


$1,049,000
Single Family Residence in Hawthorn Woods
- 4 Hab.
- 4 Baños
- 6,882 Sqft
- 13,417 Sqft lot
- Actualizado: Octubre 3
- Fuente: Midwest Real Estate Data (MRED) MLS#12772862
Sobre la propiedad
La descripción se tradujo automáticamente.
La descripción se muestra en el idioma original.
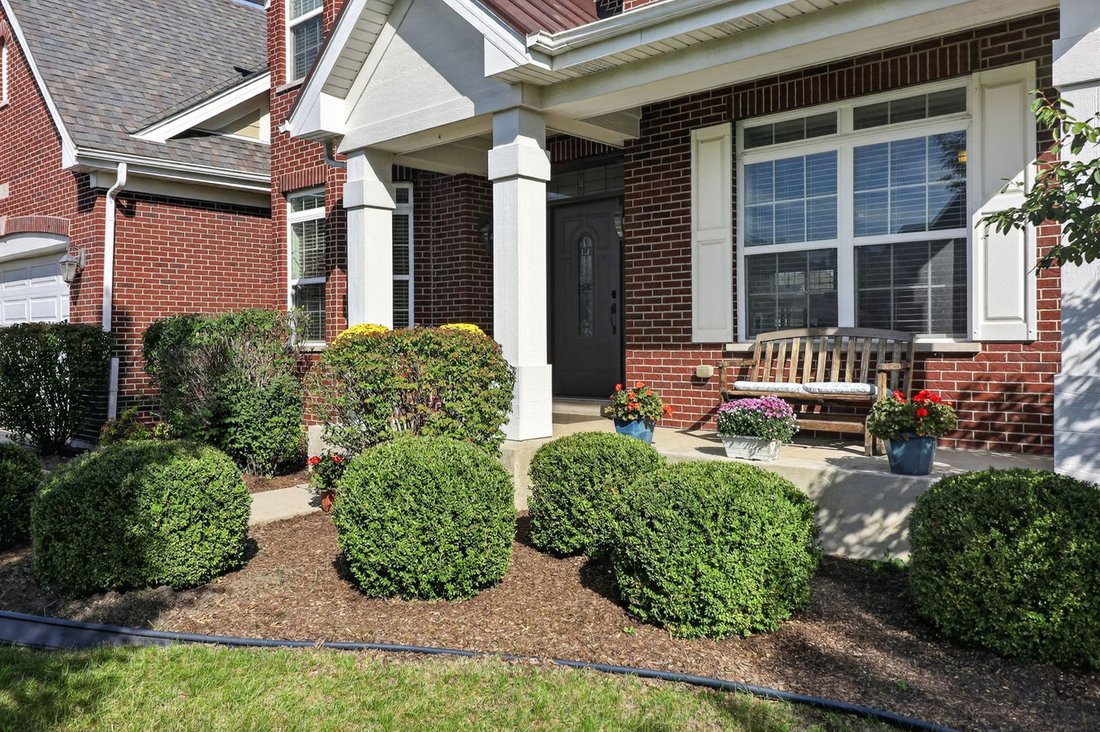
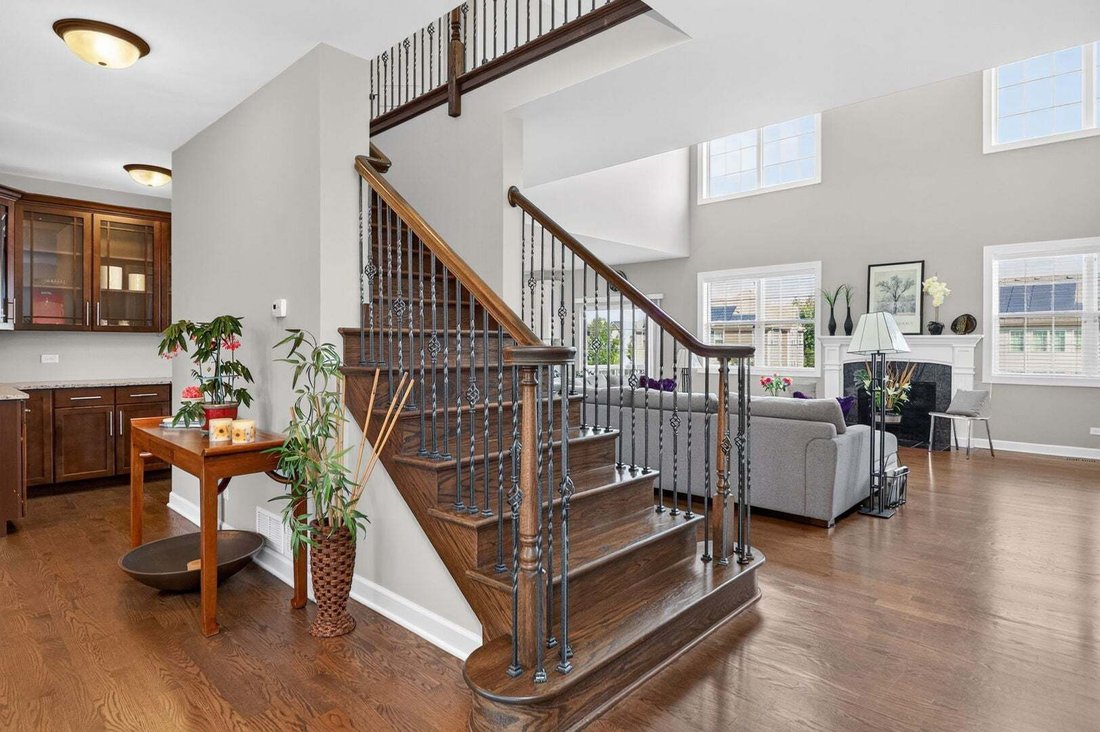
This exceptional 4-bedroom, 4-bathroom single-family home with a private study is nestled in the award-winning Stevenson High School District. A grand foyer leads seamlessly through elegant archways into the formal dining room and living room. The main-level study is conveniently located right next to a full bathroom, offering the perfect flexibility for multi-generational living. The gourmet kitc
This exceptional 4-bedroom, 4-bathroom single-family home with a private study is nestled in the award-winning Stevenson High School District. A grand foyer leads seamlessly through elegant archways into the formal dining room and living room. The main-level study is conveniently located right next to a full bathroom, offering the perfect flexibility for multi-generational living. The gourmet kitchen features an oversized center island, premium stainless-steel appliances, abundant cabinet and counter space, double ovens, and a dedicated butler’s pantry. A spacious eating area flows into family room, where a wall of windows with brilliant natural light. Upstairs, the primary bedroom suite is a lavish and expansive retreat, complete with a walk-in closet and an en-suite bathroom featuring dual vanities, a separate shower, and a deep soaking tub. An additional bedroom features its own private en-suite bathroom, while the remaining two bedrooms share a well-appointed hallway bathroom. The unfinished walkout basement boasts soaring 9-foot ceilings and rough-in plumbing, offering endless possibilities for you to design and build your dream layout. An attached 3-car garage provides ample parking and storage. This dream home perfectly blends generous living spaces, exceptional comfort, and ultimate convenience-all just moments away from local parks, shopping malls, restaurants, and fitness facilities.
-
Tipo de propiedad
Casa
-
Año de construcción
2014
-
Precio/pie²
$152
Características
- Garaje
- Chimenea
- Vestidor
- Jardín
- Terraza
- Aparcamiento
- Plano de planta 2D
- Estufa de gas
- Oficina
Características
Interior
- Techo alto
- Oficina
- Chimenea
- Isla de cocina
- Estufa de gas
- Bar
- Sótano
- Encimeras de piedra
- Vestidor
Outdoor
- Terraza
- Aparcamiento
- Garaje
- Jardín
Explorar la zona
18 N Acacia Drive, Long Grove, Illinois, Estados Unidos
Ver en Google Maps
Precio por sqft
Bajo
Alto
Se unió hace 1 año
Usted ha preguntado por esta propiedad
El agente se comunicará con usted pronto por
Publicado por
7
Anuncios
2025
Se unió
Reserva una visita con the agent
Elija una fecha y si prefiere una visita virtual o presencial con el agente.
Fecha preferida
Tipo de tour
Última actualización
Octubre 3
Primera publicación
Octubre 3
Referencia del anuncio
12772862
Estado del anuncio
Active under contract
Based on information submitted to the MLS GRID as of2026. All data is obtained from various sources and may not have been verified by broker or MLS GRID. Supplied Open House Information is subject to change without notice. All information should be independently reviewed and verified for accuracy. Properties may or may not be listed by the office/agent presenting the information.
Propiedades similares cercanas
Nuevos anuncios en Long Grove




Explorar más viviendas en venta
Long Grove, IL, Estados Unidos tipos de propiedad
Long Grove, IL, Estados Unidos búsquedas populares
- Propiedades con Piscina en Long Grove, IL, Estados Unidos
- Propiedades Obras nuevas en Long Grove, IL, Estados Unidos
- Propiedades Frente al Agua en Long Grove, IL, Estados Unidos
- Propiedades Propiedad de Inversión en Long Grove, IL, Estados Unidos
- Propiedades Comunidad Cerrada en Long Grove, IL, Estados Unidos
- Propiedades con Cocina exterior en Long Grove, IL, Estados Unidos
- Propiedades con Sauna en Long Grove, IL, Estados Unidos
- Propiedades con Cine en Long Grove, IL, Estados Unidos
- Propiedades con Playa privada en Long Grove, IL, Estados Unidos
- Propiedades con Piscina cubierta en Long Grove, IL, Estados Unidos
- Propiedades Vista al Campo de Golf en Long Grove, IL, Estados Unidos
- Propiedades Cima de una colina en Long Grove, IL, Estados Unidos
Guías e historias relacionadas
La confianza de los mejores brokers del mundo
Los agentes tras las propiedades más excepcionales del mundo publican en JamesEdition.
- Anuncios de Sotheby's, Christie's, BARNES y Engel & Völkers
- Cada anuncio se revisa antes de publicarse
- Conecte directamente con agentes verificados
Al continuar, acepta nuestros Términos y la Política de Privacidad.
Brokerages we
partnered with
partnered with