$2,699,999
5 Bedrooms Single Family Detached
- 5 Hab.
- 7 Baños
- Actualizado: Noviembre 14
- MLS#26041615
Sobre la propiedad
La descripción se tradujo automáticamente.
La descripción se muestra en el idioma original.
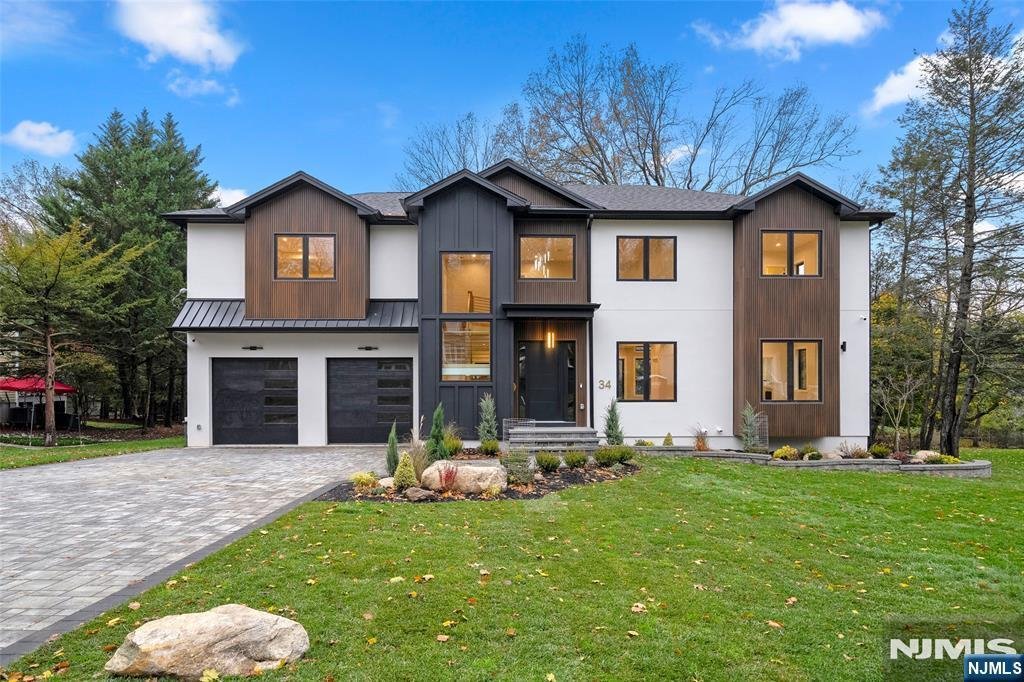
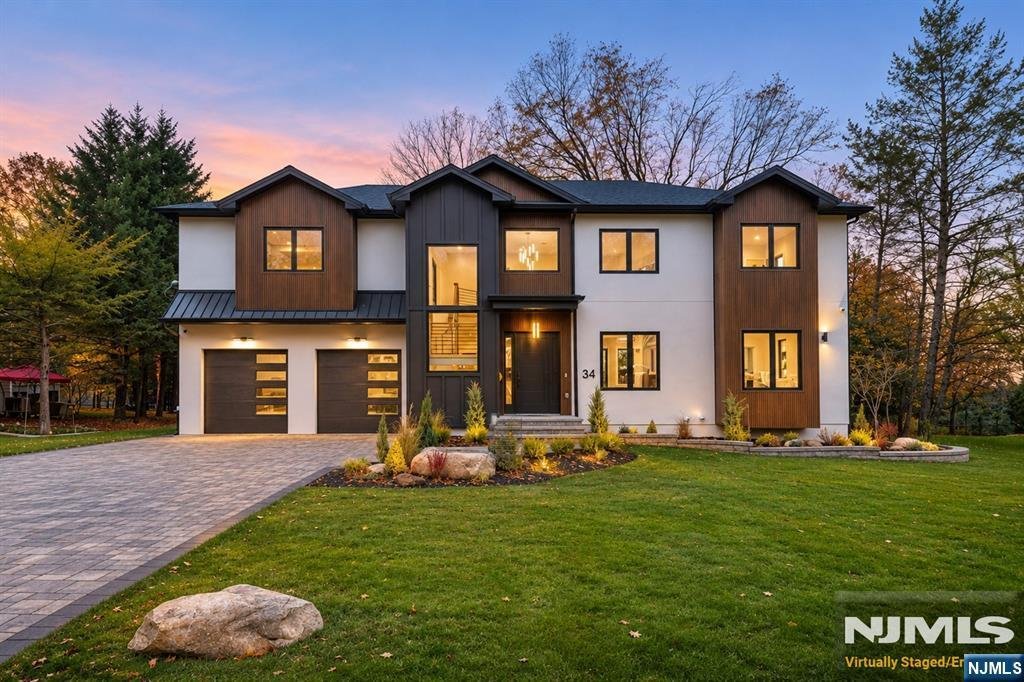
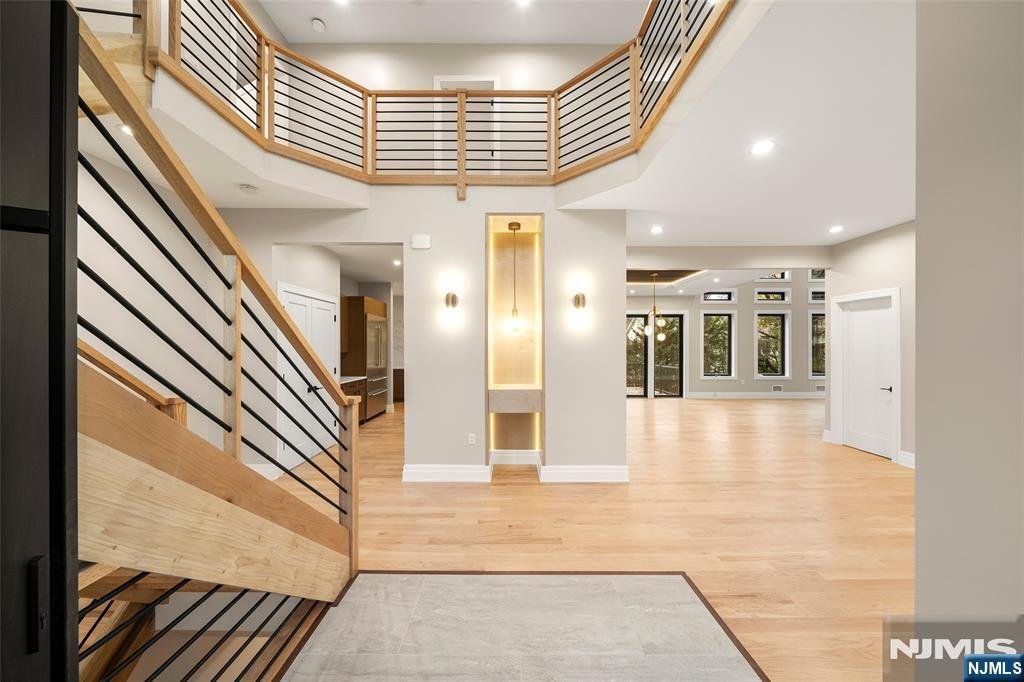
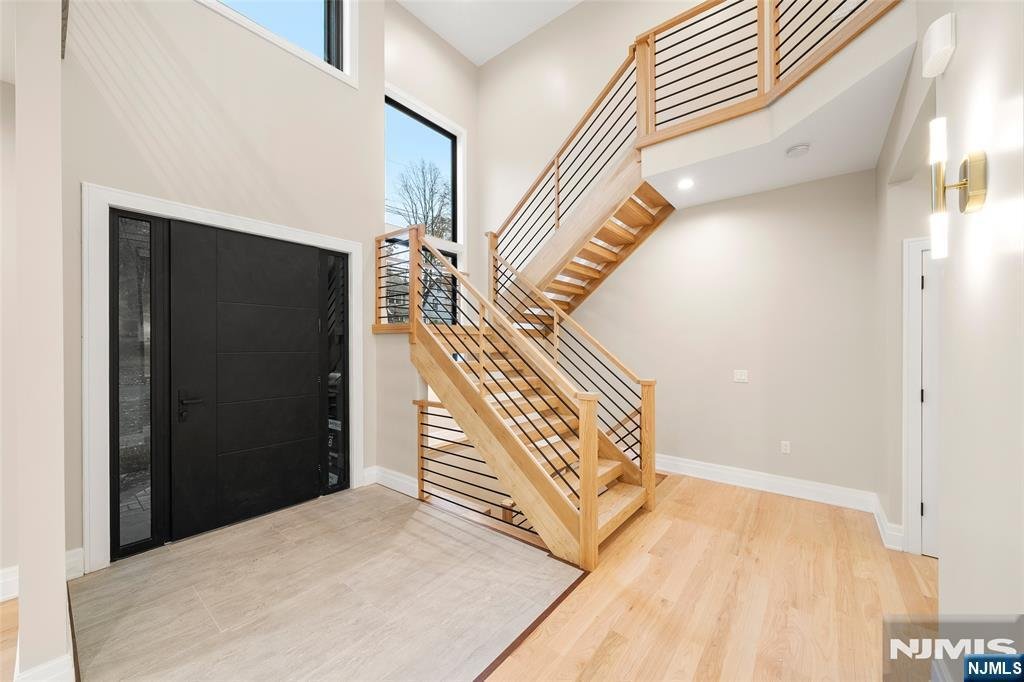
Exquisitely reimagined and newly expanded, this luxury residence showcases five spacious bedrooms, six and a half bathrooms, and exceptional craftsmanship throughout. A grand two-story foyer creates an immediate impression, welcoming guests with enduring warmth and timeless architectural sophistication. The main level showcases a flowing open floor plan connecting formal living and dining spaces t
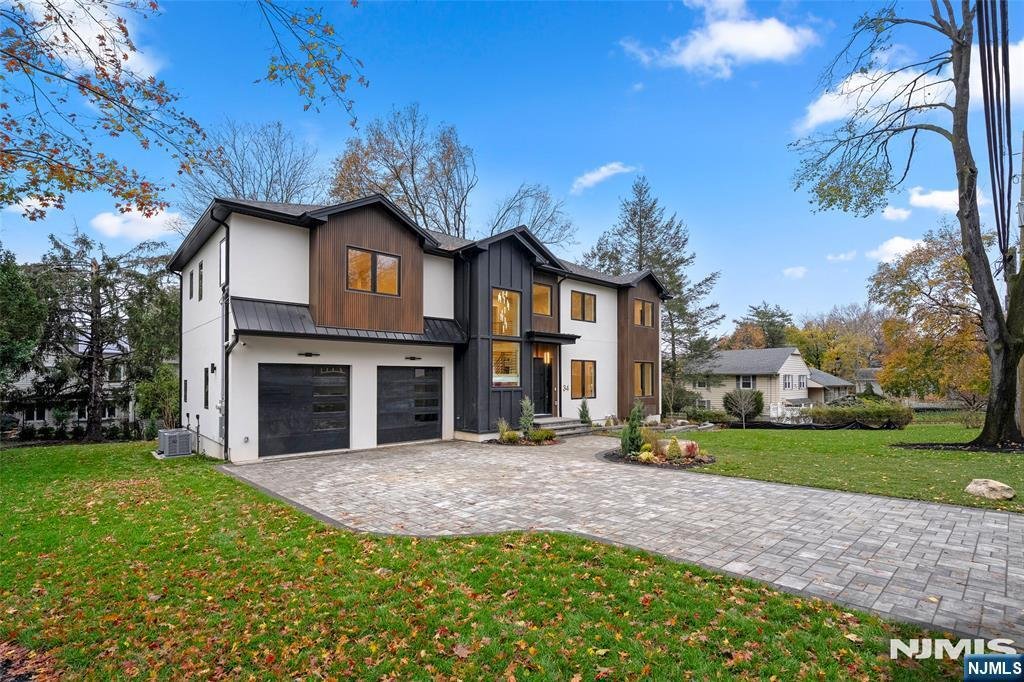
Exquisitely reimagined and newly expanded, this luxury residence showcases five spacious bedrooms, six and a half bathrooms, and exceptional craftsmanship throughout. A grand two-story foyer creates an immediate impression, welcoming guests with enduring warmth and timeless architectural sophistication. The main level showcases a flowing open floor plan connecting formal living and dining spaces to a dramatic family room with +20-foot coffered ceilings and a designer gas fireplace. The adjacent chef’s kitchen serves as a culinary showpiece, appointed with designer quartz countertops, custom tile backsplashes, handcrafted custom cabinetry, and premium stainless steel appliances. Sliding glass doors lead out to an elevated deck terrace and a hardscaped, stone patio, creating seamless indoor-outdoor living. An ensuite guest bedroom, powder room, secondary prep kitchen, and mudroom complete this level. The second floor hosts four spacious bedrooms, highlighted by a private primary retreat with soaring ceilings, dual walk-in closets, and an opulent spa bath featuring a deep soaking tub and rainfall shower. Three additional spacious bedroom suites offer comfort, complemented by a dedicated laundry room. The finished lower level adds flexible recreation space, a home fitness area, a full bathroom, and walk-out for convenient outdoor access. High-end finishes include custom millwork, solid interior doors, multi-zone climate systems, smart home wiring, and an oversized two-car garage.
-
Tipo de propiedad
Casa
Características
- Jardín
- Chimenea
- Garaje
- Vestidor
- Cocina abierta
- Gimnasio
- Terraza
- Plano de planta 2D
- Lavadero
Características
Interior
- Techo alto
- Chimenea
- Aire Acondicionado
- Isla de cocina
- Bar
- Lavadero
- Cocina abierta
- Sótano
- Encimeras de piedra
- Vestidor
- Gimnasio
Outdoor
- Terraza
- Garaje
- Jardín
Explorar la zona
34 Valley Road, Haworth, NJ 07641, Nueva Jersey, Estados Unidos
Ver en Google Maps
Precio por sqft
Bajo
Alto
Se unió hace 6 años
Usted ha preguntado por esta propiedad
El agente se comunicará con usted pronto por
Publicado por
19
Anuncios
2021
Se unió
Reserva una visita con the agent
Elija una fecha y si prefiere una visita virtual o presencial con el agente.
Fecha preferida
Tipo de tour

Coldwell Banker Realty - Closter
15 Ver Valen St, 07624, Closter, New Jersey, United States
Ver perfil de la agencia
Última actualización
Noviembre 14
Primera publicación
Noviembre 14
Referencia del anuncio
szqwev
Propiedades similares cercanas
Nuevos anuncios en Haworth






Explorar más viviendas en venta
Guías e historias relacionadas
La confianza de los mejores brokers del mundo
Los agentes tras las propiedades más excepcionales del mundo publican en JamesEdition.
- Anuncios de Sotheby's, Christie's, BARNES y Engel & Völkers
- Cada anuncio se revisa antes de publicarse
- Conecte directamente con agentes verificados
Al continuar, acepta nuestros Términos y la Política de Privacidad.
Brokerages we
partnered with
partnered with