


35 Greenwood Road, Havelock North
- 5 Hab.
- 3 Baños
- 3,682 Sqft
- 1
Sobre la propiedad
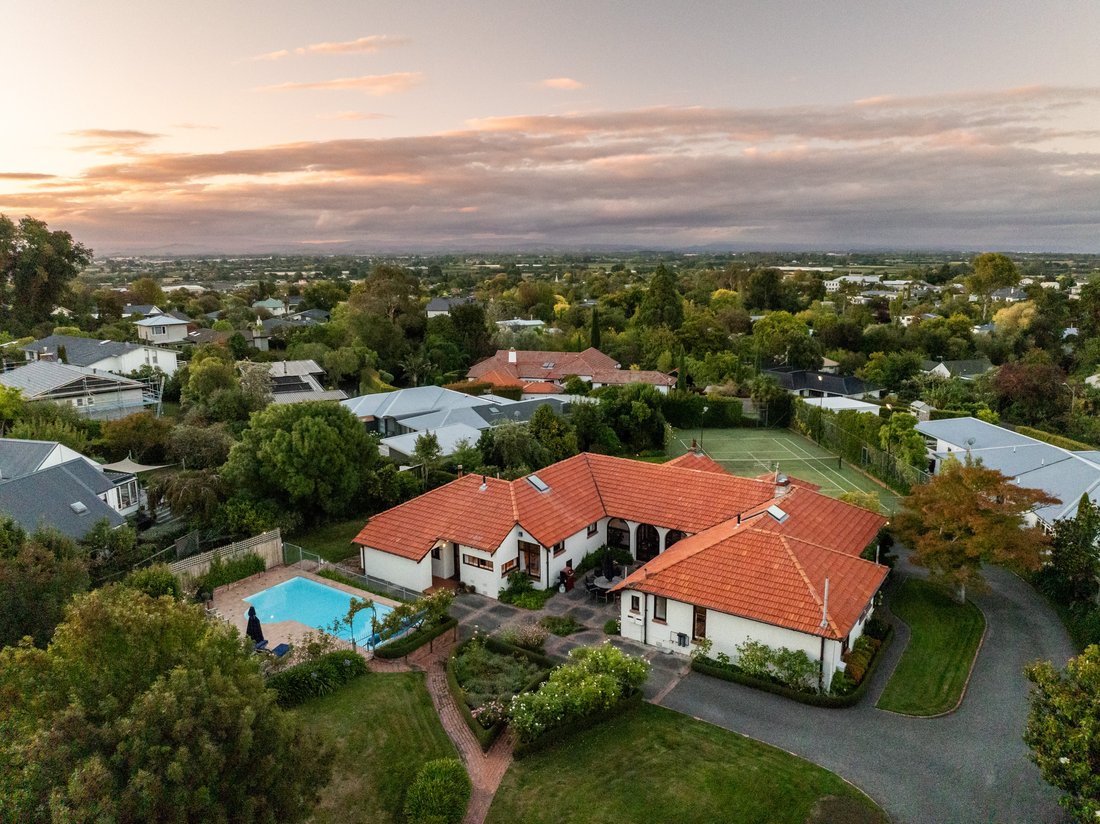
Built in 1922, this charming William Rush home is perfectly positioned down a long driveway for ultimate privacy. A secluded haven, the beautiful established grounds boast a tennis court and a heated swimming pool.
Ideal for family life, the well-appointed kitchen overlooks the swimming pool and gardens and sits open-plan with the dining and living room, complete with skylight. Rich woode
Built in 1922, this charming William Rush home is perfectly positioned down a long driveway for ultimate privacy. A secluded haven, the beautiful established grounds boast a tennis court and a heated swimming pool.
Ideal for family life, the well-appointed kitchen overlooks the swimming pool and gardens and sits open-plan with the dining and living room, complete with skylight. Rich wooden floors, along with a woodburner and heat pump, ensure an inviting and comfortable ambience. Gorgeous touches of original character abound throughout, with cast iron joinery features on the wooden windows, rich wooden beams, and beautiful framing around the doors.
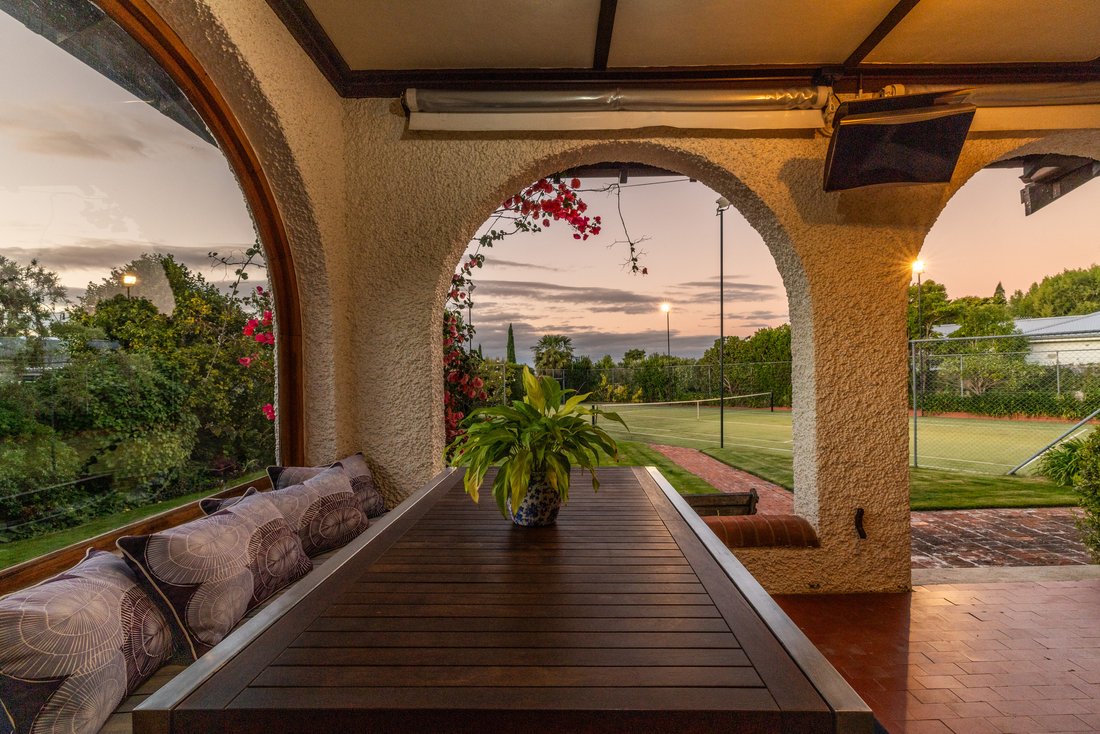
Fabulous for entertaining, the formal dining room and sitting room face north, looking over to the tennis court, while a covered portico with gas heater and pull-down blinds is the perfect place for an afternoon cocktail.
Light and spacious, the primary suite features a large skylight, built-in wardrobes, and a generous en-suite with a shower, vanity, underfloor heating, and a separate WC. Three additional bedrooms on this wing allow space for all the family. A pretty hallway with arched windows and doors leads out to the east-facing courtyard, perfect for your morning coffee. A separate spa room makes a fun addition to the swimming pool and a generously-sized laundry adds convenience.
The separate studio, designed by Steve McGavock, comes complete with a kitchenette, open-plan dining and living with a heat pump, and a separate bathroom. Ideal for guests, home office, or visitors retreat. An adjoining garage, with remote-controlled door offers plenty of storage.
Set in one of Havelock North’s most prestigious streets, just minutes to the centre of the village, if you are looking for old-world charm in an incredibly private setting, this is a wonderful family home to create memories.
Some images have been digitally altered.
DEADLINE SALE: Closes 2:00 p.m. Wednesday 9 December 2026 (unless sold prior)
-
Tipo de propiedad
Townhouse
-
Año de construcción
1922
Características
Lote
Interior
- Techo alto
- Oficina
- Chimenea
- Aire Acondicionado
- Lavadora Secadora
- Lavadero
- Vestidor
Outdoor
- Terraza
- Piscina
- Garaje
- Cancha de Tenis
- Espacio de vida al aire libre
- Jardín
Explorar la zona
El agente se comunicará con usted pronto por
Publicado por
Reserva una visita con the agent
Elija una fecha y si prefiere una visita virtual o presencial con el agente.

Sotheby’s International Realty entered
Sotheby’s International Realty entered the Hawke’s Bay market in 2013 and has
quickly become a highly respected real estate agency in the region. Marketing
unique and premium properties, they set themselves apart from competitors with
their well-rounded and impressive offering.
The local team is small in numbers but big in skill set and experience. From
business and property related backgrounds, the team is made up of real estate
professionals who have existing networks and industry knowledge, mixed with
sales and marketing professionals from other industries. While each team member
brings a fresh and different perspective, they are all committed to providing
clients with exceptional service.
The success of New Zealand Sotheby’s International Realty lies in results. In
the short time they have been in Hawke’s Bay, they have challenged the
conventional forms of marketing property, and the results have been outstanding.
For experience, discretion and attention to detail, please contact a sales
associate to discuss your property requirements.
Propiedades similares cercanas
Nuevos anuncios en Havelock North




Explorar más viviendas en venta
Havelock North, Nueva Zelanda tipos de propiedad
Havelock North, Nueva Zelanda búsquedas populares
- Propiedades con Piscina en Havelock North, Nueva Zelanda
- Propiedades con Cocina abierta en Havelock North, Nueva Zelanda
- Propiedades Cima de una colina en Havelock North, Nueva Zelanda
- Propiedades con Cancha de Tenis en Havelock North, Nueva Zelanda
- Propiedades con Viñedo / Bodega en Havelock North, Nueva Zelanda
- Propiedades con Sala de juegos en Havelock North, Nueva Zelanda
- Propiedades con Cocina exterior en Havelock North, Nueva Zelanda
- Propiedades Vista al Mar en Havelock North, Nueva Zelanda
- Propiedades Mansión en Havelock North, Nueva Zelanda
Guías e historias relacionadas
La confianza de los mejores brokers del mundo
Los agentes tras las propiedades más excepcionales del mundo publican en JamesEdition.
- Anuncios de Sotheby's, Christie's, BARNES y Engel & Völkers
- Cada anuncio se revisa antes de publicarse
- Conecte directamente con agentes verificados
Al continuar, acepta nuestros Términos y la Política de Privacidad.