

House Hassocks
- 4 Hab.
- 2 Baños
- 1,163 Sqft
- Actualizado: Septiembre 30
Sobre la propiedad
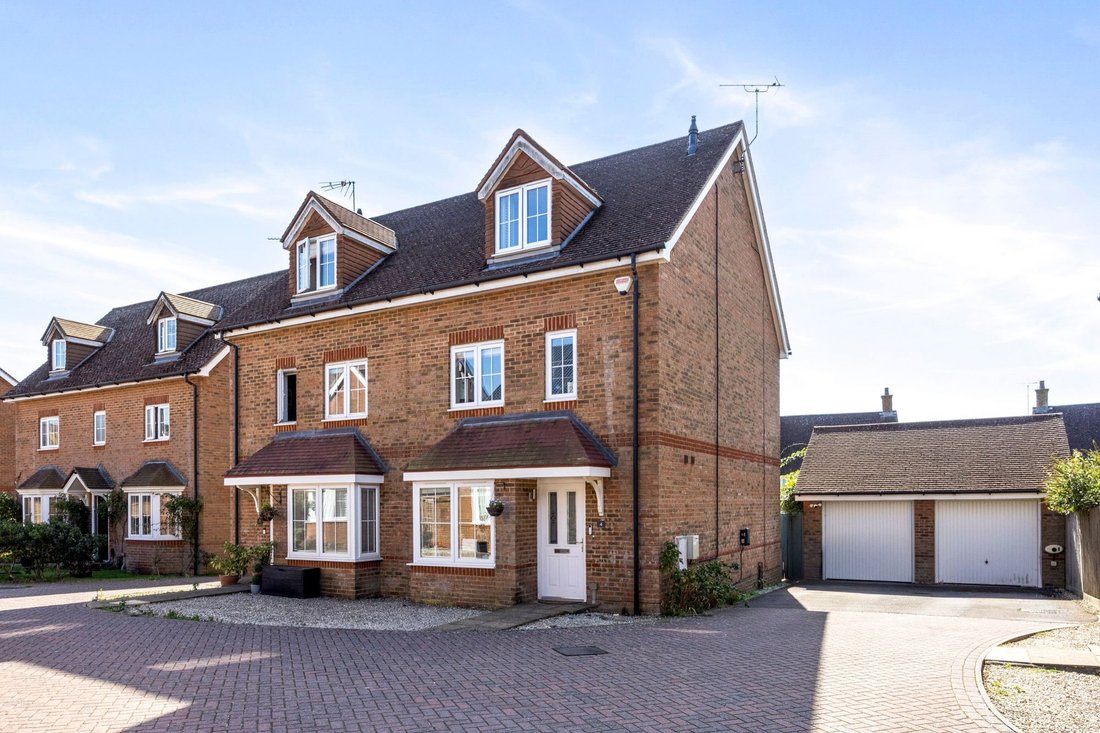
A well-presented four-bedroom semi-detached townhouse set across three generous floors, tucked away in a quiet cul-de-sac within the sought-after Clayton Mills development. Ideally positioned for commuters and village life, a direct cut-through via Woodsland Road offers a short, level walk to Hassocks mainline station and the High Street. Key highlights include an energy-efficient setup with ro
A well-presented four-bedroom semi-detached townhouse set across three generous floors, tucked away in a quiet cul-de-sac within the sought-after Clayton Mills development. Ideally positioned for commuters and village life, a direct cut-through via Woodsland Road offers a short, level walk to Hassocks mainline station and the High Street. Key highlights include an energy-efficient setup with rooftop solar panels, a private south-facing rear garden, a fully insulated detached garden office, a garage, and driveway parking for two cars equipped with a dedicated EV charger.
Ground Floor:
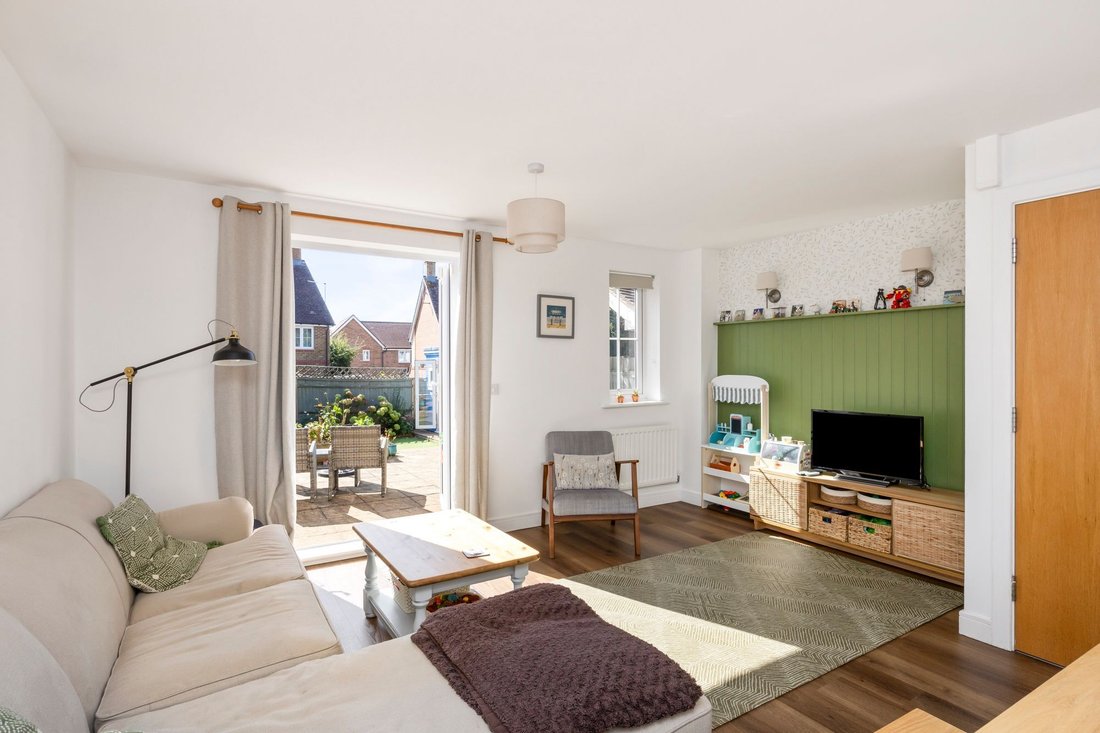
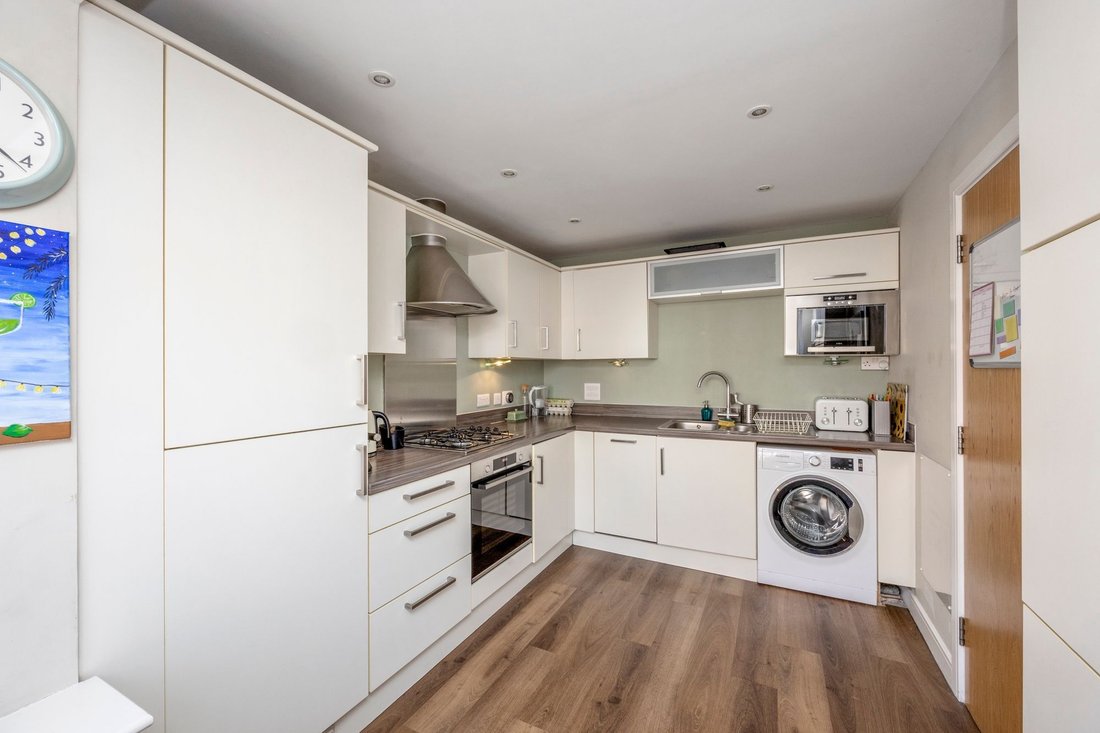
An inviting entrance hall features a ground-floor cloakroom/WC, the fitted kitchen offers a comprehensive range of wall and base units alongside integrated appliances, including an oven, grill, four-ring gas hob, dishwasher, fridge-freezer, and space for a washing machine. To the rear, the bright lounge/dining room benefits from understairs storage and French doors opening directly onto the south-facing garden.
First Floor:
The first-floor landing houses a linen cupboard with the Megaflo pressurised hot water cylinder and leads to three well-proportioned rooms and the family bathroom. This includes two double bedrooms (one with fitted wardrobes) alongside bedroom four, a versatile room currently configured as an internal home study/nursery. These are served by a contemporary family bathroom complete with bath, overhead shower attachment, vanity wash basin, and WC.
Second Floor:
Dedicated to an expansive, dual-aspect principal bedroom suite enjoying elevated views towards the South Downs. This floor features generous built-in storage, housing for the Potterton system boiler, and a private en-suite shower room.
Outside & Parking:
The enclosed, south-facing rear garden is landscaped for easy, year-round maintenance with artificial lawn and gated side access. It features an insulated timber garden office equipped with light, power and internet - an ideal separate workspace or creative studio. To the side, a garage (with light, power, up-and-over front door, and side personnel access) is complemented by off-road driveway parking for two vehicles with a smart EV home charging point.
-
Tipo de propiedad
Casa
-
Año de construcción
2012
-
Precio/pie²
$603
Características
- Jardín
- Terraza
- Garaje
- Puerta
- Oficina
- Estufa de gas
- Aparcamiento
Explorar la zona
El agente se comunicará con usted pronto por
Publicado por
Reserva una visita con the agent
Elija una fecha y si prefiere una visita virtual o presencial con el agente.
La confianza de los mejores brokers del mundo
Los agentes tras las propiedades más excepcionales del mundo publican en JamesEdition.
- Anuncios de Sotheby's, Christie's, BARNES y Engel & Völkers
- Cada anuncio se revisa antes de publicarse
- Conecte directamente con agentes verificados
Al continuar, acepta nuestros Términos y la Política de Privacidad.