


$1,092,394
Trinity Close, Haslingfield
- 5 Hab.
- 3 Baños
- 1,895 Sqft
- 7,837 Sqft lot
- Actualizado: Septiembre 27
- 1
Sobre la propiedad
La descripción se tradujo automáticamente.
La descripción se muestra en el idioma original.
A substantial detached house positioned on a corner plot of approximately 0.18 acres, offering close to 1,900 sq ft of internal accommodation alongside a notably large integrated garage. The setting within Trinity Close provides a quiet, established residential environment, with the scale of both the house and plot immediately evident.
The separate entrance hall opens to a generous inner
The separate entrance hall opens to a generous inner
A substantial detached house positioned on a corner plot of approximately 0.18 acres, offering close to 1,900 sq ft of internal accommodation alongside a notably large integrated garage. The setting within Trinity Close provides a quiet, established residential environment, with the scale of both the house and plot immediately evident.
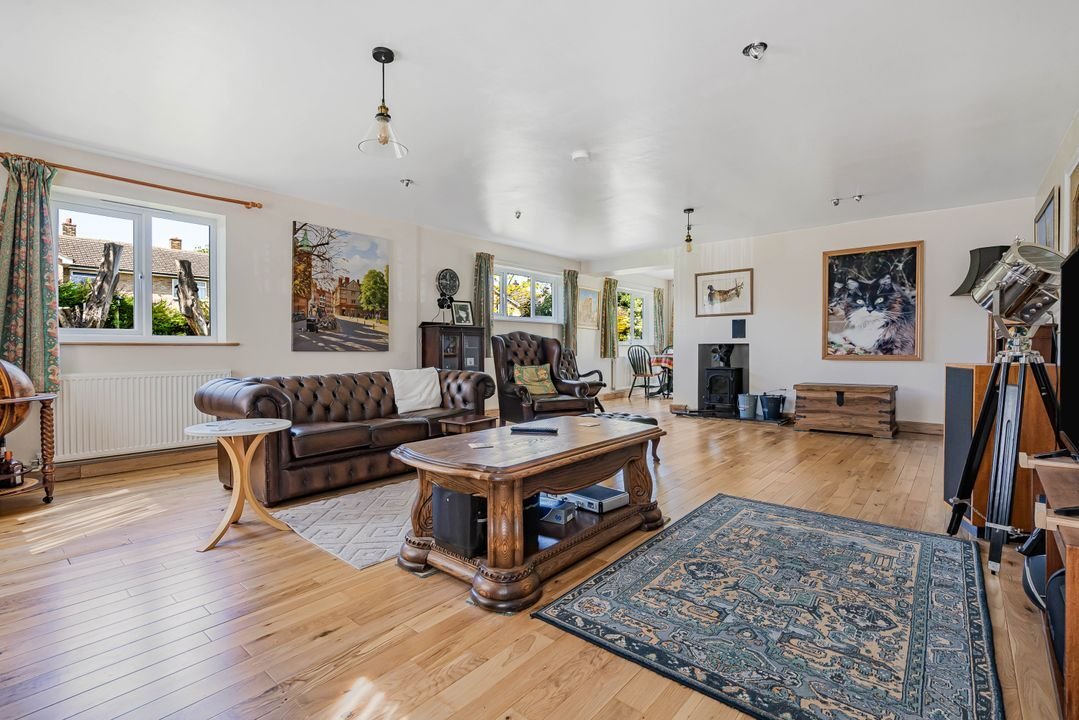
The separate entrance hall opens to a generous inner hallway and the layout is well suited to family living, with a particularly generous sitting room extending over 23 ft and benefiting from a wide frontage and multiple windows, allowing for good natural light throughout the day, log burner, solid oak floors on the ground floor, network sockets, and sub-lighting. The kitchen/dining room sits separately and offers solid oak wall and base units with workspaces. Across the ground floor, the arrangement provides a balance of open living space and more defined rooms, giving flexibility for changing needs, including working from home.
Upstairs, five bedrooms are arranged around a central landing, two of those have en-suites, whilst the others have proportions that lend themselves to both family use and guest accommodation. The overall footprint of the house provides scope for internal alteration over time without compromising space.
The plot is a defining feature. Being on a corner position, the garden wraps around the property and offers a sense of openness not typically found in more enclosed settings. The rear garden is well established, with a mix of lawn, mature planting and a substantial pond and gazebo (with rain-free washing lines), alongside a tiled, insulated timber outbuilding that could support a variety of uses, such as a home office/studio. The integrated garage, extending to over 590 sq ft, provides significant storage, workshop potential or secure parking, complemented by additional off-street parking.
The separate entrance hall opens to a generous inner hallway and the layout is well suited to family living, with a particularly generous sitting room extending over 23 ft and benefiting from a wide frontage and multiple windows, allowing for good natural light throughout the day, log burner, solid oak floors on the ground floor, network sockets, and sub-lighting. The kitchen/dining room sits separately and offers solid oak wall and base units with workspaces. Across the ground floor, the arrangement provides a balance of open living space and more defined rooms, giving flexibility for changing needs, including working from home.
Upstairs, five bedrooms are arranged around a central landing, two of those have en-suites, whilst the others have proportions that lend themselves to both family use and guest accommodation. The overall footprint of the house provides scope for internal alteration over time without compromising space.
The plot is a defining feature. Being on a corner position, the garden wraps around the property and offers a sense of openness not typically found in more enclosed settings. The rear garden is well established, with a mix of lawn, mature planting and a substantial pond and gazebo (with rain-free washing lines), alongside a tiled, insulated timber outbuilding that could support a variety of uses, such as a home office/studio. The integrated garage, extending to over 590 sq ft, provides significant storage, workshop potential or secure parking, complemented by additional off-street parking.
-
Tipo de propiedad
Casa
-
Precio/pie²
$576
Características
Explorar la zona
Trinity Close, Haslingfield, Inglaterra
Ver en Google Maps
Precio por sqft
Bajo
Alto
Se unió hace 7 meses
Usted ha preguntado por esta propiedad
El agente se comunicará con usted pronto por
Publicado por
18
Anuncios
2026
Se unió
Reserva una visita con the agent
Elija una fecha y si prefiere una visita virtual o presencial con el agente.
Fecha preferida
Tipo de tour
Última actualización
Septiembre 27
Primera publicación
Mayo 9
Referencia del anuncio
-
Propiedades similares cercanas
Nuevos anuncios en Haslingfield


Explorar más viviendas en venta
Haslingfield, Inglaterra búsquedas populares
- Propiedades con Terraza en Haslingfield, Inglaterra
- Propiedades con Oficina en Haslingfield, Inglaterra
- Propiedades con Ascensor en Haslingfield, Inglaterra
- Propiedades con Jardín en Haslingfield, Inglaterra
- Propiedades Moderno en Haslingfield, Inglaterra
- Propiedades con Gimnasio en Haslingfield, Inglaterra
- Propiedades con Biblioteca en Haslingfield, Inglaterra
- Propiedades con Bodega en Haslingfield, Inglaterra
- Propiedades con Jacuzzi en Haslingfield, Inglaterra
- Propiedades con Chimenea en Haslingfield, Inglaterra
- Propiedades con Garaje en Haslingfield, Inglaterra
- Propiedades con Balcón en Haslingfield, Inglaterra
- Propiedades con Cancha de Tenis en Haslingfield, Inglaterra
- Propiedades Mansión en Haslingfield, Inglaterra
Guías e historias relacionadas
La confianza de los mejores brokers del mundo
Los agentes tras las propiedades más excepcionales del mundo publican en JamesEdition.
- Anuncios de Sotheby's, Christie's, BARNES y Engel & Völkers
- Cada anuncio se revisa antes de publicarse
- Conecte directamente con agentes verificados
Al continuar, acepta nuestros Términos y la Política de Privacidad.