$699,215
Single Family Residence In Haslet
- 5 Hab.
- 5 Baños
- 3,676 Sqft
- 10,019 Sqft lot
- Actualizado: Agosto 7
- Fuente: North Texas Real Estate Information Systems (NTREIS) MLS#21352975
Sobre la propiedad
La descripción se tradujo automáticamente.
La descripción se muestra en el idioma original.
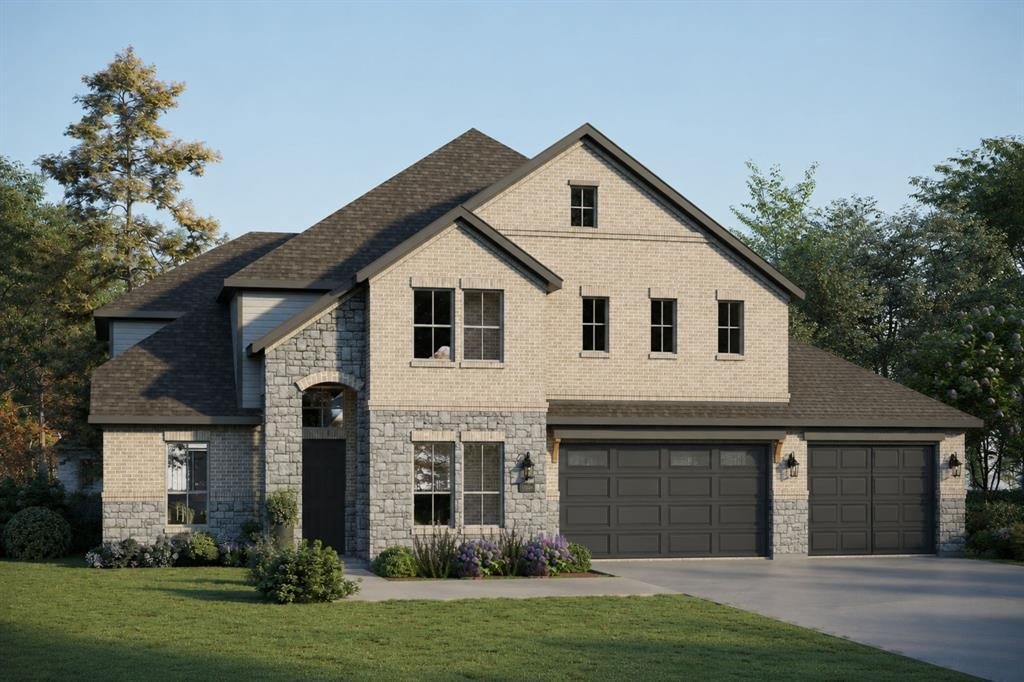
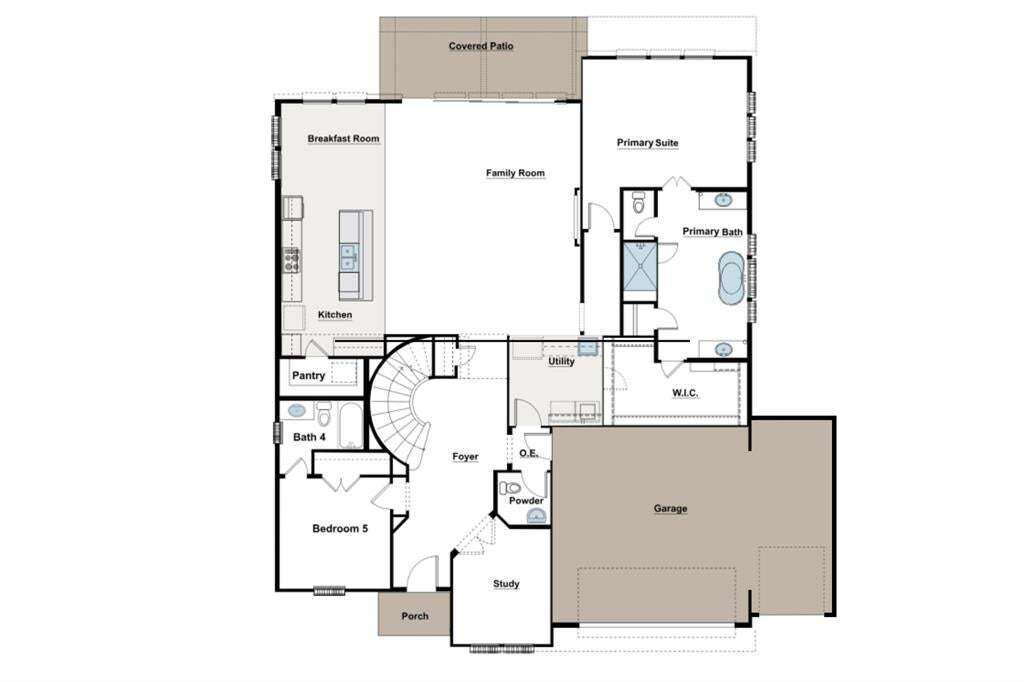
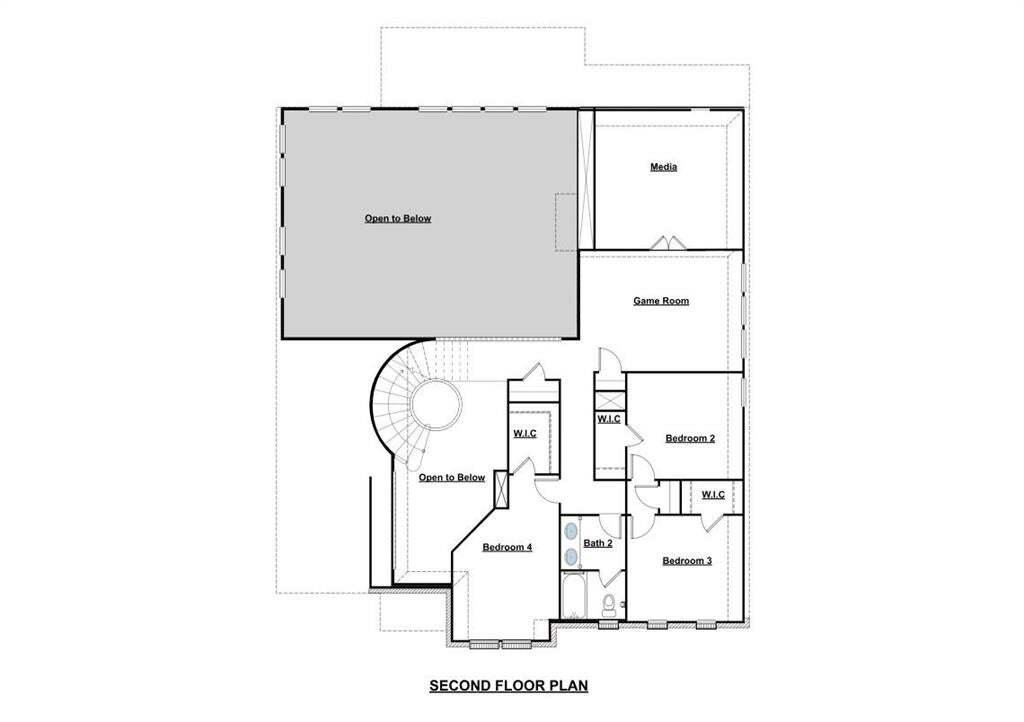
From our grand Presidential Series, this stunning 3,688 sf, Two-Story home is GFO Home’s highly sought-after Harrison Floor Plan- offering 5 Bedrooms, 4.5 Bathrooms, and a spacious 3-car Garage in the brand-new scenic and amenity-rich Wellington Community!! On the main floor, this home features highlights like a stunning foyer with 19-foot ceilings, a Private Study or Bonus Flex Room, a Guest Suit
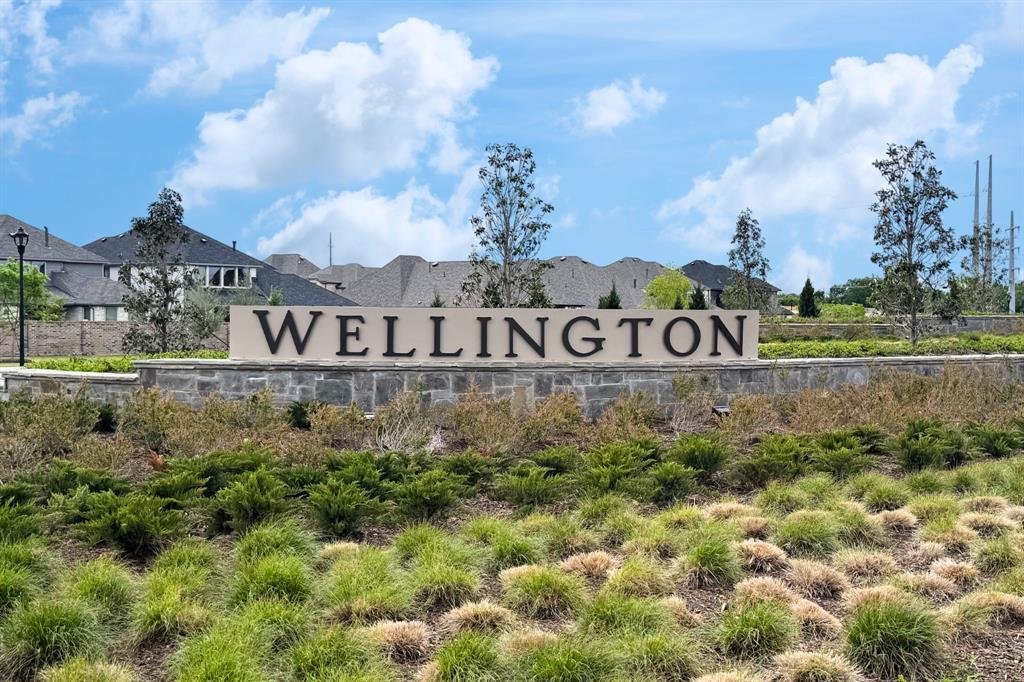
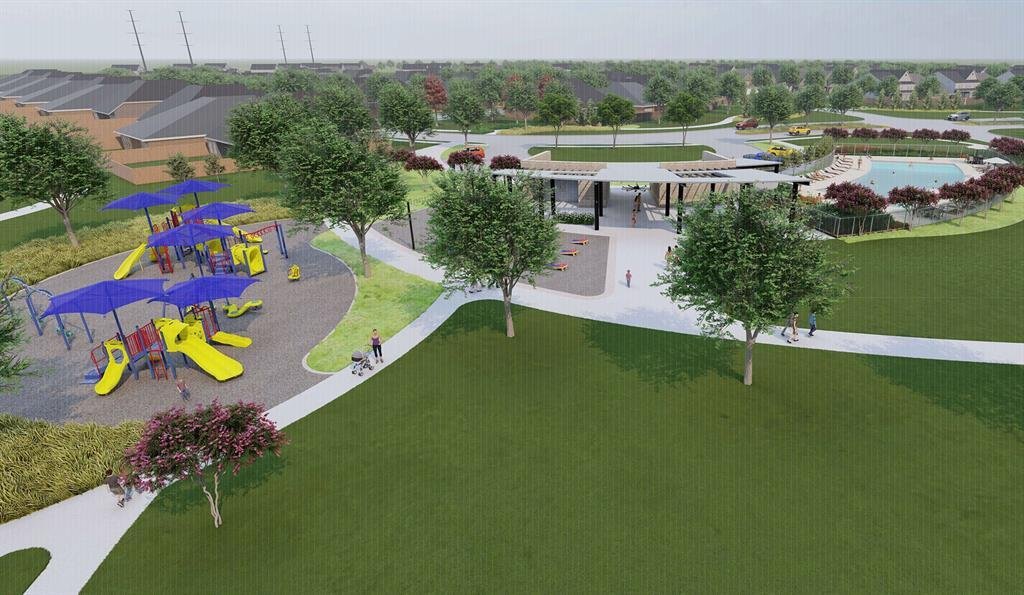
From our grand Presidential Series, this stunning 3,688 sf, Two-Story home is GFO Home’s highly sought-after Harrison Floor Plan- offering 5 Bedrooms, 4.5 Bathrooms, and a spacious 3-car Garage in the brand-new scenic and amenity-rich Wellington Community!! On the main floor, this home features highlights like a stunning foyer with 19-foot ceilings, a Private Study or Bonus Flex Room, a Guest Suite with full ensuite Bathroom, a large Open Concept Family Room with soaring 2-story Vaulted Ceilings, 2-Story Stacked Windows, a stunning 60-inch Electric Fireplace, and an elegant 15’ ft Glass Slider Patio Door leading to the spacious Covered Patio and Private Backyard. You’ll also enjoy a Gourmet Chef’s Kitchen featuring stainless-steel appliances, a large Center Island, Walk-in Pantry, and attached Breakfast Room. Relax and unwind in the luxurious Primary Suite and Spa-Inspired Primary Bathroom with a designer Free-Standing Tub, Frameless Glass Walk-In Shower, and Oversized Walk-In Closet. Discover added functionality with a Laundry Room and Powder Bathroom directly off the garage entrance. Up the beautiful, curved staircase, you’ll find the Game Room, an additional Media Room, and 3 more Bedrooms with 2 more full Bathrooms. Experience high-end living at its finest with GFO Home’s Harrison floor plan in Haslet’s Newest Luxury Neighborhood- the Wellington Community! Wellington features unparalleled amenities like a resort-style pool, outdoor lounging areas, walking, hiking, & biking trails, miles of green space, playgrounds, and beautiful water features! Wellington features Two Amenity Centers & the newest Amenity Center with Pool is blocks away! All minutes away from the heart of Fort Worth and zoned in top-notch Northwest ISD! Est. January Move-In.
-
Tipo de propiedad
Casa
-
Año de construcción
2026
-
Precio/pie²
$190
Características
- Garaje
- Vestidor
- Chimenea
- Sala de juegos
- Patio de recreo
- Piscina
- Lavadero
- Isla de cocina
Explorar la zona
11105 Woodcroft Road, Haslet, Texas, Estados Unidos
Ver en Google Maps
Precio por sqft
Bajo
Alto
Se unió hace 10 meses
Usted ha preguntado por esta propiedad
El agente se comunicará con usted pronto por
Publicado por
13
Anuncios
2025
Se unió
Reserva una visita con the agent
Elija una fecha y si prefiere una visita virtual o presencial con el agente.
Fecha preferida
Tipo de tour
Última actualización
Agosto 7
Primera publicación
Aug 7
Referencia del anuncio
21352975
Estado del anuncio
The data relating to real estate for sale on this web site comes in part from the Broker Reciprocity Program of the NTREIS Multiple Listing Service. Real estate listings held by brokerage firms other than this broker are marked with the Broker Reciprocity logo and detailed information about them includes the name of the listing brokers.
Propiedades similares cercanas
Nuevos anuncios en Haslet

Explorar más viviendas en venta
Haslet, TX, Estados Unidos tipos de propiedad
Haslet, TX, Estados Unidos búsquedas populares
- Propiedades con Cocina abierta en Haslet, TX, Estados Unidos
- Propiedades con Cine en Haslet, TX, Estados Unidos
- Propiedades con Terraza en Haslet, TX, Estados Unidos
- Propiedades Propiedad de Inversión en Haslet, TX, Estados Unidos
- Propiedades Vista Panorámica en Haslet, TX, Estados Unidos
- Propiedades Moderno en Haslet, TX, Estados Unidos
- Propiedades Renovado en Haslet, TX, Estados Unidos
- Propiedades con Cancha de Tenis en Haslet, TX, Estados Unidos
- Propiedades Comunidad Cerrada en Haslet, TX, Estados Unidos
- Propiedades Vista al Agua en Haslet, TX, Estados Unidos
Guías e historias relacionadas
La confianza de los mejores brokers del mundo
Los agentes tras las propiedades más excepcionales del mundo publican en JamesEdition.
- Anuncios de Sotheby's, Christie's, BARNES y Engel & Völkers
- Cada anuncio se revisa antes de publicarse
- Conecte directamente con agentes verificados
Al continuar, acepta nuestros Términos y la Política de Privacidad.
brokerages we
partnered with
partnered with