


$1,526,488
Hammer Lane, Haslemere, West Sussex, Gu27
- 3 Hab.
- 2 Baños
- Actualizado: Agosto 11
Sobre la propiedad
La descripción se tradujo automáticamente.
La descripción se muestra en el idioma original.
A substantial and beautifully proportioned detached residence extending to just over 3,000 sq. ft., this impressive three/four bedroom, three-bathroom family home is set within the leafy semi-rural hamlet of Hammer. Despite its tranquil setting, the property remains exceptionally well connected, lying within easy reach of the historic market town of Haslemere and its mainline railway station, offe
A substantial and beautifully proportioned detached residence extending to just over 3,000 sq. ft., this impressive three/four bedroom, three-bathroom family home is set within the leafy semi-rural hamlet of Hammer. Despite its tranquil setting, the property remains exceptionally well connected, lying within easy reach of the historic market town of Haslemere and its mainline railway station, offering direct services to London.
The accommodation is entered via a welcoming and spacious entrance hall, immediately conveying the generous scale of the house. Throughout, the property benefits from well-proportioned rooms and a versatile layout ideal for modern family living. The principal living space is a superb 35-foot living and dining room, flooded with natural light from large floor-to-ceiling windows that provide uninterrupted views across the rear garden and create a wonderful sense of connection with the outdoors. The dining area flows seamlessly into the kitchen/breakfast ...
A substantial and beautifully proportioned detached residence extending to just over 3,000 sq. ft., this impressive three/four bedroom, three-bathroom family home is set within the leafy semi-rural hamlet of Hammer. Despite its tranquil setting, the property remains exceptionally well connected, lying within easy reach of the historic market town of Haslemere and its mainline railway station, offering direct services to London.
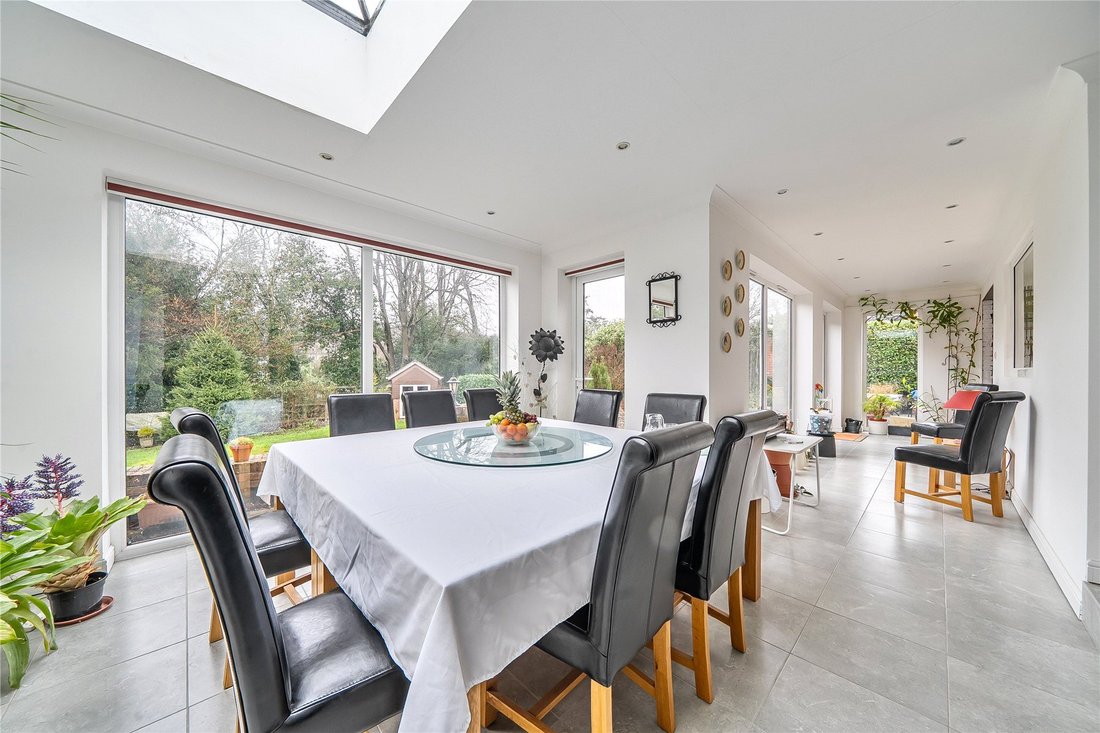
The accommodation is entered via a welcoming and spacious entrance hall, immediately conveying the generous scale of the house. Throughout, the property benefits from well-proportioned rooms and a versatile layout ideal for modern family living. The principal living space is a superb 35-foot living and dining room, flooded with natural light from large floor-to-ceiling windows that provide uninterrupted views across the rear garden and create a wonderful sense of connection with the outdoors. The dining area flows seamlessly into the kitchen/breakfast room, making it an ideal arrangement for both everyday living and entertaining. Adjacent to the kitchen is a useful utility room, while a front-aspect study offers a quiet workspace with internal access to the living room. A conservatory further enhances the ground floor accommodation, providing an additional reception space that can be enjoyed throughout the year.
The bedroom accommodation on the ground floor is accessed via an inner hallway. Bedroom two benefits from views over the rear garden and is served by an en-suite shower room. Two further bedrooms (bedrooms three and four) offer flexibility for family, guests, or alternative uses such as additional study or hobby rooms. The ground floor is completed by a well-appointed family bathroom.
To the first floor is the impressive principal bedroom suite, offering excellent privacy and generous proportions. Also on this level is a versatile playroom or home office, ideal for those working remotely or requiring additional flexible living space. A spacious family bathroom completes the first floor, fitted with both a bath and a separate shower enclosure.
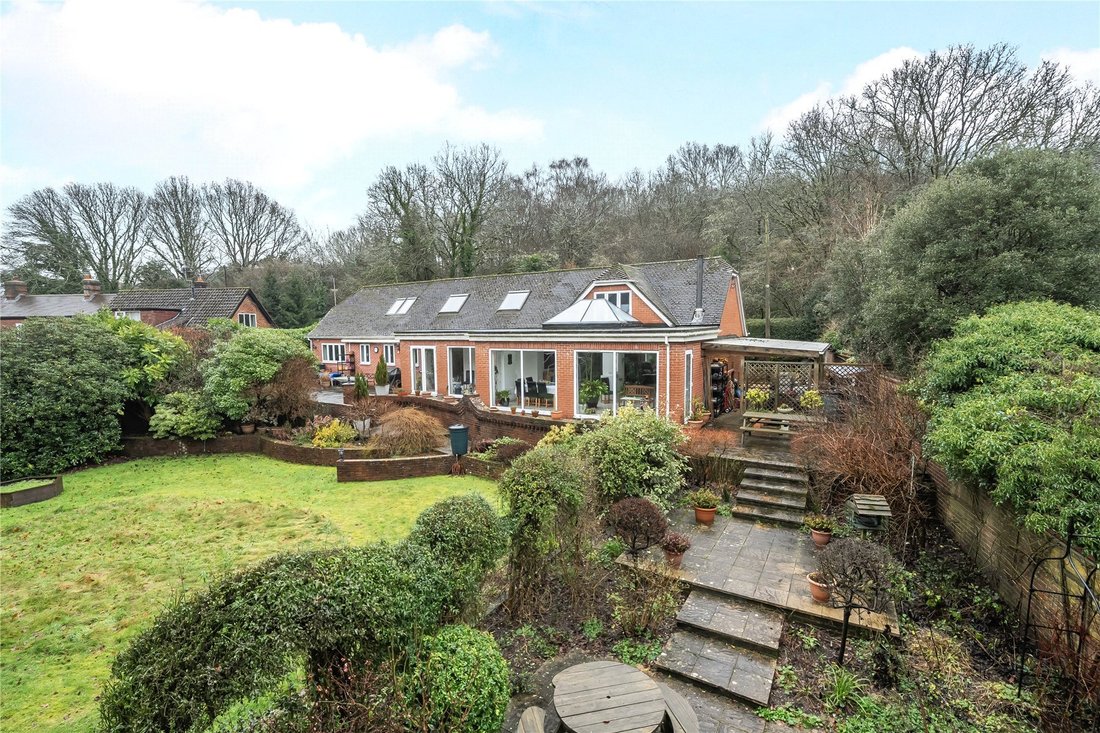
Externally, the property is complemented by a delightful and well-maintained rear garden, accessed via French doors from the dining area. A paved patio area spans almost the entire width of the house, bordered by an attractive brick retaining wall and providing an excellent space for outdoor dining and entertaining. Beyond, the garden is mainly laid to lawn and enjoys a high degree of seclusion, enhanced by a variety of mature plants and shrubs. To the rear of the garden are a summerhouse and a lean-to greenhouse, adding further charm and practical appeal.
The front garden is predominantly shingled and provides driveway parking for three to four vehicles. An integral double-width garage offers additional parking and storage, with further storage available in the loft space above.
Hammer Lane enjoys a prime spot between Haslemere and Liphook, just a five-minute drive from the amenities, and train connections of both towns. For those who prefer to keep things local, you can stroll to not one but two welcoming village pubs—perfect for a lazy Sunday lunch or an impromptu evening drink. Nestled in a peaceful setting yet with everything you need close at hand, it strikes the ideal balance between countryside charm and everyday convenience.
The accommodation is entered via a welcoming and spacious entrance hall, immediately conveying the generous scale of the house. Throughout, the property benefits from well-proportioned rooms and a versatile layout ideal for modern family living. The principal living space is a superb 35-foot living and dining room, flooded with natural light from large floor-to-ceiling windows that provide uninterrupted views across the rear garden and create a wonderful sense of connection with the outdoors. The dining area flows seamlessly into the kitchen/breakfast ...
A substantial and beautifully proportioned detached residence extending to just over 3,000 sq. ft., this impressive three/four bedroom, three-bathroom family home is set within the leafy semi-rural hamlet of Hammer. Despite its tranquil setting, the property remains exceptionally well connected, lying within easy reach of the historic market town of Haslemere and its mainline railway station, offering direct services to London.
The accommodation is entered via a welcoming and spacious entrance hall, immediately conveying the generous scale of the house. Throughout, the property benefits from well-proportioned rooms and a versatile layout ideal for modern family living. The principal living space is a superb 35-foot living and dining room, flooded with natural light from large floor-to-ceiling windows that provide uninterrupted views across the rear garden and create a wonderful sense of connection with the outdoors. The dining area flows seamlessly into the kitchen/breakfast room, making it an ideal arrangement for both everyday living and entertaining. Adjacent to the kitchen is a useful utility room, while a front-aspect study offers a quiet workspace with internal access to the living room. A conservatory further enhances the ground floor accommodation, providing an additional reception space that can be enjoyed throughout the year.
The bedroom accommodation on the ground floor is accessed via an inner hallway. Bedroom two benefits from views over the rear garden and is served by an en-suite shower room. Two further bedrooms (bedrooms three and four) offer flexibility for family, guests, or alternative uses such as additional study or hobby rooms. The ground floor is completed by a well-appointed family bathroom.
To the first floor is the impressive principal bedroom suite, offering excellent privacy and generous proportions. Also on this level is a versatile playroom or home office, ideal for those working remotely or requiring additional flexible living space. A spacious family bathroom completes the first floor, fitted with both a bath and a separate shower enclosure.
Externally, the property is complemented by a delightful and well-maintained rear garden, accessed via French doors from the dining area. A paved patio area spans almost the entire width of the house, bordered by an attractive brick retaining wall and providing an excellent space for outdoor dining and entertaining. Beyond, the garden is mainly laid to lawn and enjoys a high degree of seclusion, enhanced by a variety of mature plants and shrubs. To the rear of the garden are a summerhouse and a lean-to greenhouse, adding further charm and practical appeal.
The front garden is predominantly shingled and provides driveway parking for three to four vehicles. An integral double-width garage offers additional parking and storage, with further storage available in the loft space above.
Hammer Lane enjoys a prime spot between Haslemere and Liphook, just a five-minute drive from the amenities, and train connections of both towns. For those who prefer to keep things local, you can stroll to not one but two welcoming village pubs—perfect for a lazy Sunday lunch or an impromptu evening drink. Nestled in a peaceful setting yet with everything you need close at hand, it strikes the ideal balance between countryside charm and everyday convenience.
-
Tipo de propiedad
Casa
Explorar la zona
Hammer Lane, Haslemere, West Sussex, GU27, Inglaterra
Ver en Google Maps
Precio por sqft
Bajo
Alto
Se unió hace 9 meses
Usted ha preguntado por esta propiedad
El agente se comunicará con usted pronto por
Publicado por
139
Anuncios
2026
Se unió
Reserva una visita con the agent
Elija una fecha y si prefiere una visita virtual o presencial con el agente.
Fecha preferida
Tipo de tour
Última actualización
Agosto 11
Primera publicación
Enero 20
Referencia del anuncio
-
Propiedades similares cercanas
Nuevos anuncios en Hammer






Explorar más viviendas en venta
Hammer, Haslemere, Inglaterra tipos de propiedad
Hammer, Haslemere, Inglaterra búsquedas populares
- Propiedades Vista Panorámica en Hammer, Haslemere, Inglaterra
- Propiedades con Terraza en Hammer, Haslemere, Inglaterra
- Propiedades con Bar en Hammer, Haslemere, Inglaterra
- Propiedades con Oficina en Hammer, Haslemere, Inglaterra
- Propiedades con Jardín en Hammer, Haslemere, Inglaterra
- Propiedades Privacidad en Hammer, Haslemere, Inglaterra
- Propiedades Moderno en Hammer, Haslemere, Inglaterra
- Propiedades con Gimnasio en Hammer, Haslemere, Inglaterra
- Propiedades con Sauna en Hammer, Haslemere, Inglaterra
- Propiedades con Jacuzzi en Hammer, Haslemere, Inglaterra
- Propiedades con Chimenea en Hammer, Haslemere, Inglaterra
- Propiedades con Piscina en Hammer, Haslemere, Inglaterra
- Propiedades con Garaje en Hammer, Haslemere, Inglaterra
- Propiedades con Cancha de Tenis en Hammer, Haslemere, Inglaterra
- Propiedades con Cocina abierta en Hammer, Haslemere, Inglaterra
- Propiedades Renovado en Hammer, Haslemere, Inglaterra
- Propiedades con Piscina cubierta en Hammer, Haslemere, Inglaterra
- Propiedades Vista al Agua en Hammer, Haslemere, Inglaterra
Guías e historias relacionadas
La confianza de los mejores brokers del mundo
Los agentes tras las propiedades más excepcionales del mundo publican en JamesEdition.
- Anuncios de Sotheby's, Christie's, BARNES y Engel & Völkers
- Cada anuncio se revisa antes de publicarse
- Conecte directamente con agentes verificados
Al continuar, acepta nuestros Términos y la Política de Privacidad.