$549,900
Single Family Residence In Hartville
- 4 Hab.
- 4 Baños
- 3,311 Sqft
- 17,102 Sqft lot
- Actualizado: Octubre 19
- Fuente: MLS Now MLS#5234893
Sobre la propiedad
La descripción se tradujo automáticamente.
La descripción se muestra en el idioma original.
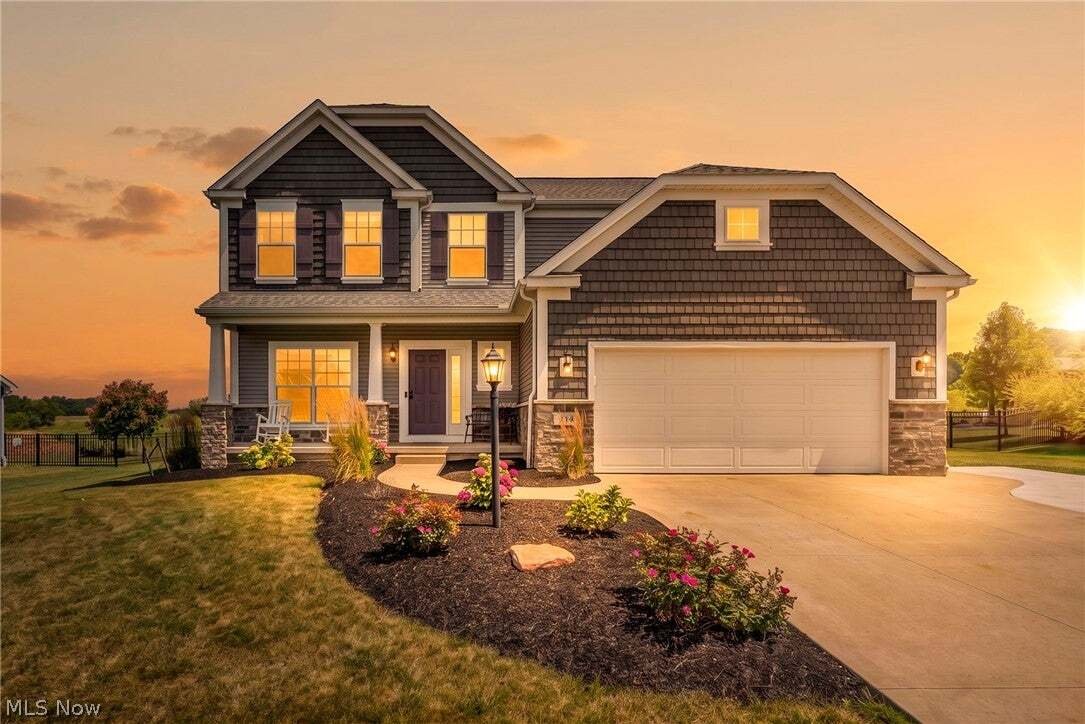
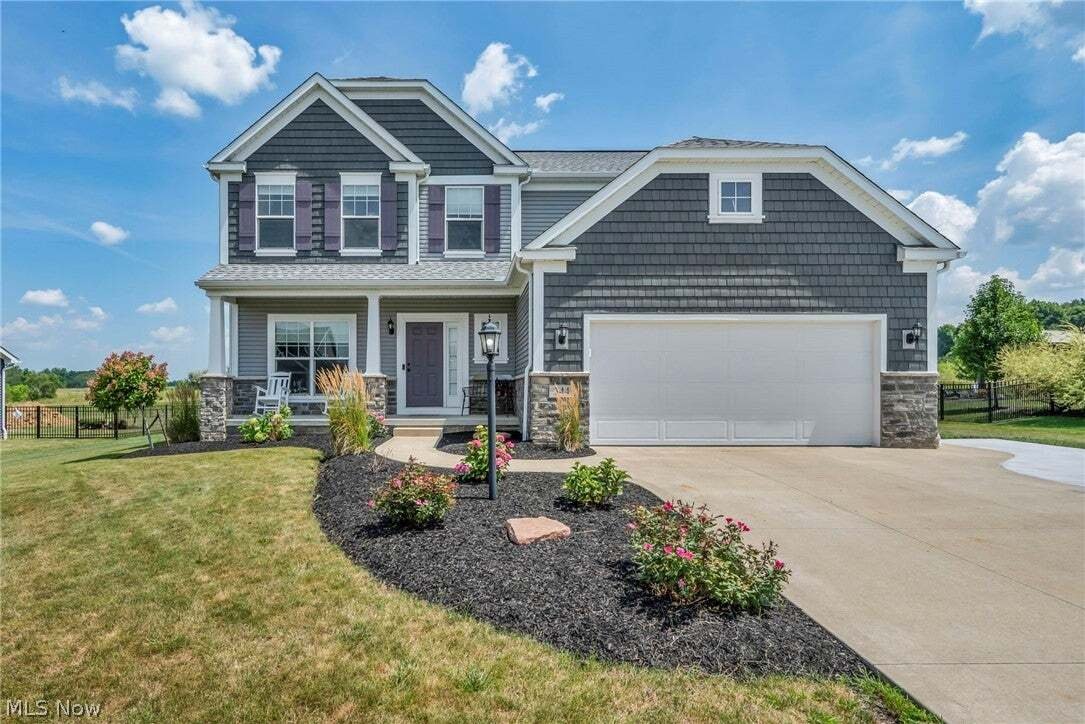
NEW PRICE – $549,900! Exceptional Space, Modern Comfort, and Resort-Style Neighborhood Amenities! Discover the lifestyle you’ve been looking for in desirable Danbury Glen Estates in Hartville! Built in 2018 and thoughtfully maintained, this beautiful 4-bedroom home offers spacious living areas, stylish finishes, extensive recent improvements, and nearly 1,000 additional square feet of finished low
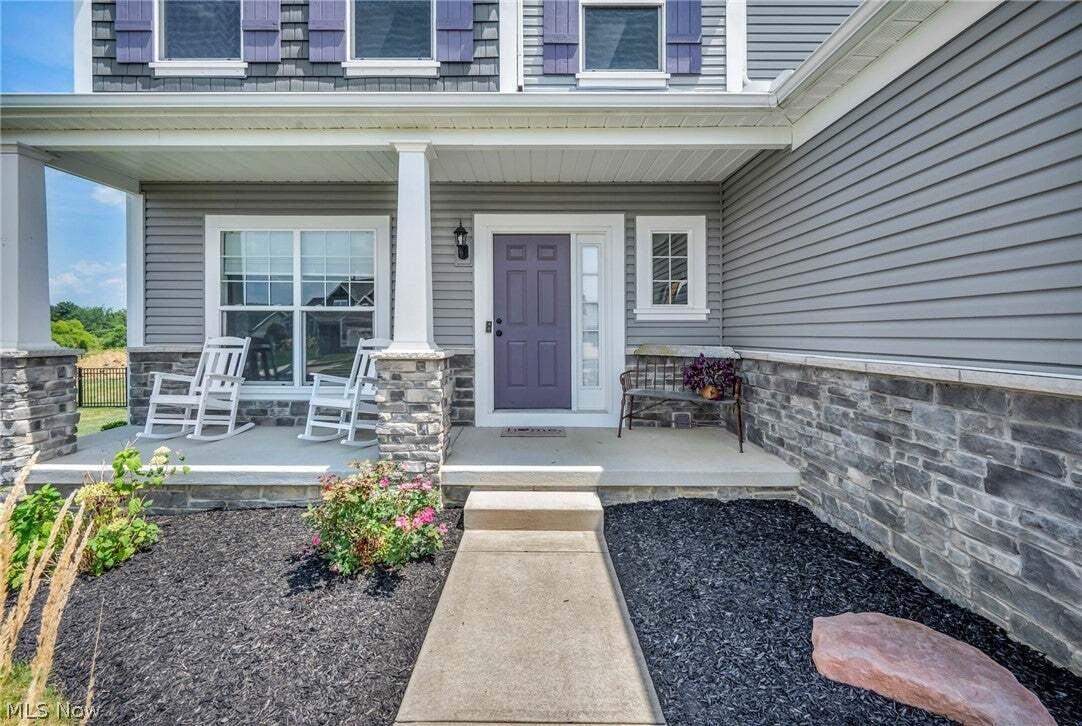
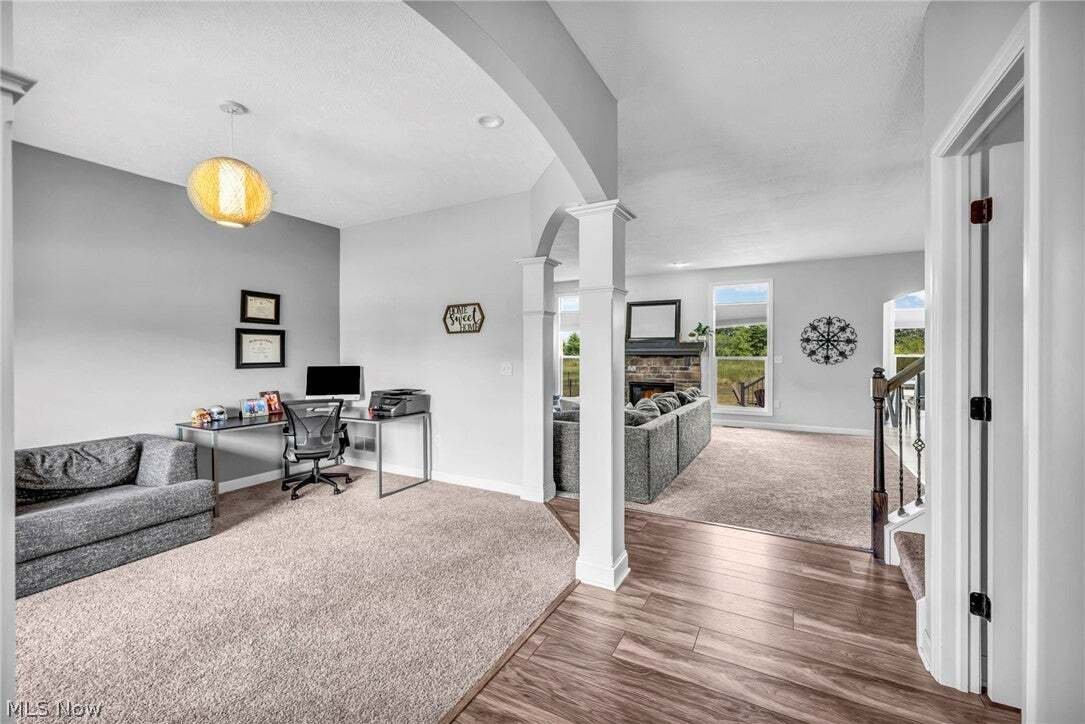
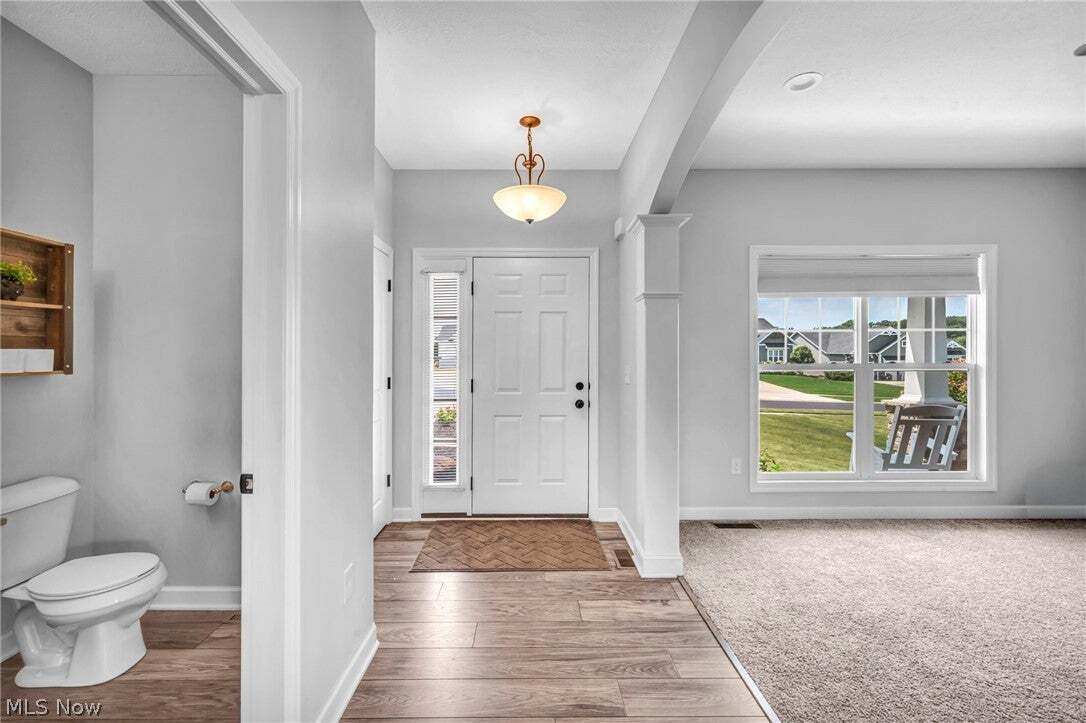
NEW PRICE – $549,900! Exceptional Space, Modern Comfort, and Resort-Style Neighborhood Amenities! Discover the lifestyle you’ve been looking for in desirable Danbury Glen Estates in Hartville! Built in 2018 and thoughtfully maintained, this beautiful 4-bedroom home offers spacious living areas, stylish finishes, extensive recent improvements, and nearly 1,000 additional square feet of finished lower-level living space. Step inside to a welcoming foyer and a bright, dedicated home office, ideal for today’s flexible lifestyle. The impressive great room features soaring ceilings, abundant natural light, and a cozy gas fireplace, creating an inviting space for everyday living and entertaining. At the heart of the home, the spacious kitchen offers granite countertops, a generous center island, abundant cabinetry, pantry storage, and an adjoining sun-filled morning room overlooking the backyard.
Upstairs, the expansive primary suite provides a relaxing retreat with a walk-in closet and private bath featuring dual vanities, a soaking tub, and separate shower. Three additional bedrooms, a full bathroom, and convenient second-floor laundry complete the upper level. Need even more room to spread out? The finished lower level delivers nearly 1,000 square feet of flexible space, perfect for a home theater, recreation room, fitness studio, playroom, or additional entertaining area, with extra storage space as well. Step outside and enjoy the newly added patio, spacious backyard, and open space beyond the property, offering a wonderful setting for outdoor gatherings and relaxation. Neighborhood amenities including a community swimming pool, clubhouse, playground, fishing opportunities, and common areas. Recent improvements provide added value and peace of mind, including a new hot water heater (2025), water softener, filtration system and pressure tank (2026), patio (2025), dishwasher (2025), washer and dryer (2024), and driveway slab (2026).
Upstairs, the expansive primary suite provides a relaxing retreat with a walk-in closet and private bath featuring dual vanities, a soaking tub, and separate shower. Three additional bedrooms, a full bathroom, and convenient second-floor laundry complete the upper level. Need even more room to spread out? The finished lower level delivers nearly 1,000 square feet of flexible space, perfect for a home theater, recreation room, fitness studio, playroom, or additional entertaining area, with extra storage space as well. Step outside and enjoy the newly added patio, spacious backyard, and open space beyond the property, offering a wonderful setting for outdoor gatherings and relaxation. Neighborhood amenities including a community swimming pool, clubhouse, playground, fishing opportunities, and common areas. Recent improvements provide added value and peace of mind, including a new hot water heater (2025), water softener, filtration system and pressure tank (2026), patio (2025), dishwasher (2025), washer and dryer (2024), and driveway slab (2026).
-
Tipo de propiedad
Casa
-
Pisos
2
-
Año de construcción
2018
-
Precio/pie²
$166
Características
Explorar la zona
344 Heatherby NE, Hartville, Ohio, Estados Unidos
Ver en Google Maps
Precio por sqft
Bajo
Alto
Se unió hace 9 meses
Usted ha preguntado por esta propiedad
El agente se comunicará con usted pronto por
Publicado por
11
Anuncios
2026
Se unió
Reserva una visita con the agent
Elija una fecha y si prefiere una visita virtual o presencial con el agente.
Fecha preferida
Tipo de tour
Última actualización
Octubre 19
Primera publicación
Agosto 8
Referencia del anuncio
5234893
Estado del anuncio
The data relating to real estate for sale on this website comes in part from the Internet Data Exchange program of MLS Now. Real estate listings are marked with the Internet Data Exchange logo and detailed information about them includes the name of the listing broker(s). Information Deemed Reliable But Not Guaranteed.
Propiedades similares cercanas
Nuevos anuncios en Hartville


Explorar más viviendas en venta
Hartville, OH, Estados Unidos búsquedas populares
- Propiedades con Chimenea en Hartville, OH, Estados Unidos
- Propiedades con Garaje en Hartville, OH, Estados Unidos
- Propiedades con Oficina en Hartville, OH, Estados Unidos
- Propiedades con Bar en Hartville, OH, Estados Unidos
- Propiedades con Piscina en Hartville, OH, Estados Unidos
- Propiedades con Cocina abierta en Hartville, OH, Estados Unidos
- Propiedades con Jardín en Hartville, OH, Estados Unidos
- Propiedades Privacidad en Hartville, OH, Estados Unidos
- Propiedades con Jacuzzi en Hartville, OH, Estados Unidos
- Propiedades Obras nuevas en Hartville, OH, Estados Unidos
- Propiedades con Gimnasio en Hartville, OH, Estados Unidos
- Propiedades Vista Panorámica en Hartville, OH, Estados Unidos
- Propiedades Moderno en Hartville, OH, Estados Unidos
- Propiedades con Aire Acondicionado en Hartville, OH, Estados Unidos
Guías e historias relacionadas
La confianza de los mejores brokers del mundo
Los agentes tras las propiedades más excepcionales del mundo publican en JamesEdition.
- Anuncios de Sotheby's, Christie's, BARNES y Engel & Völkers
- Cada anuncio se revisa antes de publicarse
- Conecte directamente con agentes verificados
Al continuar, acepta nuestros Términos y la Política de Privacidad.
brokerages we
partnered with
partnered with