Top 8 – Stilvolles Penthouse Mit Außergewöhnlichem Grundriss! Wohnen Im Grünen – Exklusive Neubauwoh
- 4 Hab.
- 2 Baños
- 1,310 Sqft
- Actualizado: Hoy
Sobre la propiedad
The new development project ”Living in Green” has created a modern residential complex that impresses with a coherent overall concept, a manageable structure, and an attractive blend of nature connection and everyday practicality. The complex consists of two residential buildings with a total of 8 units, offering a quiet, private living environment—ideal for those who value quality living, a pl
The new development project ”Living in Green” has created a modern residential complex that impresses with a coherent overall concept, a manageable structure, and an attractive blend of nature connection and everyday practicality. The complex consists of two residential buildings with a total of 8 units, offering a quiet, private living environment—ideal for those who value quality living, a pleasant neighborhood atmosphere, and long-term value retention.
The project was built using sustainable and contemporary timber construction. This building method is not only forward-looking but also ensures a particularly pleasant living climate. Wood as a natural building material creates a cozy atmosphere and supports energy-efficient construction, guaranteeing high living comfort and durable quality.
A key feature of the complex is its clear focus on modern living with high everyday usability. Large windows provide bright, friendly living spaces and create an open living feel. Each unit also has private outdoor space: ground-floor apartments offer terraces with private gardens, while upper-floor apartments feature spacious balconies. This creates a living experience that combines the benefits of a detached home with the comfort of a condominium.
Technically and energetically, the project meets the highest standards. Heating is supplied via district heating, while a comfortable underfloor heating system in all apartments provides pleasant warmth and a modern look without visible radiators. The living concept is complemented by ample parking, practical storage rooms, and an attractively designed outdoor area with communal seating and play spaces.
The project is now completed, and some apartments have already been handed over to their new owners. The remaining units are available for first occupancy, offering the opportunity to purchase a high-quality new apartment without construction delays.
Overall, ”Living in Green” impresses with its successful combination of high-quality construction, sustainable timber building, modern amenities, and generous private outdoor spaces. The project blends contemporary living comfort with a nature-oriented lifestyle, making it an attractive and valuable investment for both owner-occupiers and investors.
Note: Please be aware that some images shown may be renderings or visualizations. The actual scope of services and execution are solely based on the construction and equipment descriptions as well as the contractual documents.
The apartment Top 8 is located on the top floor and offers an especially exclusive living experience as a penthouse within the complex. With approximately 121.69 m² of living space and a spacious balcony of about 18.50 m², this unit impresses with an exceptionally comfortable layout, abundant light, and a modern, open living atmosphere.
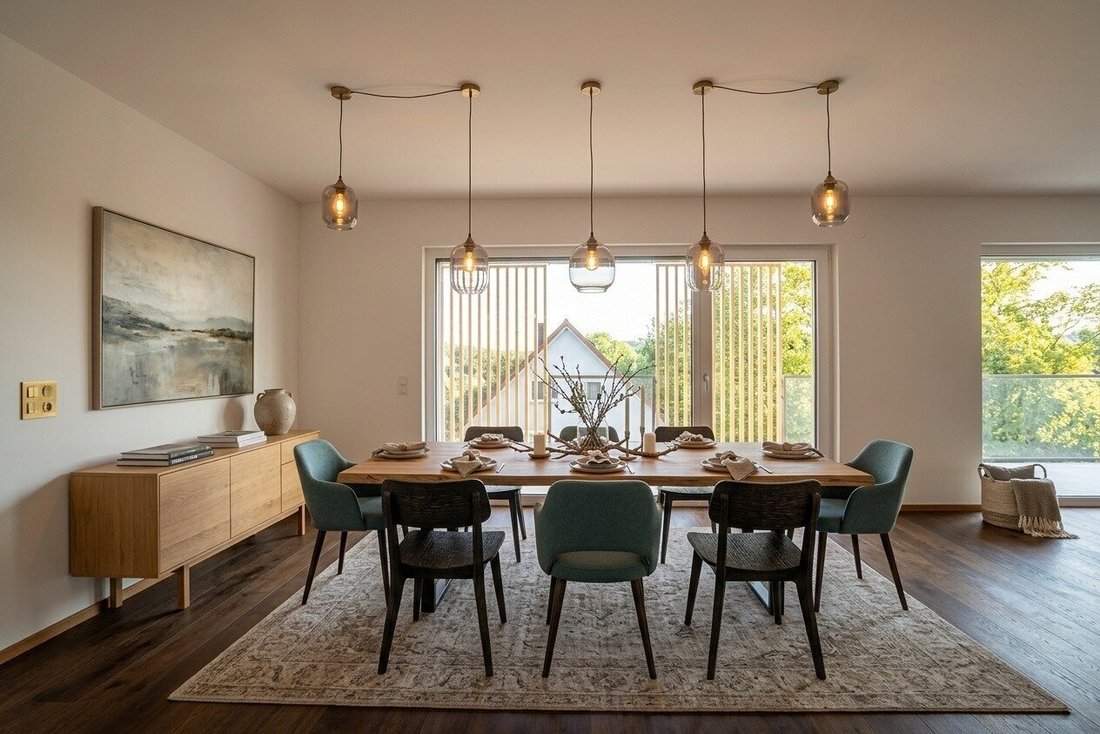
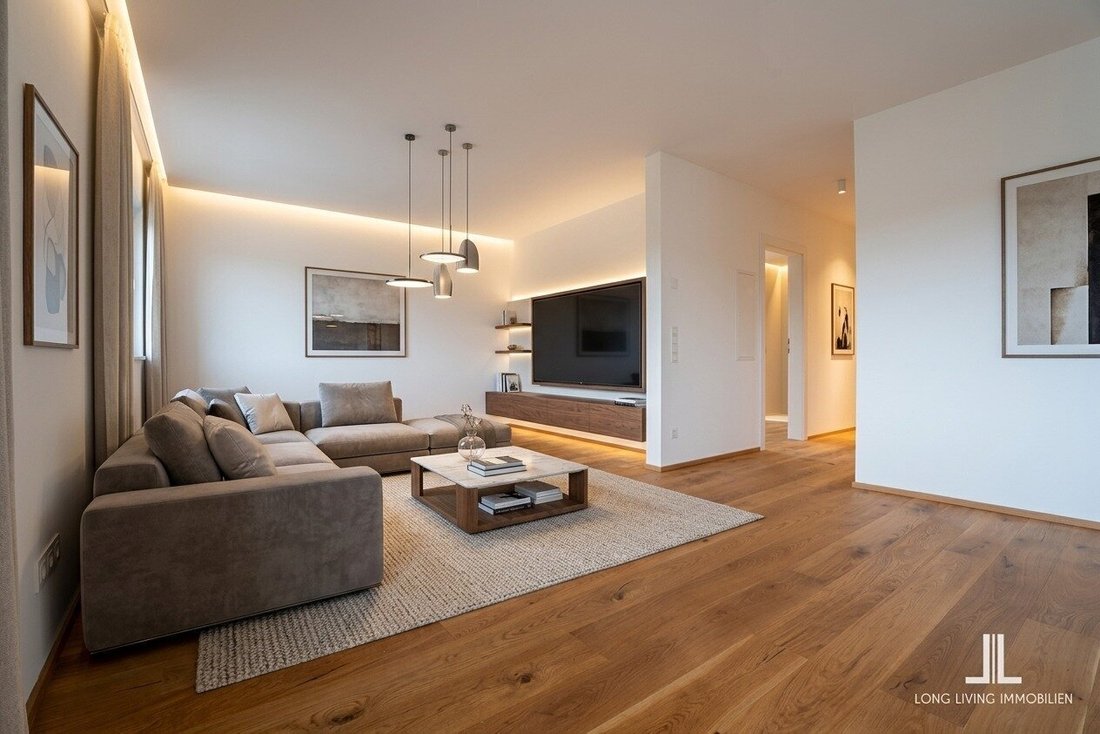
The centerpiece is the impressively large living area kitchen/living/dining of about 53.60 m². The open design creates a high-quality living feel with plenty of space for family, guests, and relaxed moments. Direct access to the generous balcony ideally extends the living space outdoors, making it a true highlight—perfect for sunny breakfasts, cozy evenings, or simply unwinding.
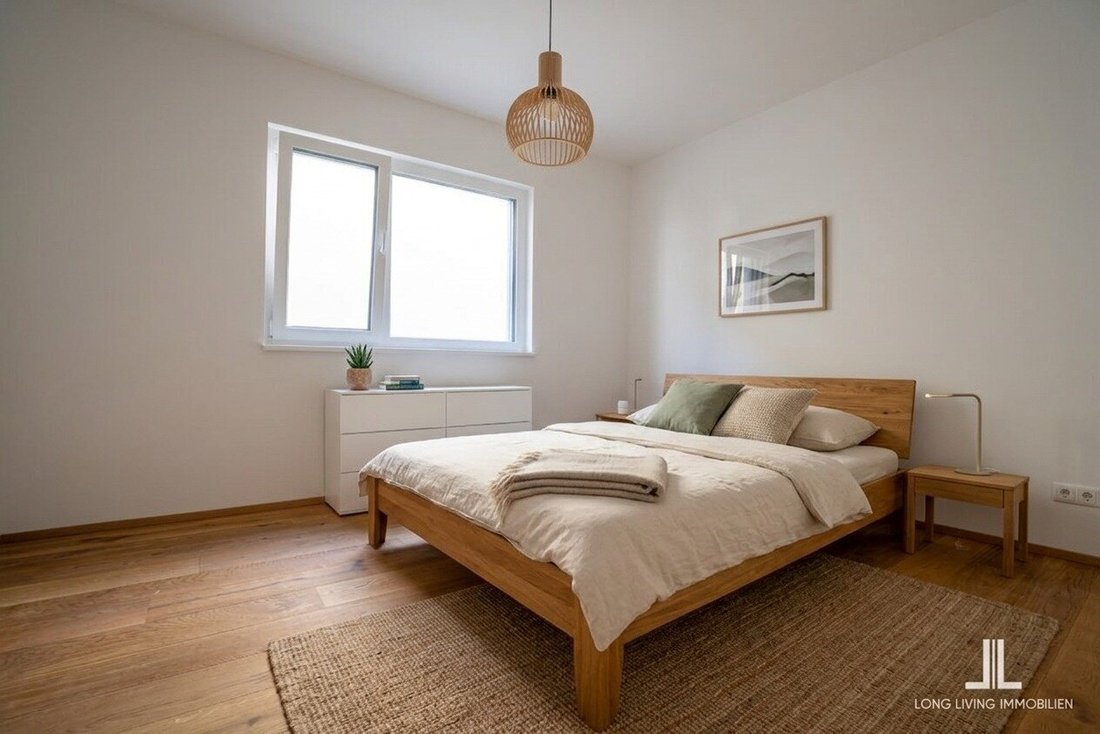
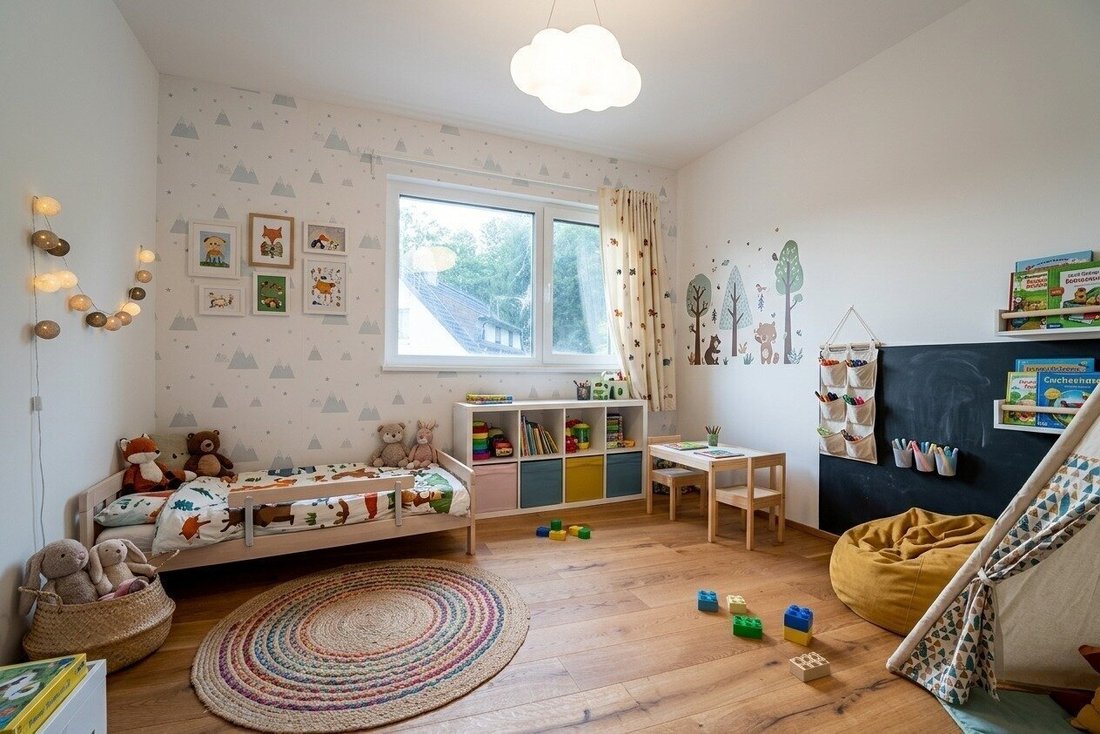
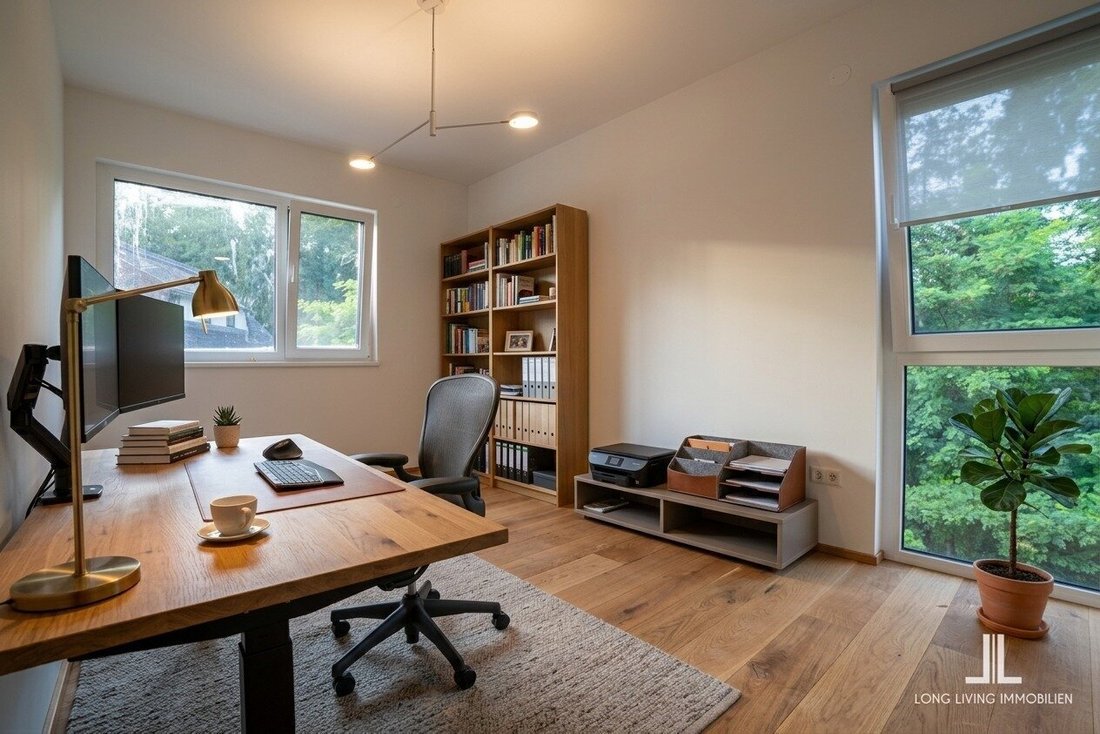
The apartment features three separate rooms (approx. 13.85 m², 10.88 m², and 12.40 m²), offering versatile usage options—whether as bedrooms, children’s rooms, guest rooms, or home offices. This layout makes the penthouse suitable for families as well as couples with higher space requirements.
Special living comfort is provided by two bathrooms (approx. 5.56 m² and 8.45 m²) and an additional separate WC (approx. 1.98 m²)—a feature that significantly eases daily life and meets the expectations of penthouse living. The spacious entrance hall (approx. 14.97 m²) offers a representative entry and provides ample storage and structure for everyday living.
Total living area: approx. 121.69 m²
Balcony: approx. 18.50 m²
Top floor / Penthouse
A new development is being built at Josef-Hartmann-Gasse 24 in Hart bei Graz, in a location that impresses with its balanced combination of urban proximity, natural surroundings, and excellent infrastructure. Hart bei Graz has been one of the most popular residential areas in the immediate vicinity of the Styrian capital for years and represents a lifestyle rarely found in this quality: relaxed living in green surroundings combined with excellent everyday connections and a noticeable increase in quality of life.
The location at the foot of a forested slope gives the area a special character. A well-established residential structure, pleasant views, and an authentic village atmosphere shape the neighborhood. At the same time, the location offers a high level of everyday comfort: many errands can be quickly and easily managed—a decisive advantage for both owner-occupiers and investors.
City proximity & accessibility
A key quality feature of this address is the excellent accessibility to the Styrian capital. Graz city center is reachable in about 20 minutes—both by car and public transport. This makes the location ideal for professionals, commuters, and anyone who wants to enjoy the city’s benefits without giving up a nature-oriented living environment.
The entrance to the South Motorway (A2) is only about 5 minutes away by car, providing quick connections in all directions. The center of Hart bei Graz is reachable within a five-minute walk, ensuring high everyday practicality and short distances.
Infrastructure & local amenities
The surroundings impress with excellent infrastructure and short distances to all important daily necessities:
- Primary school and kindergarten: approx. 800 m
- Shopping (Billa, Spar, farmers’ market): approx. 1,000 m
- Bus stop: approx. 800 m
- Medical center: approx. 1,000 m
- Pharmacy: approx. 1,000 m
- Banks (Raiffeisenbank, Steiermärkische Sparkasse): approx. 1,000 m
- Municipal office and registry office Hart bei Graz: approx. 1,200 m
- Various restaurants: approx. 1,000 m
Leisure & recreation
The recreational value of the location is also noteworthy. About 500 m away is a pleasant cycling and sports path along the Raab stream, ideal for walks, jogging, or bike rides, highlighting the high recreational value of the area.
-
Tipo de propiedad
Penthouse
-
Pisos
3
-
Año de construcción
2026
-
Precio/pie²
$468
Explorar la zona
El agente se comunicará con usted pronto por
Publicado por
Reserva una visita con the agent
Elija una fecha y si prefiere una visita virtual o presencial con el agente.
La confianza de los mejores brokers del mundo
Los agentes tras las propiedades más excepcionales del mundo publican en JamesEdition.
- Anuncios de Sotheby's, Christie's, BARNES y Engel & Völkers
- Cada anuncio se revisa antes de publicarse
- Conecte directamente con agentes verificados
Al continuar, acepta nuestros Términos y la Política de Privacidad.