$668,300
Idyllische Ruhelage Nur 10 Minuten Vom Lkh Klinikum Und Der Privatklinik Ragnitz Entfernt
- 1,098 Sqft
- 25,586 Sqft lot
- Actualizado: Noviembre 3
Sobre la propiedad
La descripción se tradujo automáticamente.
La descripción se muestra en el idioma original.
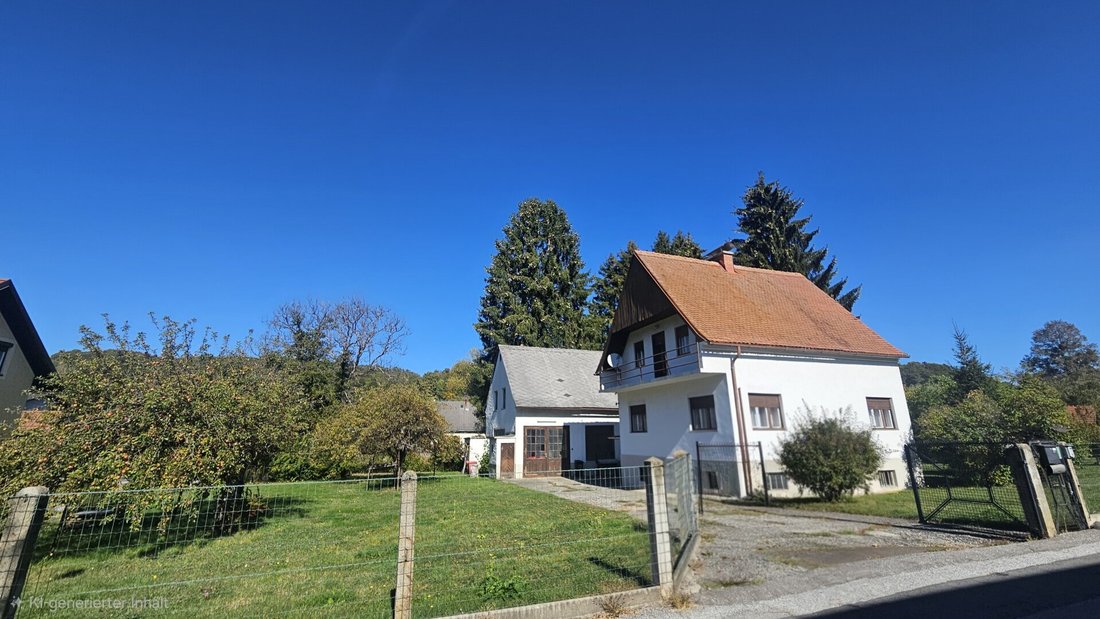
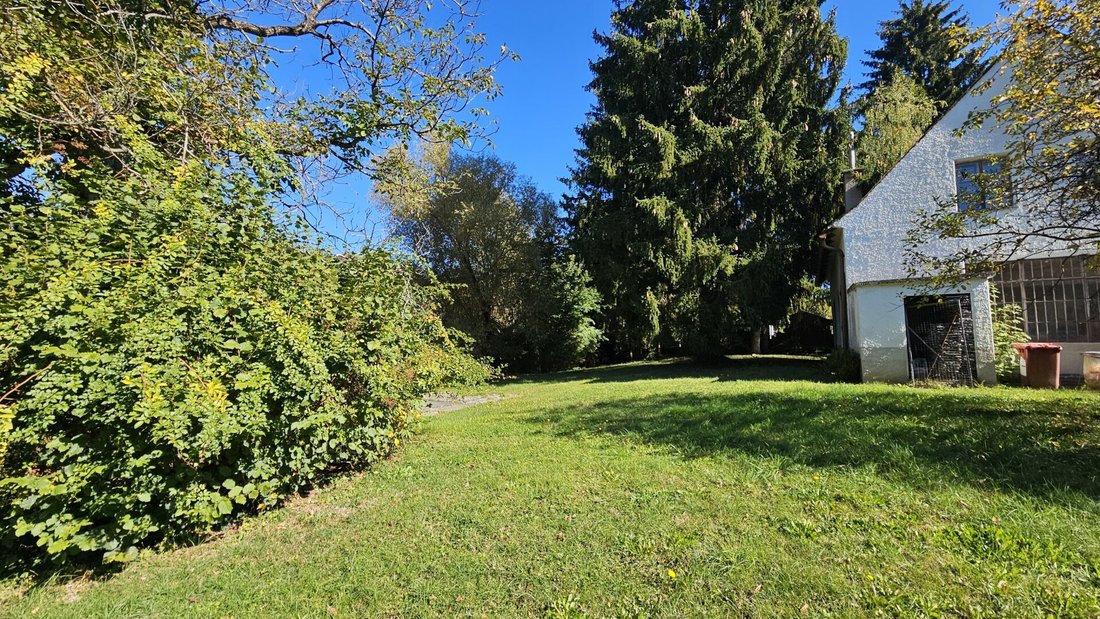
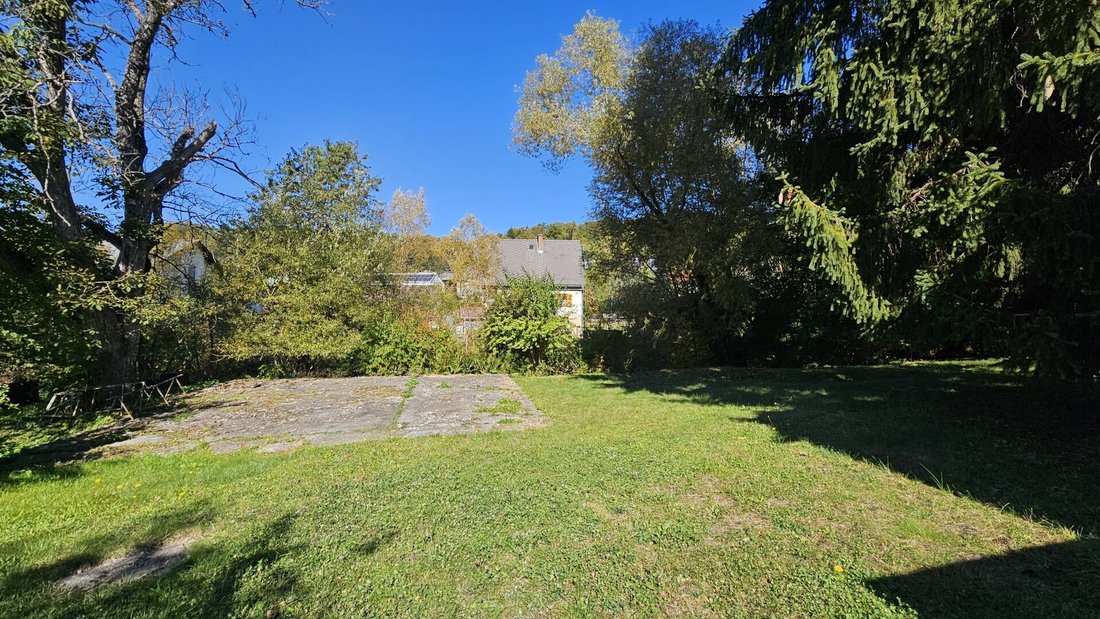
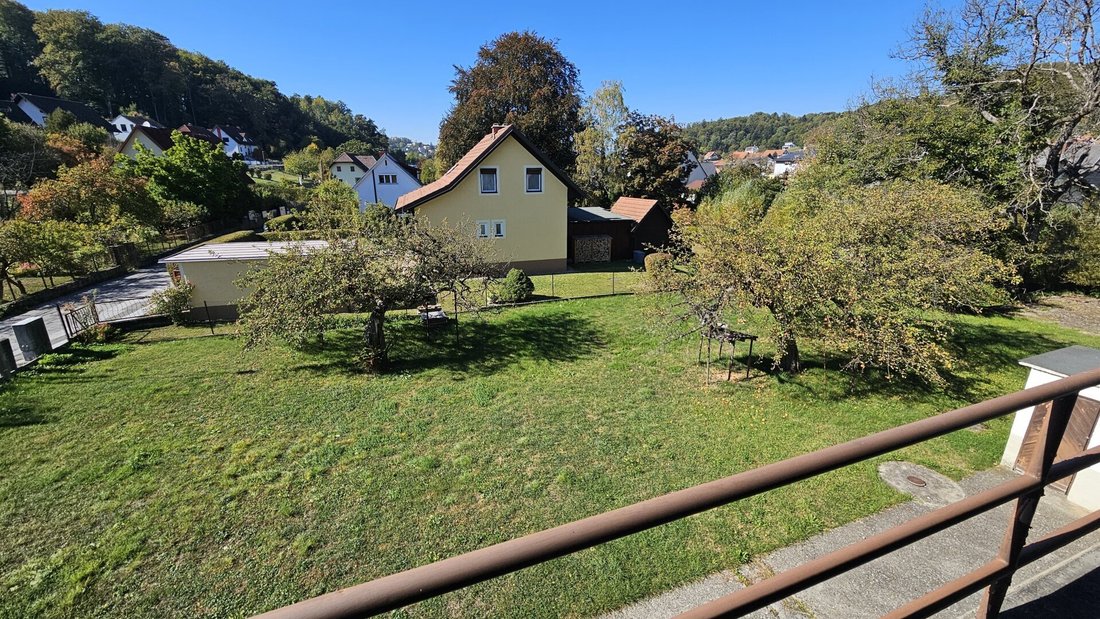
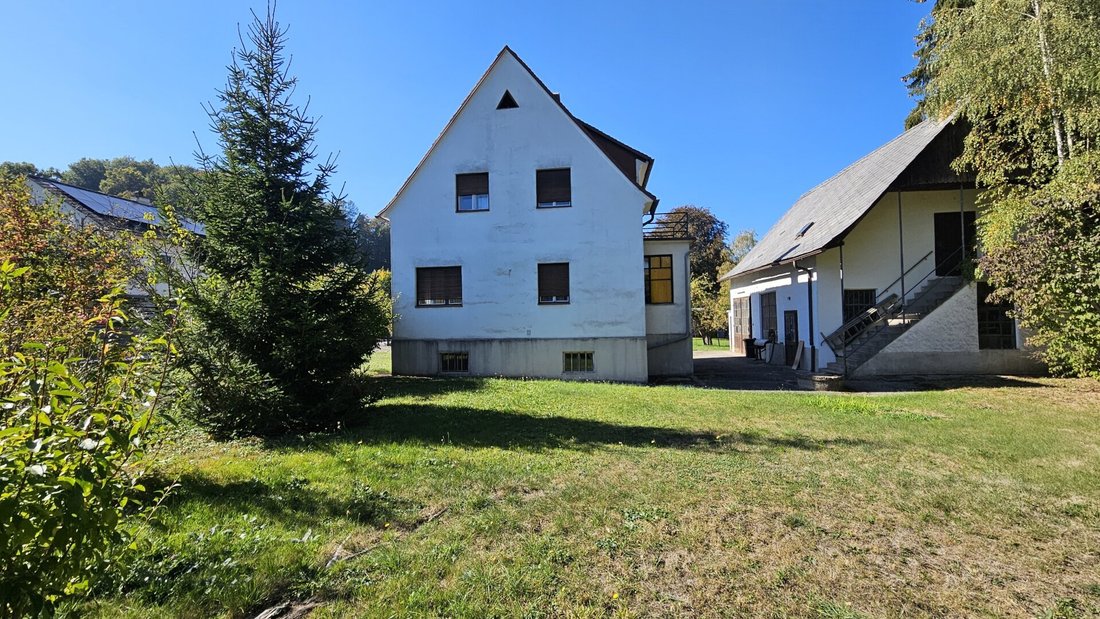
The property with a spacious garden is located in 8047 Hart near Graz, just about 10 minutes from the LKH Clinic and the private clinic Ragnitz, and is surrounded by single-family homes. The Ragnitzbach stream flows past the property. The garden features beautiful old trees.
The residential building (solid construction, in need of renovation) consists of a basement, a ground floor, and an
The residential building (solid construction, in need of renovation) consists of a basement, a ground floor, and an
The property with a spacious garden is located in 8047 Hart near Graz, just about 10 minutes from the LKH Clinic and the private clinic Ragnitz, and is surrounded by single-family homes. The Ragnitzbach stream flows past the property. The garden features beautiful old trees.
The residential building (solid construction, in need of renovation) consists of a basement, a ground floor, and an upper floor (attic). Above the attic is an unfinished loft.
The ground floor includes an entrance hall, a foyer, a toilet, a storage room, a kitchen, and two additional rooms.
The attic is accessed via a staircase and contains a hallway with access to the north balcony, a bathroom, two rooms, and a storage room. The west-facing room has access to the west balcony.
Terrace/Balcony:
- North balcony approx. 3 m²
- West balcony approx. 8 m²
The basement houses the heating room and other rooms used as storage or utility spaces.
Year of construction: Usage permit 1959, estimated construction year: 1960
(Basement approx. 54 m², ground floor approx. 57 m², attic approx. 45 m²)
Roof type/covering: Gable roof with shed dormer, tiled covering, rainwater drainage via gutters and downpipes.
Floors:
- Ground and upper floors: wooden floors covered with carpet, laminate, and tiles
- Basement: concrete floor and tiles
Heating: Oil central heating plus solid fuel (individual stove in the kitchen).
The outbuilding (workshop, solid construction) consists of a ground floor, an attached outdoor toilet, and an attic accessible via an external concrete staircase.
Year of construction: presumably 1952
Usable area (ground + attic) approx. 125 m²
The property area according to the land register excerpt is 2,377 m². WR building density 0.2-0.4. The plot is not recorded in the boundary cadastre. Along the Ragnitzbach stream, a protected zone has been established. This zone extends 10 meters deep from the top edge of the stream bank along the length of the stream and is a building prohibition zone. This corresponds to approx. 430 m² (length approx. 43 m x depth 10 m).
Please note that there is a familial or economic close relationship between the agent and the third party to be brokered.
The agent acts as a dual agent.
The residential building (solid construction, in need of renovation) consists of a basement, a ground floor, and an upper floor (attic). Above the attic is an unfinished loft.
The ground floor includes an entrance hall, a foyer, a toilet, a storage room, a kitchen, and two additional rooms.
The attic is accessed via a staircase and contains a hallway with access to the north balcony, a bathroom, two rooms, and a storage room. The west-facing room has access to the west balcony.
Terrace/Balcony:
- North balcony approx. 3 m²
- West balcony approx. 8 m²
The basement houses the heating room and other rooms used as storage or utility spaces.
Year of construction: Usage permit 1959, estimated construction year: 1960
(Basement approx. 54 m², ground floor approx. 57 m², attic approx. 45 m²)
Roof type/covering: Gable roof with shed dormer, tiled covering, rainwater drainage via gutters and downpipes.
Floors:
- Ground and upper floors: wooden floors covered with carpet, laminate, and tiles
- Basement: concrete floor and tiles
Heating: Oil central heating plus solid fuel (individual stove in the kitchen).
The outbuilding (workshop, solid construction) consists of a ground floor, an attached outdoor toilet, and an attic accessible via an external concrete staircase.
Year of construction: presumably 1952
Usable area (ground + attic) approx. 125 m²
The property area according to the land register excerpt is 2,377 m². WR building density 0.2-0.4. The plot is not recorded in the boundary cadastre. Along the Ragnitzbach stream, a protected zone has been established. This zone extends 10 meters deep from the top edge of the stream bank along the length of the stream and is a building prohibition zone. This corresponds to approx. 430 m² (length approx. 43 m x depth 10 m).
Please note that there is a familial or economic close relationship between the agent and the third party to be brokered.
The agent acts as a dual agent.
-
Tipo de propiedad
Casa
-
Año de construcción
1960
-
Precio/pie²
$608
Explorar la zona
Kainbach bei Graz, Estiria, Austria
Ver en Google Maps
Precio por sqft
Bajo
Alto
Se unió hace 1 año
Usted ha preguntado por esta propiedad
El agente se comunicará con usted pronto por
Publicado por
3
Anuncios
2025
Se unió
Reserva una visita con the agent
Elija una fecha y si prefiere una visita virtual o presencial con el agente.
Fecha preferida
Tipo de tour
Última actualización
Noviembre 3
Primera publicación
Noviembre 3
Referencia del anuncio
1515/841
La confianza de los mejores brokers del mundo
Los agentes tras las propiedades más excepcionales del mundo publican en JamesEdition.
- Anuncios de Sotheby's, Christie's, BARNES y Engel & Völkers
- Cada anuncio se revisa antes de publicarse
- Conecte directamente con agentes verificados
Al continuar, acepta nuestros Términos y la Política de Privacidad.