$599,000

Single Family Residence In Harrison Twp

  • 4 Hab.
  • 3 Baños
  • 2,376 Sqft
  • 8,712 Sqft lot
  • Actualizado: Octubre 20
  • Fuente:
    MiRealSource  MLS#61040387

Sobre la propiedad

La descripción se tradujo automáticamente.
La descripción se muestra en el idioma original.
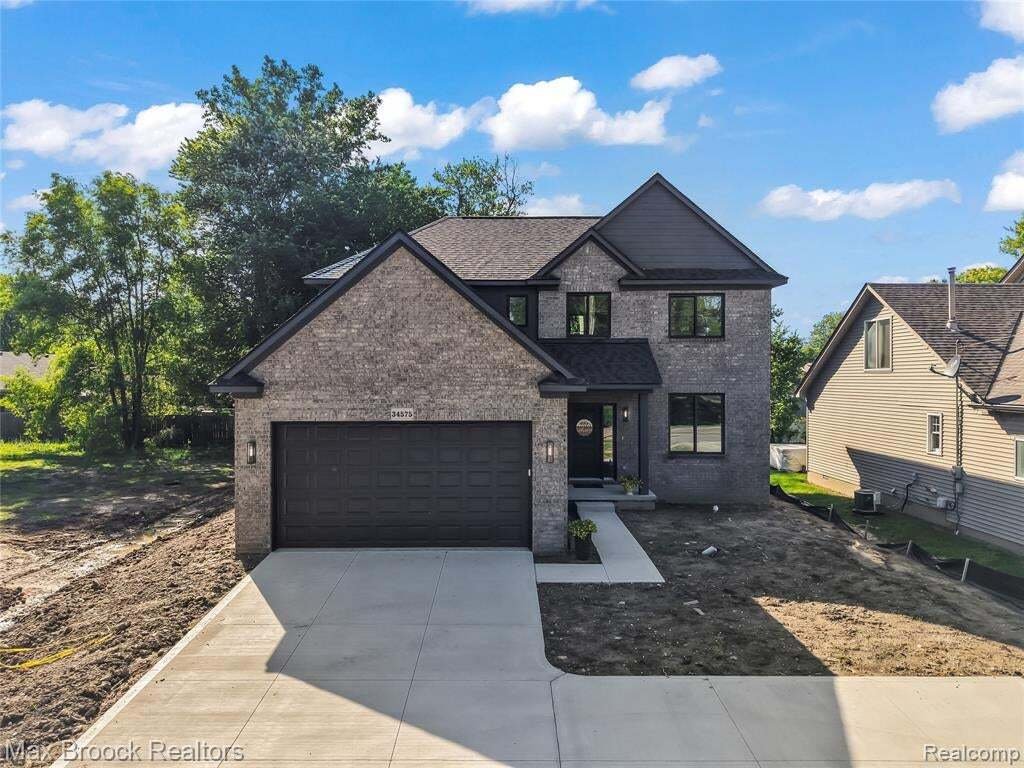
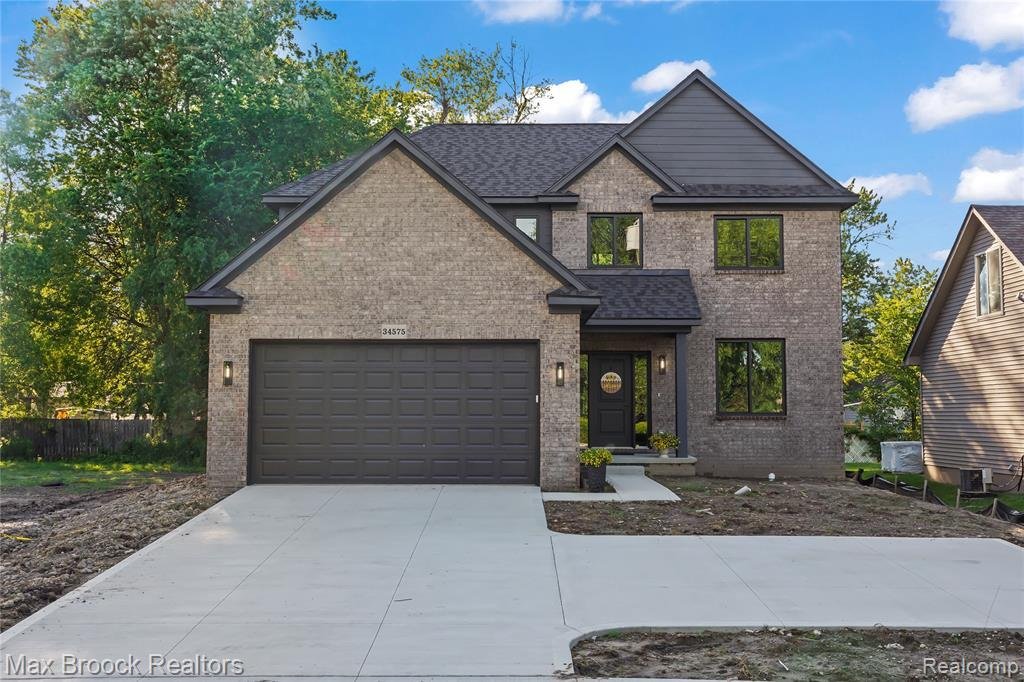
Builder Incentive: 2/1 Rate Buydown! Welcome to lakeside living with this incredible new construction home directly across the street from Lake St. Clair. Built with a modern stone exterior and timeless interior, this home is sure to bring a wave of aww from all of your family and friends. Almost 2,400 square feet of living space features an open concept first floor thoughtfully and intentionally
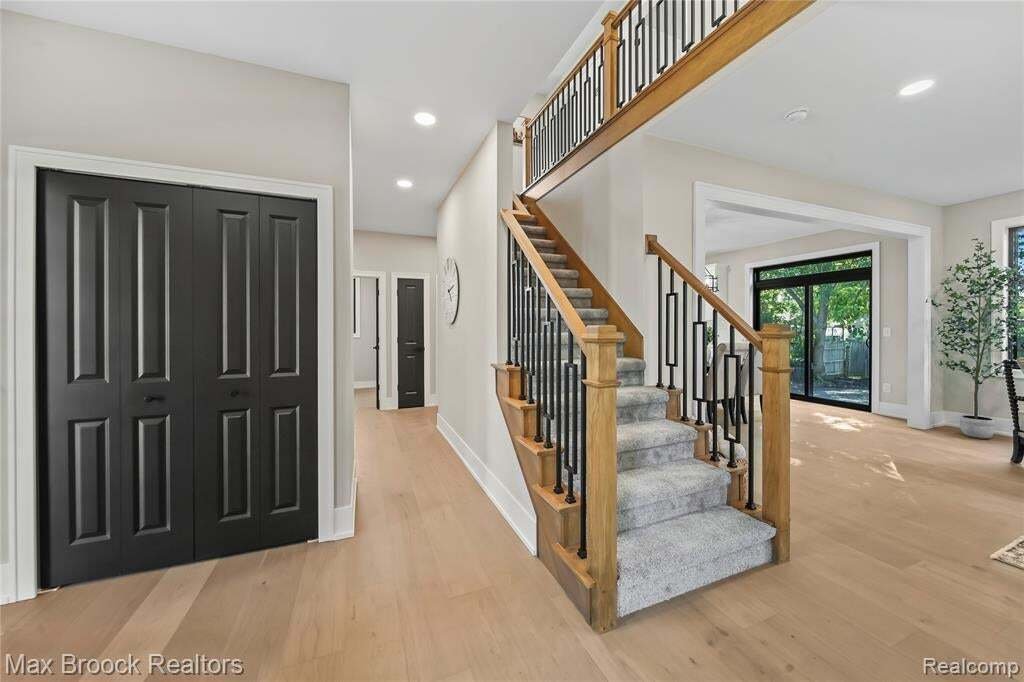
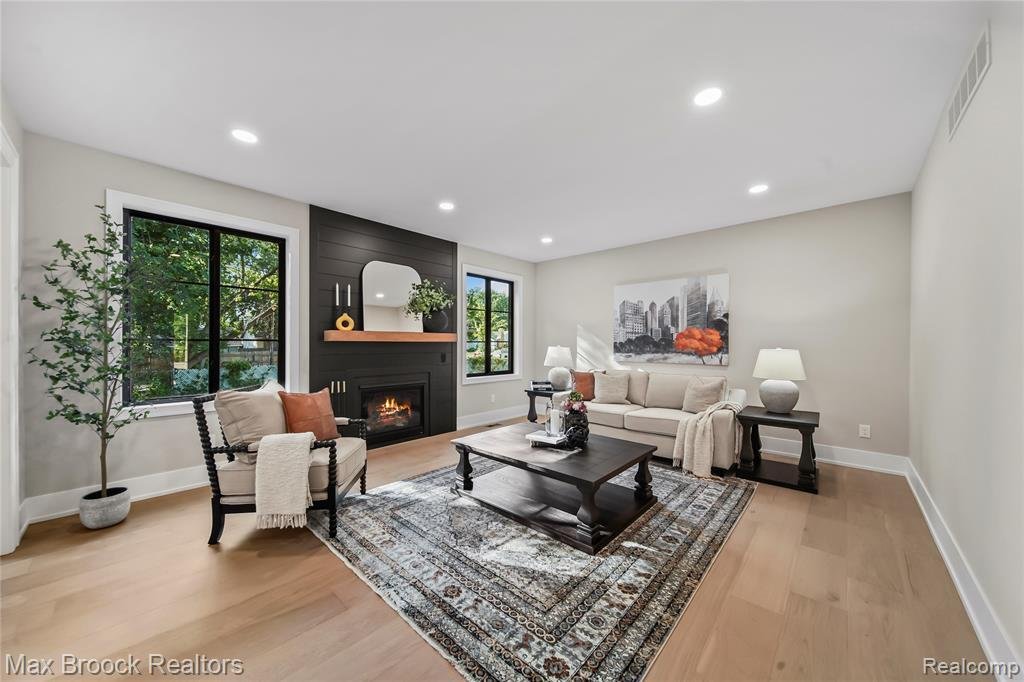
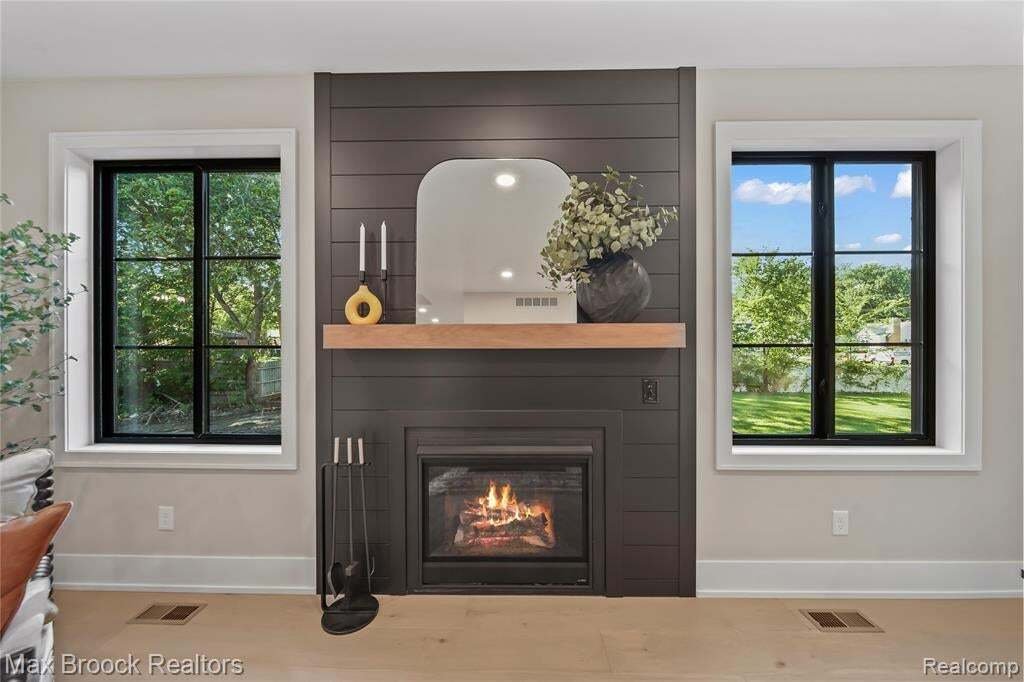
Builder Incentive: 2/1 Rate Buydown! Welcome to lakeside living with this incredible new construction home directly across the street from Lake St. Clair. Built with a modern stone exterior and timeless interior, this home is sure to bring a wave of aww from all of your family and friends. Almost 2,400 square feet of living space features an open concept first floor thoughtfully and intentionally designed to combine busy modern living and elegant luxury. Rich wood floors stretch across the first floor as you step into the front foyer. A flex space offers the perfect home office, play room, or den. Command the home from the large kitchen island with wood tone cabinets that stand out from the abundant white shaker cabinets that frame the kitchen. A matching wood tone range hood custom made just for this home is a stunning piece of art and function. The kitchen offers the perfect line of sight through the spacious dining room into the expansive living room featuring a gas fireplace with black shiplap and custom wood mantle. Through the attached garage, the open mudroom offers space for all the little one’s essentials and is directly adjacent to dedicated a first floor laundry room. Rounding out this stellar first floor is a beautiful half bath! The custom wood staircase beckons you upstairs where you will find a huge full bath with double vanities perfect for kids and guests, three bedrooms, and the primary suite. This builder even added a laundry closet where you can add a stackable washer and dryer in the hallway. Find your personal retreat at the end of the hall in this expansive primary suite. There is no lack of space here! The attached ensuite spa has a large walk in shower, luxurious soaking tub, and double vanities with plenty of storage space. Don’t miss the walk in closet featuring water views. The unfinished basement is plumbed for a third bathroom and features an egress window ready for you to add even more living space.
…
  • Tipo de propiedad

    Casa

  • Pisos

    2

  • Año de construcción

    2026

  • Precio/pie²

    $252

Características

Características

Lote

Interior

Outdoor

  • Garaje

Explorar la zona

34575 Jefferson Avenue, St. Clair Shores, Míchigan, Estados Unidos Ver en Google Maps
Precio por sqft
Bajo
Alto

Ver 20 anuncios más en en St. Clair Shores

Max Broock, REALTORS-Royal Oak - Royal Oak

Se unió hace 4 meses
Su mensaje
Usted ha preguntado por esta propiedad

El agente se comunicará con usted pronto por

Publicado por

Max Broock, REALTORS-Royal Oak - Royal Oak
Michigan, United States
Ver perfil de la agencia
3
Anuncios
2026
Se unió

Reserva una visita con the agent

Elija una fecha y si prefiere una visita virtual o presencial con el agente.

In-person tour
Fecha preferida
Tipo de tour
Max Broock, REALTORS-Royal Oak - Royal Oak
Royal Oak, Michigan, United States
Ver perfil de la agencia
Última actualización
Octubre 20
Primera publicación
Octubre 20
Referencia del anuncio
61040387
Estado del anuncio
Llamada

Iniciar llamada telefónica con:

Hola, llamo por la propiedad con referencia 61040387, que encontré en JamesEdition.

Después de la llamada, proporcionaremos tus contactos al agente para una comunicación fácil.

brokerages we
partnered with