$3,600,000
150 Sterling Road
- 4 Hab.
- 6 Baños
- 5,000 Sqft
- 3.3 Ac lot
- MLS#6328553
Sobre la propiedad
La descripción se tradujo automáticamente.
La descripción se muestra en el idioma original.
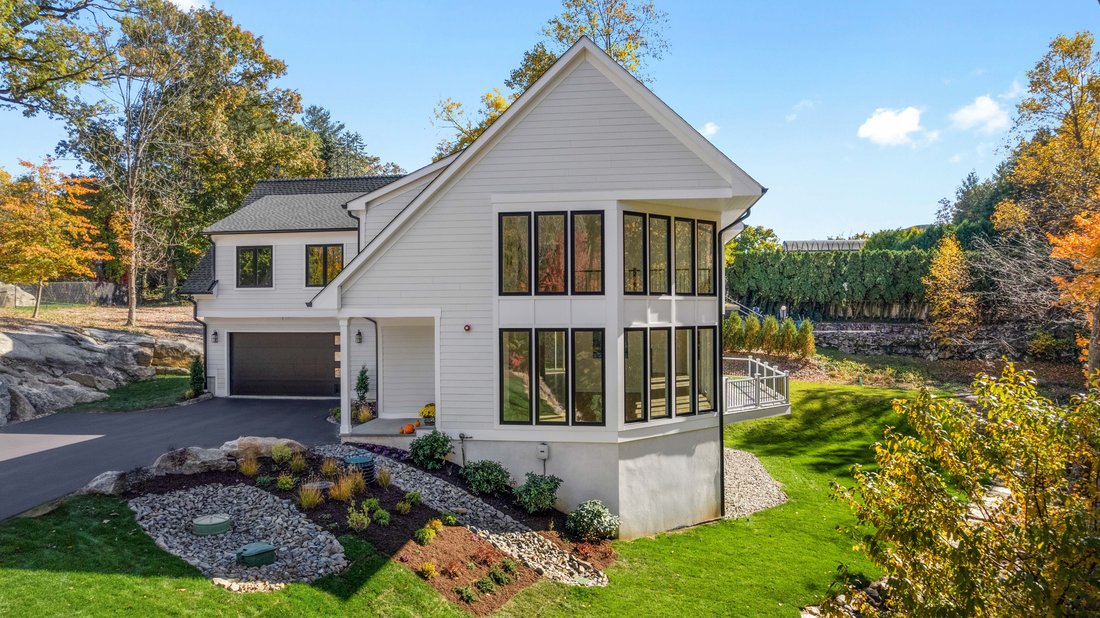
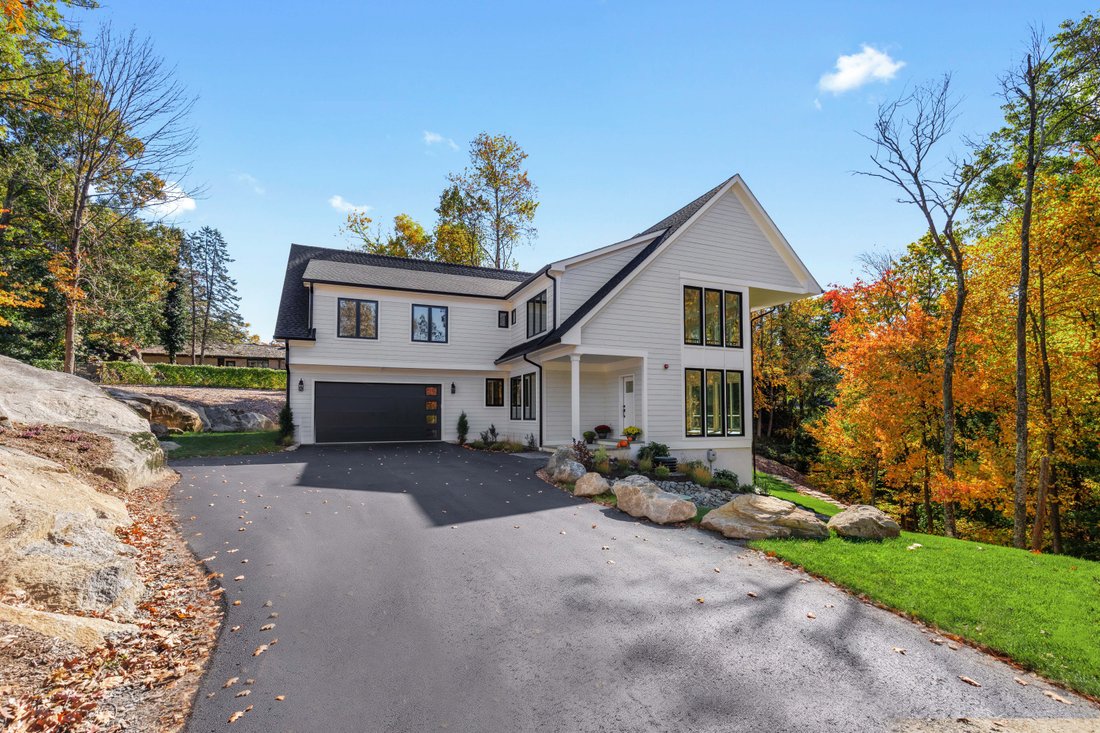
Brand new 5000 sq ft colonial on 3.3 private acres in Sterling ridge, with a separate one acre buildable Tax lot included. Set at the end of a long private drive, this new construction home overlooks your own wooded valley, with a level lawn behind the house. The additional lot adds long term privacy and flexibility.
Entering the living room it is hard not to be impressed by the 19 foot s
Entering the living room it is hard not to be impressed by the 19 foot s
Brand new 5000 sq ft colonial on 3.3 private acres in Sterling ridge, with a separate one acre buildable Tax lot included. Set at the end of a long private drive, this new construction home overlooks your own wooded valley, with a level lawn behind the house. The additional lot adds long term privacy and flexibility.
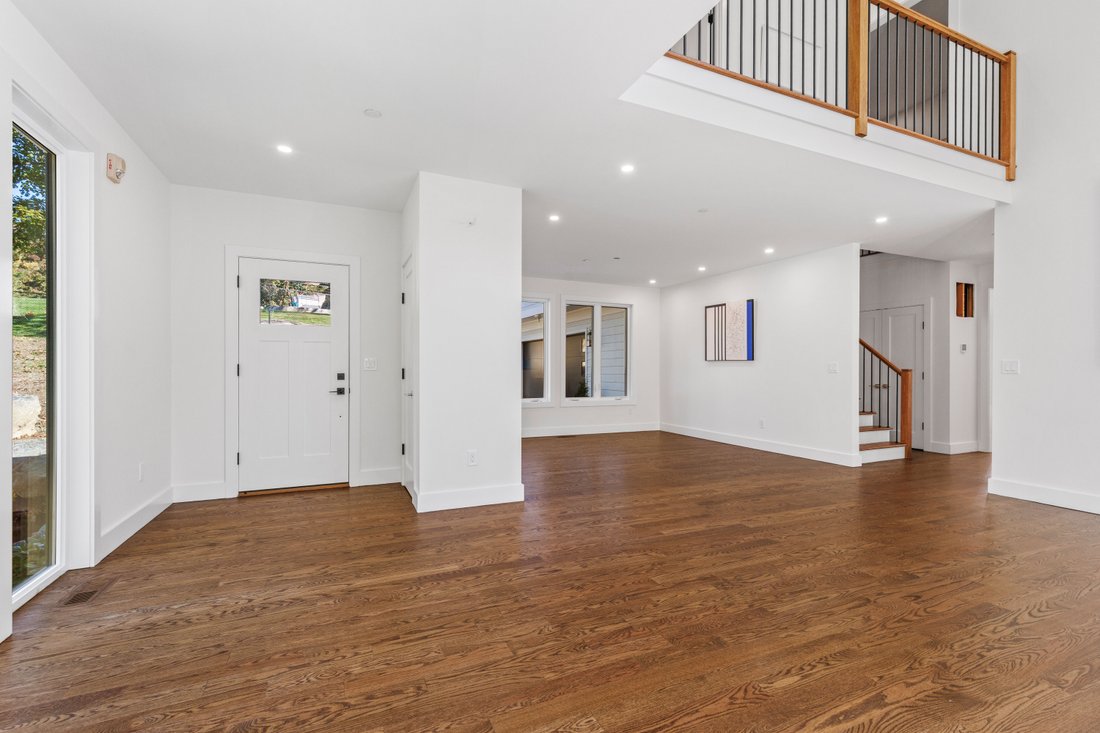
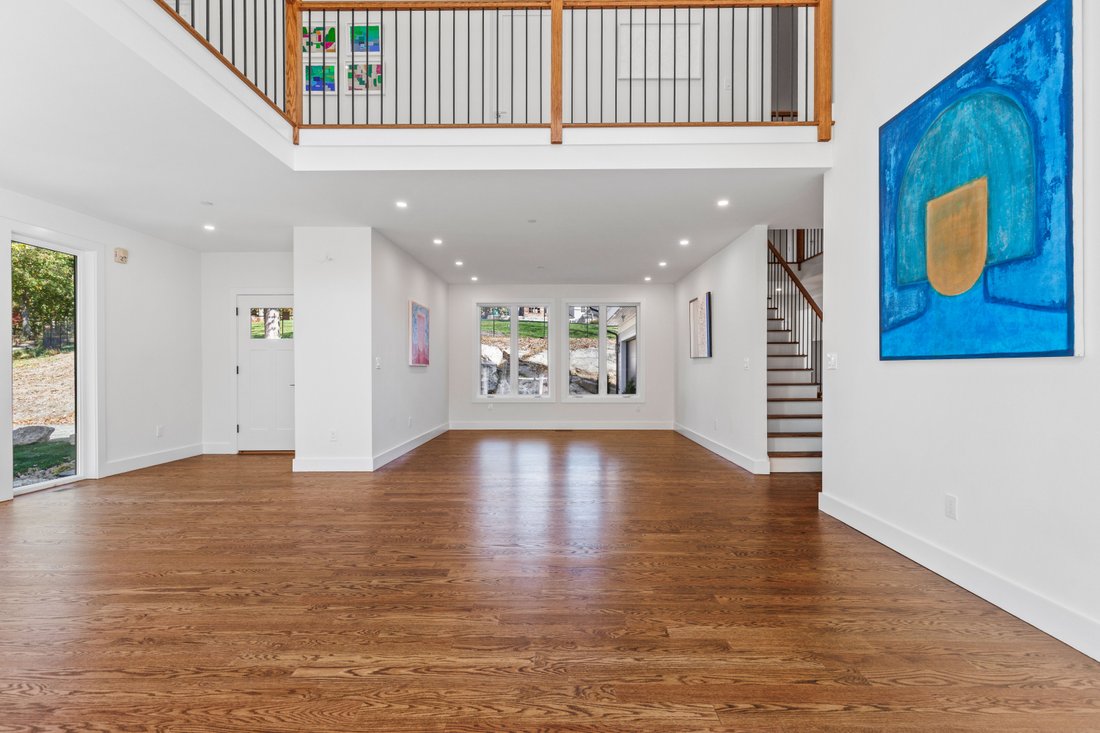
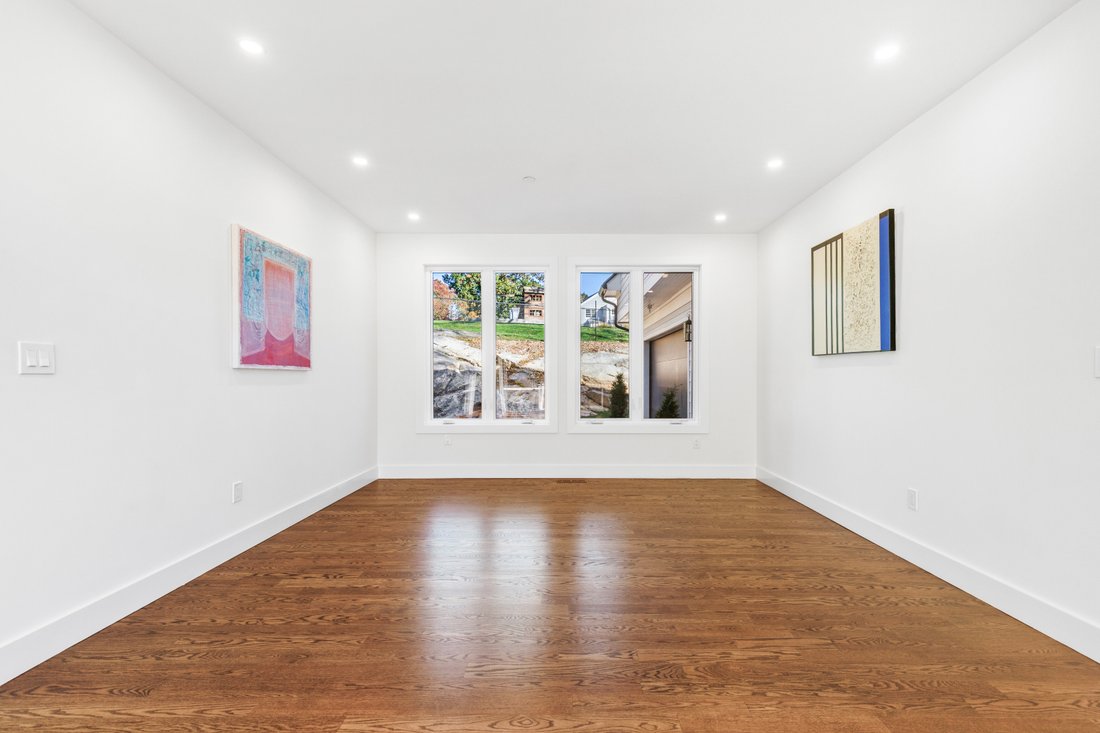
Entering the living room it is hard not to be impressed by the 19 foot soaring double height ceiling, 4 inch oak floors, floor to ceiling panoramic windows and a second floor mezzanine overlook. An elevated 34 foot deck spans the side of the living and family room overlooking your private valley. The dining room is open to the living room which has plenty of room for large gatherings.
The beverage station with prep sink and custom cabinetry is positioned in the transitional area between the living and family rooms and located adjacent to the deck giving easy access to entertaining outside.
The family room centers around the modern gas fireplace with black stone surround and opens to the chefs kitchen which is beautiful, functional and light with bespoke cabinetry. There are high end Thermador appliances, large pantry, beautiful Emerstone quartz island with matching countertops and backsplash and plenty of space for a large table with views to the patio and back yard.
Custom mud room area with built in cubbies, bench seating and plenty of overhead storage, one step access to the attached 2 car garage, wired for EV charger and transfer switch.
Powder room and stairway to the lower level completes the first floor.
A side facing light filled primary suite, with two separate large walk in closets waiting to be customized. Light and airy primary bathroom, huge walk in shower with rain head and bench seating,double vanity and views to the back yard. Two further ensuite bedrooms,one at the front of the house and one at the side then a fourth bedroom and adjacent full bathroom with double vanity and a separate laundry room plumbed and ready for washer/Dryer. The mezzanine level at the front of the house is an open loft area, perfect for a home gym or office with a large walk in closet.
The lower level is welcoming and light with a wall of sliders out to the side yard. This fully finished area is great as a recreation room/playroom/guest quarters and the fifth full bathroom is located here. The lower level is legalized and included in the overall sq footage. The mechanical rooms are situated here plus additional storage.
The yard at the back and valley side is grassed and has partial landscaping leaving the new owners the opportunity to create the design they want. There will be a fence added on the valley side of the property above the retaining walls.
Located just 40 minutes from Grand Central, Harrison offers commuter or daily parking. There are great restaurants and coffee options downtown. This fall will welcome the opening of the brand new Rec center and together with the Harrison Meadows country club for residents along with several private clubs there are many leisure options. The school district offers the impressive international baccleaureate program with school bussing to public and parochial schools.
Entering the living room it is hard not to be impressed by the 19 foot soaring double height ceiling, 4 inch oak floors, floor to ceiling panoramic windows and a second floor mezzanine overlook. An elevated 34 foot deck spans the side of the living and family room overlooking your private valley. The dining room is open to the living room which has plenty of room for large gatherings.
The beverage station with prep sink and custom cabinetry is positioned in the transitional area between the living and family rooms and located adjacent to the deck giving easy access to entertaining outside.
The family room centers around the modern gas fireplace with black stone surround and opens to the chefs kitchen which is beautiful, functional and light with bespoke cabinetry. There are high end Thermador appliances, large pantry, beautiful Emerstone quartz island with matching countertops and backsplash and plenty of space for a large table with views to the patio and back yard.
Custom mud room area with built in cubbies, bench seating and plenty of overhead storage, one step access to the attached 2 car garage, wired for EV charger and transfer switch.
Powder room and stairway to the lower level completes the first floor.
A side facing light filled primary suite, with two separate large walk in closets waiting to be customized. Light and airy primary bathroom, huge walk in shower with rain head and bench seating,double vanity and views to the back yard. Two further ensuite bedrooms,one at the front of the house and one at the side then a fourth bedroom and adjacent full bathroom with double vanity and a separate laundry room plumbed and ready for washer/Dryer. The mezzanine level at the front of the house is an open loft area, perfect for a home gym or office with a large walk in closet.
The lower level is welcoming and light with a wall of sliders out to the side yard. This fully finished area is great as a recreation room/playroom/guest quarters and the fifth full bathroom is located here. The lower level is legalized and included in the overall sq footage. The mechanical rooms are situated here plus additional storage.
The yard at the back and valley side is grassed and has partial landscaping leaving the new owners the opportunity to create the design they want. There will be a fence added on the valley side of the property above the retaining walls.
Located just 40 minutes from Grand Central, Harrison offers commuter or daily parking. There are great restaurants and coffee options downtown. This fall will welcome the opening of the brand new Rec center and together with the Harrison Meadows country club for residents along with several private clubs there are many leisure options. The school district offers the impressive international baccleaureate program with school bussing to public and parochial schools.
-
Tipo de propiedad
Casa
-
Año de construcción
2026
-
Precio/pie²
$720
Características
- Jardín
- Chimenea
- Garaje
- Terraza
- Vista al Agua
- Vestidor
- Aparcamiento
- Vista Panorámica
- Lavadora Secadora
Características
Lote
- Vista Panorámica
- Vista al Agua
- Privacidad
Interior
- Techo alto
- Chimenea
- Aire Acondicionado
- Isla de cocina
- Estufa de gas
- Lavadora Secadora
- Bar
- Lavadero
- Sótano
- Encimeras de piedra
- Vestidor
Outdoor
- Terraza
- Balcón
- Aparcamiento
- Garaje
- Espacio de vida al aire libre
- Jardín
Explorar la zona
150 Sterling Road, Harrison, NY 10528, Nueva York, Estados Unidos
Ver en Google Maps
Precio por sqft
Bajo
Alto
Se unió hace 11 años
Usted ha preguntado por esta propiedad
El agente se comunicará con usted pronto por
Publicado por
61
Anuncios
2015
Se unió
Reserva una visita con the agent
Elija una fecha y si prefiere una visita virtual o presencial con el agente.
Fecha preferida
Tipo de tour

Julia B. Fee Sotheby's International Realty
49 Purchase Street, 10580, Rye, New York, United States
Ver perfil de la agencia
Última actualización
Noviembre 2
Primera publicación
Octubre 29
Enlace del anuncio
Referencia del anuncio
T5BP9J
Propiedades similares cercanas
Nuevos anuncios en Harrison



Explorar más viviendas en venta
Harrison, NY, Estados Unidos tipos de propiedad
Harrison, NY, Estados Unidos búsquedas populares
Guías e historias relacionadas
La confianza de los mejores brokers del mundo
Los agentes tras las propiedades más excepcionales del mundo publican en JamesEdition.
- Anuncios de Sotheby's, Christie's, BARNES y Engel & Völkers
- Cada anuncio se revisa antes de publicarse
- Conecte directamente con agentes verificados
Al continuar, acepta nuestros Términos y la Política de Privacidad.
brokerages we
partnered with
partnered with