$1,995,000
Eagles Mere Ranchette W Shop
- 3 Hab.
- 3 Baños
- 3,286 Sqft
- 10.0 Ac lot
- 1
- MLS#26-3558
Sobre la propiedad
La descripción se tradujo automáticamente.
La descripción se muestra en el idioma original.
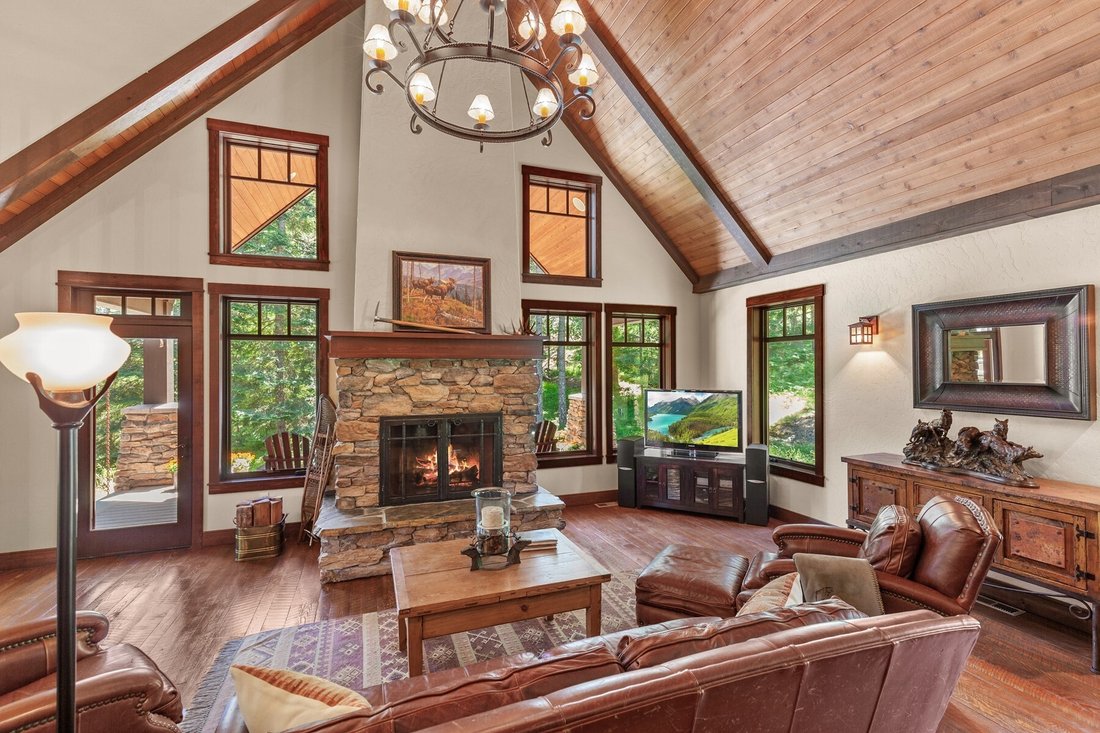
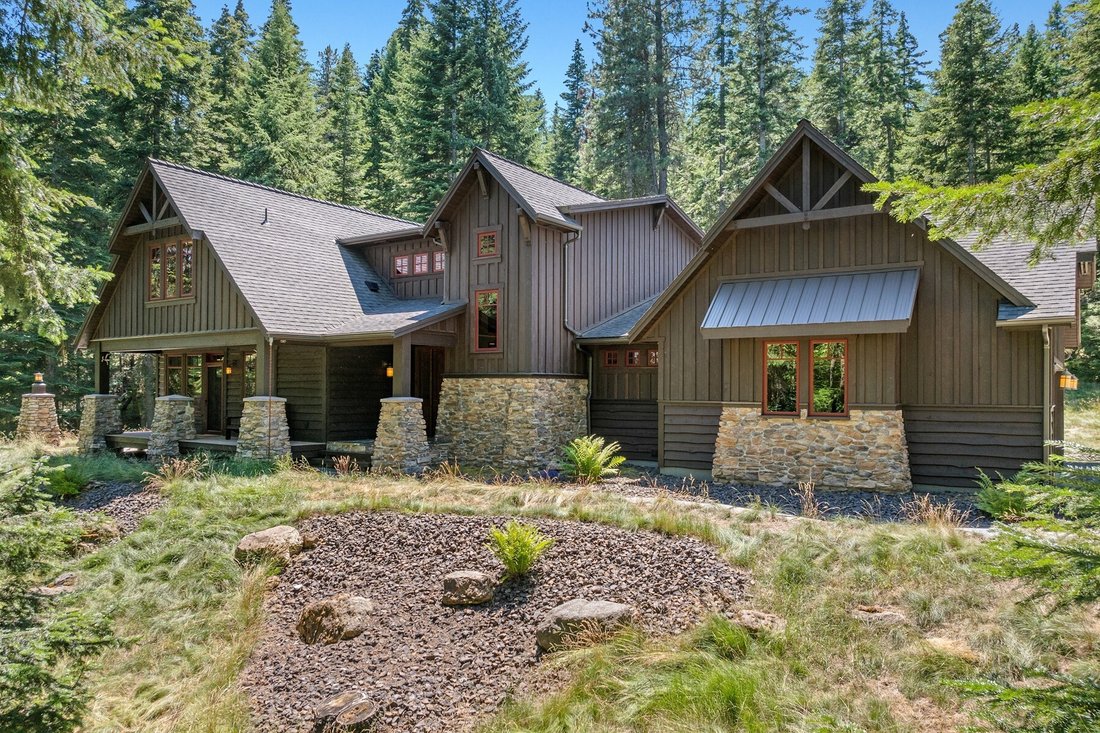
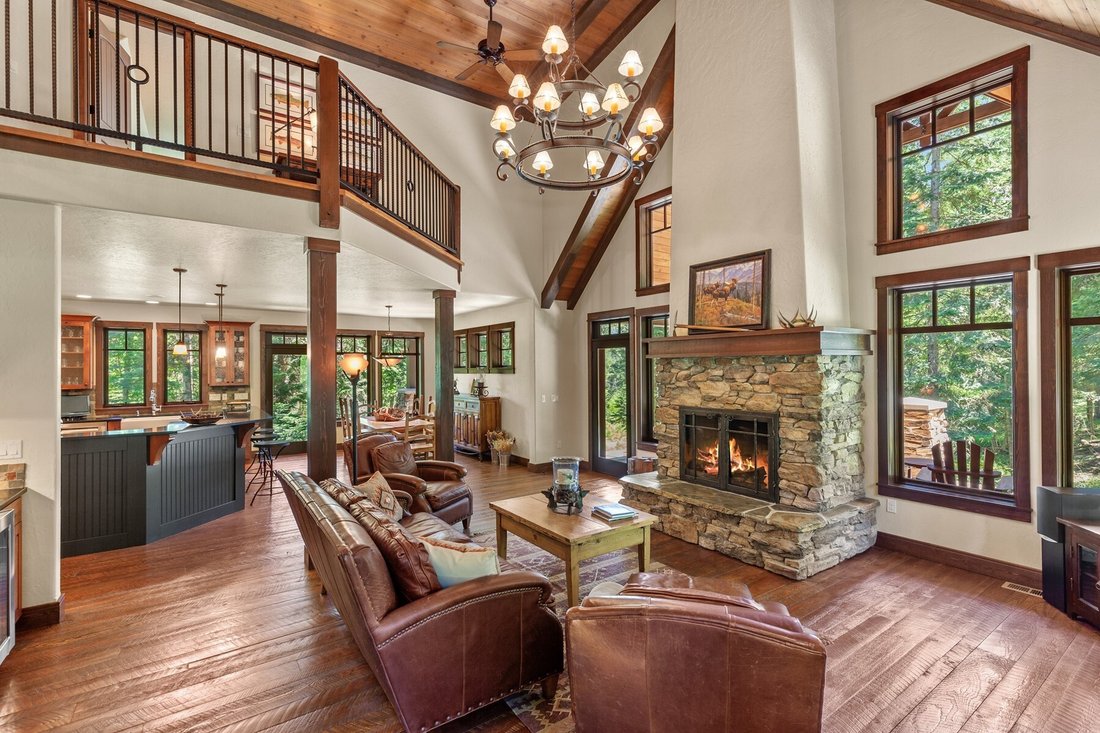
Discover one-of-a-kind, custom-built mountain modern Idaho Craftsman tucked away on 10 pristine acres of park-like forest... a haven of solitude, wildlife, and peaceful living. Original owner boasting 3,286 SF home built in 2009 welcomes you with timber posts, natural stone accents, & warm tongue-and-groove vaulted ceilings framing an inviting open-concept design. Chef’s kitchen is a dream, fe
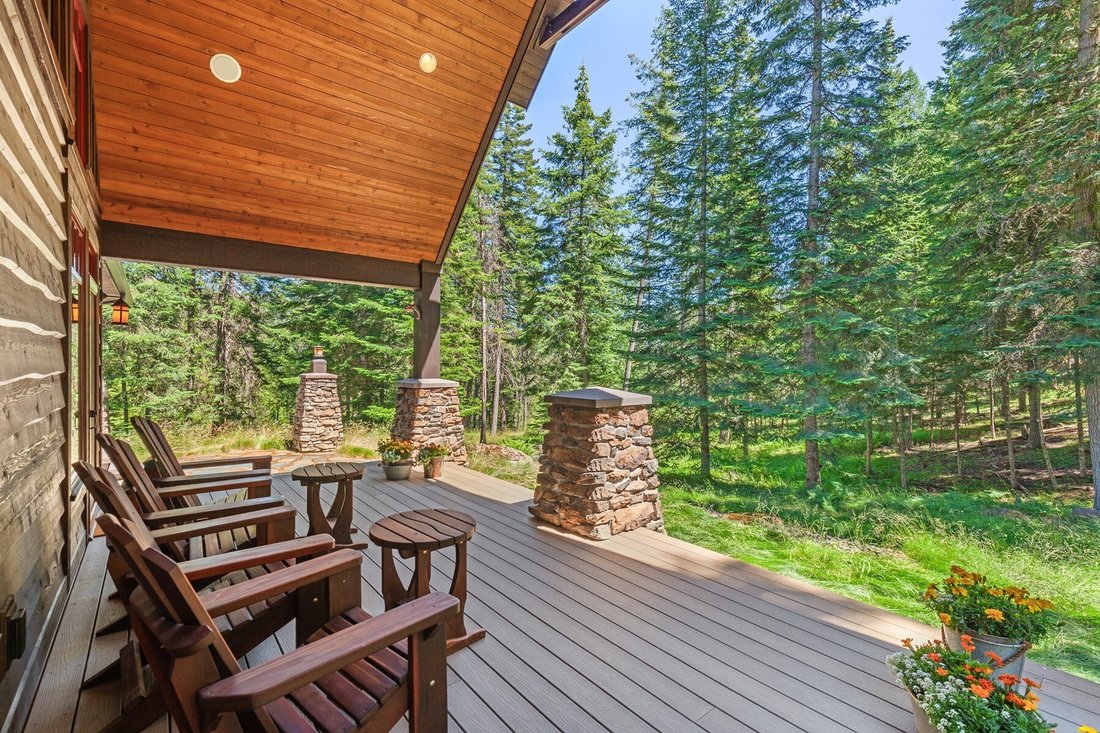
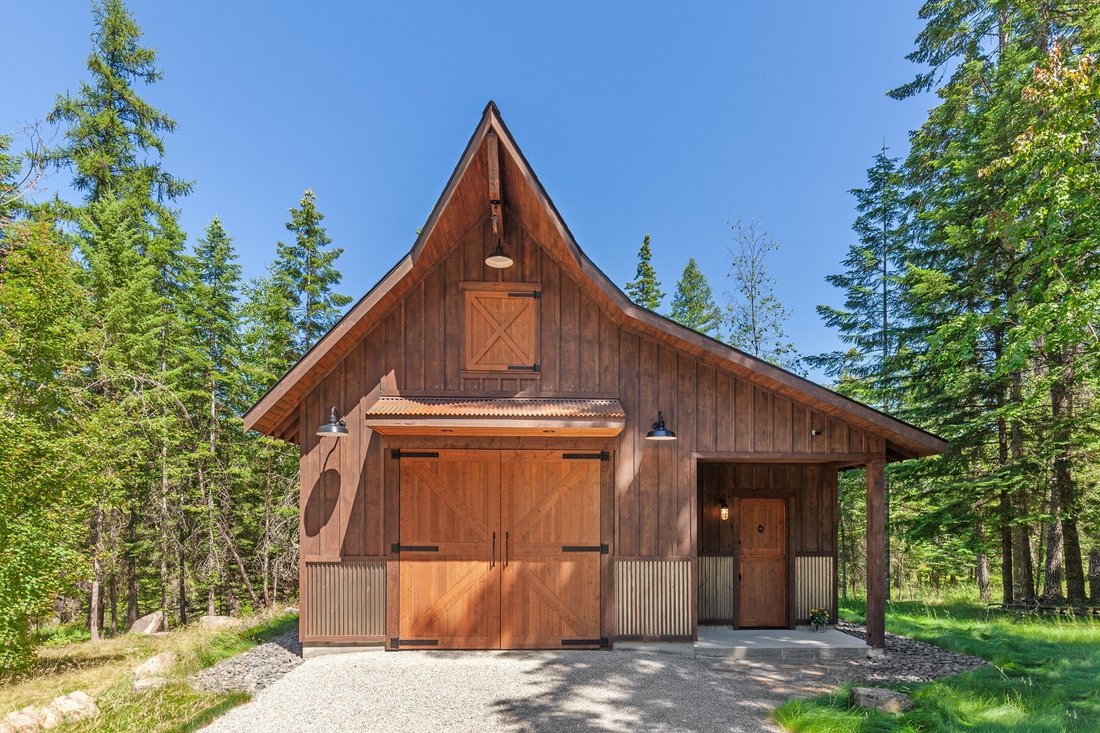
Discover one-of-a-kind, custom-built mountain modern Idaho Craftsman tucked away on 10 pristine acres of park-like forest... a haven of solitude, wildlife, and peaceful living. Original owner boasting 3,286 SF home built in 2009 welcomes you with timber posts, natural stone accents, & warm tongue-and-groove vaulted ceilings framing an inviting open-concept design. Chef’s kitchen is a dream, featuring top-of-the-line Wolf, Bosch, and Jenn-Air appliances, generous prep space, and seamless flow into spacious dining/living areas - perfect for gathering with family & friends. Expansive wrap-around decks invite you to soak in the outdoors, offering idyllic morning coffee spots, sunset dinners, or simply listening to birds sing. Main-level primary suite is a true retreat with its own private deck, while two bedrooms upstairs provide space for guests or family. The 25’x30’ Carriage Barn is ideal for workshop, office, crafts, toys, and entertaining. A 3-car garage completes this special property, 25 min to downtown.
-
Tipo de propiedad
Casa
-
Año de construcción
2009
-
Precio/pie²
$607
Características
- Garaje
- Jardín
- Chimenea
- Fogata
- Ecuestre
- Cocina exterior
- Vestidor
- Oficina
- Lavadero
Características
Lote
- Privacidad
- Ecuestre
Interior
- Oficina
- Chimenea
- Aire Acondicionado
- Lavadora Secadora
- Bar
- Lavadero
- Sótano
- Vestidor
Outdoor
- Aparcamiento
- Fogata
- Garaje
- Cocina exterior
- Jardín
Explorar la zona
4456 E Eagles Mere Rd, Harrison, ID 83833, Idaho, Estados Unidos
Ver en Google Maps
Precio por sqft
Bajo
Alto
Se unió hace 11 años
Usted ha preguntado por esta propiedad
El agente se comunicará con usted pronto por
Publicado por
25
Anuncios
2015
Se unió
Reserva una visita con Lea Williams
Elija una fecha y si prefiere una visita virtual o presencial con el agente.
Fecha preferida
Tipo de tour

Tomlinson Sotheby's International Realty
223 E. Sherman Ave., 83814, Coeur d'Alene, Idaho, United States
Ver perfil de la agencia
Última actualización
Julio 8
Primera publicación
Apr 16
Enlace del anuncio
Referencia del anuncio
SCYXXH
Propiedades similares cercanas
Nuevos anuncios en Harrison

Explorar más viviendas en venta
Harrison, ID, Estados Unidos tipos de propiedad
Harrison, ID, Estados Unidos búsquedas populares
- Propiedades Frente al Agua en Harrison, ID, Estados Unidos
- Propiedades con Terraza en Harrison, ID, Estados Unidos
- Propiedades con Cocina abierta en Harrison, ID, Estados Unidos
- Propiedades Vista al Campo de Golf en Harrison, ID, Estados Unidos
- Propiedades con Sauna en Harrison, ID, Estados Unidos
- Propiedades con Piscina cubierta en Harrison, ID, Estados Unidos
- Propiedades Propiedad de Inversión en Harrison, ID, Estados Unidos
- Propiedades Renovado en Harrison, ID, Estados Unidos
- Propiedades con Sala de juegos en Harrison, ID, Estados Unidos
- Propiedades Vista de la ciudad en Harrison, ID, Estados Unidos
- Propiedades Comunidad Cerrada en Harrison, ID, Estados Unidos
Guías e historias relacionadas
La confianza de los mejores brokers del mundo
Los agentes tras las propiedades más excepcionales del mundo publican en JamesEdition.
- Anuncios de Sotheby's, Christie's, BARNES y Engel & Völkers
- Cada anuncio se revisa antes de publicarse
- Conecte directamente con agentes verificados
Al continuar, acepta nuestros Términos y la Política de Privacidad.
brokerages we
partnered with
partnered with