$1,575,000
Single Family Residence In Harriman
- 3 Hab.
- 3 Baños
- 5,054 Sqft
- 1.64 Ac lot
- Actualizado: Hoy
- Fuente: Realtracs MLS#3623701
Sobre la propiedad
La descripción se tradujo automáticamente.
La descripción se muestra en el idioma original.
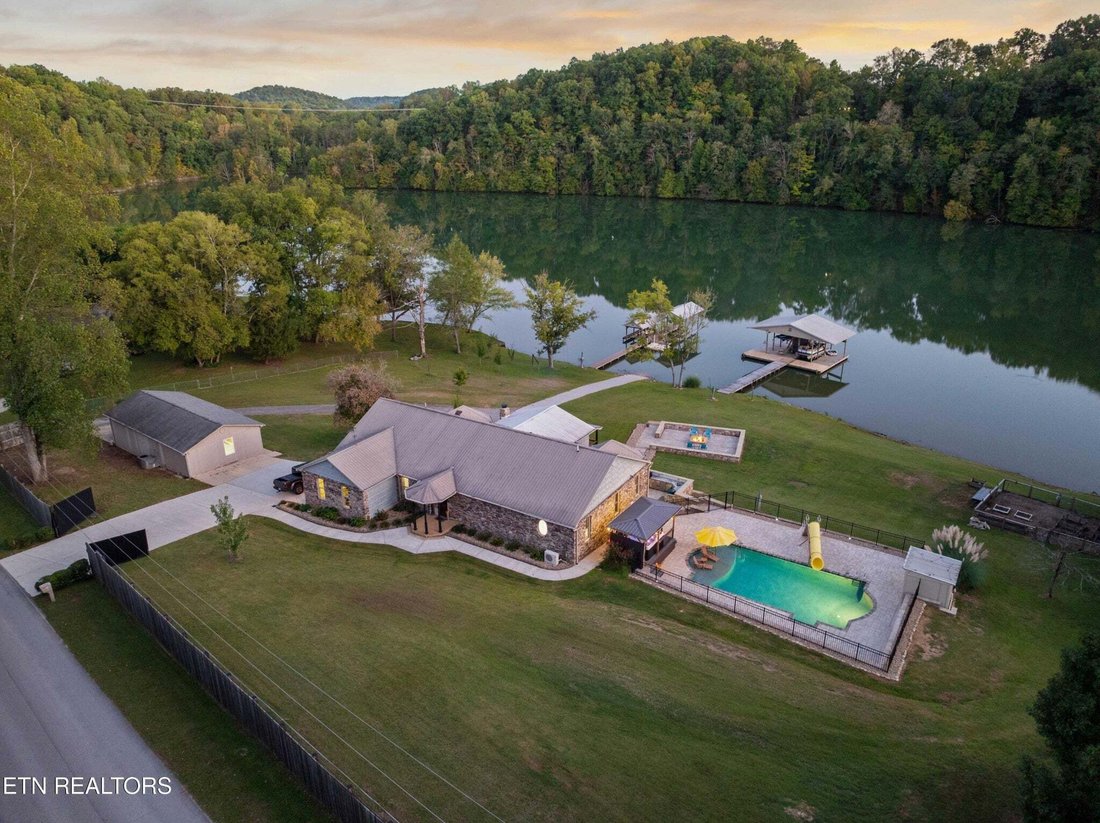
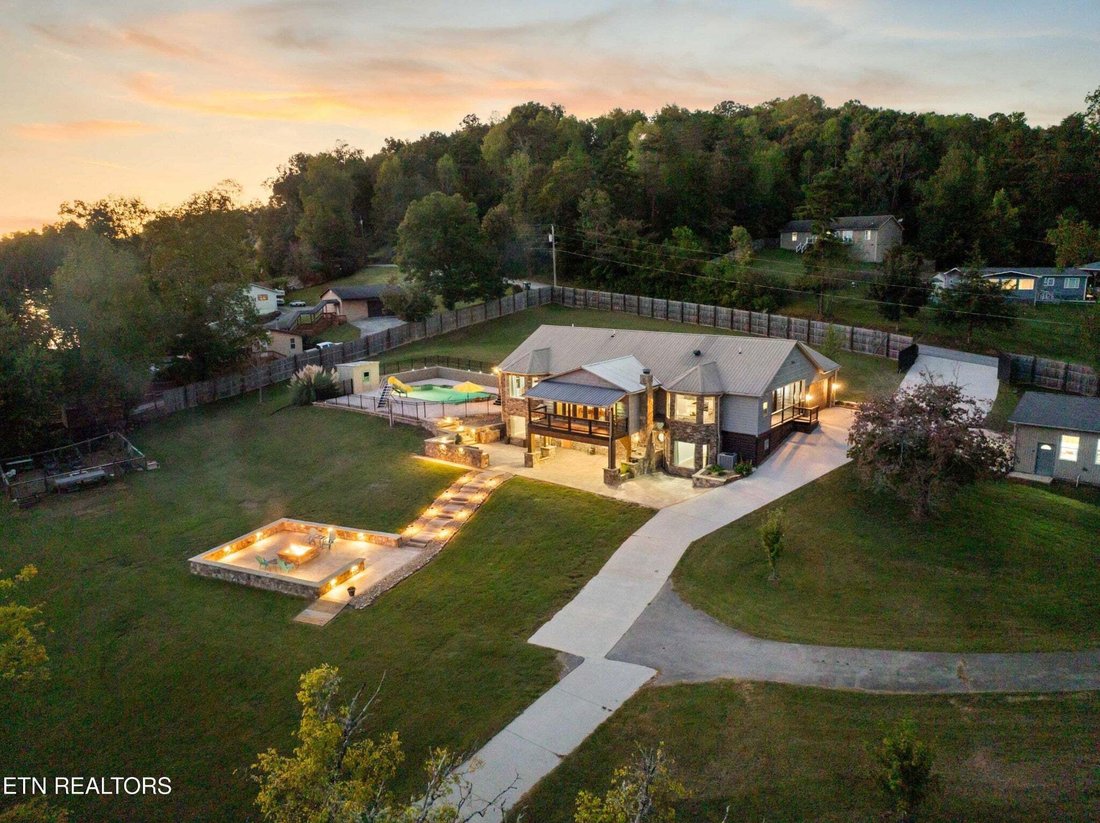
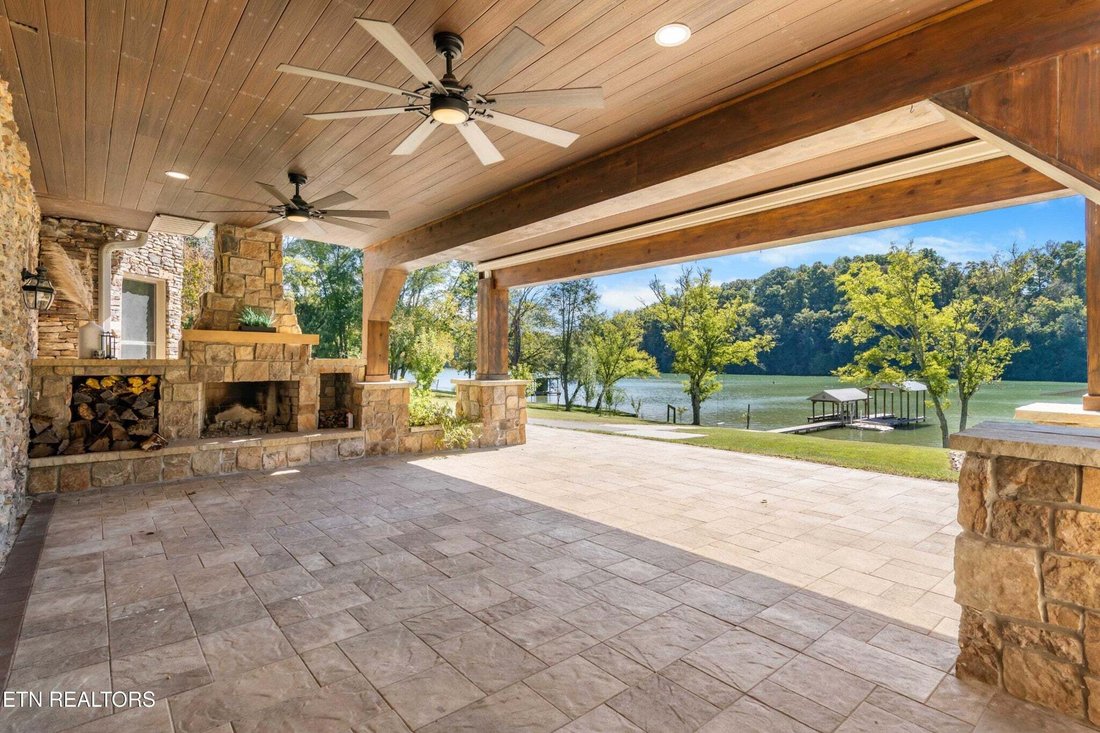
Welcome to the Lake House, a private 1.64-acre waterfront home on the Clinch River arm of Watts Bar Lake, with 317 feet of water frontage. Includes an oversized shop, two docks, 3 bedrooms, and 2 additional flex rooms. The walkout lower level has a full kitchen and laundry. Outdoor living includes an outdoor kitchen, a fenced saltwater pool, a spa, a fire pit, a wood-burning fireplace, and seating
Welcome to the Lake House, a private 1.64-acre waterfront home on the Clinch River arm of Watts Bar Lake, with 317 feet of water frontage. Includes an oversized shop, two docks, 3 bedrooms, and 2 additional flex rooms. The walkout lower level has a full kitchen and laundry. Outdoor living includes an outdoor kitchen, a fenced saltwater pool, a spa, a fire pit, a wood-burning fireplace, and seating. About three minutes from Kingston city limits for elevated grocery shopping, Kingston municipal buildings, banking, and small shops, with I-40 about five minutes from home.
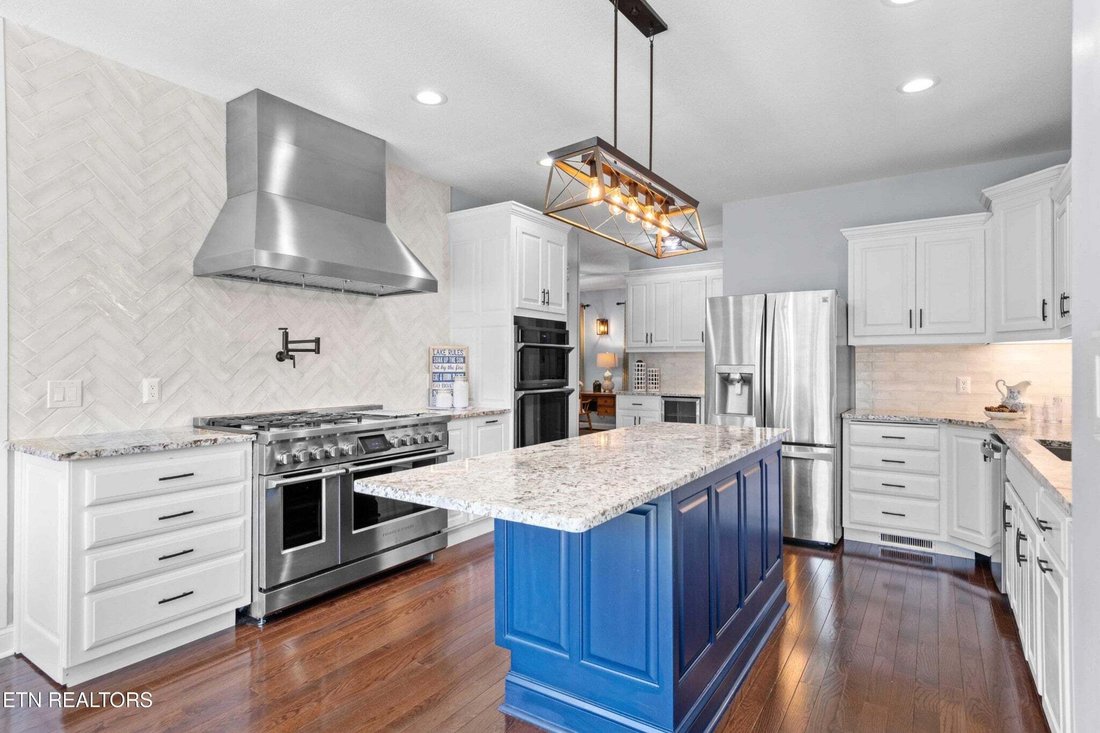
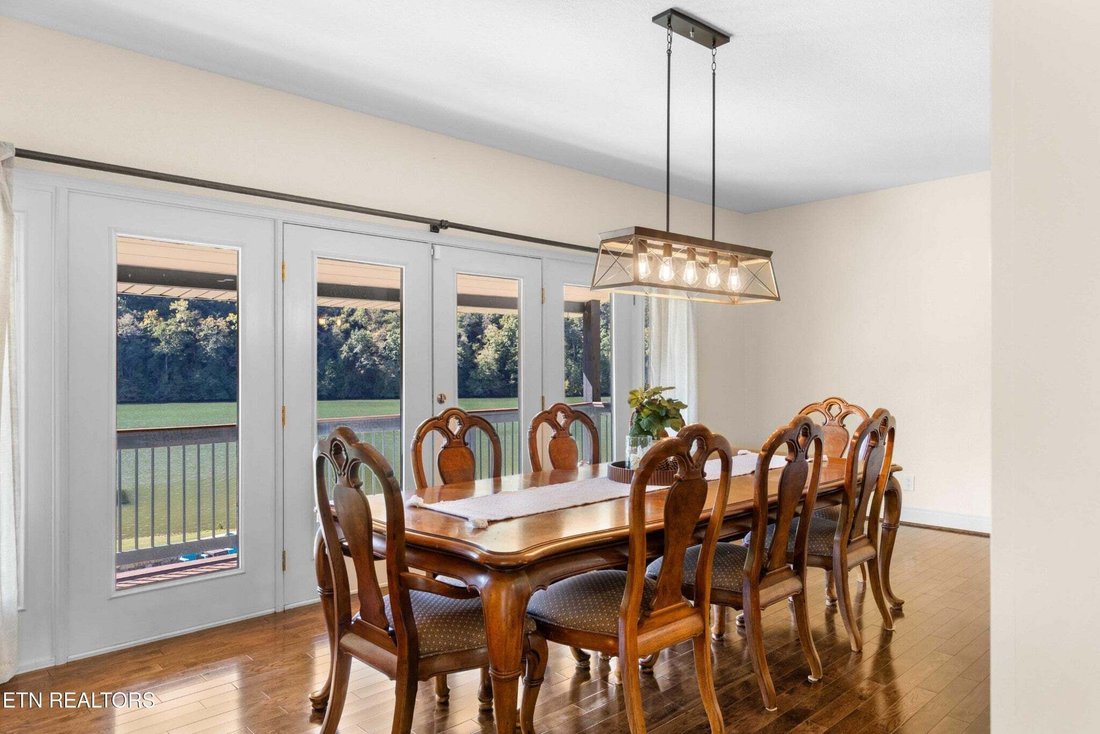
The main level is built around expansive water and mountain views. The chef’s kitchen has a 48-inch Fisher & Paykel range with four gas burners, four induction elements, and two ovens, a commercial vent hood, a pot filler, and an additional built-in 30-inch oven, and stainless-steel appliances around the large center island. A beverage cooler sits in a beverage station. The custom pantry has a butcher-block workstation, floor-to-ceiling shelving, and natural light. Eat-in dining overlooks the water. The large living room, with a fireplace, and formal dining also overlook the water, with natural light throughout. A formal open office or flex space is at the front of the home. The primary suite is the only bedroom on this level, with spectacular views, a fireplace, a built-in wall safe, and a large open layout. The oversized bath has a jetted tub, a walk-in shower, and two separate vanities. The exceptionally large closet has custom shelving and its own washer and dryer.
The walkout lower level is set up for multigenerational living, with its own private entrance. It includes a full-size kitchen, eat-in dining, a large living room, two bedrooms, two flex rooms, a laundry area, and a full bath with a tiled walk-in shower. Flex rooms can be used for storage, an office, a playroom, a sewing room, or anything you dream up. Landscape windows across the back give an uninterrupted water view from each space.
-
Tipo de propiedad
Casa
-
Año de construcción
1999
-
Precio/pie²
$311
Características
- Chimenea
- Garaje
- Vista al Agua
- Frente al Agua
- Frente al río
- Vista al Lago
- Patio de recreo
- Cocina exterior
- Frente al Lago
Características
Lote
- Vista a la Montaña
- Vista al Agua
- Frente al Agua
- Frente al río
- Frente al Lago
- Privacidad
- Vista al Lago
Interior
- Oficina
- Chimenea
- Aire Acondicionado
- Isla de cocina
- Estufa de gas
- Jacuzzi
- Lavadora Secadora
- Lavadero
- Encimeras de piedra
- Vestidor
Outdoor
- Balcón
- Fogata
- Piscina
- Garaje
- Patio de recreo
- Cocina exterior
- Pérgola
- Jardín
Explorar la zona
274 Lakecrest Drive, Harriman, Tennessee, Estados Unidos
Ver en Google Maps
Precio por sqft
Bajo
Alto
Se unió hace 9 meses
Usted ha preguntado por esta propiedad
El agente se comunicará con usted pronto por
Publicado por
14
Anuncios
2026
Se unió
Reserva una visita con the agent
Elija una fecha y si prefiere una visita virtual o presencial con el agente.
Fecha preferida
Tipo de tour
Última actualización
Hoy
Primera publicación
Octubre 22
Referencia del anuncio
3623701
Estado del anuncio
Based on information submitted to the MLS GRID as of 2026. All data is obtained from various sources and may not have been verified by broker or MLS GRID. Supplied Open House Information is subject to change without notice. All information should be independently reviewed and verified for accuracy. Properties may or may not be listed by the office/agent presenting the information.
Propiedades similares cercanas
Nuevos anuncios en Harriman




Explorar más viviendas en venta
Harriman, TN, Estados Unidos tipos de propiedad
Harriman, TN, Estados Unidos búsquedas populares
- Propiedades con Garaje en Harriman, TN, Estados Unidos
- Propiedades Frente al Agua en Harriman, TN, Estados Unidos
- Propiedades Vista al Agua en Harriman, TN, Estados Unidos
- Propiedades con Jacuzzi en Harriman, TN, Estados Unidos
- Propiedades con Oficina en Harriman, TN, Estados Unidos
- Propiedades con Jardín en Harriman, TN, Estados Unidos
- Propiedades con Balcón en Harriman, TN, Estados Unidos
- Propiedades Frente al Lago en Harriman, TN, Estados Unidos
- Propiedades con Piscina en Harriman, TN, Estados Unidos
- Propiedades con Terraza en Harriman, TN, Estados Unidos
- Propiedades Vista a la Montaña en Harriman, TN, Estados Unidos
- Propiedades con Aire Acondicionado en Harriman, TN, Estados Unidos
- Propiedades Privacidad en Harriman, TN, Estados Unidos
- Propiedades Frente al río en Harriman, TN, Estados Unidos
- Propiedades Renovado en Harriman, TN, Estados Unidos
- Propiedades Vista al Lago en Harriman, TN, Estados Unidos
- Propiedades con Cocina exterior en Harriman, TN, Estados Unidos
- Propiedades Propiedad de Inversión en Harriman, TN, Estados Unidos
- Propiedades con Ascensor en Harriman, TN, Estados Unidos
- Propiedades Moderno en Harriman, TN, Estados Unidos
Guías e historias relacionadas
La confianza de los mejores brokers del mundo
Los agentes tras las propiedades más excepcionales del mundo publican en JamesEdition.
- Anuncios de Sotheby's, Christie's, BARNES y Engel & Völkers
- Cada anuncio se revisa antes de publicarse
- Conecte directamente con agentes verificados
Al continuar, acepta nuestros Términos y la Política de Privacidad.
brokerages we
partnered with
partnered with