

$705,999
94 Deer Mountain Drive, Harpers Ferry, Wv, 25425
- 4 Hab.
- 4 Baños
- 4,006 Sqft
- 2.59 Ac lot
- MLS#WVJF2026188
Sobre la propiedad
La descripción se tradujo automáticamente.
La descripción se muestra en el idioma original.
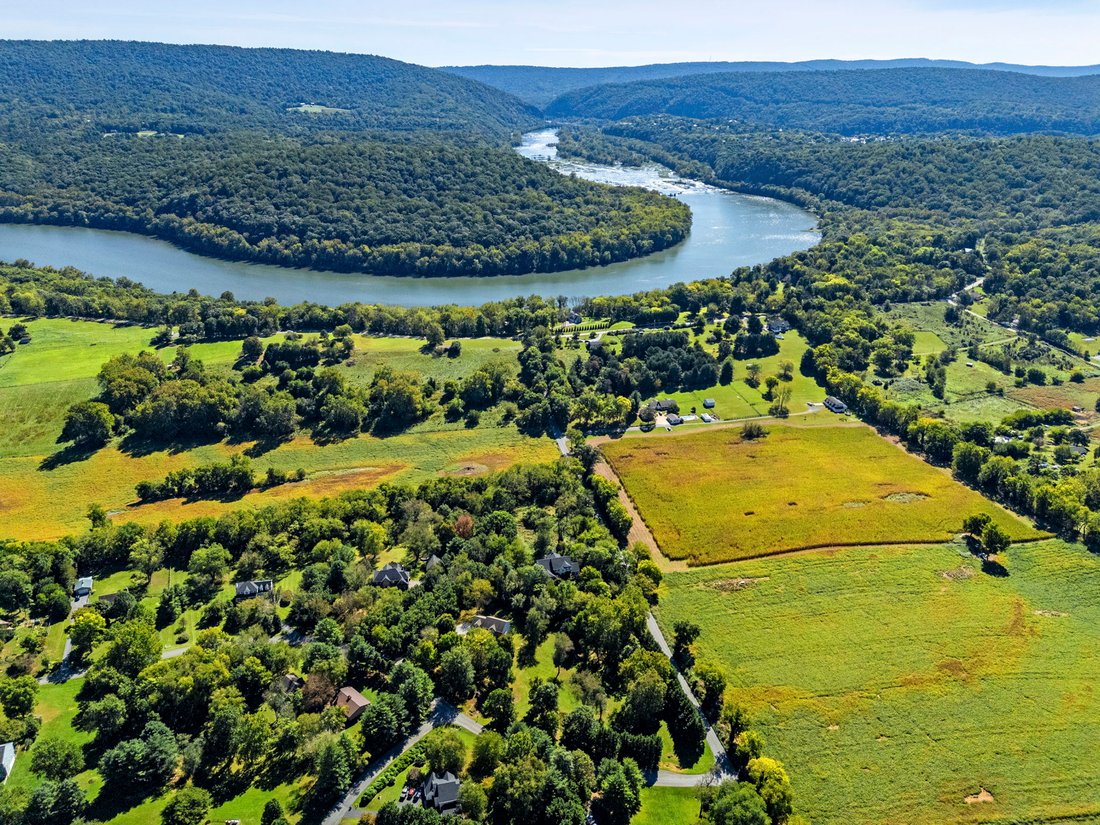
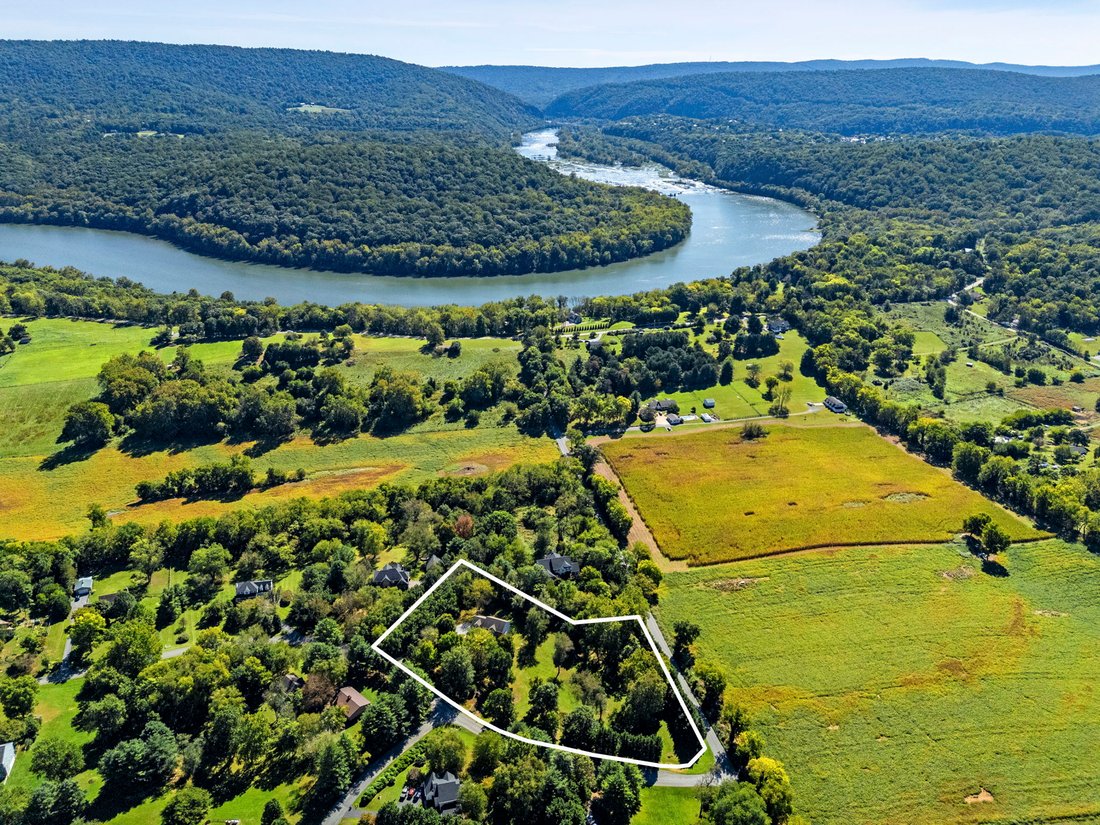
Beautifully situated on a mature 2.59 acre corner lot this welcoming brick front Colonial in Deer Mountain Estates offers gracious living space with updated finishes and details. Occupied by the original owner since 1995 the spacious house presents a combination of architectural upgrades during construction and thoughtfully phased interior renovations investing approximately $150,000 over the last
Beautifully situated on a mature 2.59 acre corner lot this welcoming brick front Colonial in Deer Mountain Estates offers gracious living space with updated finishes and details. Occupied by the original owner since 1995 the spacious house presents a combination of architectural upgrades during construction and thoughtfully phased interior renovations investing approximately $150,000 over the last five years enhancing the home for entertaining and comfortable everyday living. 1995 construction upgrades incorporated into the floor plan included an open two story foyer, (3) bay windows each with (4) separate windows, cathedral ceiling in the primary bedroom, vaulted ceiling in the family room, a partially floored attic space with attic fan and drop down wood stairs and an unfinished basement with walk out to the expansive yard. The basement was finished in 2004 with additional renovations in 2019 to current with fresh paint throughout. 2019 a new 30 year Architectural Shingle roof was installed and an 80 gallon hot water heater. 2025 a new well pump was installed.
The light filled two story foyer welcomes you into the main level living space showcasing the staircase and adjacent dining and living great room with two of the three beautiful bay windows. The heart of the home, the renovated gourmet kitchen shines with elegant soft white cabinetry, large island with a double sink, granite countertops, stainless steel appliances and the third bay window bringing natural light into the space. A custom built wood bench with large storage drawers under the bay window creatively adds additional storage along with a seating area. Open from the kitchen the adjacent vaulted ceiling family room offers a wood burning stove insert in the mason fireplace ideal for those cozy family gatherings. An office off the foyer, half bath, walk in upgraded pantry, and spacious laundry room with cabinetry and counter space plumbed for water, garage and basement access complete the main level floor plan.
At the end of the day the second level primary bedroom with a cathedral ceiling, soothing natural light, seating alcove, under eave storage and walk in closets provides a quiet retreat to relax and unwind. The adjacent primary bathroom renovated in 2024 showcasing a frameless walk in shower, soaking tub, double sink vanity, generous floor to ceiling cabinetry, and a separate storage closet has everything necessary for that spa like atmosphere. Three additional bedrooms each with a double closet and a generous renovated guest bath offers end of the day peaceful space for family or guests.
The lower level of this home is a true gem, featuring a bright and inviting finished walkout basement. With a connecting staircase, windows and double doors, the space offers flexible, defined areas with endless possibilities-ideal for recreation, multi-generational living, or an in-law suite. The larger space offers a wet bar with sink, counter and cabinetry and adjacent renovated tiled bath with a walk-in shower. A large storage room and separate storage closet fill storage needs.
Outside the meticulously landscaped grounds are a private oasis, showcasing mature trees and vibrant vegetation. Enjoy peaceful views and quiet walks through the garden areas, woods, native vegetation and wildlife.
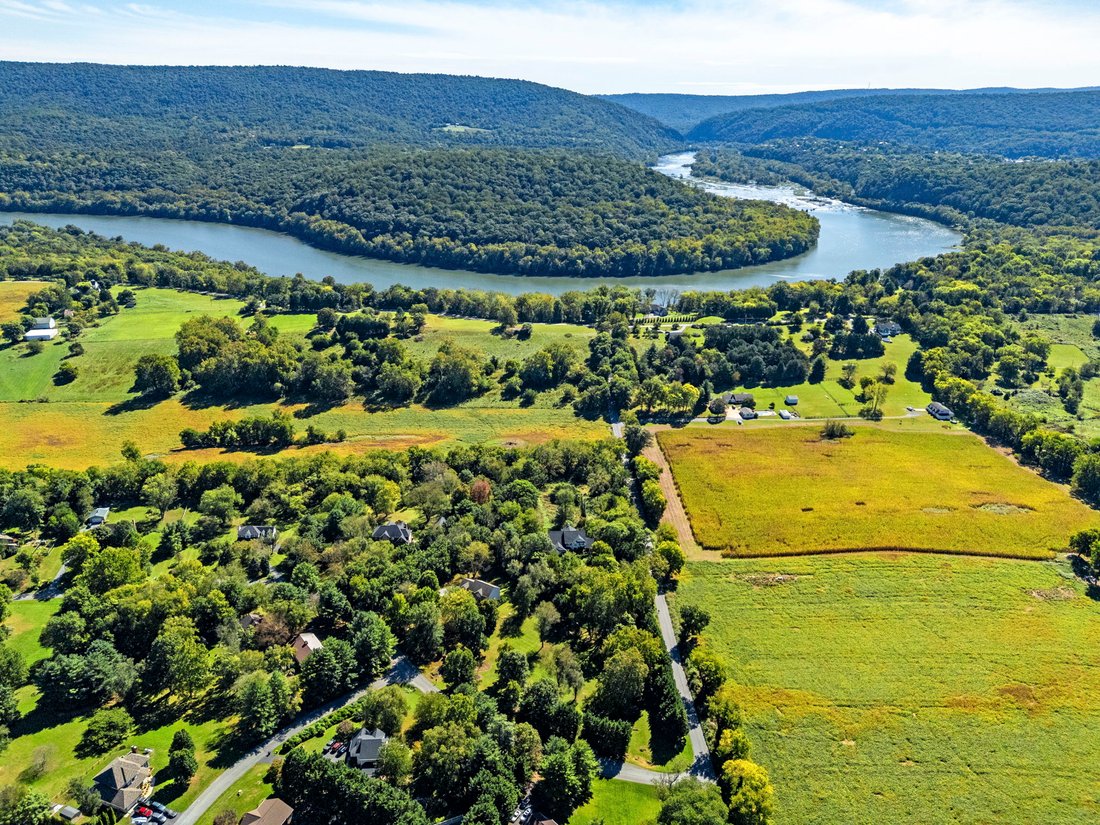
Parking for family and guests is easily accommodated with a large two car side loaded garage with space for storage and cars, and the private winding driveway leading up to the house. Located in a tranquil rural setting, this home offers the perfect balance of privacy and accessibility, with the commuter rail station, easy access to commuter routes, shopping, dining and entertainment options, Harpers Ferry National Park and endless outdoor recreation options a short drive away.
Experience the charm and beauty of Deer Mountain Estates. This residence is not just a home, it is a lifestyle waiting to be embraced by the next owner.
INTERIOR P
The light filled two story foyer welcomes you into the main level living space showcasing the staircase and adjacent dining and living great room with two of the three beautiful bay windows. The heart of the home, the renovated gourmet kitchen shines with elegant soft white cabinetry, large island with a double sink, granite countertops, stainless steel appliances and the third bay window bringing natural light into the space. A custom built wood bench with large storage drawers under the bay window creatively adds additional storage along with a seating area. Open from the kitchen the adjacent vaulted ceiling family room offers a wood burning stove insert in the mason fireplace ideal for those cozy family gatherings. An office off the foyer, half bath, walk in upgraded pantry, and spacious laundry room with cabinetry and counter space plumbed for water, garage and basement access complete the main level floor plan.
At the end of the day the second level primary bedroom with a cathedral ceiling, soothing natural light, seating alcove, under eave storage and walk in closets provides a quiet retreat to relax and unwind. The adjacent primary bathroom renovated in 2024 showcasing a frameless walk in shower, soaking tub, double sink vanity, generous floor to ceiling cabinetry, and a separate storage closet has everything necessary for that spa like atmosphere. Three additional bedrooms each with a double closet and a generous renovated guest bath offers end of the day peaceful space for family or guests.
The lower level of this home is a true gem, featuring a bright and inviting finished walkout basement. With a connecting staircase, windows and double doors, the space offers flexible, defined areas with endless possibilities-ideal for recreation, multi-generational living, or an in-law suite. The larger space offers a wet bar with sink, counter and cabinetry and adjacent renovated tiled bath with a walk-in shower. A large storage room and separate storage closet fill storage needs.
Outside the meticulously landscaped grounds are a private oasis, showcasing mature trees and vibrant vegetation. Enjoy peaceful views and quiet walks through the garden areas, woods, native vegetation and wildlife.
Parking for family and guests is easily accommodated with a large two car side loaded garage with space for storage and cars, and the private winding driveway leading up to the house. Located in a tranquil rural setting, this home offers the perfect balance of privacy and accessibility, with the commuter rail station, easy access to commuter routes, shopping, dining and entertainment options, Harpers Ferry National Park and endless outdoor recreation options a short drive away.
Experience the charm and beauty of Deer Mountain Estates. This residence is not just a home, it is a lifestyle waiting to be embraced by the next owner.
INTERIOR P
-
Tipo de propiedad
Casa
-
Año de construcción
1995
-
Precio/pie²
$176
Características
- Jardín
- Garaje
- Chimenea
- Vestidor
- Cocina abierta
- Renovado
- Sótano
- Oficina
- Lavadero
Características
Lote
- Privacidad
- Renovado
Interior
- Techo alto
- Oficina
- Chimenea
- Aire Acondicionado
- Isla de cocina
- Bar
- Lavadero
- Cocina abierta
- Sótano
- Encimeras de piedra
- Vestidor
Outdoor
- Aparcamiento
- Garaje
- Jardín
Explorar la zona
94 Deer Mountain Drive, Harpers Ferry, WV 25425, Virginia Occidental, Estados Unidos
Ver en Google Maps
Precio por sqft
Bajo
Alto
Se unió hace 11 años
Usted ha preguntado por esta propiedad
El agente se comunicará con usted pronto por
Publicado por
42
Anuncios
2015
Se unió
Reserva una visita con the agent
Elija una fecha y si prefiere una visita virtual o presencial con el agente.
Fecha preferida
Tipo de tour

Hunt Country Sotheby's International Realty
22 West Market Street, 20176, Leesburg, Virginia, United States
Ver perfil de la agencia
Hunt Country Sotheby’s International Realty consists of an accomplished team of experienced professionals that spec
Hunt Country Sotheby’s International Realty consists of an accomplished team of experienced professionals that specialize in the sales and marketing of the finest homes, farms and acreages in Northern Virginia, West Virginia and Maryland. Our agents and support staff are committed to delivering our clients the highest level of professional representation in a respectful and ethical manner.
Última actualización
Ayer
Primera publicación
Noviembre 20
Enlace del anuncio
Referencia del anuncio
W5449S
Propiedades similares cercanas
Nuevos anuncios en Harpers Ferry

Explorar más viviendas en venta
Harpers Ferry, WV, Estados Unidos búsquedas populares
Guías e historias relacionadas
La confianza de los mejores brokers del mundo
Los agentes tras las propiedades más excepcionales del mundo publican en JamesEdition.
- Anuncios de Sotheby's, Christie's, BARNES y Engel & Völkers
- Cada anuncio se revisa antes de publicarse
- Conecte directamente con agentes verificados
Al continuar, acepta nuestros Términos y la Política de Privacidad.
Brokerages we
partnered with
partnered with