

5 Bedroom Detached House Built In 1970 On A 0.73 Acre Plot Requiring A Full Makeover With Garaging F
- 5 Hab.
- 2 Baños
- 4,051 Sqft
- 31,799 Sqft lot
- Actualizado: Agosto 25
-
6
Vistas de los últimos 30 días
- 1
Sobre la propiedad
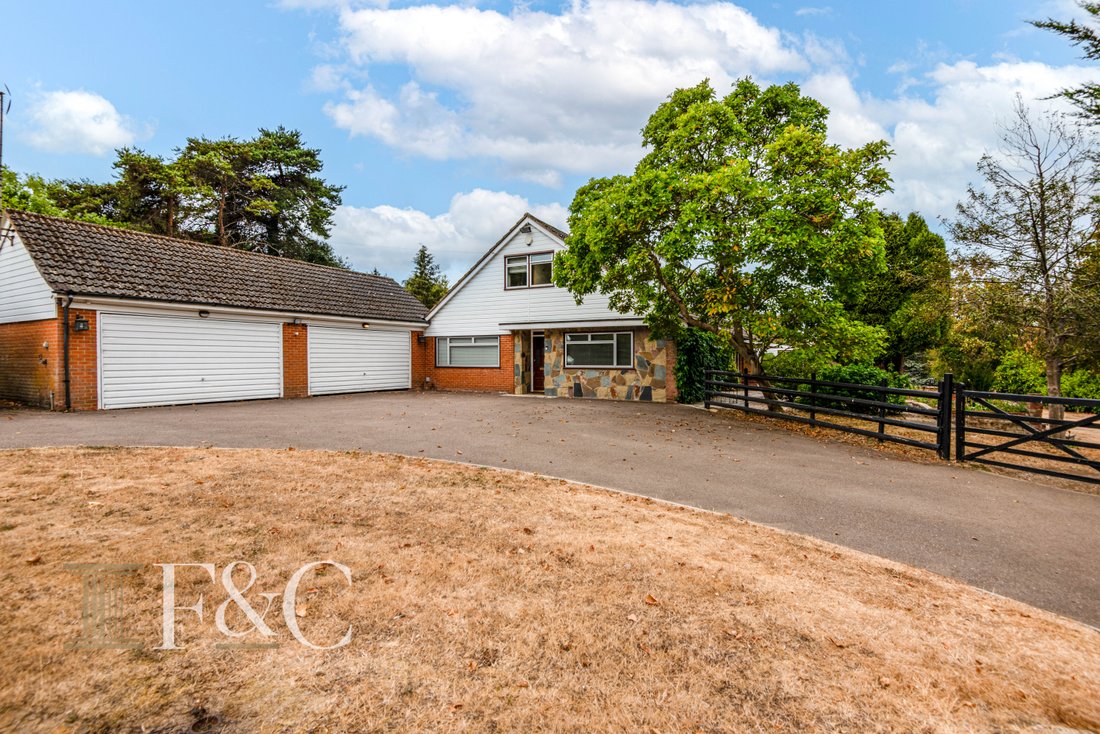
Nestled on the serene Roydon Road in the charming village of Roydon, this impressive detached chalet house, built in the 1970s, offers a perfect blend of space, comfort, and potential. Spanning an expansive approx sq ft 4,051 square feet inc garage and workshop, the property is set on a generous plot of 0.73 acres, providing ample outdoor space for relaxation and recreation.
Upon entering
Nestled on the serene Roydon Road in the charming village of Roydon, this impressive detached chalet house, built in the 1970s, offers a perfect blend of space, comfort, and potential. Spanning an expansive approx sq ft 4,051 square feet inc garage and workshop, the property is set on a generous plot of 0.73 acres, providing ample outdoor space for relaxation and recreation.
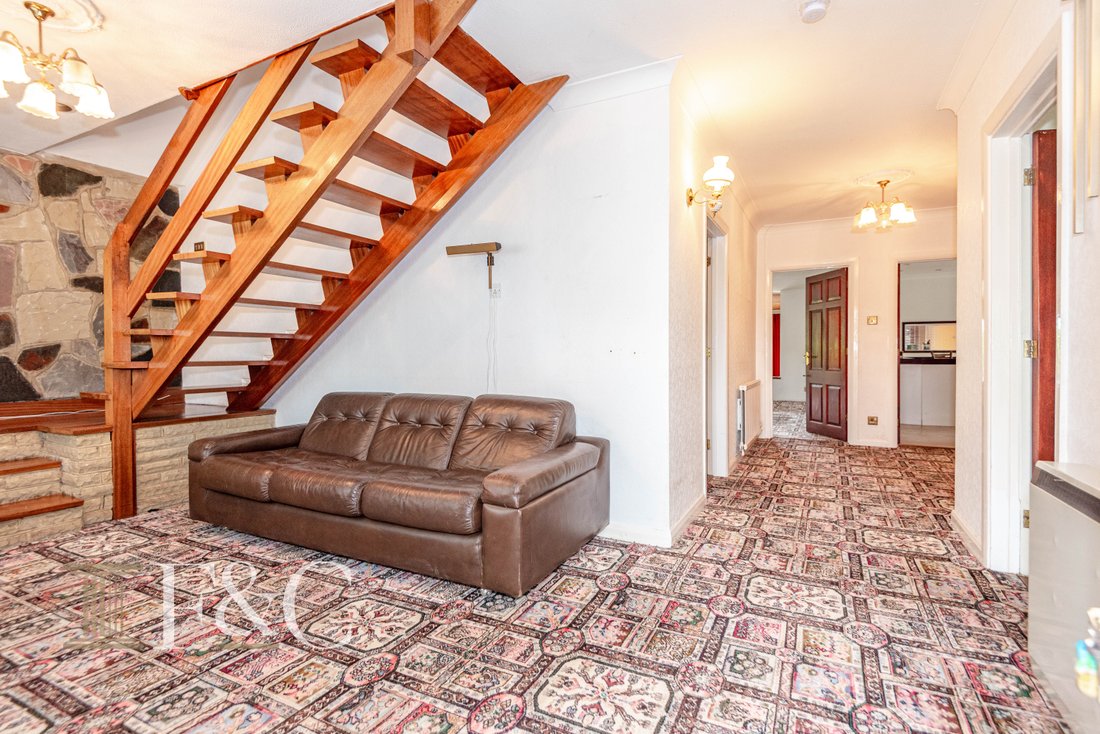
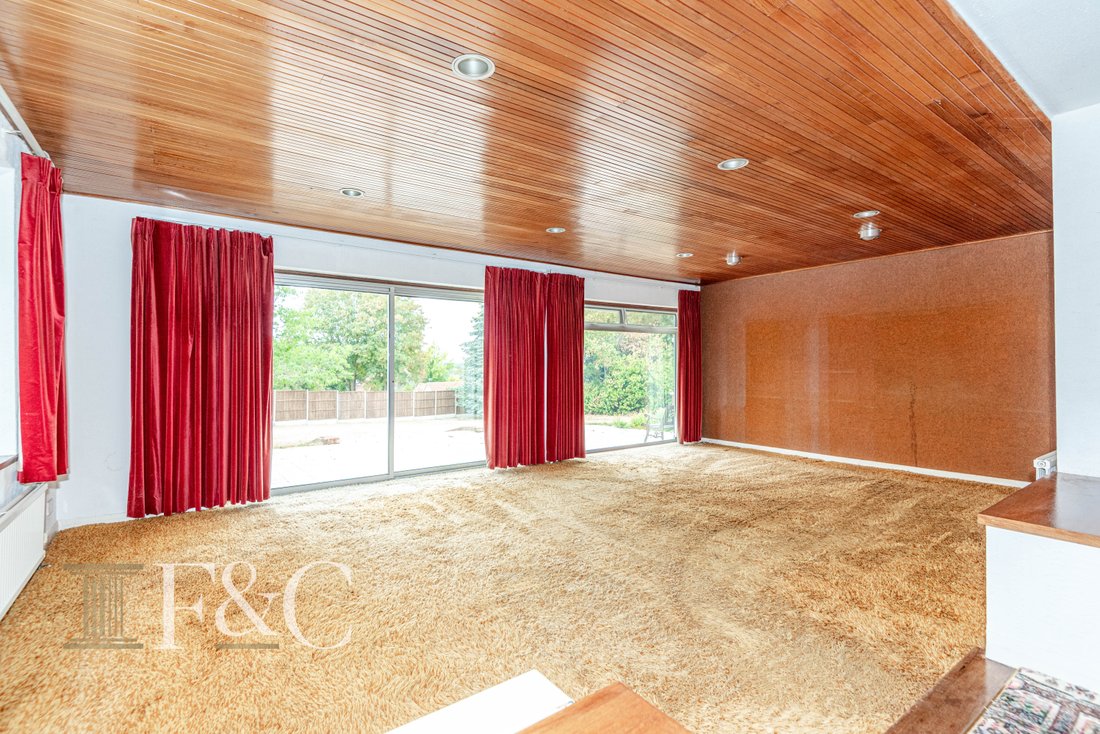
Upon entering, you are greeted by two spacious reception rooms, ideal for entertaining guests or enjoying quiet family evenings. The heart of the home features five well-proportioned double bedrooms, ensuring that there is plenty of room for family and visitors alike. The property also boasts two bathrooms, thoughtfully designed to accommodate the needs of a busy household.
For those with a passion for hobbies or requiring additional storage, the four-car garage and workshop offer a fantastic solution, providing ample space for vehicles and projects. The extensive parking facilities can accommodate up to 10 vehicles, making it perfect for larger families or those who enjoy hosting gatherings.
This delightful home combines the charm of its 1970s architecture with the potential for modernisation, allowing you to create a living space that reflects your personal style. With its tranquil setting and generous proportions, this property is an exceptional opportunity for anyone seeking a spacious family home in a picturesque location. Don’t miss the chance to make this remarkable house your own and to put your stamp on it
The garden that wraps around this property has the potential at some stage to create a building plot subject to planning permissions.
This property benefits from gas central heating, mains drainage, mains water and electric.
Entrance Door
Reception Hallway
Cloakroom/ W. C.
Dinning Room 17’9 x 15’10 (5.41m x 4.83m)
Living Room 23’9 x 14’2 (7.24m x 4.32m)
Kitchen/Breakfast Room 15’10 x 13’9 (4.83m x 4.19m)
Walk in Larder
Utility Room 14’2 x 8’ (4.32m x 2.44m)
Lobby 8’8 x 5’10 (2.64m x 1.78m)
Conservatory 13’2 x 8’5 (4.01m x 2.57m)
Bedroom One 12’10 x 12’10 (3.91m x 3.91m)
En-Suite Shower
Bedroom Two 13’10 x 12’ (4.22m x 3.66m)
First Floor Landing
Bedroom Three 17’4 x 14’2 + wds (5.28m x 4.32m + wds)
Walk in Wardrobe Cupboard
Bedroom Four 12’8 x 11’1 (3.86m x 3.38m)
Bath/ Shower Room 11’8 x 11’ (3.56m x 3.35m)
Bedroom Five 12’9 x 11’ inc wds (3.89m x 3.35m inc wds)
Exterior
Front Garden With Circular driveway
Four Car Garage 33’9 x 22’9 (10.29m x 6.93m)
Cloakroom
Workshop 22’4 x 16’5 min (6.81m x 5.00m min)
Rear Garden & Patio
-
Tipo de propiedad
Casa
-
Precio/pie²
$309
Explorar la zona
El agente se comunicará con usted pronto por
Publicado por
Reserva una visita con the agent
Elija una fecha y si prefiere una visita virtual o presencial con el agente.

La confianza de los mejores brokers del mundo
Los agentes tras las propiedades más excepcionales del mundo publican en JamesEdition.
- Anuncios de Sotheby's, Christie's, BARNES y Engel & Völkers
- Cada anuncio se revisa antes de publicarse
- Conecte directamente con agentes verificados
Al continuar, acepta nuestros Términos y la Política de Privacidad.