Neu Trifft Auf Alt Charmantes Einfamilienhaus In Hard Sehr Ruhig Gelegen
- 3 Hab.
- 1 Baños
- 1,346 Sqft
- 6,459 Sqft lot
- Actualizado: Septiembre 24
- 1
Sobre la propiedad
Inside and out as an exciting contrast – Tradition meets design
This sensitively renovated single-family home in Hard on Lake Constance combines the charm of a 1958 building with a clear, modern design concept. Situated on a plot of about 600 m², the property offers a living area of approximately 125 m² plus an additional 75 m² in the basement – nestled in a quiet cul-de-sac wit
Inside and out as an exciting contrast – Tradition meets design
This sensitively renovated single-family home in Hard on Lake Constance combines the charm of a 1958 building with a clear, modern design concept. Situated on a plot of about 600 m², the property offers a living area of approximately 125 m² plus an additional 75 m² in the basement – nestled in a quiet cul-de-sac with direct views of Pfänder and Gebhardsberg.
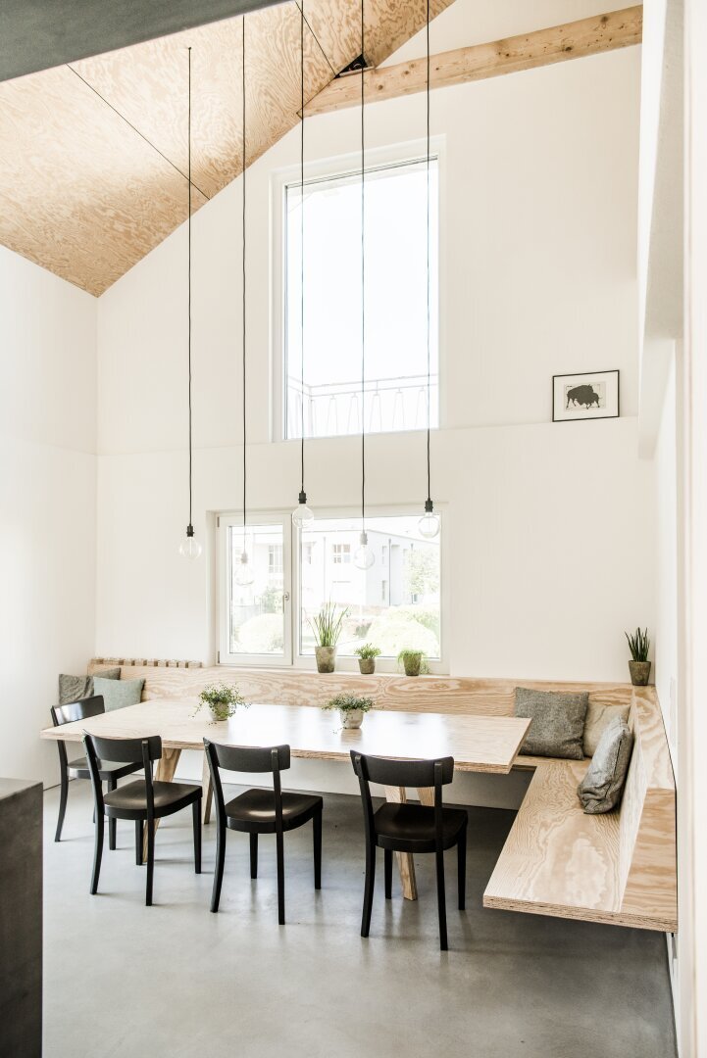
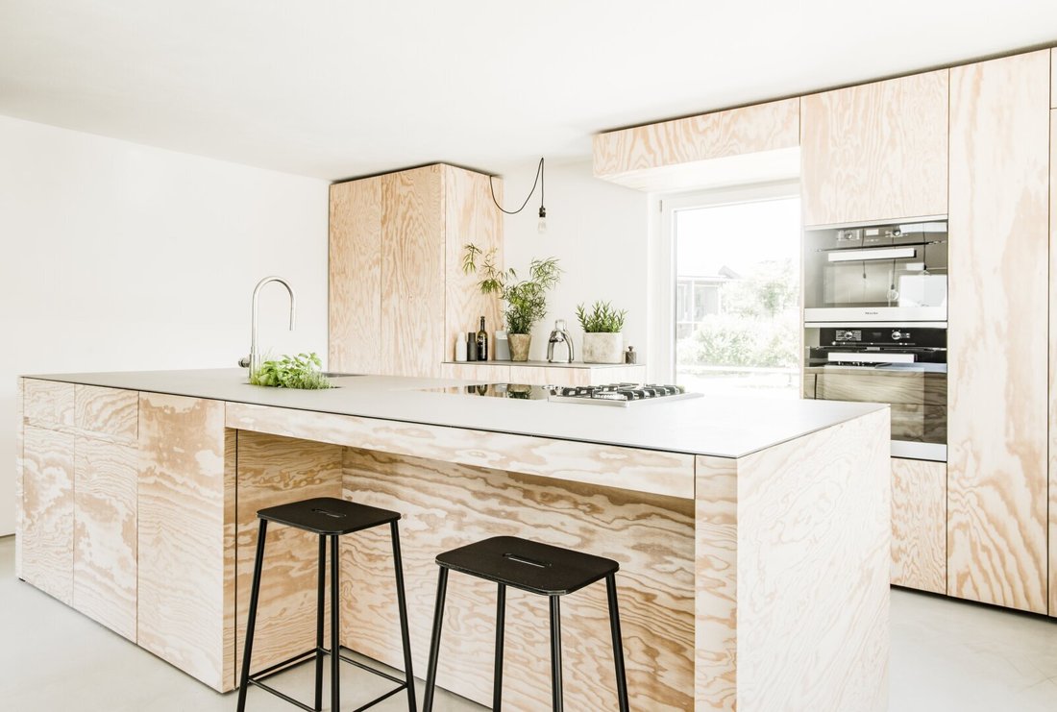
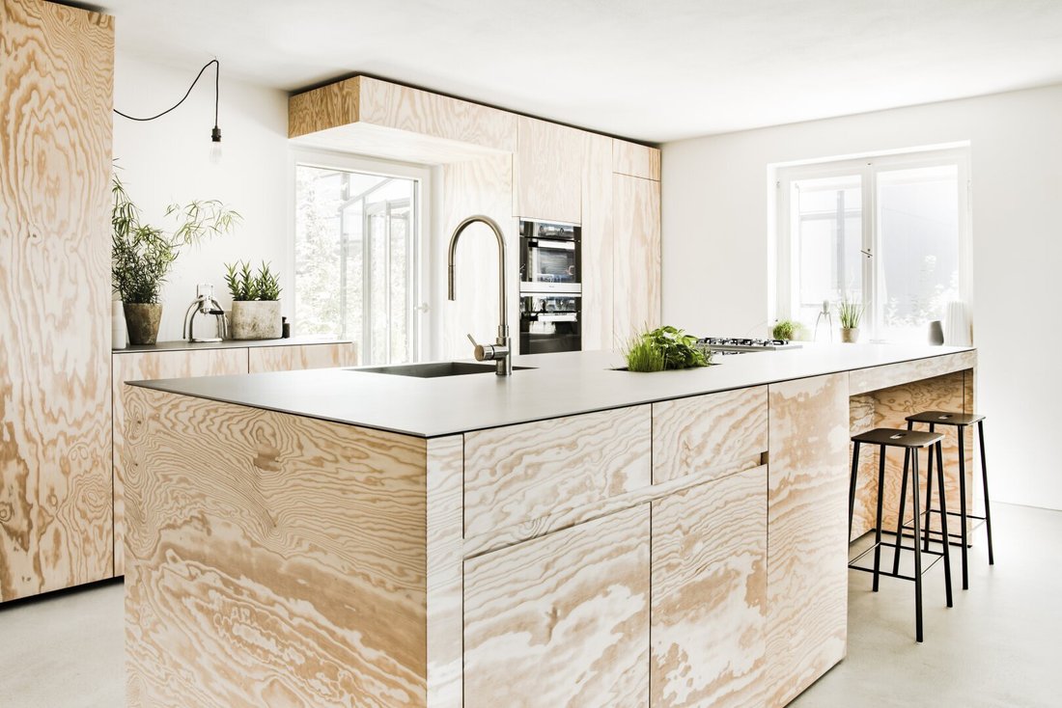
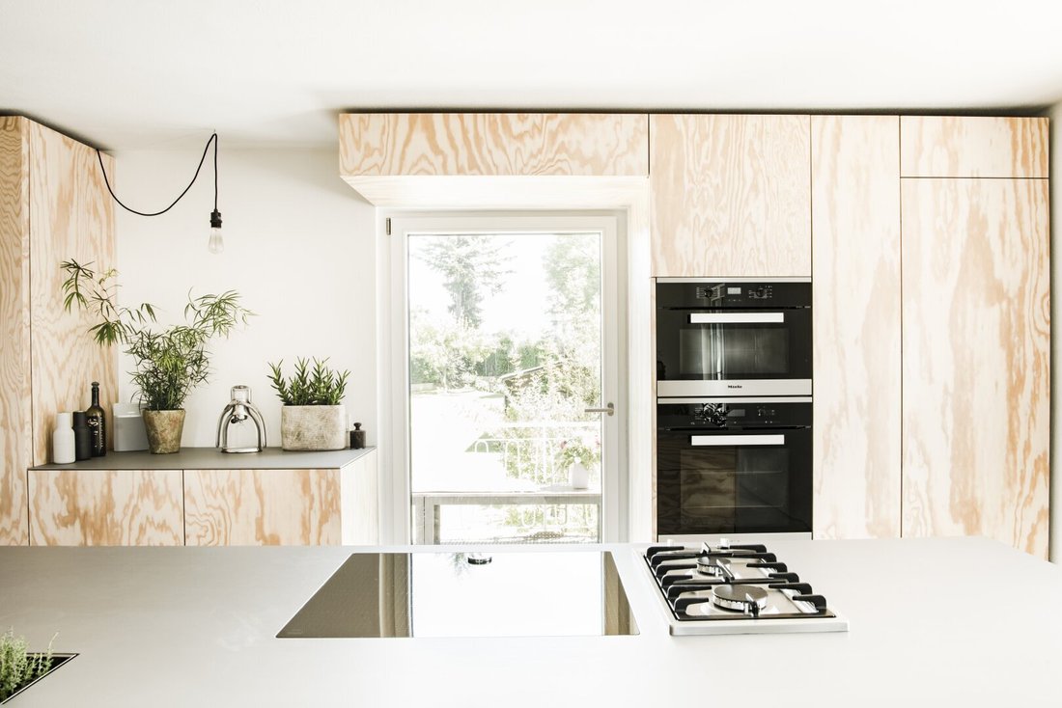
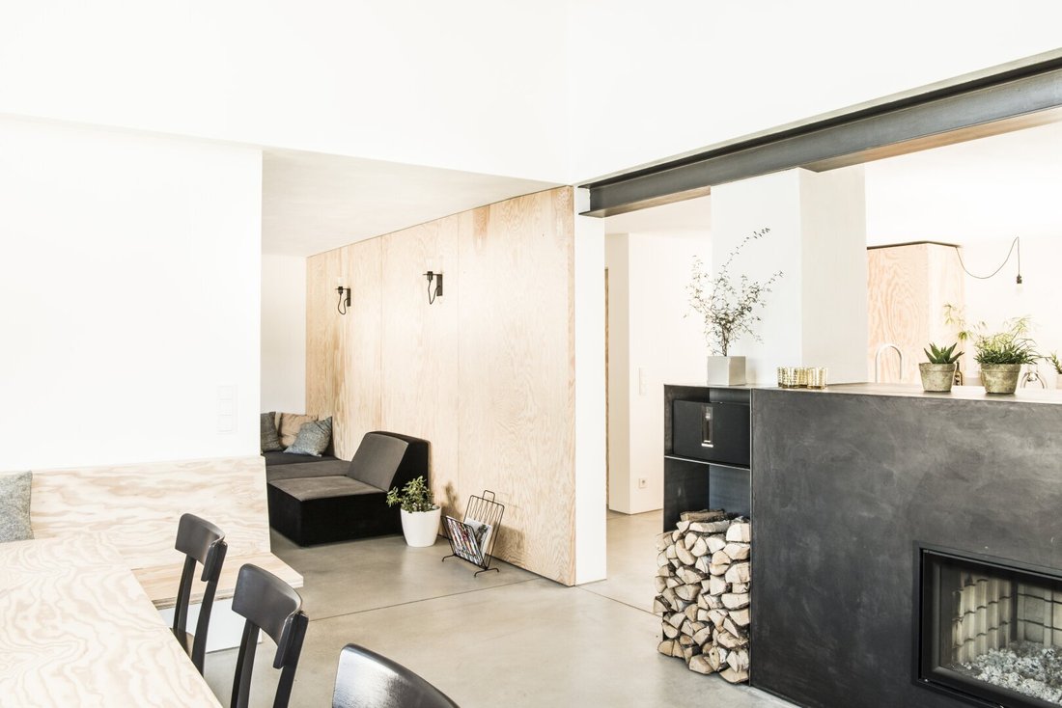
From the moment you enter, it is clear how harmoniously old and new have been combined here. The extensive renovation in 2017 was carried out with great attention to detail and a consistent sense of materiality: warm marine pine plywood crafted by a carpenter meets hand-smoothed cement screed and whitewashed walls – an exciting contrast that also creates an exceptionally cozy living atmosphere.
The heart of the house is the open living and dining area on the ground floor. The impressive ceiling height of six meters in the dining area gives the space a sense of spaciousness and architectural depth. The central focal point is the clay storage stove heated with sawn timber and coated with casein plaster, which provides both visual appeal and functional warmth. The adjoining kitchen with a large kitchen island fits seamlessly into the room concept.
From the dining area, access opens to the spacious southwest-facing terrace of about 40 m² – an ideal place for relaxing hours and social evenings. A second, smaller east-facing terrace right by the kitchen invites you to enjoy breakfast in the morning sun. The ground floor is completed by a living room, a cloakroom, and a guest toilet.
A lovingly renovated original wooden staircase leads to the upper floor, where a light-filled gallery with two workstations and access to the balcony welcomes you. The bathroom impresses with a shower, bathtub, toilet, and direct access to the walk-in closet. The bedroom offers not only comfort but also an impressive view of the surrounding mountain landscape and the sunrise. Exposed and renovated wooden beams add extra character to this area.
The basement of about 75 m² offers generous storage space as well as room for a small workshop.
This special offering is rounded off by a lovingly landscaped garden, two terraces, a small conservatory in the form of a greenhouse, a balcony, as well as parking spaces for two vehicles and a garage.
A home for those seeking something special – stylish, quietly located, and with unique character.
Notes: This exposé is for preliminary information. All details are given to the best of our knowledge but without guarantee. Typographical errors, mistakes, and prior sale reserved. The floor plans serve only to illustrate the room layout.
Note according to the Energy Performance Certificate Presentation Act: An energy certificate has not yet been presented by the owner or seller, despite our clarification about the general obligation to present one and the request to prepare it. Therefore, at least an overall energy efficiency corresponding to the age and type of the building is assumed. We assume no liability or guarantee for the actual energy efficiency of the offered property.
The agent acts as a dual agent.
Schools, shopping facilities, public transport, and all daily necessities are located in the immediate vicinity. The Lake Constance shore with its extensive recreational area is only about a 15-minute walk away.
-
Tipo de propiedad
Casa
-
Pisos
2
-
Año de construcción
1958
-
Precio/pie²
$706
Características
- Terraza
- Vista a la Montaña
- Jardín
- Garaje
- Chimenea
- Vista al Agua
- Oficina
- Estufa de gas
- Techo alto
Lote
Interior
Outdoor
Explorar la zona
El agente se comunicará con usted pronto por
Publicado por
Reserva una visita con the agent
Elija una fecha y si prefiere una visita virtual o presencial con el agente.
La confianza de los mejores brokers del mundo
Los agentes tras las propiedades más excepcionales del mundo publican en JamesEdition.
- Anuncios de Sotheby's, Christie's, BARNES y Engel & Völkers
- Cada anuncio se revisa antes de publicarse
- Conecte directamente con agentes verificados
Al continuar, acepta nuestros Términos y la Política de Privacidad.