$1,800,000

Single Family Residence In Hampstead

  • 5 Hab.
  • 5 Baños
  • 3,914 Sqft
  • 38,769 Sqft lot
  • Actualizado: Julio 23
  • Fuente:
    Hive MLS (North Carolina Regional)  MLS#100587778

Sobre la propiedad

La descripción se tradujo automáticamente.
La descripción se muestra en el idioma original.
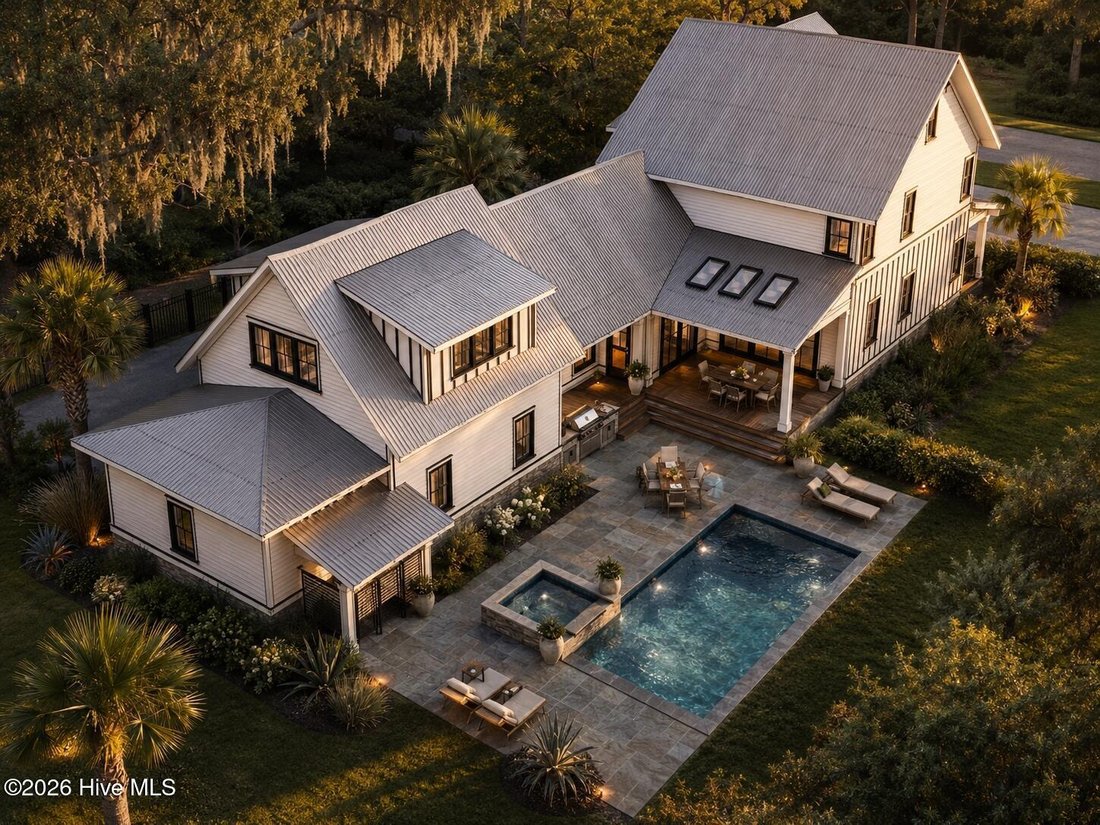
Tucked within the iconic community of Pecan Grove Plantation, this to-be-built custom residence offers the rare opportunity to create something extraordinary in one of Hampstead’s most desirable settings. Positioned on a beautifully wooded 0.89-acre homesite with pond views that backs up to a natural area. Spanning nearly 4,000 square feet, the proposed plan balances architectural presence with ev
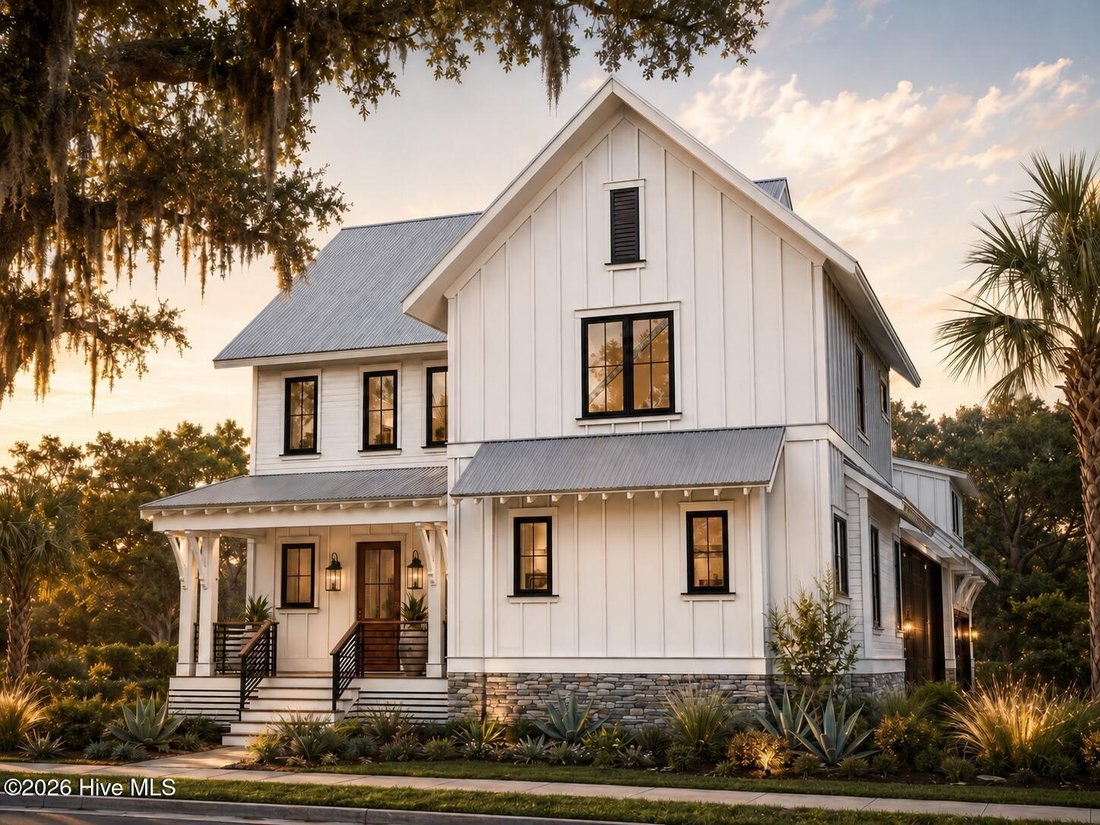
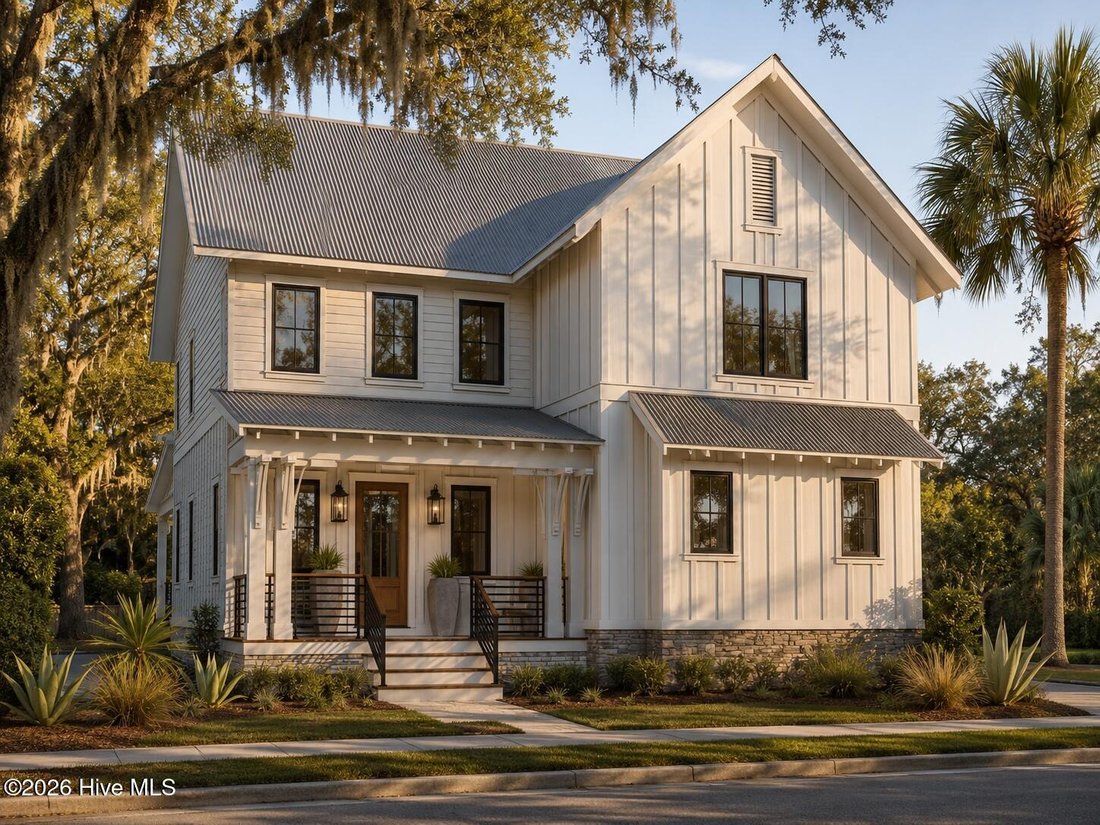
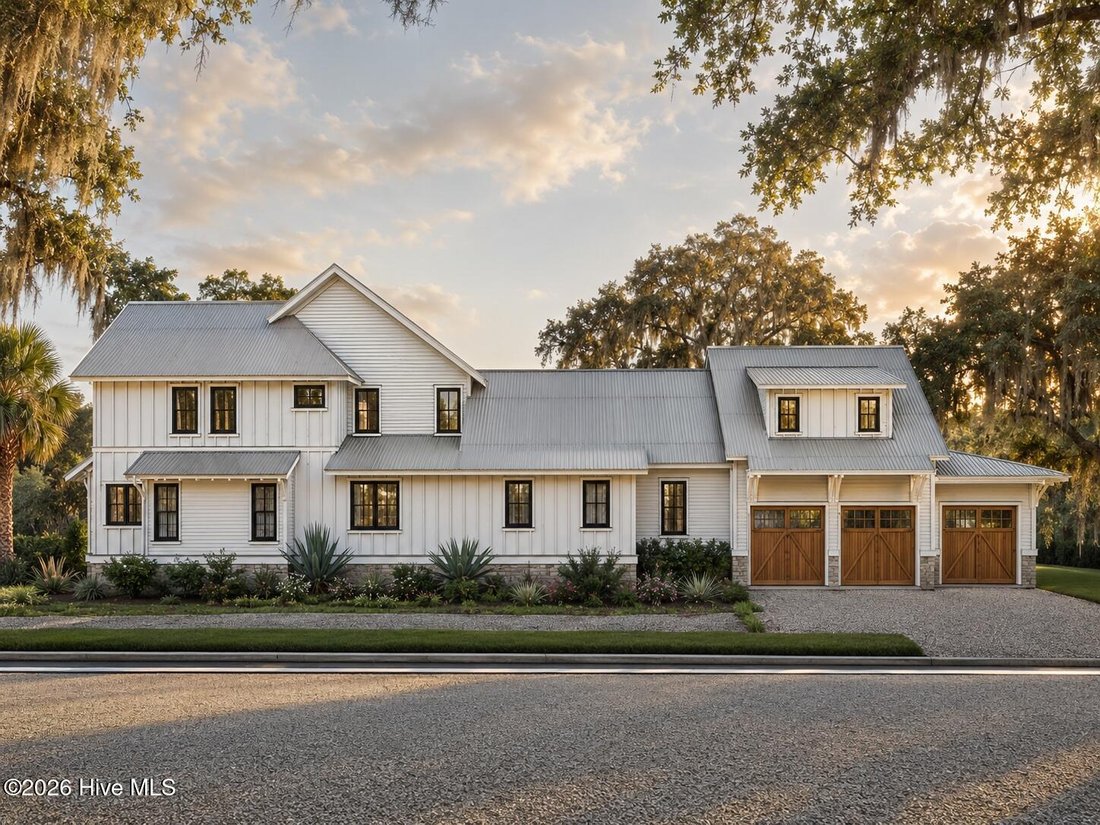
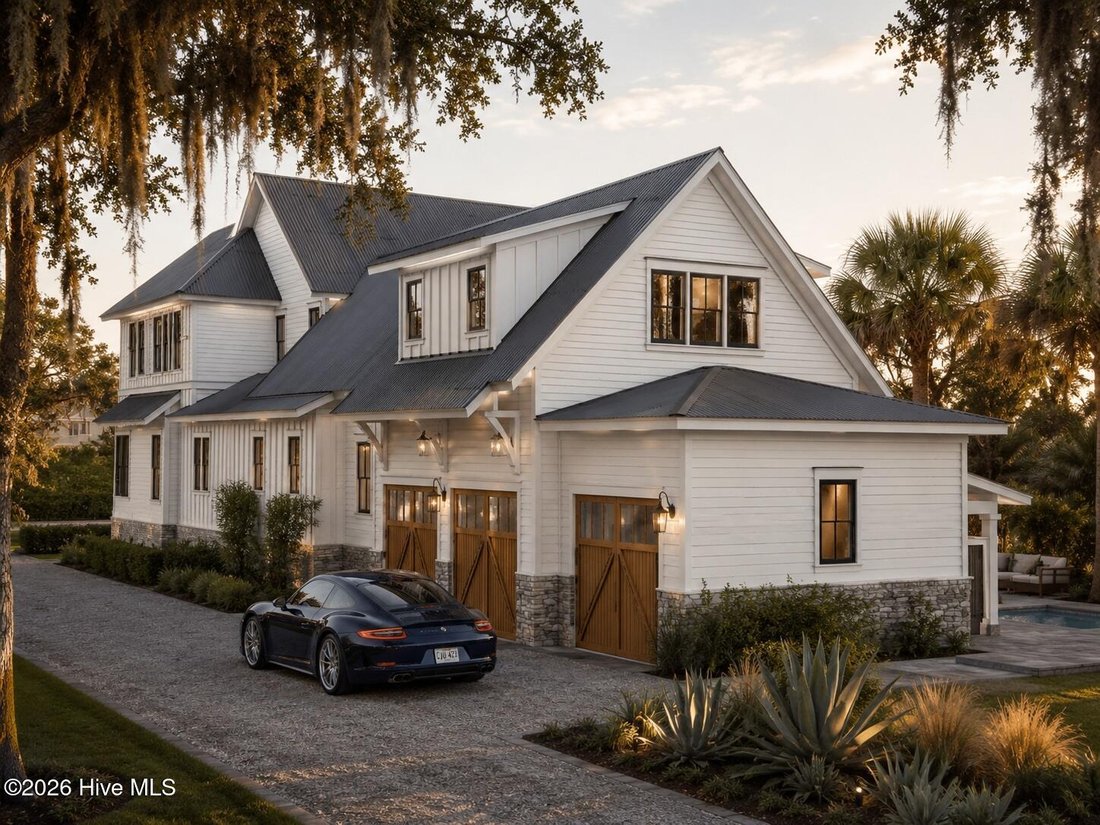
Tucked within the iconic community of Pecan Grove Plantation, this to-be-built custom residence offers the rare opportunity to create something extraordinary in one of Hampstead’s most desirable settings. Positioned on a beautifully wooded 0.89-acre homesite with pond views that backs up to a natural area. Spanning nearly 4,000 square feet, the proposed plan balances architectural presence with everyday livability. The main level is anchored by an expansive living room with a fireplace and seamless connection to the dining area and chef’s kitchen. The kitchen overlooks the living and dining spaces and features premium Thermador appliances, generous prep areas, and a scullery tucked discreetly behind, perfect for keeping the main space polished while hosting. The primary suite is privately situated on the main level and offers a spacious retreat complete with an ensuite bath and an oversized walk-in closet. A rear foyer provides practical access to the three-car garage. Upstairs, the layout continues to impress. One bedroom features its own ensuite bath, while two additional bedrooms share a well-appointed full bathroom and are complemented by a central family room. Above the garage, a separate guest suite provides added flexibility for extended stays or multigenerational living. Outdoor living is just as intentional. Multiple covered porches extend the living space and invite year-round enjoyment, including a covered porch with its own fireplace for cozy coastal evenings. The backyard is designed as a private retreat, highlighted by a stunning heated saltwater pool (optional) and a convenient poolside half bath. An outdoor kitchen option further enhances the entertaining experience. Buyers may have the opportunity to personalize select finishes with Jefferies Kidd Builders, depending on the stage of construction. Located within a gated, amenity-rich waterfront community, residents enjoy access to a private boat ramp, community pool, clubhouse, fitness center, and tennis courts.
…
  • Tipo de propiedad

    Casa

  • Pisos

    2

  • Año de construcción

    2026

  • Precio/pie²

    $459

Características

  • Garaje
  • Vestidor
  • Chimenea
  • Piscina
  • Patio de recreo
  • Cocina exterior
  • Gimnasio
  • Cancha de Tenis
  • Frente al Agua
Características

Lote

  • Frente al mar
  • Frente al Agua

Interior

  • Chimenea
  • Isla de cocina
  • Vestidor
  • Gimnasio

Outdoor

Explorar la zona

104 Dragonfly Lane, Hampstead, Carolina del Norte, Estados Unidos Ver en Google Maps
Precio por sqft
Bajo
Alto

Ver 110 anuncios más en en Hampstead

Nest Realty - Wilmington

Se unió hace 11 meses
Su mensaje
Usted ha preguntado por esta propiedad

El agente se comunicará con usted pronto por

Publicado por

Nest Realty - Wilmington
North Carolina, United States
Ver perfil de la agencia
37
Anuncios
2025
Se unió

Reserva una visita con the agent

Elija una fecha y si prefiere una visita virtual o presencial con el agente.

In-person tour
Fecha preferida
Tipo de tour
Nest Realty - Wilmington
Wilmington, North Carolina, United States
Ver perfil de la agencia
Última actualización
Julio 23
Primera publicación
Julio 10
Referencia del anuncio
100587778
Estado del anuncio
Llamada

Iniciar llamada telefónica con:

Hola, llamo por la propiedad con referencia 100587778, que encontré en JamesEdition.

Después de la llamada, proporcionaremos tus contactos al agente para una comunicación fácil.

brokerages we
partnered with