Single Family Residence In Hampstead
- 4 Hab.
- 3 Baños
- 2,664 Sqft
- 16,118 Sqft lot
- Actualizado: Abril 24
- Fuente: Hive MLS (North Carolina Regional) MLS#100521774
Sobre la propiedad
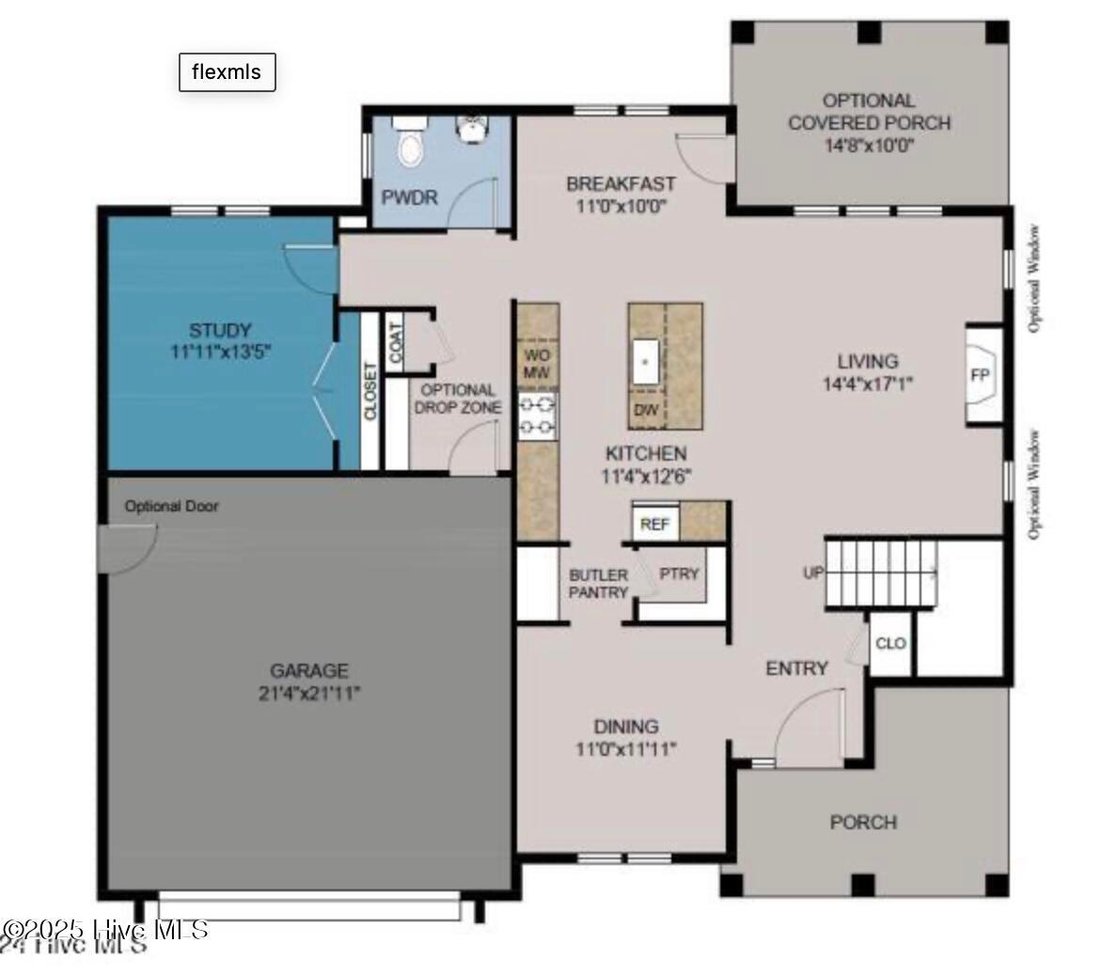
The chef-inspired kitchen is a true standout, showcasing an enhanced gourmet kitchen package with GE Café appliances, including a 30’’ slide-in electric range with warming drawer, air fryer, and smart connectivity, along with a convection microwave vented to the exterior and a dishwasher. This beautifully designed space is further elevated with upgraded cabinetry, designer tile, premium countertops, an upgraded kitchen sink, and modern plumbing fixtures, offering both luxury and functionality. A large island, butler’s pantry, and walk-in pantry provide exceptional storage and make entertaining effortless.
A private study tucked off the main living area offers the perfect space for a home office or quiet retreat, while a well-designed mudroom off the garage keeps everyday living organized and efficient!
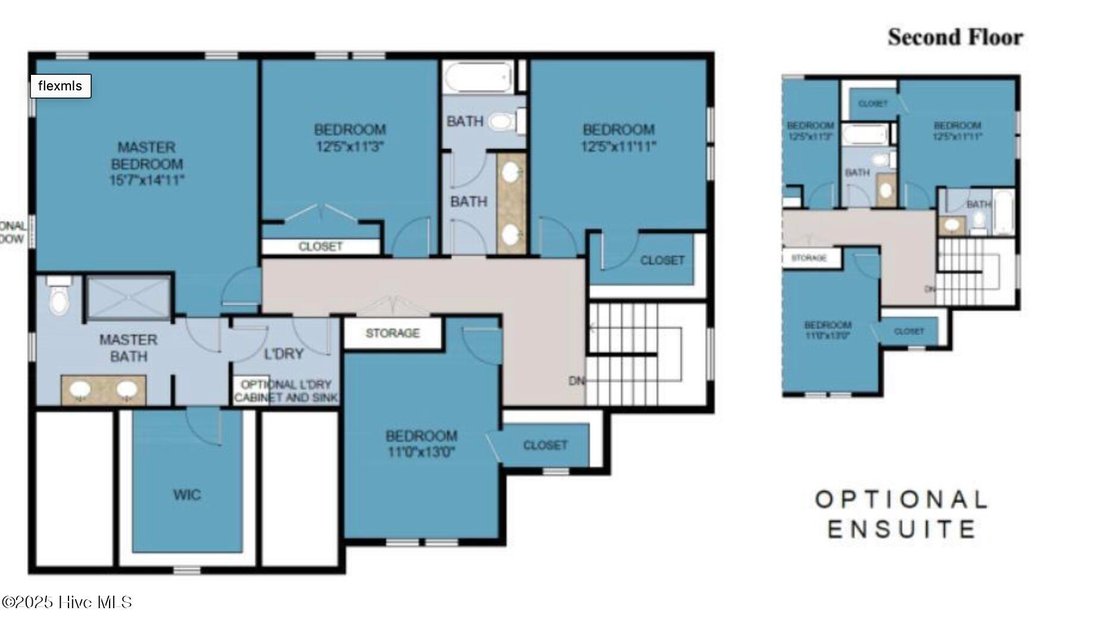
Upstairs, the spacious owner’s suite provides a serene retreat, featuring a luxurious tiled shower, dual vanity, and a large walk-in closet. Three additional bedrooms and a full bath offer ample space for family or guests, along with convenient upstairs living!
Now offering a more semi-custom experience, buyers have the opportunity to personalize select finishes within thoughtfully curated allowances, creating a home that feels both elevated and uniquely their own!
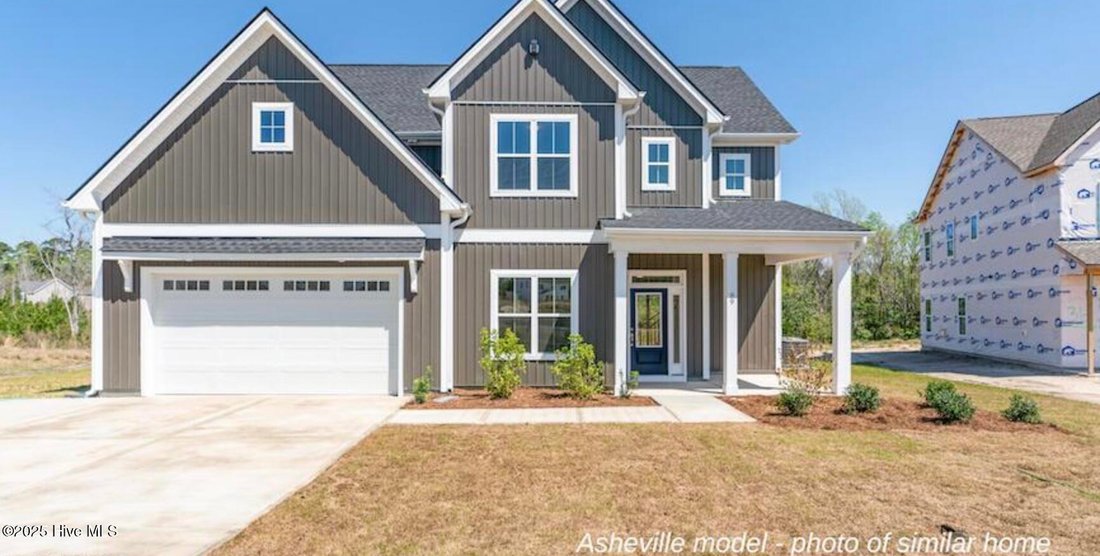
This thoughtfully upgraded home blends timeless Southern charm with modern luxury, delivering exceptional value, comfort, and style!
Photos are representative and may include optional features.
-
Tipo de propiedad
Casa
-
Pisos
2
-
Año de construcción
2025
-
Precio/pie²
$247
Características
- Garaje
- Vestidor
- Chimenea
- Oficina
- Isla de cocina
- Techo alto
- Lavadero
Explorar la zona
El agente se comunicará con usted pronto por
Publicado por
Reserva una visita con the agent
Elija una fecha y si prefiere una visita virtual o presencial con el agente.
The data relating to real estate on this website comes in part from the Internet Data Exchange program of Hive MLS. All information is deemed reliable but not guaranteed and should be independently verified. All properties are subject to prior sale, change, or withdrawal. Neither listing broker(s) nor Continental Real Estate Group, Inc shall be responsible for any typographical errors, misinformation, or misprints, and shall be held totally harmless from any damages arising from reliance upon these data. Copyright ©2026 Hive MLS LLC. All Rights Reserved.
Propiedades similares cercanas
Nuevos anuncios en Hampstead

Explorar más viviendas en venta
Hampstead, NC, Estados Unidos tipos de propiedad
Hampstead, NC, Estados Unidos búsquedas populares
- Propiedades con Piscina en Hampstead, NC, Estados Unidos
- Propiedades Frente al Agua en Hampstead, NC, Estados Unidos
- Propiedades con Cocina abierta en Hampstead, NC, Estados Unidos
- Propiedades con Cancha de Tenis en Hampstead, NC, Estados Unidos
- Propiedades Propiedad de Inversión en Hampstead, NC, Estados Unidos
- Propiedades Frente al río en Hampstead, NC, Estados Unidos
- Propiedades con Biblioteca en Hampstead, NC, Estados Unidos
- Propiedades Duplex en Hampstead, NC, Estados Unidos
- Propiedades Vista al Campo de Golf en Hampstead, NC, Estados Unidos
- Propiedades Moderno en Hampstead, NC, Estados Unidos
Guías e historias relacionadas
La confianza de los mejores brokers del mundo
Los agentes tras las propiedades más excepcionales del mundo publican en JamesEdition.
- Anuncios de Sotheby's, Christie's, BARNES y Engel & Völkers
- Cada anuncio se revisa antes de publicarse
- Conecte directamente con agentes verificados
Al continuar, acepta nuestros Términos y la Política de Privacidad.
partnered with