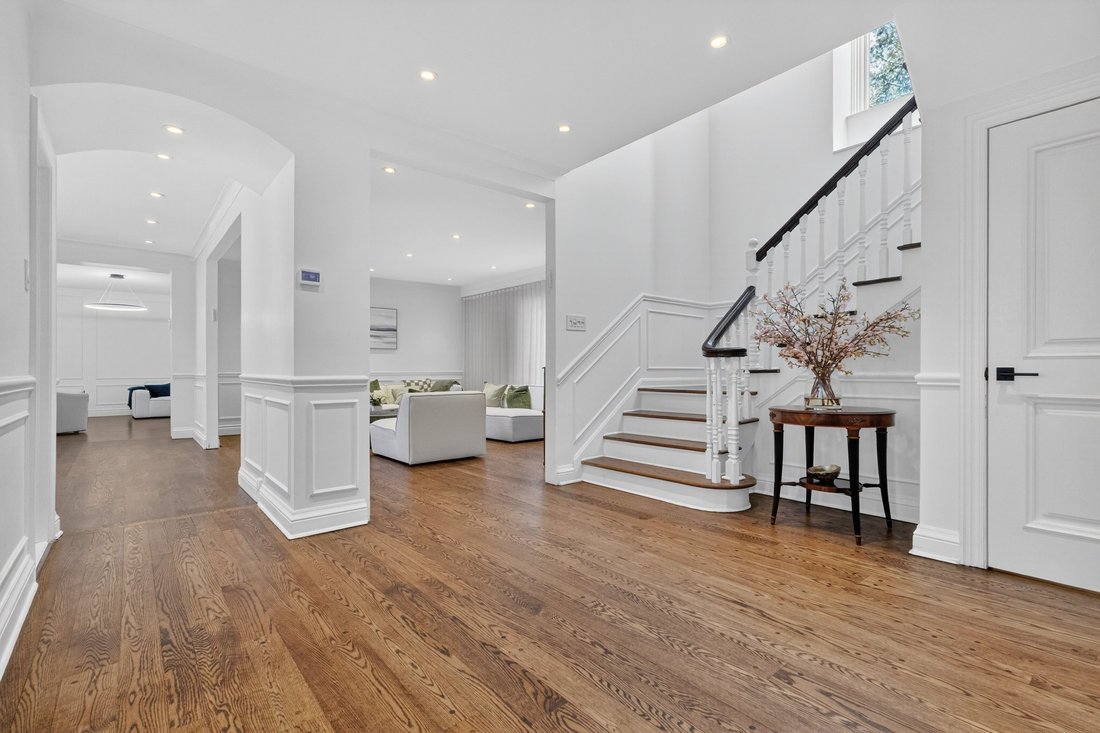
1 Rue Applewood Hampstead (Montréal)
- 7 Hab.
- 4 Baños
- 3,994 Sqft
- 6,997 Sqft lot
- Actualizado: Agosto 3
-
4
Vistas de los últimos 30 días
- 4
Sobre la propiedad
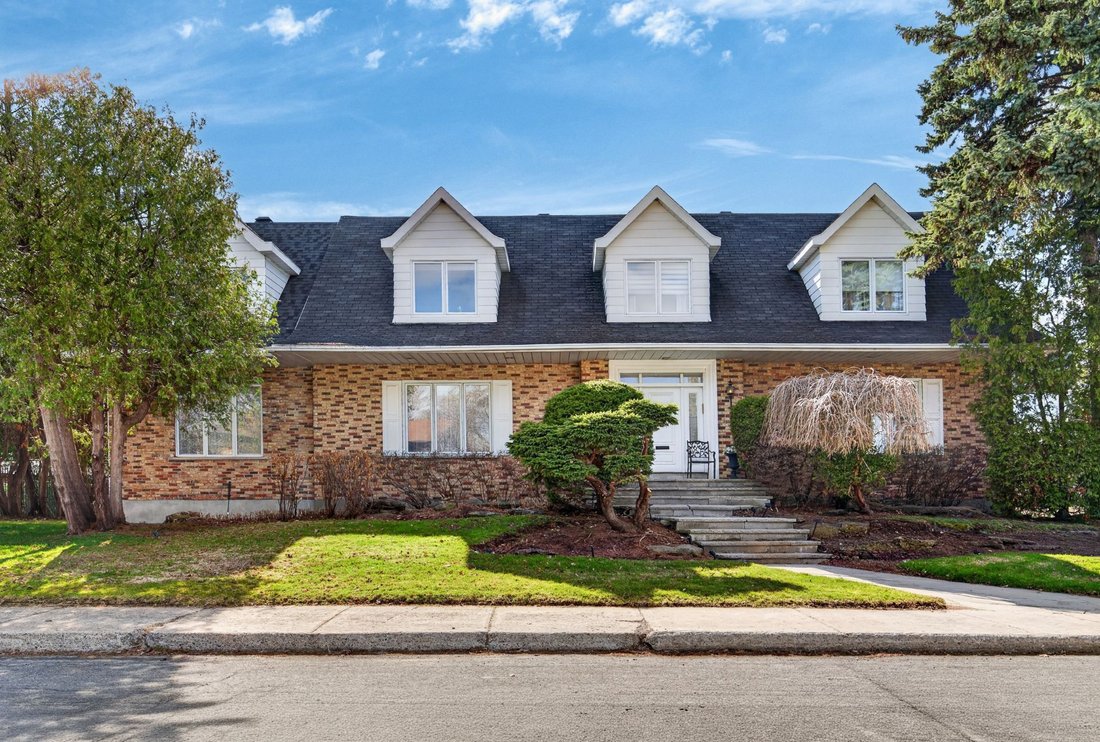
Spectacular fully renovated residence at 1 Applewood, a truly exceptional address on one of the most coveted streets. Offering nearly 4,000 sq ft above ground, this home features 5 spacious bedrooms and 3 bathrooms upstairs, plus 2 additional bedrooms in a fully finished basement. Thoughtfully redesigned with a major 3-level extension, it boasts a grand layout, hardwood floors, a stunning chef’
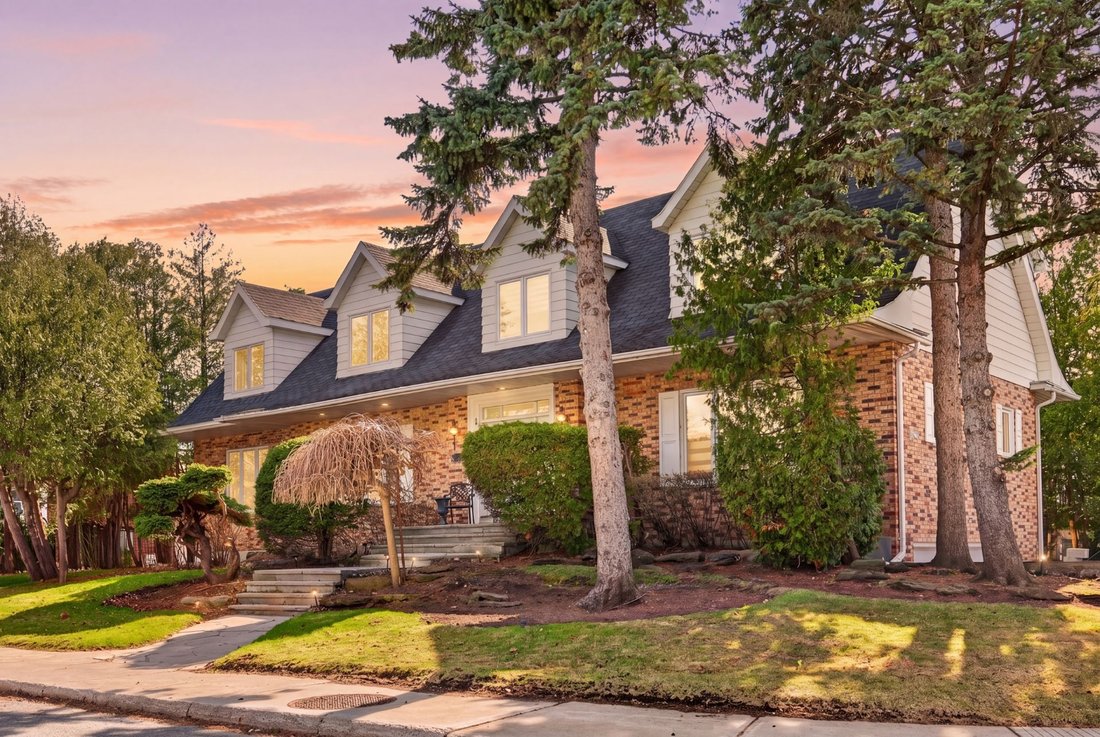
Spectacular fully renovated residence at 1 Applewood, a truly exceptional address on one of the most coveted streets. Offering nearly 4,000 sq ft above ground, this home features 5 spacious bedrooms and 3 bathrooms upstairs, plus 2 additional bedrooms in a fully finished basement. Thoughtfully redesigned with a major 3-level extension, it boasts a grand layout, hardwood floors, a stunning chef’s kitchen with heated floors, and an expansive ground floor ideal for entertaining with great flow. Flooded with natural light and just steps from Applewood Park this is an exceptional offering for the most discerning buyer!
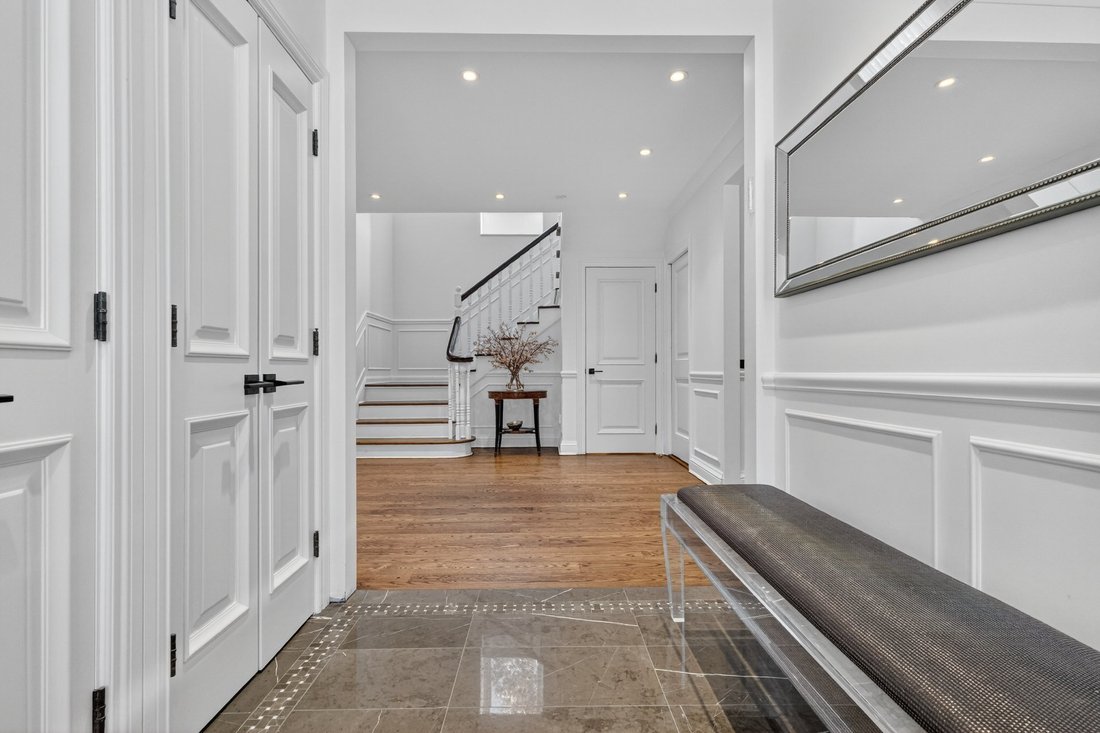
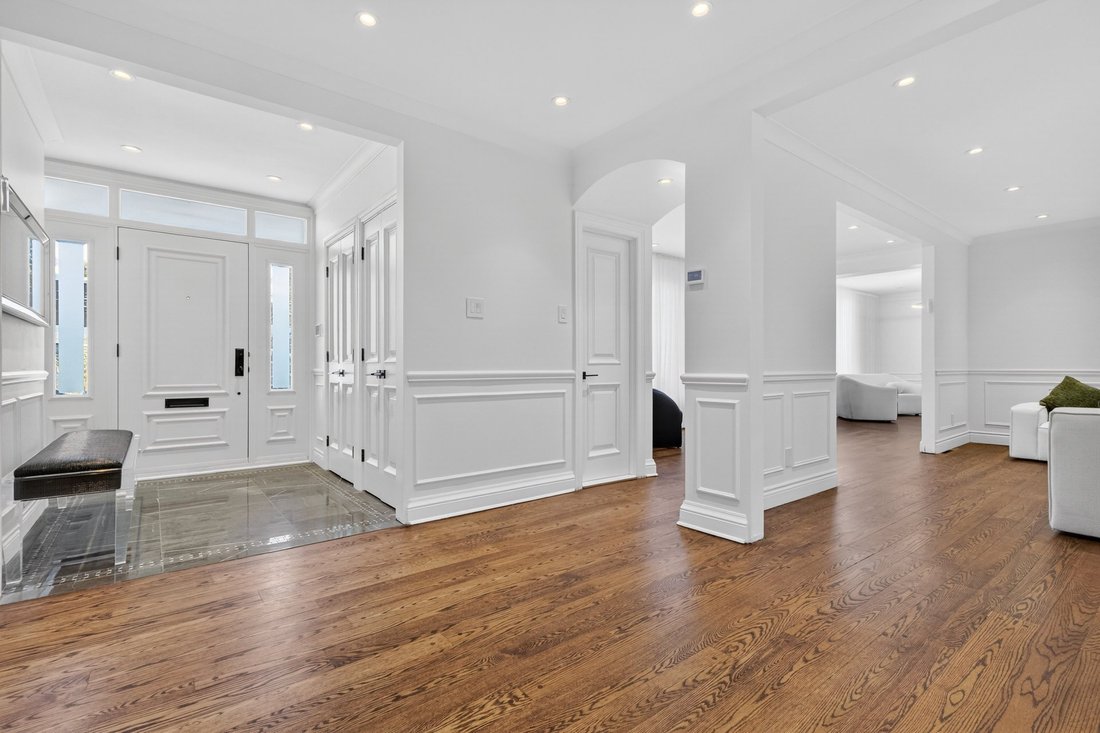
Welcome to 1 Applewood, a spectacular fully renovated residence set on one of Hampstead’s most prestigious and sought-after streets, just steps from Applewood Park. Offering nearly 4,000 sq ft above ground (excluding the basement), this is a rare opportunity to own a home of this scale in a true AAA location. Thoughtfully redesigned, the property seamlessly blends timeless elegance with modern comfort and functionality. A major three-level extension completed in 2022 transforms the home’s layout, creating expansive, well-proportioned living spaces throughout. The extension was built with a new foundation, full wood-frame construction, a new roof, an extended French drain system, and all new windows, while the original home’s windows were replaced approximately five years ago. Main FloorYou are welcomed by a refined vestibule that opens onto a striking grand hall, where a beautiful staircase creates an immediate sense of scale and sophistication. The main level is designed for both everyday living and entertaining, featuring bright, open-concept spaces enhanced by large windows and recessed lighting throughout. Rich hardwood flooring runs seamlessly throughout both the original home and the extension, creating a cohesive and elegant flow. The layout offers an elegant living room, formal dining room, and a spacious den with detailed moldings. The chef’s kitchen features top-of-the-line appliances, a large island with breakfast bar, heated floors, an eat-in area, and direct access to the backyard. Upper LevelThe second floor offers five generously sized bedrooms. The primary suite features an ensuite bathroom and walk-in closet. A second bedroom also benefits from its own private ensuite, while three additional bedrooms are serviced by a fully renovated family bathroom with heated floors. BasementThe fully renovated basement provides valuable additional living space, complete with two bedrooms, a modern bathroom, stylish vinyl flooring, and ample storage. Major System Upgrades (2022)Heat pump, furnace, electrical panel, and electrical entrance have all been updated. Additional NotesBackyard renderings are for inspiration only and have not been submitted or approved by the City of Hampstead. All measurements are based on architectural plans and should be verified by the buyer. The listing broker makes no legal guarantee as to their accuracy.
Included : Double oven, Sub Zero Fridge, Induction Stove Top, 1 Dishwasher, Wine Cellar (Not working), all Blinds and Curtains
Excluded : Dining Room Chandelier, Blackout curtains in 3 bedrooms upstairs, Extra 2 Fridge and Freezer in basement, Washer & Dryer.
-
Tipo de propiedad
Casa
-
Año de construcción
1969
-
Precio/pie²
$498
Características
Explorar la zona

El agente se comunicará con usted pronto por
Publicado por
Reserva una visita con Jonathan Assouline
Elija una fecha y si prefiere una visita virtual o presencial con el agente.

Propiedades similares cercanas
Nuevos anuncios en Hampstead





Explorar más viviendas en venta
Hampstead, Canadá tipos de propiedad
Hampstead, Canadá búsquedas populares
- Propiedades con Piscina en Hampstead, Canadá
- Propiedades con Bar en Hampstead, Canadá
- Propiedades con Gimnasio en Hampstead, Canadá
- Propiedades con Cocina exterior en Hampstead, Canadá
- Propiedades con Cine en Hampstead, Canadá
- Propiedades con Biblioteca en Hampstead, Canadá
- Propiedades Ecuestre en Hampstead, Canadá
Guías e historias relacionadas
La confianza de los mejores brokers del mundo
Los agentes tras las propiedades más excepcionales del mundo publican en JamesEdition.
- Anuncios de Sotheby's, Christie's, BARNES y Engel & Völkers
- Cada anuncio se revisa antes de publicarse
- Conecte directamente con agentes verificados
Al continuar, acepta nuestros Términos y la Política de Privacidad.