$695,000
Peaceful, Functional, Stylish Living
- 3 Hab.
- 2 Baños
- 1,622 Sqft
- 10,455 Sqft lot
- Actualizado: Agosto 21
Sobre la propiedad
La descripción se tradujo automáticamente.
La descripción se muestra en el idioma original.
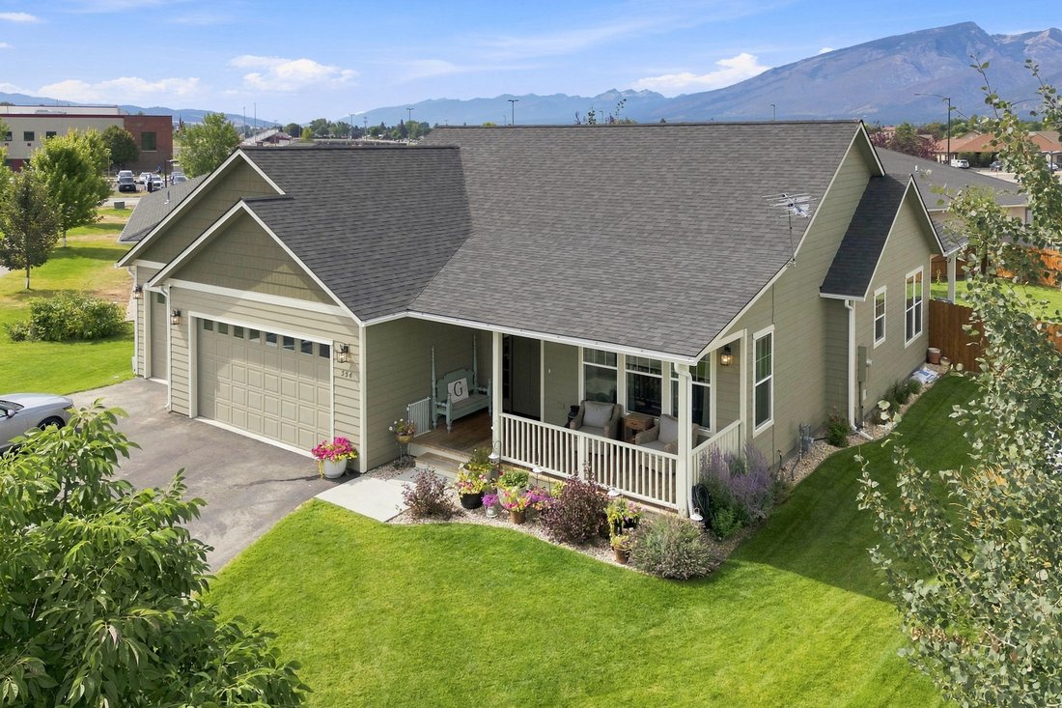
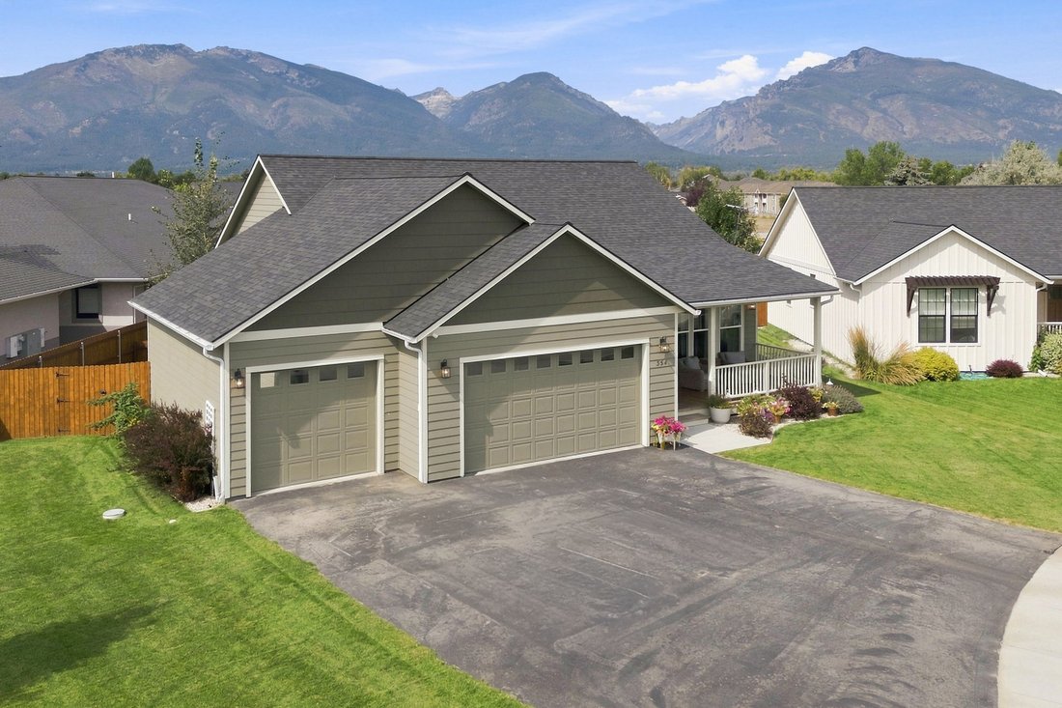
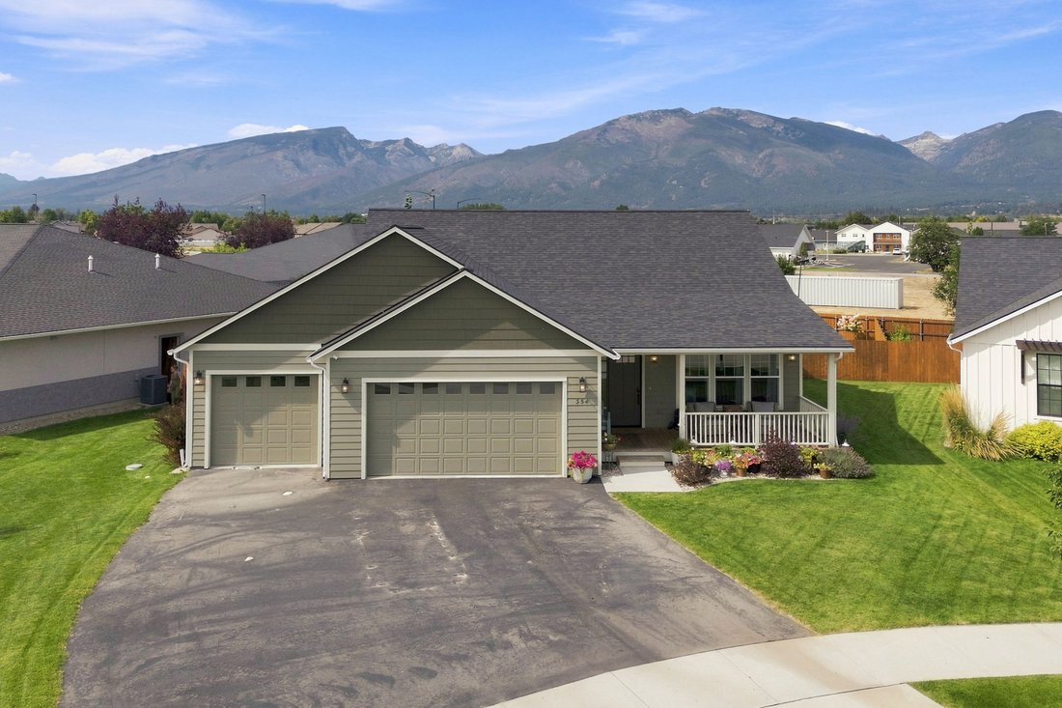
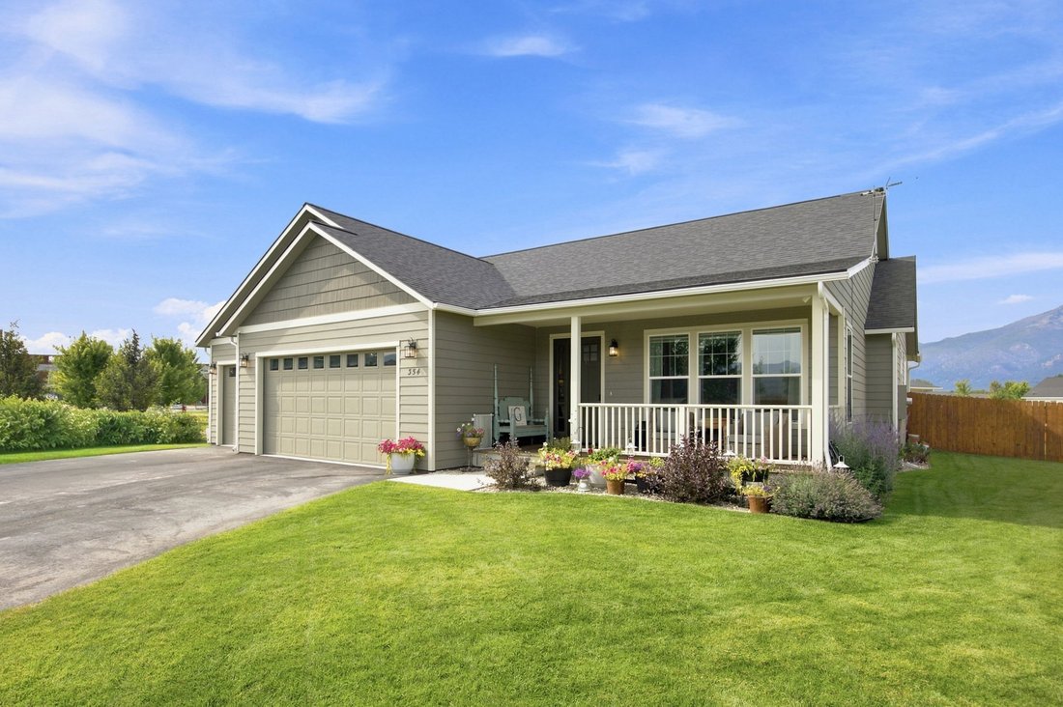
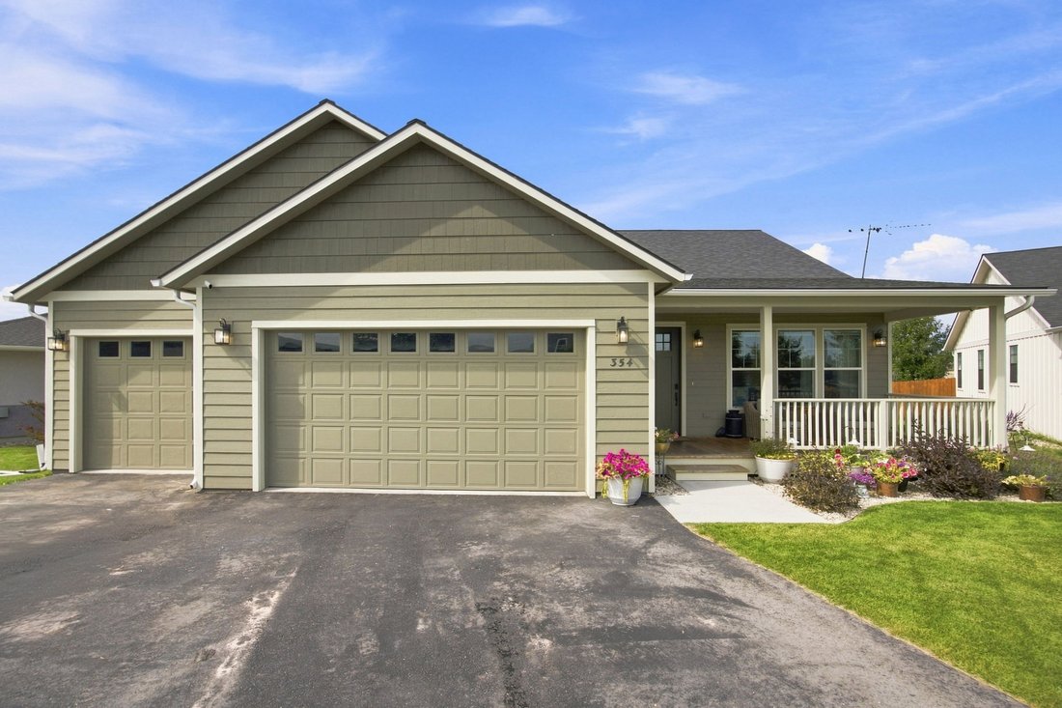
Welcome to 354 Destiny Drive, a beautifully maintained 3-bedroom, 2-bath, 1,604 sq. ft. single-level home at the end of a cul-de-sac with wonderful Bitterroot Mountain views. Thoughtful upgrades, exceptional outdoor space and an impressive 3-car garage make this property truly stand out. Step inside from the covered front porch to a bright, vaulted living room that flows into the open-concept kitc
Welcome to 354 Destiny Drive, a beautifully maintained 3-bedroom, 2-bath, 1,604 sq. ft. single-level home at the end of a cul-de-sac with wonderful Bitterroot Mountain views. Thoughtful upgrades, exceptional outdoor space and an impressive 3-car garage make this property truly stand out. Step inside from the covered front porch to a bright, vaulted living room that flows into the open-concept kitchen and dining area. The kitchen features beautifully painted cabinetry and a butcher-block island, while the dining room is highlighted by a stunning custom built-in buffet with glass-front cabinetry. Sliding glass doors fill the space with natural light and open to the covered back patio. The spacious primary suite features an ensuite bath with dual sinks and a large tiled walk-in shower. Two additional bedrooms offer flexibility for family, guests, an office, or workout space with a second full bath nearby. The dedicated laundry room provides generous counter space and storage and offers direct access to both the home and garage. Dog doors from the home to the garage and from the garage to a separate fenced dog area make this an especially convenient setup for pet owners. Outside, the beautifully landscaped and fully fenced backyard is designed to be enjoyed. Mature aspen trees, established flower beds, underground sprinklers and lush lawn create an inviting setting, while the covered patio provides a wonderful place to relax, entertain and take in the mountain views. The 3-car garage is a feature all its own, heated and equipped with an epoxy floor, upper Gladiator storage cabinets, attached fold-up shop table, plus a Gladiator garage refrigerator and freezer. Whether you need room for vehicles, toys, storage or a serious workspace, this garage delivers. Additional upgrades include a Kinetico water softener and Kinetico reverse-osmosis drinking water system. With its cul-de-sac location, mountain views, fenced yard, covered outdoor living, single-level floor plan and exceptionally equipped garage, this property combines comfort, function and Montana living in one beautifully cared for property.
-
Tipo de propiedad
Casa
-
Año de construcción
2022
-
Precio/pie²
$428
Características
- Piscina
- Jardín
- Garaje
- Vista a la Montaña
- Lavadero
- Oficina
Explorar la zona
354 Destiny Drive, Hamilton, Montana, Estados Unidos
Ver en Google Maps
Precio por sqft
Bajo
Alto

Se unió hace 3 años
Usted ha preguntado por esta propiedad
El agente se comunicará con usted pronto por
Publicado por
1
Anuncios
2024
Se unió
Reserva una visita con Cindy Zaluski
Elija una fecha y si prefiere una visita virtual o presencial con el agente.
Fecha preferida
Tipo de tour

Última actualización
Agosto 21
Primera publicación
Aug 20
Licencia del agente
Referencia del anuncio
30076844
Propiedades similares cercanas
Nuevos anuncios en Hamilton







Explorar más viviendas en venta
Hamilton, MT, Estados Unidos tipos de propiedad
Hamilton, MT, Estados Unidos búsquedas populares
- Propiedades con Cocina abierta en Hamilton, MT, Estados Unidos
- Propiedades Frente al río en Hamilton, MT, Estados Unidos
- Propiedades Gran Altitud en Hamilton, MT, Estados Unidos
- Propiedades con Ascensor en Hamilton, MT, Estados Unidos
- Propiedades Obras nuevas en Hamilton, MT, Estados Unidos
- Propiedades Comunidad Cerrada en Hamilton, MT, Estados Unidos
- Propiedades con Aeropuerto Privado en Hamilton, MT, Estados Unidos
- Propiedades Cima de una colina en Hamilton, MT, Estados Unidos
Guías e historias relacionadas
La confianza de los mejores brokers del mundo
Los agentes tras las propiedades más excepcionales del mundo publican en JamesEdition.
- Anuncios de Sotheby's, Christie's, BARNES y Engel & Völkers
- Cada anuncio se revisa antes de publicarse
- Conecte directamente con agentes verificados
Al continuar, acepta nuestros Términos y la Política de Privacidad.
brokerages we
partnered with
partnered with