$781,810
Residential Hamilton
- 3 Hab.
- 2 Baños
- 1,528 Sqft
- Actualizado: Junio 24
-
17
Vistas de los últimos 30 días
- 1
- MLS#40840367
Sobre la propiedad
La descripción se tradujo automáticamente.
La descripción se muestra en el idioma original.
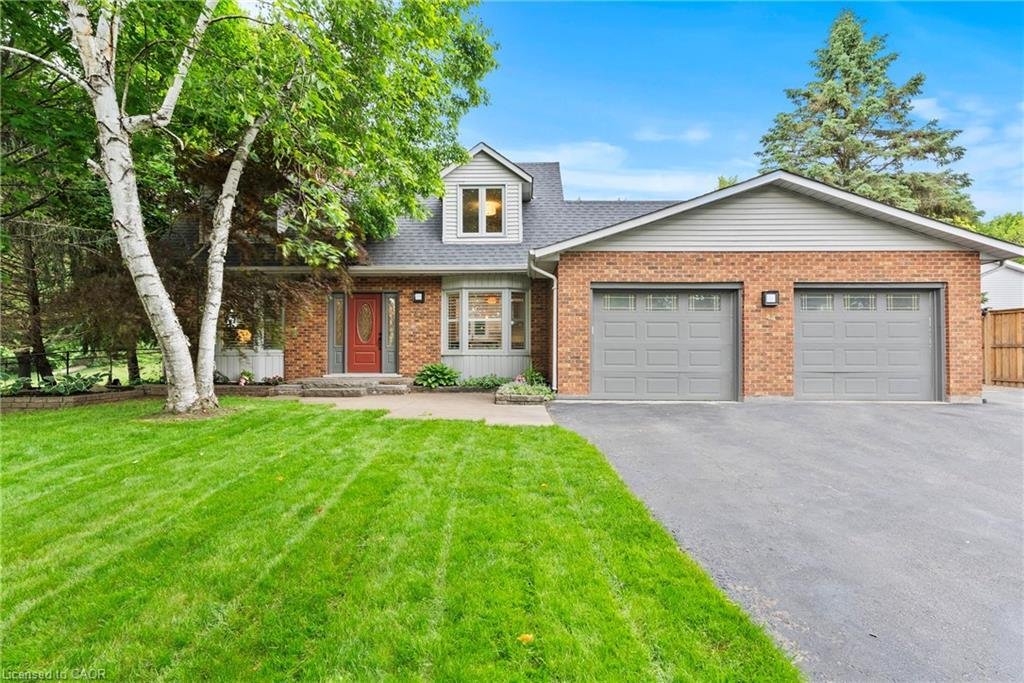
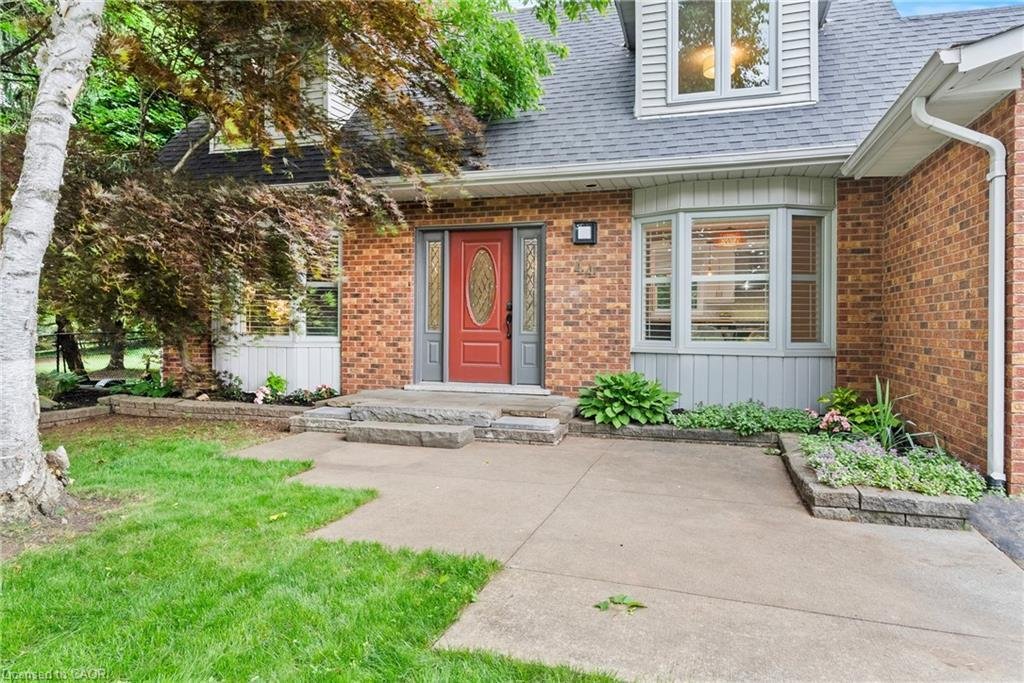
Dreaming of a move to the country, where space and privacy come standard? This stunning Cape Cod-style home sits on a beautiful half-acre lot in sought-after Wildan Estates, offering carpet-free living, California shutters throughout, resort-style backyard, exceptional privacy, and eye-catching curb appeal. Completely refreshed throughout with new oak hardwood flooring on the main and upper levels
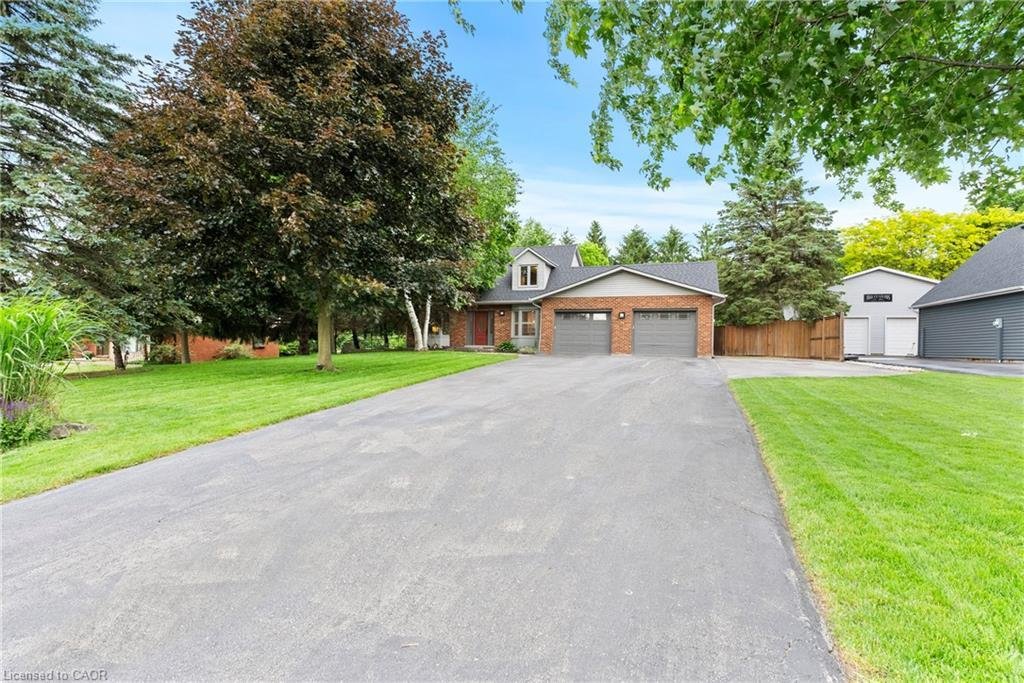
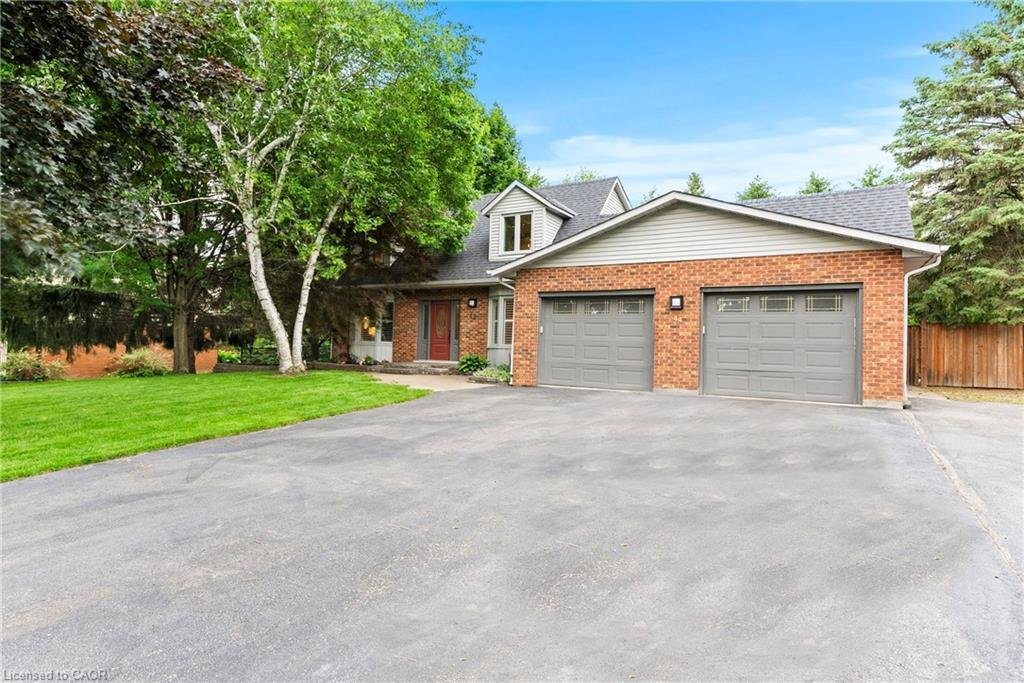
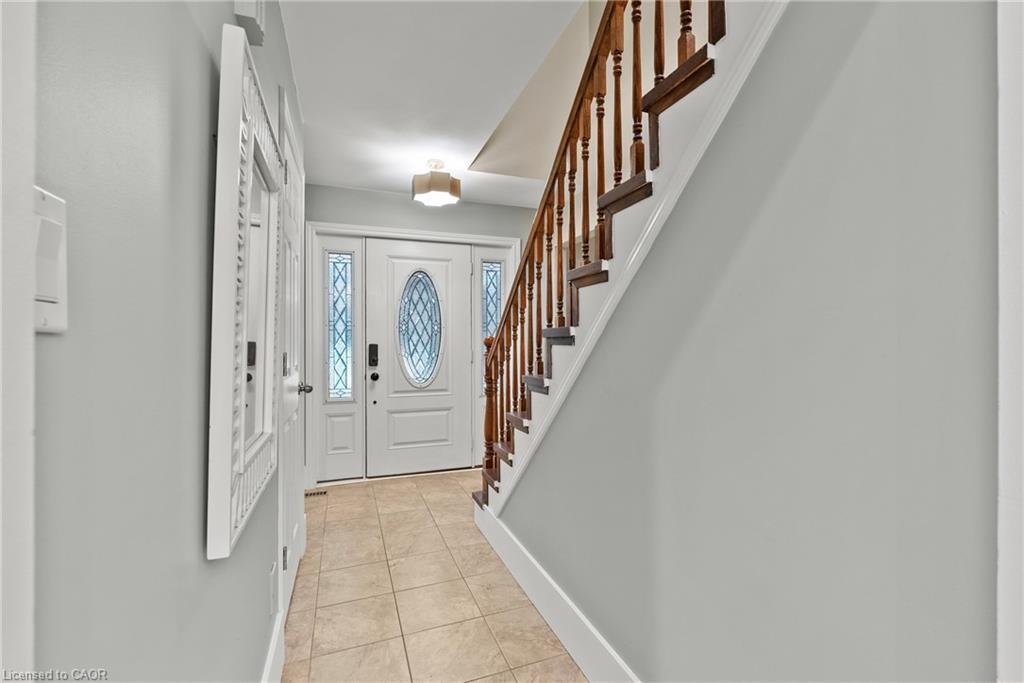
Dreaming of a move to the country, where space and privacy come standard? This stunning Cape Cod-style home sits on a beautiful half-acre lot in sought-after Wildan Estates, offering carpet-free living, California shutters throughout, resort-style backyard, exceptional privacy, and eye-catching curb appeal. Completely refreshed throughout with new oak hardwood flooring on the main and upper levels, upgraded baseboards throughout, and popcorn ceilings removed for a clean, modern finish. Bright main floor with eat-in kitchen (quartz counters, stainless steel appliances, herringbone backsplash), open dining room, cozy family room with a wood burning fireplace, a 3-piece bath, plus main floor laundry and walk-out to back yard. Upstairs features a spacious primary bedroom, two additional bedrooms, and another 3-piece bath. Fully finished lower level with rec room, games area, and walk-up to oversized heated double garage. Private backyard retreat with multiple patios, pergola-covered outdoor living spaces, firepit, garden shed, hot tub hookup, natural gas hookup, backup generator hookup, and inground heated pool. Loads of upgrades throughout the years. Ample parking for up to 12 vehicles plus space for trailers, boats, or recreational toys. Also recently added is a 240V Level 2 EV charger. A rare turnkey opportunity on a premium lot in a quiet, established neighbourhood. Don’t miss the opportunity to make this yours!
-
Tipo de propiedad
Casa
-
Año de construcción
1984
-
Precio/pie²
$511
Características
Explorar la zona
44 Fireside Drive, Hamilton, ON L8N 2Z7, Ontario, Canadá
Ver en Google Maps
Precio por sqft
Bajo
Alto
Se unió hace 4 años
Usted ha preguntado por esta propiedad
El agente se comunicará con usted pronto por
Publicado por
1
Anuncios
2026
Se unió
Reserva una visita con Craig Pereira
Elija una fecha y si prefiere una visita virtual o presencial con el agente.
Fecha preferida
Tipo de tour

Última actualización
Junio 24
Primera publicación
Jun 17
Referencia del anuncio
2127476640352052
Estado del anuncio
Propiedades similares cercanas
Nuevos anuncios en Freelton


Explorar más viviendas en venta
Freelton, Canadá tipos de propiedad
Freelton, Canadá búsquedas populares
Guías e historias relacionadas
La confianza de los mejores brokers del mundo
Los agentes tras las propiedades más excepcionales del mundo publican en JamesEdition.
- Anuncios de Sotheby's, Christie's, BARNES y Engel & Völkers
- Cada anuncio se revisa antes de publicarse
- Conecte directamente con agentes verificados
Al continuar, acepta nuestros Términos y la Política de Privacidad.