$8,281,582
Precio reducido en $559,566 el Sep 13, 2026
Timeless Architectural Elegance Meets Serene Living Experience
- 5 Hab.
- 4 Baños
- 5,835 Sqft
- Actualizado: Septiembre 13
- 32
Sobre la propiedad
La descripción se tradujo automáticamente.
La descripción se muestra en el idioma original.
This exceptional property is much more than a home – it is an architectural composition of consistent clarity. A place where aesthetics, spatial perception, and privacy merge into a distinctive unity.
The driveway sets the first impression: spaciousness, tranquility, and a clear architectural stance define the scene. On a plot of over 4,300 square meters, a villa with around 550 square me
The driveway sets the first impression: spaciousness, tranquility, and a clear architectural stance define the scene. On a plot of over 4,300 square meters, a villa with around 550 square me
This exceptional property is much more than a home – it is an architectural composition of consistent clarity. A place where aesthetics, spatial perception, and privacy merge into a distinctive unity.
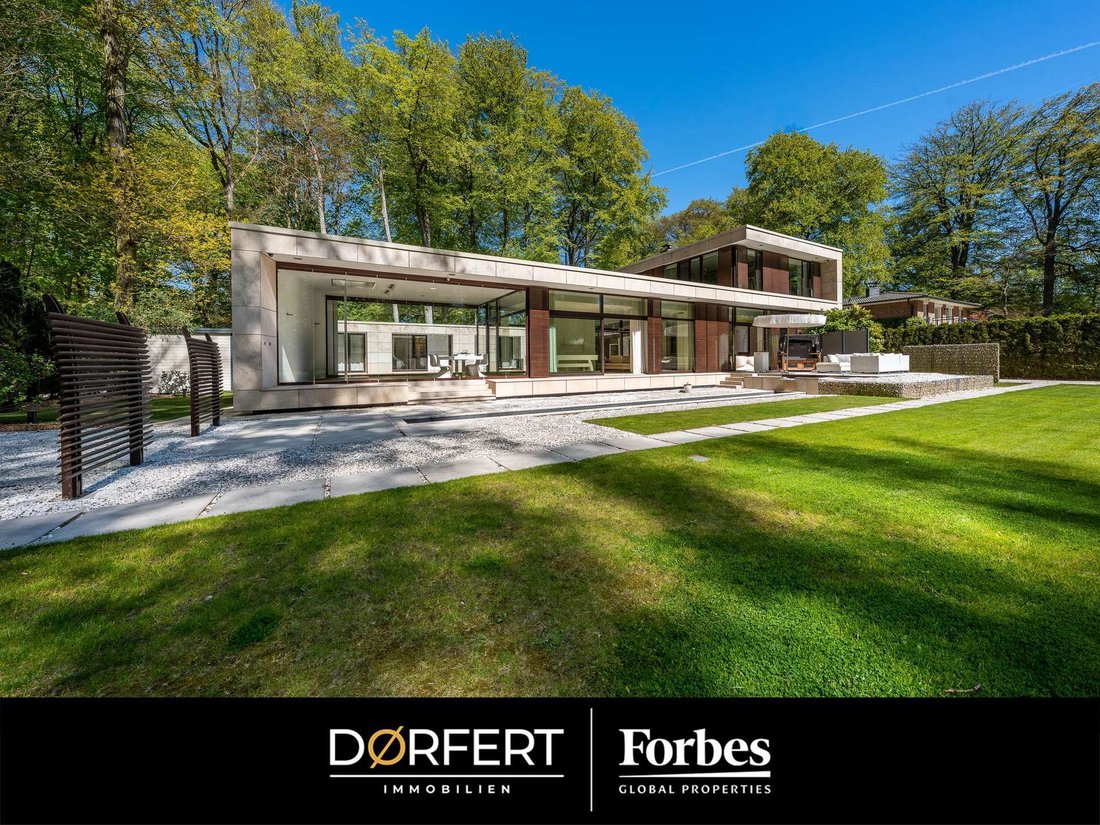
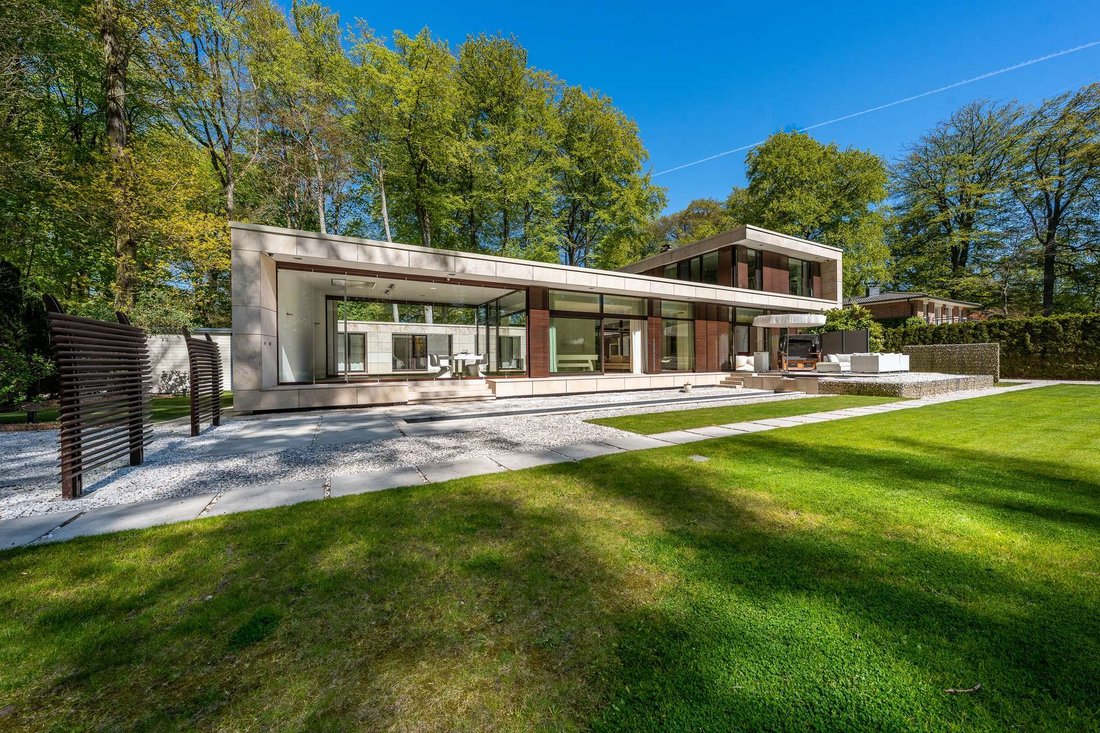
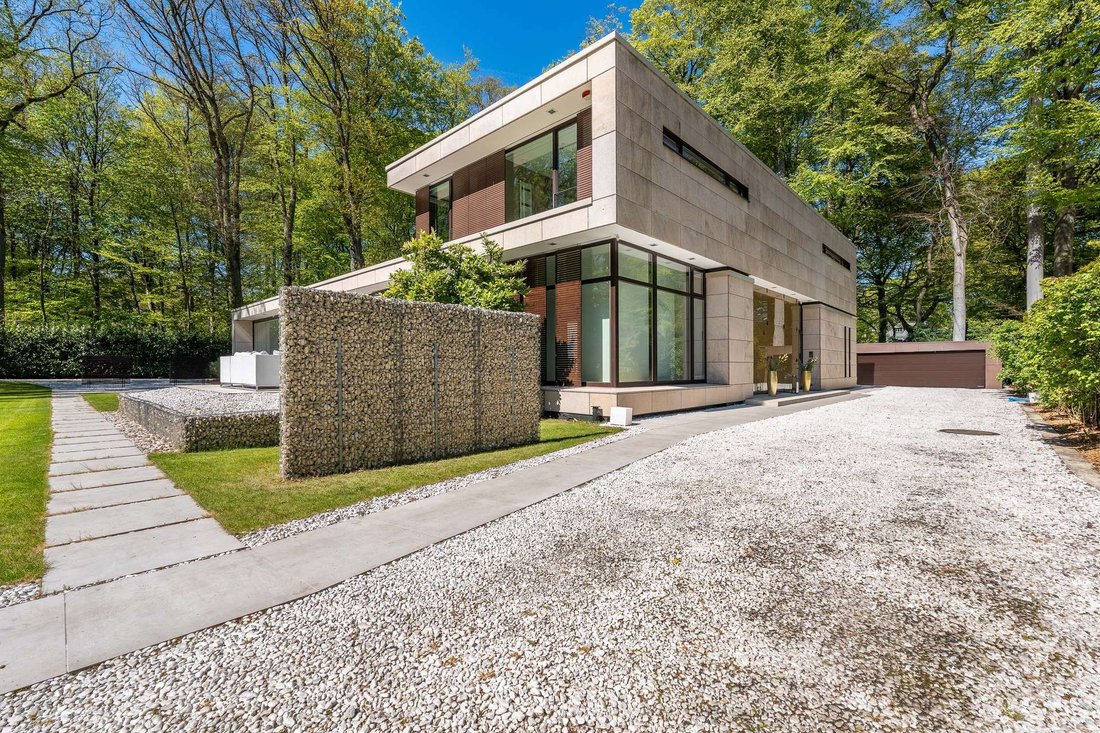
The driveway sets the first impression: spaciousness, tranquility, and a clear architectural stance define the scene. On a plot of over 4,300 square meters, a villa with around 550 square meters of living space unfolds, impressing less by size and more by its palpable spatial effect.
The entrance is deliberately understated and therefore impressive. The foyer opens naturally and without staging. Large-format natural stone slabs give the ground floor a calm, almost monolithic presence. Combined with wooden elements, a balanced harmony of reduction and coziness emerges. A few steps lead to the heart of the home: the living kitchen with fireplace and gallery.
Open, flooded with light, and with seamless transitions, it creates an atmosphere that is both communicative and representative. The fireplace adds emotional depth and provides a deliberate contrast to the clear architectural language. The adjacent living area follows no rigid structure but an idea of flexibility. Movable wall elements allow spaces to be redefined situationally.
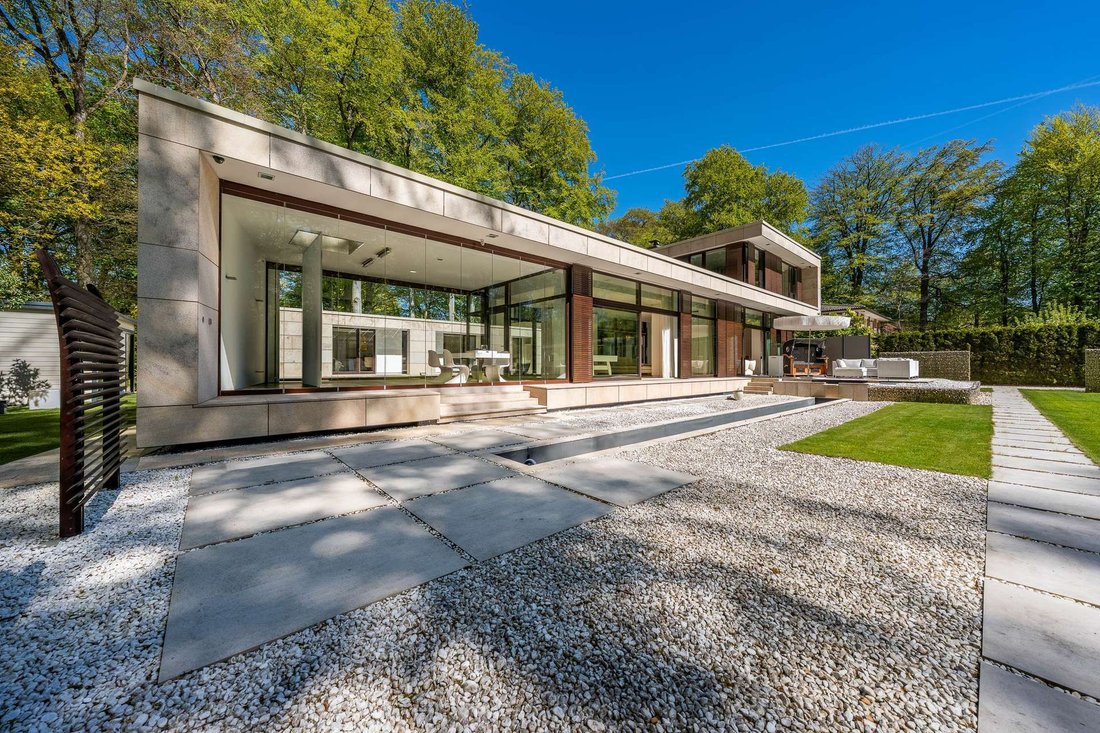
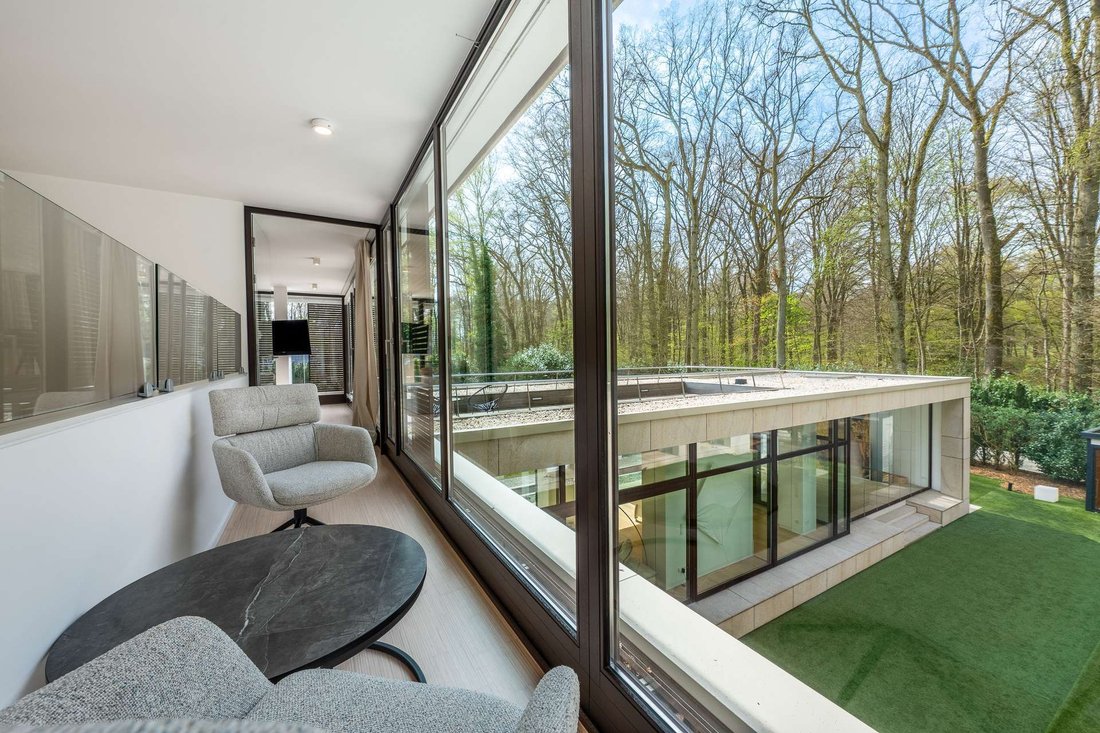
Large glass surfaces bring the outside world inside, while the materials remain understated and reveal their quality. The transition to the terrace is fluid – interior and exterior spaces blend seamlessly. In a separate wing, an independent living area for family or guests is created – clearly structured, functionally designed, and directly connected to the outdoors.
The hydraulically integrated cover of the outdoor pool with counter-current system underscores the architectural ambition: technology submits to design. The staircase to the upper floor is not just a connection but a continuation of the space.
The master suite is a retreat with its own dramaturgy. Fireplace, dressing room, and bathroom form an ensemble designed as a personal living space. Large windows open the view to the greenery and integrate the course of the day into the living experience. The en suite bathroom with integrated sauna continues this standard: precisely crafted, large-format surfaces, reduced design language, and high-quality materials.
The other rooms on the upper floor are also reduced in expression, precise in execution, and flexibly usable. The garden is a quiet staging of nature.
Gentle transitions, targeted sightlines, and restrained design allow architecture and landscape to merge positively. What distinguishes this property is the consistency of every decision. The clarity in design, the calmness in material choice, and the feeling that nothing here was left to chance.
The driveway sets the first impression: spaciousness, tranquility, and a clear architectural stance define the scene. On a plot of over 4,300 square meters, a villa with around 550 square meters of living space unfolds, impressing less by size and more by its palpable spatial effect.
The entrance is deliberately understated and therefore impressive. The foyer opens naturally and without staging. Large-format natural stone slabs give the ground floor a calm, almost monolithic presence. Combined with wooden elements, a balanced harmony of reduction and coziness emerges. A few steps lead to the heart of the home: the living kitchen with fireplace and gallery.
Open, flooded with light, and with seamless transitions, it creates an atmosphere that is both communicative and representative. The fireplace adds emotional depth and provides a deliberate contrast to the clear architectural language. The adjacent living area follows no rigid structure but an idea of flexibility. Movable wall elements allow spaces to be redefined situationally.
Large glass surfaces bring the outside world inside, while the materials remain understated and reveal their quality. The transition to the terrace is fluid – interior and exterior spaces blend seamlessly. In a separate wing, an independent living area for family or guests is created – clearly structured, functionally designed, and directly connected to the outdoors.
The hydraulically integrated cover of the outdoor pool with counter-current system underscores the architectural ambition: technology submits to design. The staircase to the upper floor is not just a connection but a continuation of the space.
The master suite is a retreat with its own dramaturgy. Fireplace, dressing room, and bathroom form an ensemble designed as a personal living space. Large windows open the view to the greenery and integrate the course of the day into the living experience. The en suite bathroom with integrated sauna continues this standard: precisely crafted, large-format surfaces, reduced design language, and high-quality materials.
The other rooms on the upper floor are also reduced in expression, precise in execution, and flexibly usable. The garden is a quiet staging of nature.
Gentle transitions, targeted sightlines, and restrained design allow architecture and landscape to merge positively. What distinguishes this property is the consistency of every decision. The clarity in design, the calmness in material choice, and the feeling that nothing here was left to chance.
-
Tipo de propiedad
Casa
-
Año de construcción
2008
-
Precio/pie²
$1,419
Explorar la zona
Hamburgo, Hamburgo, Alemania
Ver en Google Maps
Precio por sqft
Bajo
Alto
Se unió hace 2 meses
Usted ha preguntado por esta propiedad
El agente se comunicará con usted pronto por
Publicado por
8
Anuncios
2026
Se unió
Reserva una visita con Vincent Schomacker
Elija una fecha y si prefiere una visita virtual o presencial con el agente.
Fecha preferida
Tipo de tour

Northern Germany’s finest properties deserve the finest representation. Doerfert Immobilien, founded in Hamburg in
Northern Germany’s finest properties deserve the finest representation. Doerfert Immobilien, founded in Hamburg in 2018, is the exclusive Forbes Global Properties partner for the region — and the agency of choice for sellers of waterfront estates, historic residences, and prime luxury homes. Hamburg is one of Germany’s most livable and internationally sought-after cities, and we have built our entire business around knowing its luxury market better than anyone. We pair that local mastery with unmatched global reach, connecting premium properties to a worldwide network of qualified buyers and investors. Personalized service, international thinking, and an unwavering commitment to excellence: this is the Doerfert standard. If your property is exceptional, so should be your agent.
Última actualización
Septiembre 13
Primera publicación
Agosto 8
Referencia del anuncio
7cc0412f-9219-11f1-831f-6045bdd61ac4
Propiedades similares cercanas
Nuevos anuncios en Nienstedten




Explorar más viviendas en venta
Nienstedten, Alemania tipos de propiedad
Nienstedten, Alemania búsquedas populares
- Propiedades con Balcón en Nienstedten, Alemania
- Propiedades Privacidad en Nienstedten, Alemania
- Propiedades Moderno en Nienstedten, Alemania
- Propiedades con Ascensor en Nienstedten, Alemania
- Propiedades con Sauna en Nienstedten, Alemania
- Propiedades con Biblioteca en Nienstedten, Alemania
- Propiedades Renovado en Nienstedten, Alemania
- Propiedades con Piscina en Nienstedten, Alemania
- Propiedades con Piscina cubierta en Nienstedten, Alemania
- Propiedades Obras nuevas en Nienstedten, Alemania
- Propiedades Mansión en Nienstedten, Alemania
- Propiedades Propiedad de Inversión en Nienstedten, Alemania
Guías e historias relacionadas
La confianza de los mejores brokers del mundo
Los agentes tras las propiedades más excepcionales del mundo publican en JamesEdition.
- Anuncios de Sotheby's, Christie's, BARNES y Engel & Völkers
- Cada anuncio se revisa antes de publicarse
- Conecte directamente con agentes verificados
Al continuar, acepta nuestros Términos y la Política de Privacidad.