Elegant Family Retreat With Stunning Garden Oasis
- 4 Hab.
- 4 Baños
- 2,691 Sqft
- Actualizado: Junio 19
- 14
Sobre la propiedad
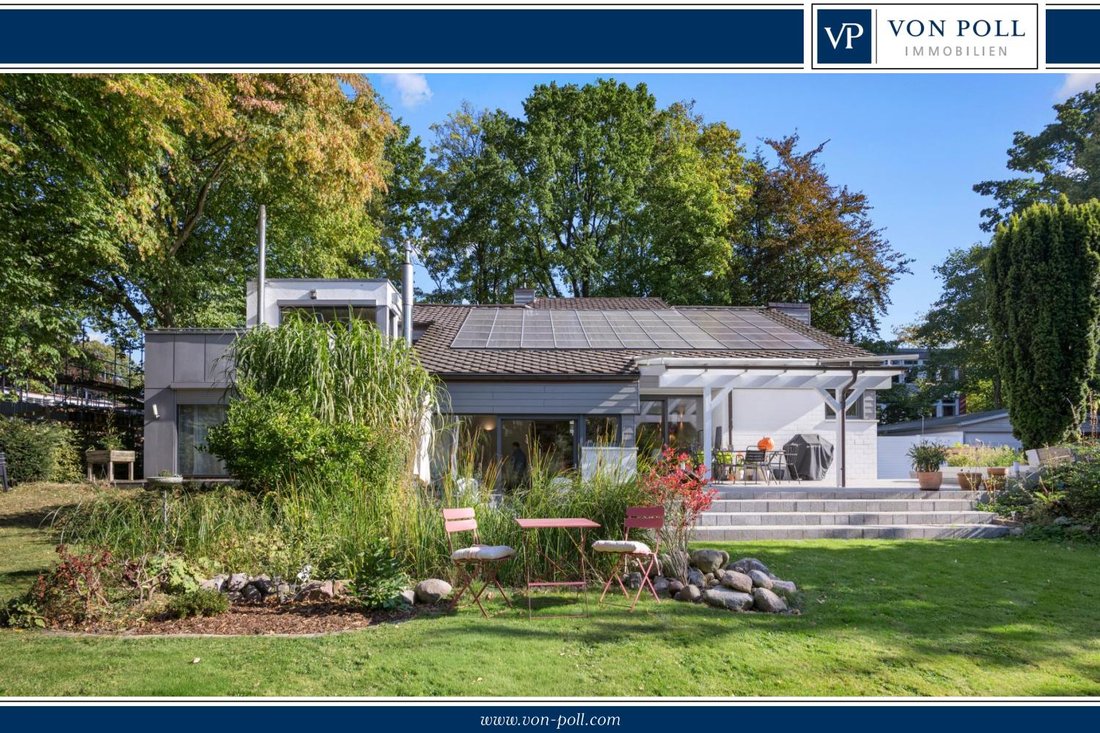
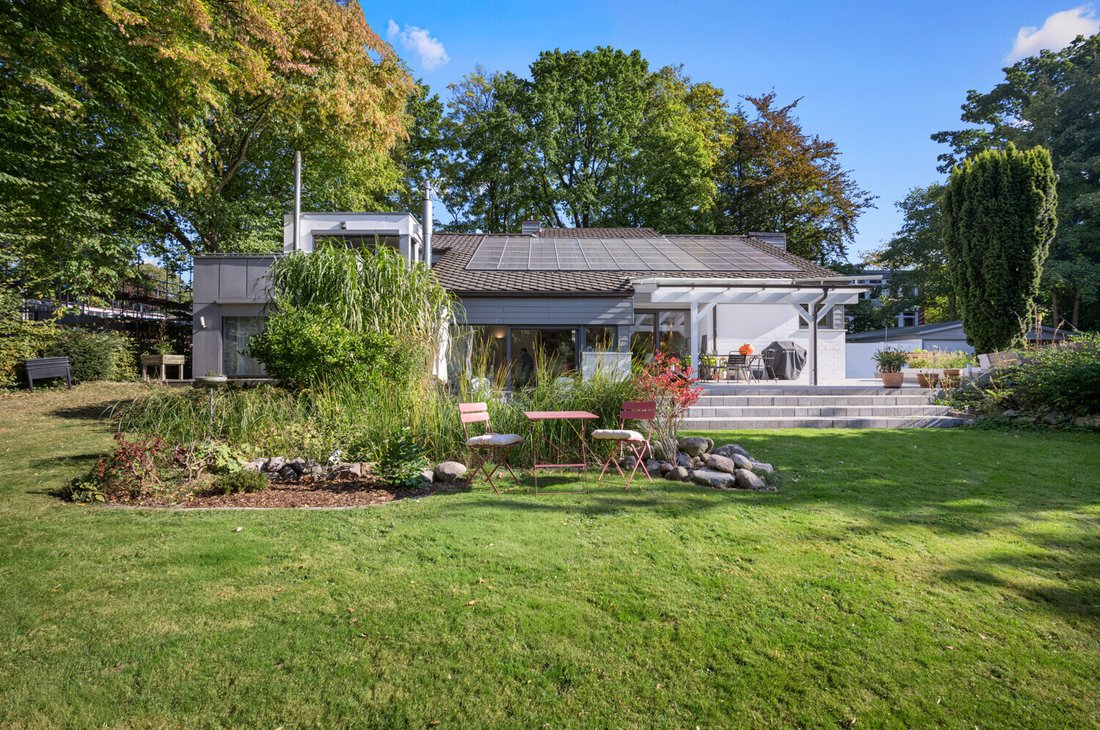
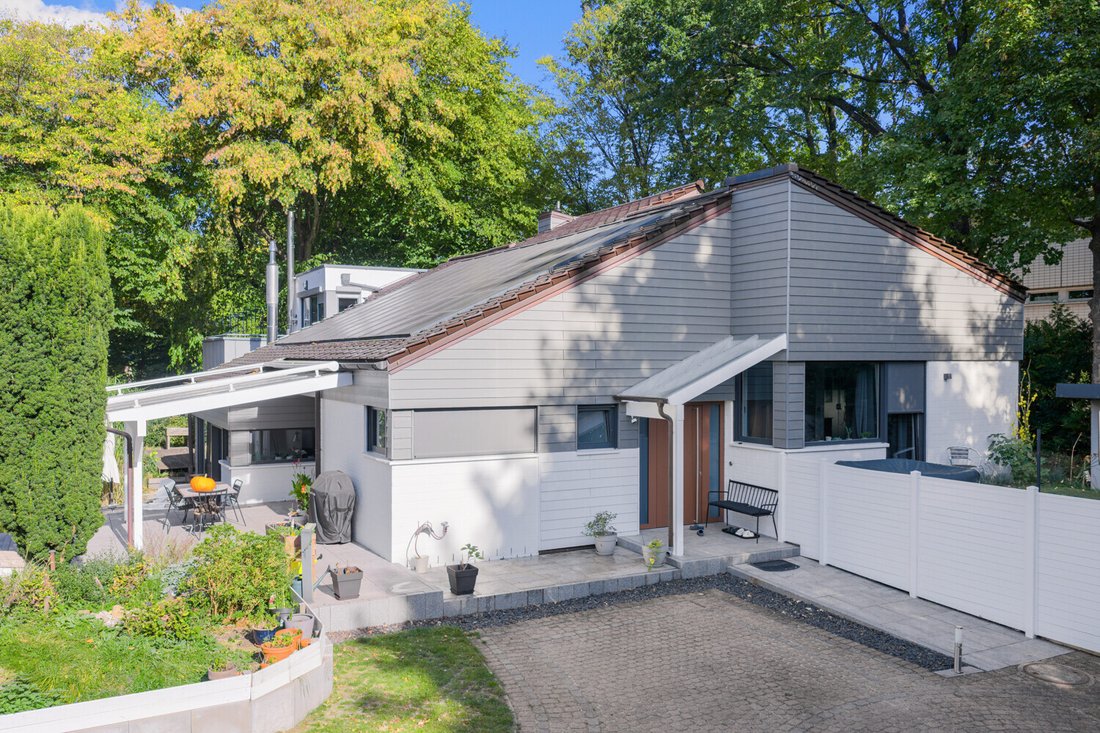
The ensemble combines a core-renovated architect’s house from nineteen seventy-nine with a two-storey new build and extension from two thousand six. The extensive renovation and modernization took place in two thousand eighteen and two thousand twenty-two, including the roof insulation, facades, basement wall sealing, windows, electrics and drainage shafts. Gas heating with solar and photovoltaic systems as well as all floors, doors, bathrooms and the kitchen were renovated to a high standard and brought up to date. The result is a stylish, sustainable one-off.
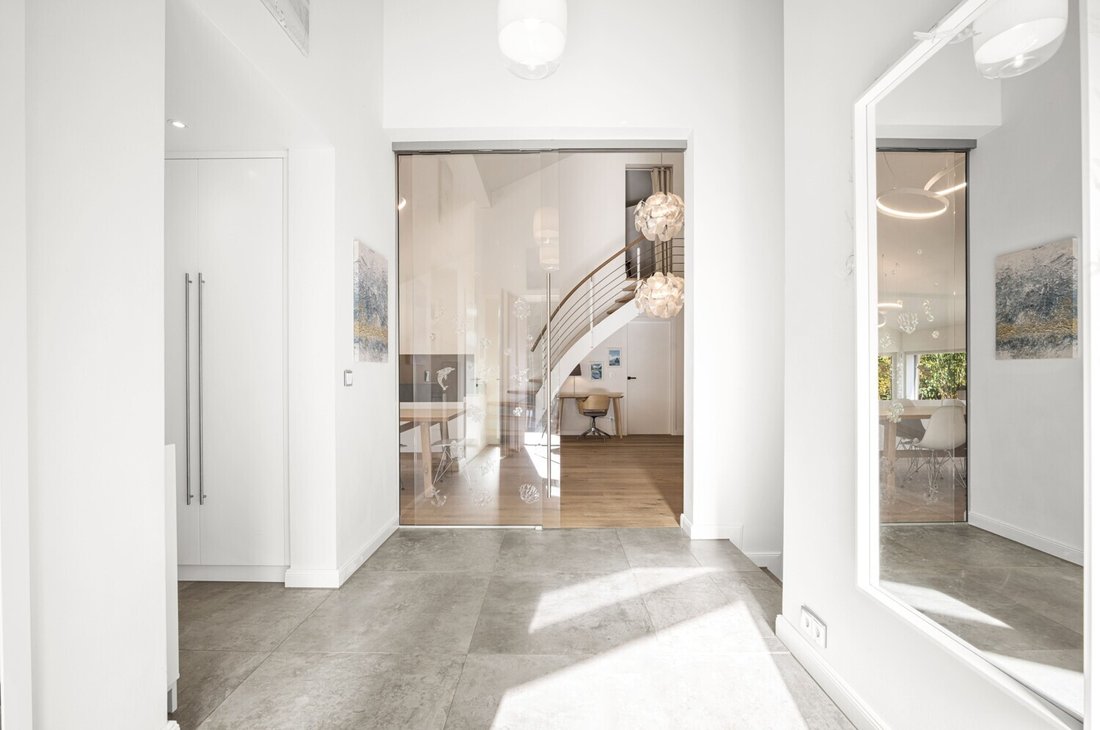
The entrance area impresses with an inviting entrance hall with built-in wardrobe, guest water closet and access to a beautiful guest area, the utility room and the basement and cellar.
The living area with impressive ceiling heights of up to approximately six meters opens up behind a large sliding glass door. This combines stylish living with cooking and dining - the three split-level areas give each room its own charm and character. The high-quality fitted kitchen impresses with clear lines, a large central block, plenty of worktop space, seating and first-class equipment as well as a clever extractor fan. The spacious living and dining area features floor-to-ceiling windows, a high-quality gas fireplace, a view of the garden and access to the main terrace, which has a canopy with integrated shading.
The separate parents’ area is located on the first floor. This impresses with a dressing room and a high-quality built-in wardrobe, a large bedroom with terrace access, an attractively equipped full bathroom with double shower (walk-in rain shower) and another terrace in the immediate vicinity of the garden sauna.
A modern wooden staircase leads from the dining hall to the upper floor. Here you will find a central library area; there is also one cozy bedroom with sloping ceilings that includes its own shower room. Another bright room opens onto a roof terrace with wonderful views of the garden. A separate external staircase offers you options for converting this space into an independent annexe - whether for working purposes or for older children or grandparents.
But that’s not all - there are versatile spaces on offer: in the basement there are two comfortable rooms featuring large windows along with radiators that have parquet flooring as well as one modern shower room available too! Further basement rooms provide storage space along additional storerooms while housing essential modern building services requirements!
A fitness room equipped additionally by air conditioning unit rests within one of those brick-built outbuildings—here again extensive modernization work had been carried out during year 2023!
This high-quality residential ensemble demonstrates clear architecture complemented by generous layouts suitable enough for light-flooded areas featuring private gardens ambience sure inspires especially individuals valuing quality sustainability alongside clear styles present today! Existing potential regarding granny annexe makes this property particularly attractive towards larger families multi-generations couples possessing exceptional living needs required nowadays…
You shall feel at home here—come see yourself what family idyll awaits during personal viewing experience arranged soonest possible time frame available!
-
Tipo de propiedad
Casa
-
Año de construcción
1979
-
Precio/pie²
$876
Características
- Jardín
- Garaje
- Terraza
- Chimenea
- Biblioteca
- Gimnasio
- Sauna
- Pérgola
- Renovado
Lote
- Privacidad
- Obras nuevas
- Renovado
Interior
- Techo alto
- Chimenea
- Aire Acondicionado
- Isla de cocina
- Sauna
- Biblioteca
- Sótano
- Encimeras de piedra
- Gimnasio
Outdoor
- Terraza
- Balcón
- Aparcamiento
- Garaje
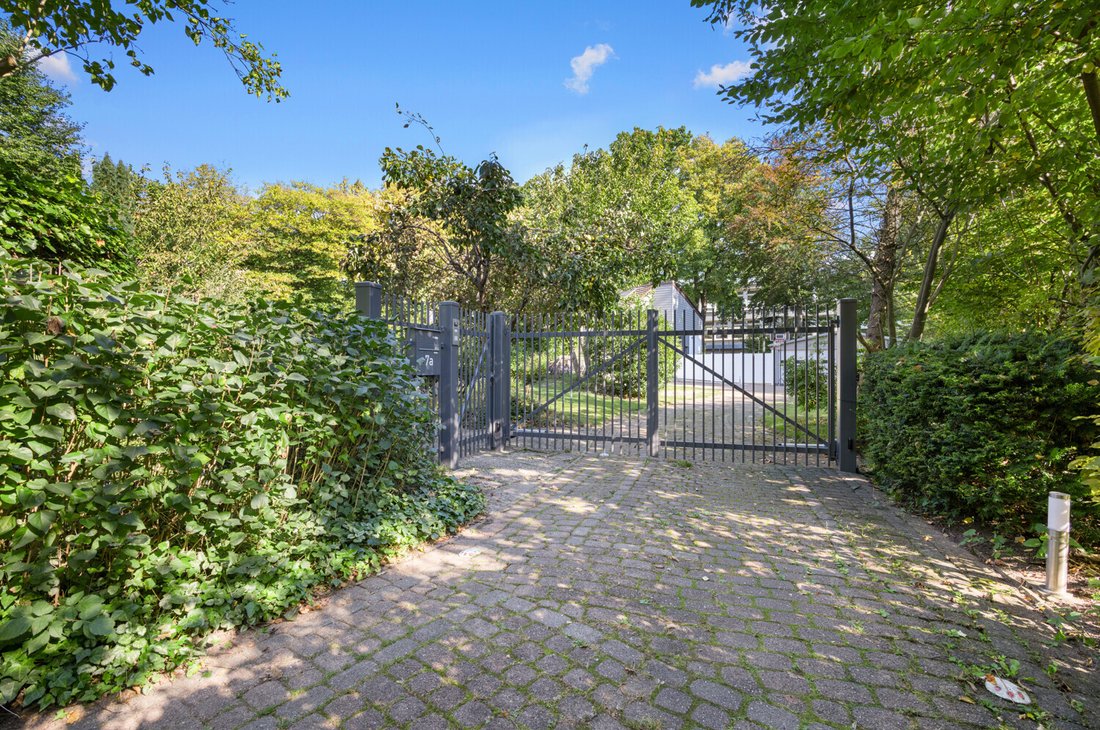
- Puerta
- Pérgola
- Jardín
Explorar la zona
El agente se comunicará con usted pronto por
Publicado por
Reserva una visita con VON POLL IMMOBILIEN GmbH
Elija una fecha y si prefiere una visita virtual o presencial con el agente.

With 400 offices and more than 1,500 employees, von Poll Immobilien GmbH is one of the largest real estate agent
With 400 offices and more than 1,500 employees, von Poll Immobilien GmbH is one of the largest real estate agents in Europe. We are currently represented in Germany, Austria and Spain. The focus of our company is on brokering properties in privileged residential and commercial locations - true to our motto: In the best locations for you.
Traditional values ??such as reliability and responsibility are the basis of our work. Our employees are characterized by their shared passion for premium real estate. The satisfaction of our exclusive customers is always at the forefront of the passionate work of our real estate consultants. The headquarters of our internationally established brokerage house is in Frankfurt am Main, a financial location that has always been known for its cosmopolitanism and cultural diversity. Both are integral parts of our corporate culture. Responsibility and respect for our customers, whom we always treat as equals, as well as the personal discipline and motivation of each of our employees ensure that we offer brokerage services of consistent quality.
Propiedades similares cercanas
Nuevos anuncios en Farmsen-Berne



Explorar más viviendas en venta
Farmsen-Berne, Alemania tipos de propiedad
Farmsen-Berne, Alemania búsquedas populares
Guías e historias relacionadas
La confianza de los mejores brokers del mundo
Los agentes tras las propiedades más excepcionales del mundo publican en JamesEdition.
- Anuncios de Sotheby's, Christie's, BARNES y Engel & Völkers
- Cada anuncio se revisa antes de publicarse
- Conecte directamente con agentes verificados
Al continuar, acepta nuestros Términos y la Política de Privacidad.