


$712,370
Ham Sous Varsberg Individuelle
- 5 Hab.
- 3 Baños
- 2,476 Sqft
- 30,139 Sqft lot
- Actualizado: Ayer
Sobre la propiedad
La descripción se tradujo automáticamente.
La descripción se muestra en el idioma original.
#FOR SALE – Ham-sous-Varsberg – Family property – Approximately 230 m² – 5 bedrooms – Swimming pool – 21 ares of land
For more information: [hidden information]
Located in Ham-sous-Varsberg, at the end of a dead-end street, this property offers about 230 m² of living space on a large plot of approximately 21 ares, perfectly south-facing. Built in 1997 and extensively renovated an
For more information: [hidden information]
Located in Ham-sous-Varsberg, at the end of a dead-end street, this property offers about 230 m² of living space on a large plot of approximately 21 ares, perfectly south-facing. Built in 1997 and extensively renovated an
#FOR SALE – Ham-sous-Varsberg – Family property – Approximately 230 m² – 5 bedrooms – Swimming pool – 21 ares of land
For more information: [hidden information]
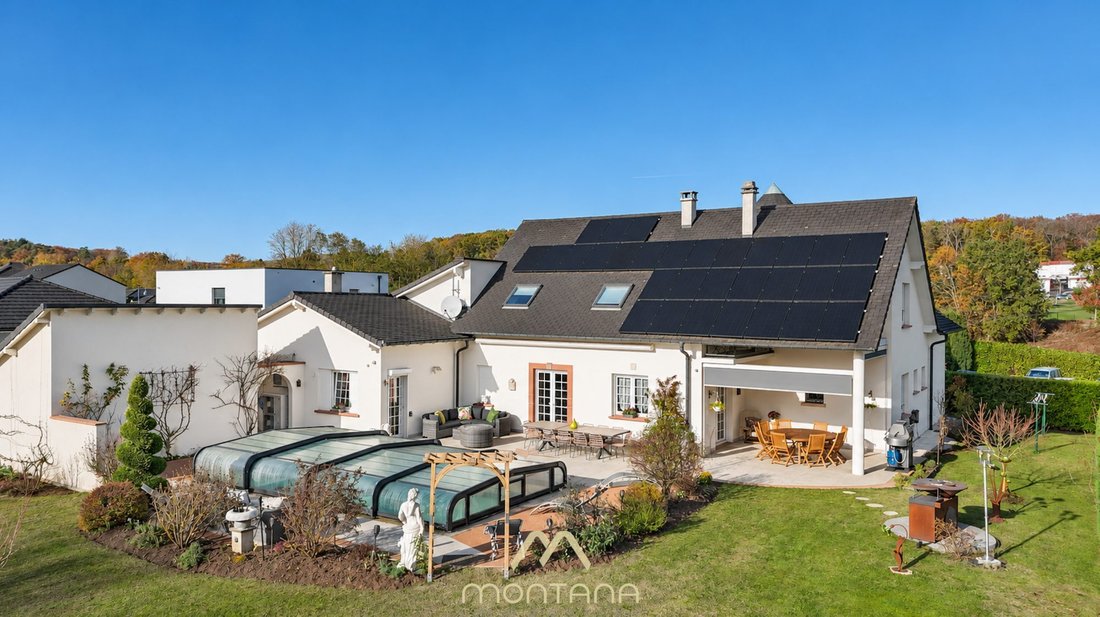
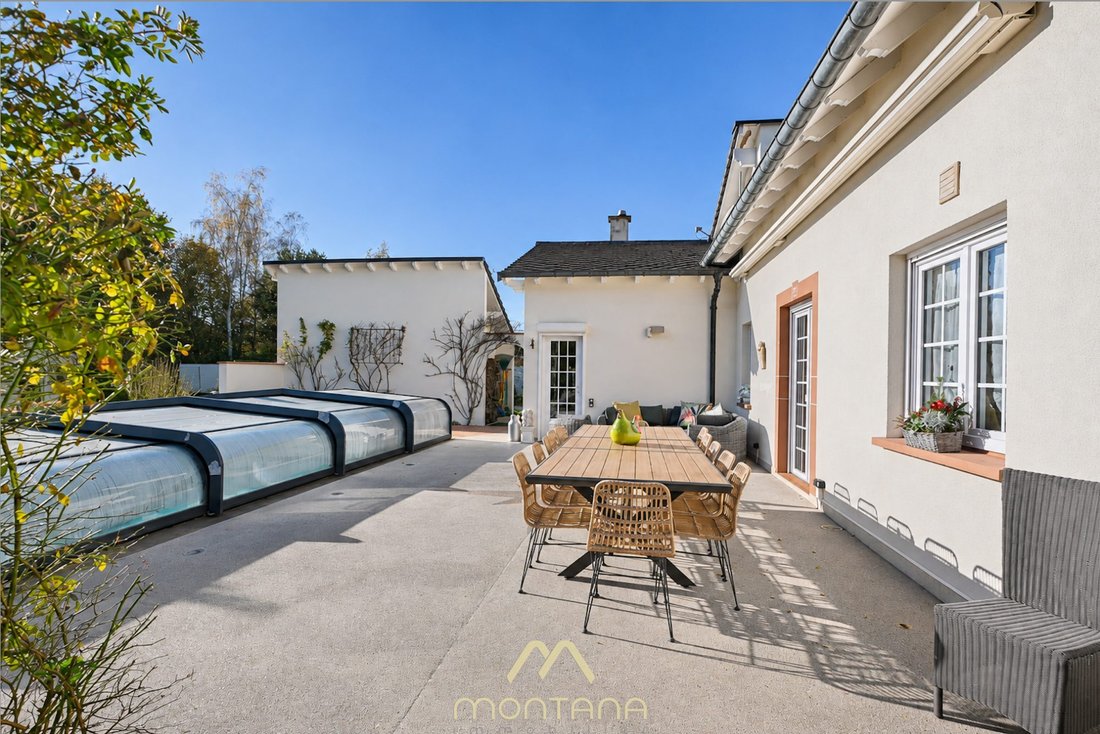
Located in Ham-sous-Varsberg, at the end of a dead-end street, this property offers about 230 m² of living space on a large plot of approximately 21 ares, perfectly south-facing. Built in 1997 and extensively renovated and modernized in 2014 and 2021, it features spacious rooms, a very complete family layout, and many outdoor amenities.
• House of approximately 230 m² living space
• Land of about 21 ares
• Built in 1997
• Total of 5 bedrooms
• 2 master suites on the ground floor
• Office on the upper floor
• Walk-in closet upstairs
• Renovated bathroom upstairs
• Renovated kitchen
• Large open living/dining room
• South exposure
• Quiet location at the end of a dead-end street
Outdoors:
• Heated swimming pool approximately 8 x 4 m
• Chlorine-free pool
• Recent terrace
• Summer kitchen in a separate building behind the pool
• Petanque court
• Large vegetable garden
• Well
• Garden with many leisure areas
Technical features:
• Low-temperature air/water heat pump
• Reversible heating system also providing cooling
• 30 solar panels producing about 9 kW
• Bisotherm construction
• Ground floor windows replaced in 2021
• Motorized shutters throughout the ground floor
• Garage door replaced in 2015
• Creation of a patio door from the kitchen
• Roof cleaned and chimney cap redone
• Interior painting completely redone
Renovations and improvements carried out:
• Creation of a bedroom with bathroom and relocation of the toilet
• Installation of the swimming pool
• Construction of a new terrace
• Installation of solar panels
• Creation of the summer kitchen
• Opening of the living/dining room
• Creation of the walk-in closet upstairs
• Renovation of the bathroom
• Modernization of the kitchen
• Replacement of ground floor joinery
A family home with particularly comprehensive features, offering generous space, numerous outdoor areas, and a truly privileged, peaceful living environment in Ham-sous-Varsberg.
Fees payable by the seller.
Energy class C, Climate class C
Estimated annual energy costs for standard use: between €2,610.00 and €3,100.00 for the years 2021, 2022, and 2023 (subscriptions included).
Information on risks related to this property is available on the Géorisques website: [hidden information].
Your MONTANA IMMOBILIER advisor: Stefano Montana
Commercial agent (sole proprietorship)
La información sobre los riesgos a los que está expuesta esta propiedad está disponible en el sitio web de Géorisques: https://www.georisques.gouv.fr/
For more information: [hidden information]
Located in Ham-sous-Varsberg, at the end of a dead-end street, this property offers about 230 m² of living space on a large plot of approximately 21 ares, perfectly south-facing. Built in 1997 and extensively renovated and modernized in 2014 and 2021, it features spacious rooms, a very complete family layout, and many outdoor amenities.
• House of approximately 230 m² living space
• Land of about 21 ares
• Built in 1997
• Total of 5 bedrooms
• 2 master suites on the ground floor
• Office on the upper floor
• Walk-in closet upstairs
• Renovated bathroom upstairs
• Renovated kitchen
• Large open living/dining room
• South exposure
• Quiet location at the end of a dead-end street
Outdoors:
• Heated swimming pool approximately 8 x 4 m
• Chlorine-free pool
• Recent terrace
• Summer kitchen in a separate building behind the pool
• Petanque court
• Large vegetable garden
• Well
• Garden with many leisure areas
Technical features:
• Low-temperature air/water heat pump
• Reversible heating system also providing cooling
• 30 solar panels producing about 9 kW
• Bisotherm construction
• Ground floor windows replaced in 2021
• Motorized shutters throughout the ground floor
• Garage door replaced in 2015
• Creation of a patio door from the kitchen
• Roof cleaned and chimney cap redone
• Interior painting completely redone
Renovations and improvements carried out:
• Creation of a bedroom with bathroom and relocation of the toilet
• Installation of the swimming pool
• Construction of a new terrace
• Installation of solar panels
• Creation of the summer kitchen
• Opening of the living/dining room
• Creation of the walk-in closet upstairs
• Renovation of the bathroom
• Modernization of the kitchen
• Replacement of ground floor joinery
A family home with particularly comprehensive features, offering generous space, numerous outdoor areas, and a truly privileged, peaceful living environment in Ham-sous-Varsberg.
Fees payable by the seller.
Energy class C, Climate class C
Estimated annual energy costs for standard use: between €2,610.00 and €3,100.00 for the years 2021, 2022, and 2023 (subscriptions included).
Information on risks related to this property is available on the Géorisques website: [hidden information].
Your MONTANA IMMOBILIER advisor: Stefano Montana
Commercial agent (sole proprietorship)
La información sobre los riesgos a los que está expuesta esta propiedad está disponible en el sitio web de Géorisques: https://www.georisques.gouv.fr/
-
Tipo de propiedad
Casa
-
Año de construcción
1997
-
Precio/pie²
$287
-
Consumo
C
Características
Características
Lote
Interior
- Techo alto
- Oficina
- Chimenea
- Aire Acondicionado
- Isla de cocina
- Estufa de gas
- Bar
- Encimeras de piedra
- Vestidor
Outdoor
- Terraza
- Piscina
- Garaje
- Cocina exterior
- Espacio de vida al aire libre
- Jardín
Explorar la zona
Se unió hace 4 años
Usted ha preguntado por esta propiedad
El agente se comunicará con usted pronto por
Publicado por
10
Anuncios
2023
Se unió
Reserva una visita con the agent
Elija una fecha y si prefiere una visita virtual o presencial con el agente.
Fecha preferida
Tipo de tour
Última actualización
Ayer
Primera publicación
Noviembre 19
Referencia del anuncio
VM1406-MONTANAIMMO
La confianza de los mejores brokers del mundo
Los agentes tras las propiedades más excepcionales del mundo publican en JamesEdition.
- Anuncios de Sotheby's, Christie's, BARNES y Engel & Völkers
- Cada anuncio se revisa antes de publicarse
- Conecte directamente con agentes verificados
Al continuar, acepta nuestros Términos y la Política de Privacidad.