


4 Bedroom Detached House For Sale In Halstead
- 4 Hab.
- 2 Baños
- Actualizado: Agosto 29
- 2
Sobre la propiedad
OVERVIEW *£900,000 to £1,000,000 (Guide Price)*
Welcome to this exquisite extensively renovated residence, where modern elegance meets timeless charm. Formerly a vibrant public house, the ’Kings Head’ has been exquisitely reimagined into a breath-taking family residence. This beautifully grade II listed home offers a harmonious blend of spaciousness and luxury, promising an unparalleled livi
OVERVIEW *£900,000 to £1,000,000 (Guide Price)*
Welcome to this exquisite extensively renovated residence, where modern elegance meets timeless charm. Formerly a vibrant public house, the ’Kings Head’ has been exquisitely reimagined into a breath-taking family residence. This beautifully grade II listed home offers a harmonious blend of spaciousness and luxury, promising an unparalleled living experience.
STEP INSIDE Upon entering, you are greeted by a grand foyer that flows seamlessly into the various living spaces. This magnificent property unfolds with an air of refined elegance, showcasing four exquisite reception rooms that promise both grandeur and warmth. Each room is adorned with luxurious solid oak flooring, creating an ambiance of timeless sophistication.
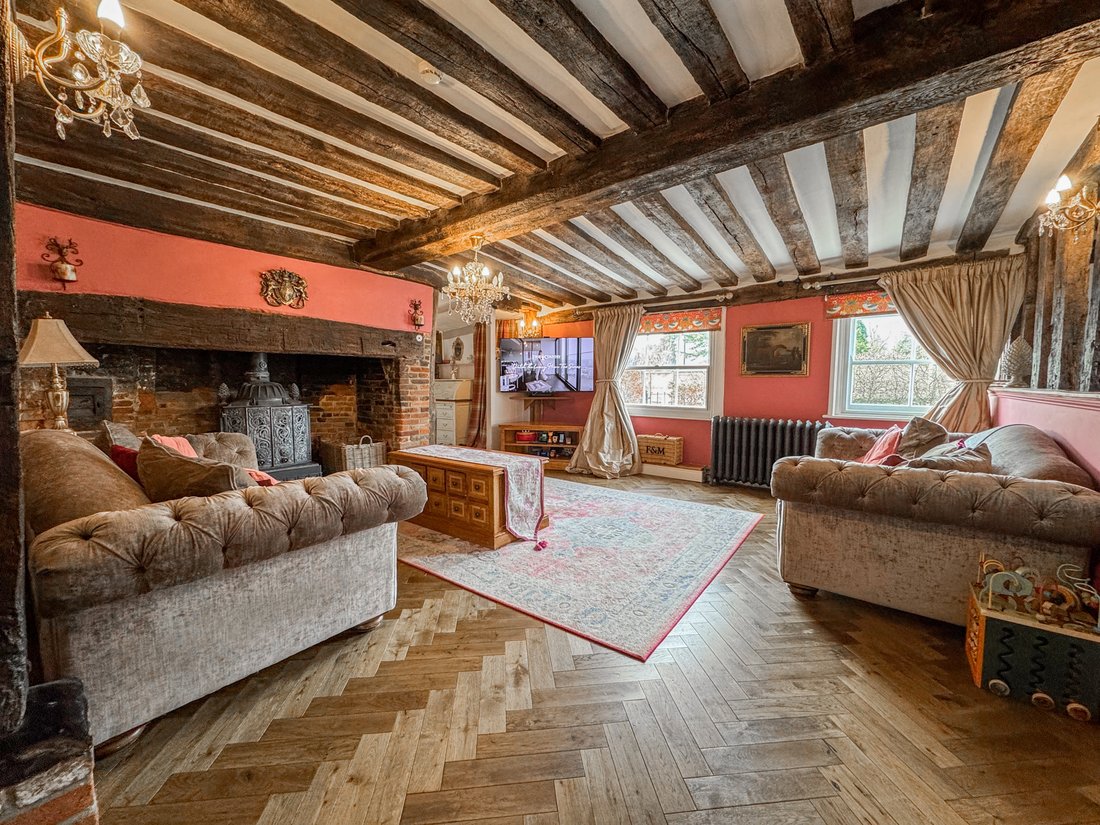
The spacious living room is a masterpiece of design and comfort, featuring stunning parquet flooring that compliments the inviting glow of a log burner, perfect for cosy gatherings or serene evenings at home. Adjacent is the grand drawing room, where another charming log burner adds to the opulence, offering an ideal space for both formal entertaining and intimate family moments.
An elegant dining room awaits, poised to host memorable dinners and celebrations in style, surrounded by an atmosphere that speaks of grace and refinement.
Additionally, the property provides a versatile playroom or study, a flexible space designed to cater to a variety of needs, whether as a dynamic area for children or a tranquil home office.
The kitchen boasts granite countertops, a double butler sink, solid wood shaker-style cabinetry, and elegant flagstone flooring that leads to a charming breakfast area. It accommodates space for a range cooker and an American fridge freezer, and includes an integrated bosch dishwasher. On the ground floor, you’ll also find a family bathroom showcasing bespoke flooring, a French marble sink, a freestanding bath, and a luxurious shower. Additionally, there is a practical boot room, a utility room with ample space for a washer and dryer, a double butler sink, and a pantry, providing abundant storage and convenience.
Upstairs, the home offers four spacious bedrooms, each with generous storage. A substantial dressing area complements a shower room finished to a high standard with a St James shower.
Meticulously preserved and thoughtfully updated, this exceptional family home presents a unique blend of historical elegance and contemporary comfort, where quality and expense have been spared no detail.
ROOM DIMENSIONS Drawing Room 16’0” x 13’8” (4.88m x 4.17m)
Living Room 19’11” x 19’4” (6.07m x 5.90m)
Study/Playroom 12’9” x 10’4” (3.89m x 3.16m)
Kitchen 10’4” x 10’1” (3.16m x 3.08m) and 12’2” x 8’11” (3.70m x 3.02m)
Dining Room 20’10” x 16’6” (6.36m x 5.03m)
Breakfast Room 15’3” x 12’2” (4.64m x 3.70m)
Pantry
Boot Room 12’”2 x 8’8” (3.70m x 2.65m)
Utility Room 11’1” x 8’10” (3.38m x 2.70m)
Bathroom 16’0” x 11’0” (4.88m x 3.35m)
Master Bedroom 16’1” x 15’9” (4.90m x 4.81m)
Dressing Room 10’10” x 10’8” (3.31m x 3.25m)
Shower Room 11’0” x 7’9” (3.36m x 2.35m)
Bedroom Two 16’0” x 10’10” (4.88m x 3.29m)
Bedroom Three 13’3” x 10’6” (4.04m x 3.20m)
Bedroom Four 16’8” x 10’11” (3.31m x 3.25m)
Shower Room 11’0” x 7’9” (3.36m x 2.35m)
STEP OUTSIDE The property boasts an expansive, sun-drenched garden, meticulously designed to offer both relaxation and entertainment opportunities. This verdant oasis features an orchard laden with flourishing fruit trees, adding a touch of natural beauty and providing delightful seasonal harvests.
A charming courtyard serves as an inviting space for both entertaining and al fresco dining, where you can enjoy outdoor meals in style. This special area is enhanced by the presence of exotic trees and well-stocked borders, creating multiple zones perfect for various gatherings and leisurely activities.
At the front of the property, an ornate Buxus hedge maze, complemented by mature hedging, provides both aesthetic appeal and privacy. This thoughtful landscaping ensures that the outdoor spaces are as inviting and well-appointed as the interiors.
Additionally, the property offers ample parking behind secure, solid oak gates. This ensures both convenience and peace of mind for residents and guests alike, seamlessly blending functionality with elegance.
THE LOCATION Ridgewell, near Halstead in Essex, is a charming village that blends historic allure with tranquil countryside living. It features picturesque landscapes and the 12th-century St. Lawrence Church. Residents enjoy a peaceful atmosphere with easy access to amenities and services in nearby Halstead, including shopping, dining, and education. The area offers excellent opportunities for outdoor activities like walking and cycling, while a strong sense of community thrives in the village. With convenient road links and transport connections, Ridgewell offers a serene yet accessible lifestyle in Essex.
AGENT’S NOTE
These particulars are issued for guidance purposes only and do not constitute any part of an offer or contract. All descriptions, dimensions, and measurements are approximate. Fixtures, fittings, and contents are subject to separate negotiation unless explicitly included.
Please note that an AML fee is chargeable to the buyer once an offer is accepted to cover the cost of carrying out the required identity and anti-money laundering checks. Once these checks have been completed, the fee cannot be refunded, even if the property purchase does not go ahead.
-
Tipo de propiedad
Casa
Características
Explorar la zona
El agente se comunicará con usted pronto por
Publicado por
Reserva una visita con the agent
Elija una fecha y si prefiere una visita virtual o presencial con el agente.

La confianza de los mejores brokers del mundo
Los agentes tras las propiedades más excepcionales del mundo publican en JamesEdition.
- Anuncios de Sotheby's, Christie's, BARNES y Engel & Völkers
- Cada anuncio se revisa antes de publicarse
- Conecte directamente con agentes verificados
Al continuar, acepta nuestros Términos y la Política de Privacidad.