Precio a Consultar

Magnífica Villa En Un Lugar Privado

  • 10 Hab.
  • 5 Baños
  • 12,239 Sqft
  • 16.28 Ac lot
  • Actualizado: Junio 26
  • 58
    Vistas de los últimos 30 días
  • 68

Sobre la propiedad

La descripción se tradujo automáticamente.
La descripción se muestra en el idioma original.
Con una ubicación tranquila en la hermosa campiña de Halland, encontrará esta oportunidad única de adquirir una casa que realmente se destaque. Un camino pavimentado lo lleva a través de una avenida bordeada de majestuosos tilos y farolas iluminadas, hasta un generoso patio, también convenientemente pavimentado. Una impresionante mampostería y un seto de dos kilómetros de largo enmarcan la propied
Peacefully situated in the beautiful Halland countryside, you will find this unique opportunity to acquire a home that truly stands out. A paved road leads you through an avenue lined with majestic linden trees and illuminated lampposts, up to a generous courtyard, also conveniently paved. Impressive stonework and a two-kilometer-long hedge frame the property, where large, open grassy areas extend
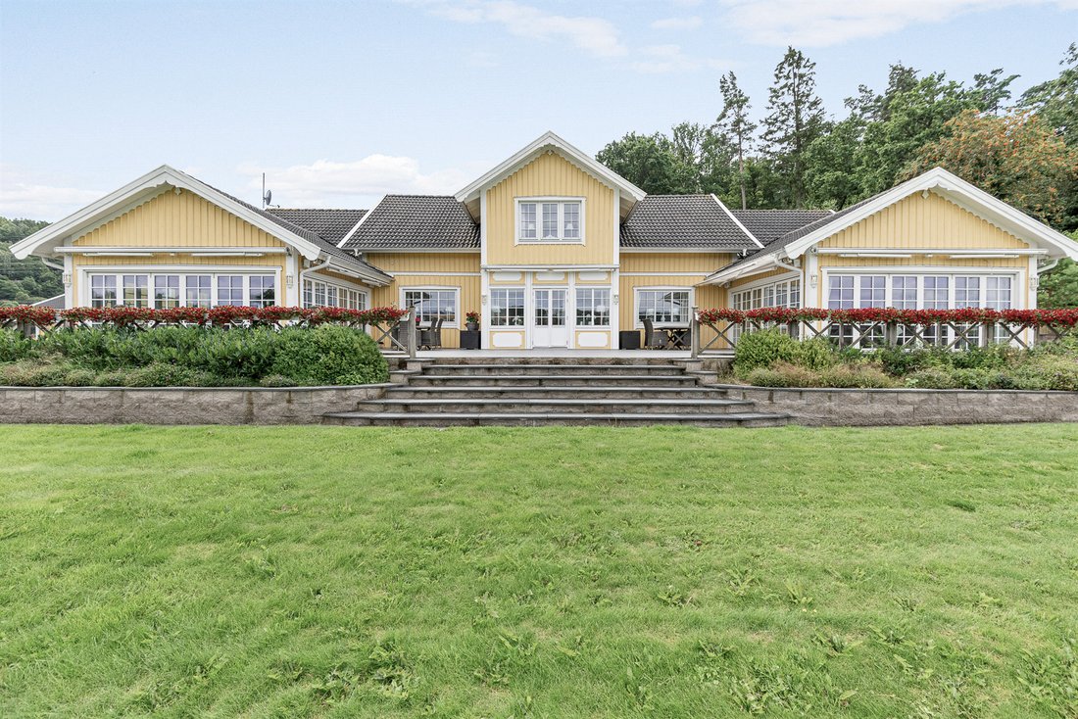
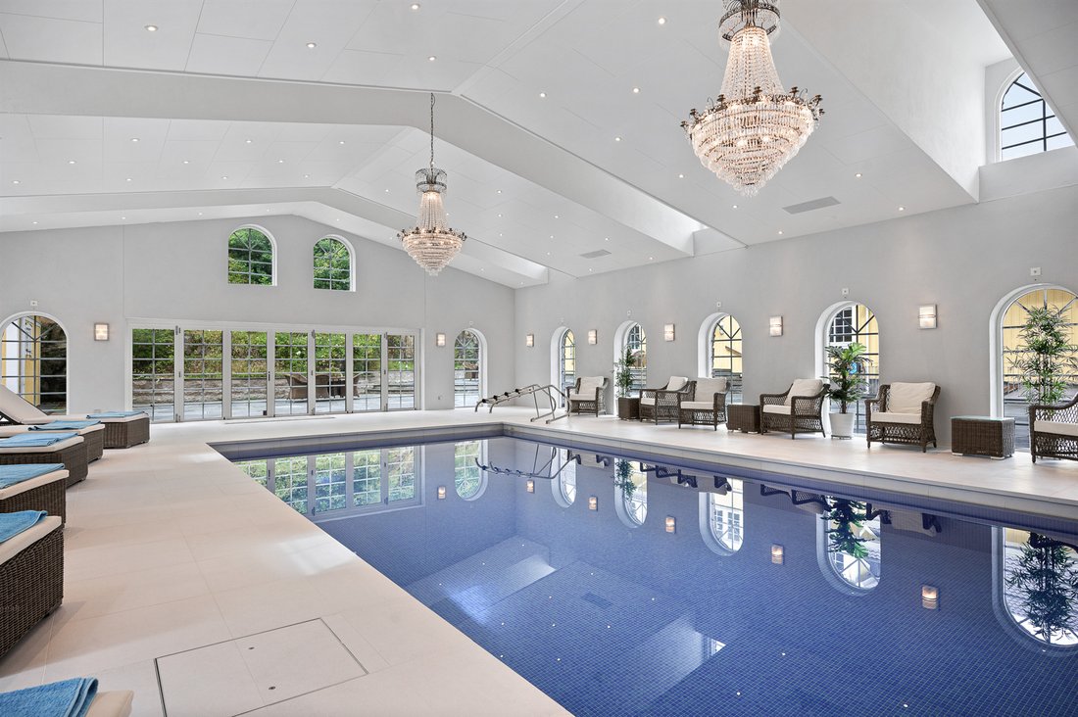
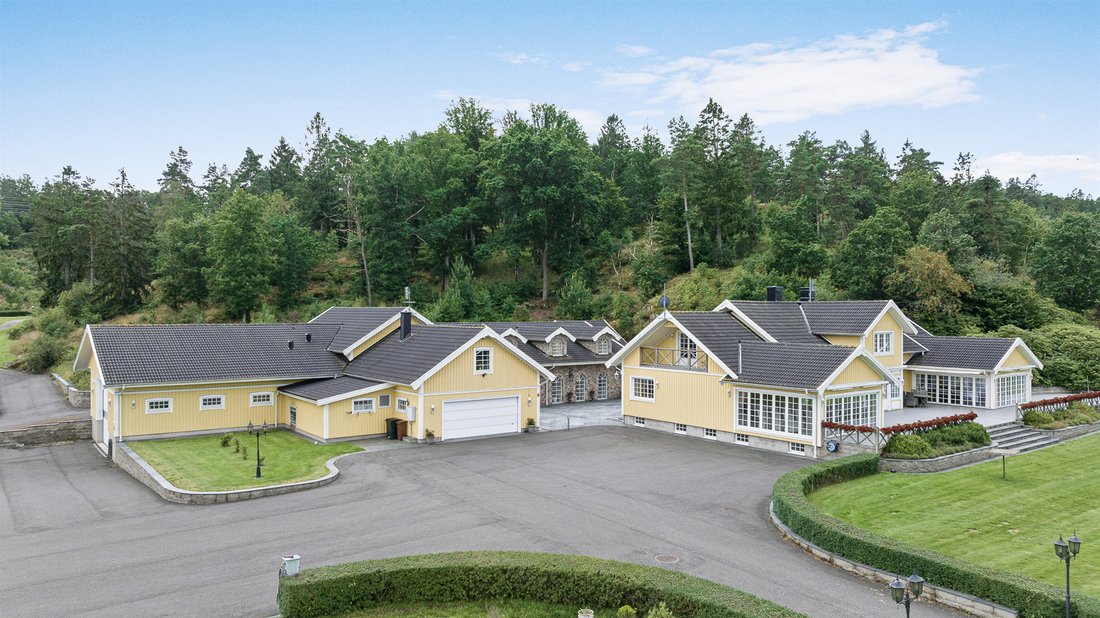
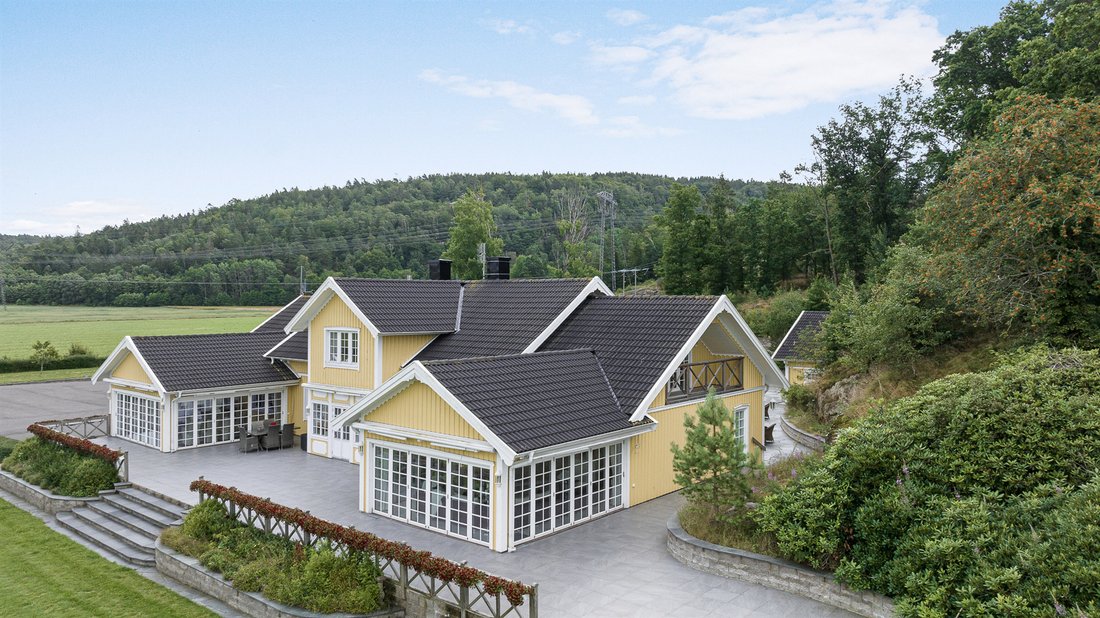
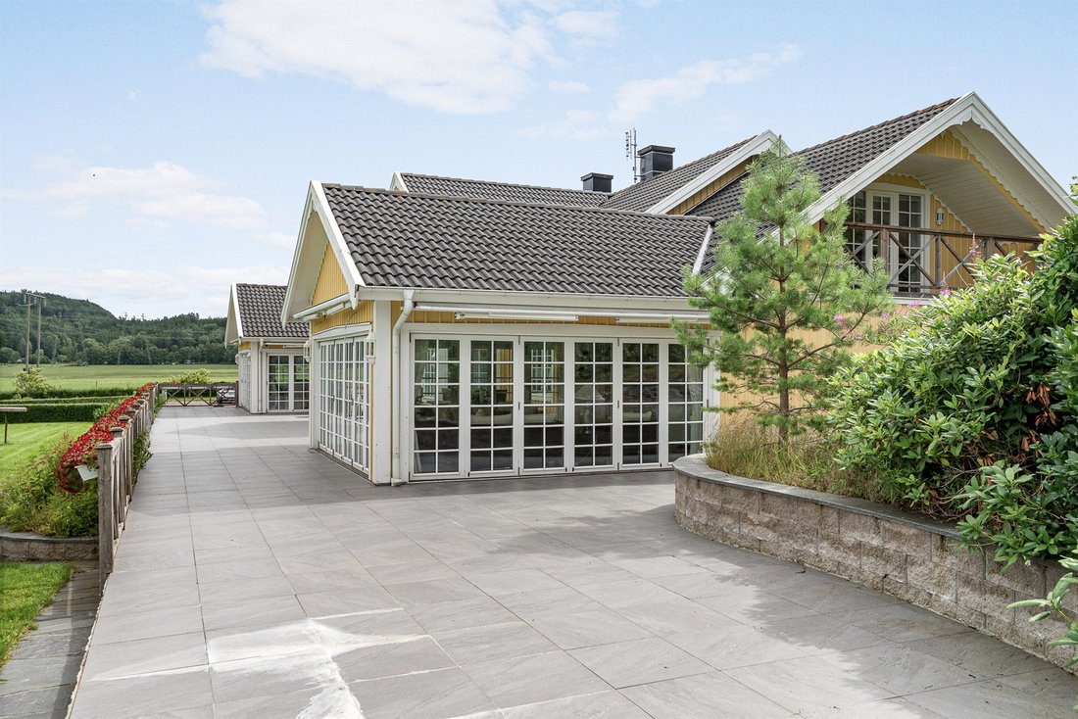
Con una ubicación tranquila en la hermosa campiña de Halland, encontrará esta oportunidad única de adquirir una casa que realmente se destaque. Un camino pavimentado lo lleva a través de una avenida bordeada de majestuosos tilos y farolas iluminadas, hasta un generoso patio, también convenientemente pavimentado. Una impresionante mampostería y un seto de dos kilómetros de largo enmarcan la propiedad, donde se extienden grandes áreas de césped abiertas. Los edificios de la propiedad están interconectados externamente a través de elegantes senderos de piedra, mientras que la casa principal y la casa de huéspedes también están conectadas a través de un pasaje subterráneo. La casa principal tiene capacidad para una familia numerosa y es igualmente adecuada para celebrar fiestas y eventos. La casa cuenta con áreas sociales de generosas dimensiones, todas con grandes ventanales que inundan el espacio de luz y brindan vistas sin obstáculos del paisaje circundante. Desde una sala de estar con una chimenea que se calienta hasta una cocina adyacente de estilo rústico, las vistas a través de estos espacios altamente sociales y la terraza son magníficas. Las alas se extienden desde ambos lados de la terraza y, a través de las grandes ventanas que se pueden abrir, se crea una transición perfecta entre la vida interior y la exterior. Aquí, los amigos y la familia pueden reunirse y socializar, mientras que el césped de abajo invita al juego y la actividad. Cada ala alberga un generoso comedor y sala de estar, con techos abovedados y ventanas en varios lados, que crean una sensación de luz y espacio. Un piso más abajo, déjese encantar por un cine en casa totalmente equipado con doce asientos. En la misma planta, también hay una habitación ideal para guardar vinos y bebidas, con áreas de descanso donde puede disfrutar de sus bebidas al ritmo de su música favorita con el sistema de sonido incorporado. A través del pasaje subterráneo, se llega a la piscina y a la casa de huéspedes, donde le esperan comodidades adicionales. La casa de huéspedes incluye un área de piscina con una piscina de cinco por once metros, rodeada de un amplio espacio para tumbonas y muebles de salón. Las grandes ventanas y las hermosas ventanas arqueadas a lo largo de las paredes y el techo llenan la habitación de luz natural. Esta sección también incluye un baño y una cocina con refrigeradores, una cafetera y una estufa, todo para una máxima comodidad. A lo largo del lado corto de la piscina, también hay espacio para equipos de gimnasio para aquellos que desean hacer ejercicio en la comodidad de su hogar. En la planta superior, encontrará una residencia totalmente equipada con cocina, baño, sala de estar, cinco dormitorios y diez camas. Perfecto para recibir huéspedes o como un hogar separado para estadías más largas. La casa de huéspedes también incluye un garaje doble y una sala de máquinas de nueve por once metros con una altura de techo de poco más de cuatro metros. El tercer edificio funciona como garaje y también tiene un desván para almacenamiento adicional. Los edificios también contienen varios cuartos de servicio que albergan bombas de calor, calderas de aceite, sistemas de sonido, fibra óptica, sistemas de ventilación y un generador capaz de suministrar energía a toda la propiedad en caso de un corte de energía. El diseño de los edificios ya ofrece infinitas posibilidades para administrar un negocio. La sala de máquinas y el generoso camino de entrada son ideales para la logística y el almacenamiento para quienes se ocupan de mercancías o llevan a cabo una operación de fabricación. La residencia de huéspedes se puede convertir fácilmente en espacios de oficinas y un área de recepción, y el garaje es perfecto para un espacio comercial o una sala de exposición. Si tiene un negocio que quiere administrar desde casa y necesita espacio, este es el lugar adecuado para usted. Detrás de los edificios, se ha creado un entorno similar a un parque con senderos, iluminación y áreas para sentarse que invitan a la relajación. Aquí, vives con la naturaleza a la vuelta de la esquina, rodeado de tranquilidad y con hermosos paseos por el bosque a tu alcance. A pesar de la ubicación privada, nunca estarás lejos de los servicios y comodidades. El centro de Frillesås ofrece tiendas, restaurantes y escuelas, y con excelentes opciones de traslado por la E6, estarás a solo 25 minutos de Kungsbacka, lo mismo de Varberg y a unos 45 minutos del centro de Gotemburgo. Desde la estación de tren de Åsa, puede llegar fácilmente a Malmö y Copenhague. Bienvenido a descubrir la nueva casa de sus sueños, un lugar donde cada día es un placer y las posibilidades son infinitas.
Peacefully situated in the beautiful Halland countryside, you will find this unique opportunity to acquire a home that truly stands out. A paved road leads you through an avenue lined with majestic linden trees and illuminated lampposts, up to a generous courtyard, also conveniently paved. Impressive stonework and a two-kilometer-long hedge frame the property, where large, open grassy areas extend. The buildings on the property are interconnected externally through tasteful stone pathways, while the main house and the guest house are also connected via an underground passage.

The main house accommodates a large family and is equally well-suited for hosting parties and events. The home features generously sized social areas, all with large windows that flood the space with light and provide unobstructed views of the surrounding landscape. From a living room with a warming fireplace to an adjacent country-style kitchen, the sightlines through these highly social spaces and the terrace are superb. Wings extend from either side of the terrace, and through large, openable windows, a seamless transition between indoor and outdoor living is created. Here, friends and family can mingle and socialize, while the lawn below invites play and activity. Each wing houses a generous dining room and living area, with vaulted ceilings and windows on multiple sides, creating a sense of light and space.

One floor down, be enchanted by a fully equipped home theater with twelve seats. On the same floor, there’s also a room ideal for storing wine and beverages, with seating areas where you can enjoy your drinks to the sounds of your favorite music from the built-in sound system. Through the underground passage, you reach the pool and the guest house, where additional comforts await.

The guest house includes a pool area with a five-by-eleven-meter pool, surrounded by ample space for sunbeds and lounge furniture. Large windows and beautifully arched windows along both walls and ceiling fill the room with natural light. This section also includes a bathroom and a kitchen with refrigerators, a coffee machine, and a stove, all for maximum comfort. Along the short side of the pool, there’s also space for gym equipment for those who want to work out in the convenience of their own home. Upstairs, you’ll find a fully equipped residence with a kitchen, bathroom, living room, five bedrooms, and ten beds. Perfect for welcoming guests or as a separate home for longer stays. The guest house also includes a double garage and a machine hall measuring nine by eleven meters with a ceiling height of just over four meters.

A third building functions as a garage and also has a loft for additional storage. The buildings also contain several utility rooms housing heat pumps, oil boilers, sound systems, fiber optics, ventilation systems, and a generator capable of supplying power to the entire property in the event of a power outage.

The layout of the buildings already offers endless possibilities for running a business. The machine hall and generous driveway are ideal for logistics and storage for those dealing with goods or running a manufacturing operation. The guest residence can easily be converted into office spaces and a reception area, and the garage is perfect for a retail space or showroom. If you have a business you want to run from home and need space, this is the right place for you.

Behind the buildings, a park-like environment has been created with pathways, lighting, and seating areas that invite relaxation. Here, you live with nature at your doorstep, surrounded by tranquility and with beautiful forest walks within reach. Despite the private location, you’re never far from services and amenities. Central Frillesås offers shops, restaurants, and schools, and with excellent commuting options via the E6, you’re just 25 minutes from Kungsbacka, the same to Varberg, and about 45 minutes to central Gothenburg. From Åsa train station, you can easily reach Malmö and Copenhagen.

Welcome to discover your new dream home – a place where every day is a delight and the possibilities are endless.
  • Tipo de propiedad

    Finca

  • Pisos

    2

  • Año de construcción

    1929

Características

Características

Interior

Outdoor

Explorar la zona

Kålgårdsvägen 36, Frillesås, Provincia de Halland, Suecia Ver en Google Maps
Precio por sqft
Bajo
Alto

Ver 1 anuncios más en en Frillesås

William Wirtberg William Wirtberg background
Se unió hace 7 años
Su mensaje
Usted ha preguntado por esta propiedad

El agente se comunicará con usted pronto por

Publicado por

William Wirtberg
Sweden
Ver perfil del agente
William Wirtberg William Wirtberg background
6
Anuncios
2023
Se unió

Reserva una visita con William Wirtberg

Elija una fecha y si prefiere una visita virtual o presencial con el agente.

In-person tour
Fecha preferida
Tipo de tour
Residence Fastighetsmäkleri Christie’s International Real Estate - Stockholm
Sturegatan 24 SE-11436, 114 36, Stockholm, Sweden
Ver perfil de la agencia

Residence Christie’s, Sweden


Residence Real Estate Agency was founded in 2002 by four experienced rea

Residence Christie’s, Sweden


Residence Real Estate Agency was founded in 2002 by four experienced real estate agents. Combined, they share decades of expertise in the segment of Sweden’s most luxurious homes and properties. In 2008, Residence became a Christie’s International Real Estate affiliate, following a successful collaboration involving the spectacular sale of iconic filmmaker Ingmar Bergman’s estate on the island of Fårö. This high-profile sale attracted immense interest from potential buyers and media worldwide. To this day, Residence Christie’s remains the only affiliate in Northern Europe.


The agents at ”RC” operate in a manner that is appreciated by the market as a whole, while handling some of Sweden’s most exclusive urban and rural properties. They assist their sellers by leveraging an extensive client database, matching potential buyers with the homes on offer.


They excel in finding dream homes for their clients through all stages of life and across the globe. Discretion and top-quality service from experienced and competent agents are key elements of Residence Christie’s premium offer. But it does not stop at that; their True Partnership model ensures seamless collaboration among agents to find the right homes or buyers without internal competition. Additionally, a sophisticated digital marketing system ensures precise, accurate exposure, constantly refined for better results. This unique approach offers clients extensive networks, higher service levels, and more business opportunities.


Clients may be well accustomed to getting what they want – the agents of Residence Christie’s seize every opportunity to exceed expectations.

Última actualización
Junio 26
Primera publicación
Aug 28, 2024
Referencia del anuncio
372408271038486793
Llamada

Iniciar llamada telefónica con:

Hola, llamo por la propiedad con referencia 372408271038486793, que encontré en JamesEdition.

Después de la llamada, proporcionaremos tus contactos al agente para una comunicación fácil.