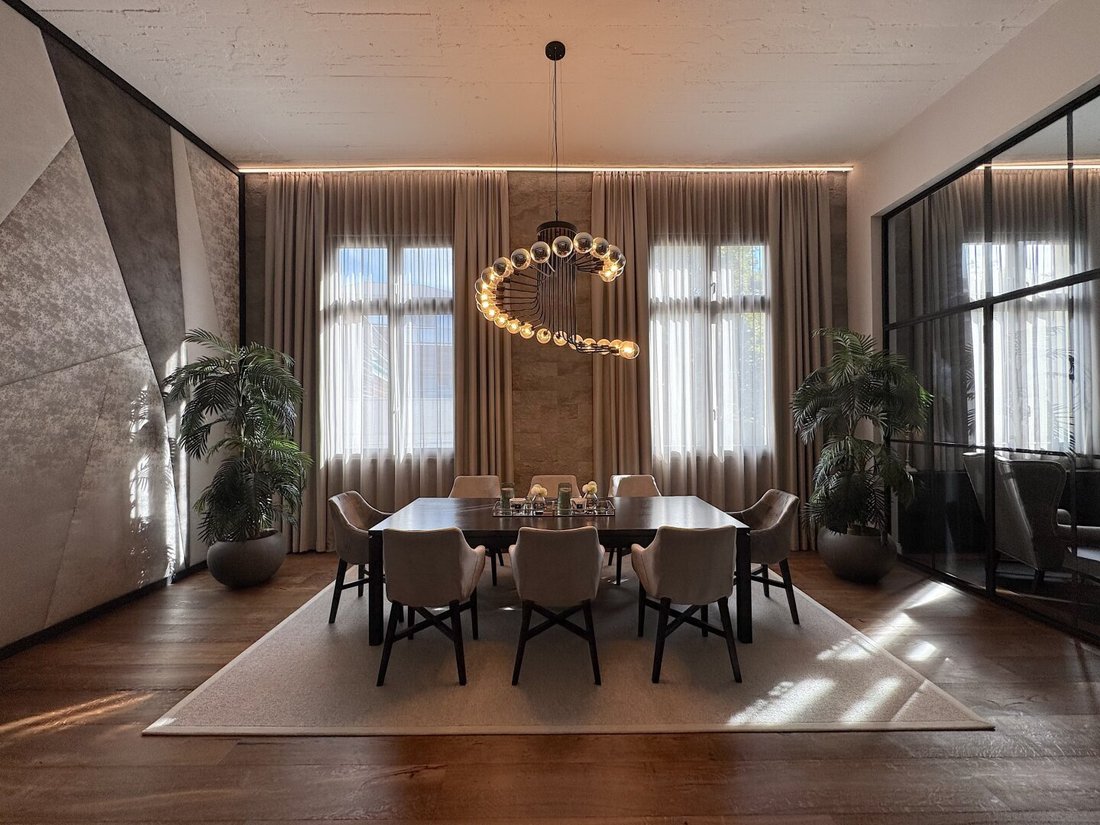
Cityloft In Hall In Tirol
- 2 Hab.
- 2 Baños
- 2,685 Sqft
- Actualizado: Octubre 21
Sobre la propiedad
Bereits beim Betreten der Wohnung beeindruckt die großzügige, helle Eingangsdiele, die den Blick in den offenen Wohn-Essbereich lenkt. Hier lässt sich erahnen: In dieser Wohnung dominieren Weite, Licht und ein stimmiges Interior-Konzept
.Die Wohnung wird vollmöbliert verkauft — sämtliche Möbel, Textilien und Ausstattungselemente sind im Kaufpreis inkludiert.
Eing
Upon entering the apartment, you are immediately impressed by the spacious, bright entrance hall that directs your view into the open living and dining area. Here, you can sense that this apartment is defined by openness, light, and a harmonious interior design concept.
The apartment is sold fully furnished – all furniture, textiles, and fittings are included in the purchase pri
Bereits beim Betreten der Wohnung beeindruckt die großzügige, helle Eingangsdiele, die den Blick in den offenen Wohn-Essbereich lenkt. Hier lässt sich erahnen: In dieser Wohnung dominieren Weite, Licht und ein stimmiges Interior-Konzept
.Die Wohnung wird vollmöbliert verkauft — sämtliche Möbel, Textilien und Ausstattungselemente sind im Kaufpreis inkludiert.
Eingangsbereich: Eingebaute Garderobe bzw. Schrankraum sowie ein elegantes Badezimmer mit Doppeldusche und separatem WC. Das Badezimmer ist mit hochwertigem silbergrauem Feinsteinzeug und passenger Interieur ausgestattet. Über eine Treppe gelangt man zur freistehenden Badewanne auf der Galeriebene.
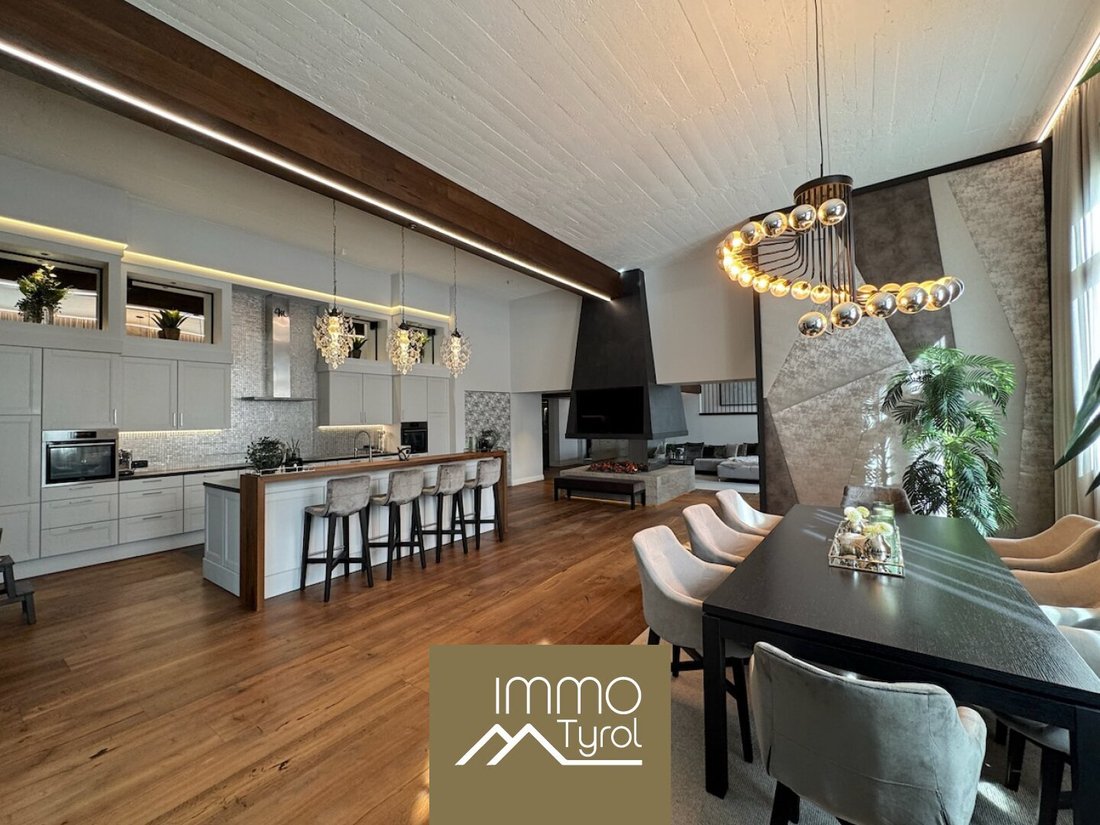
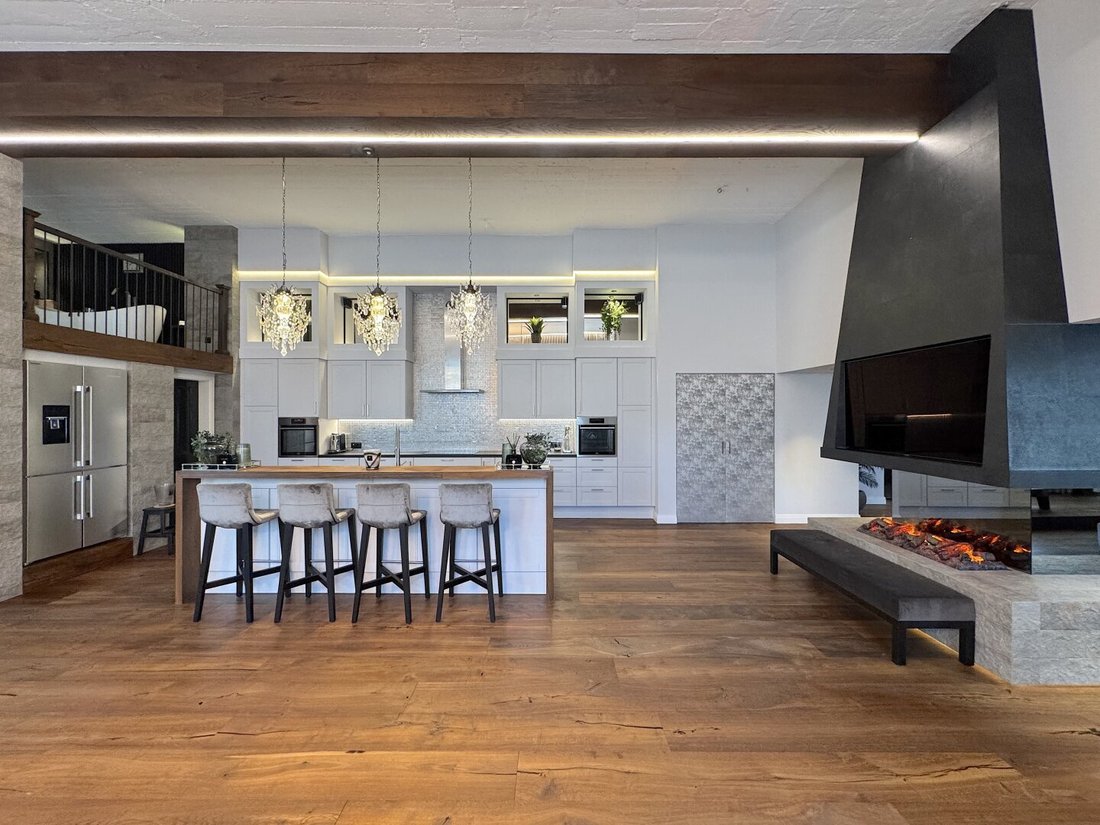
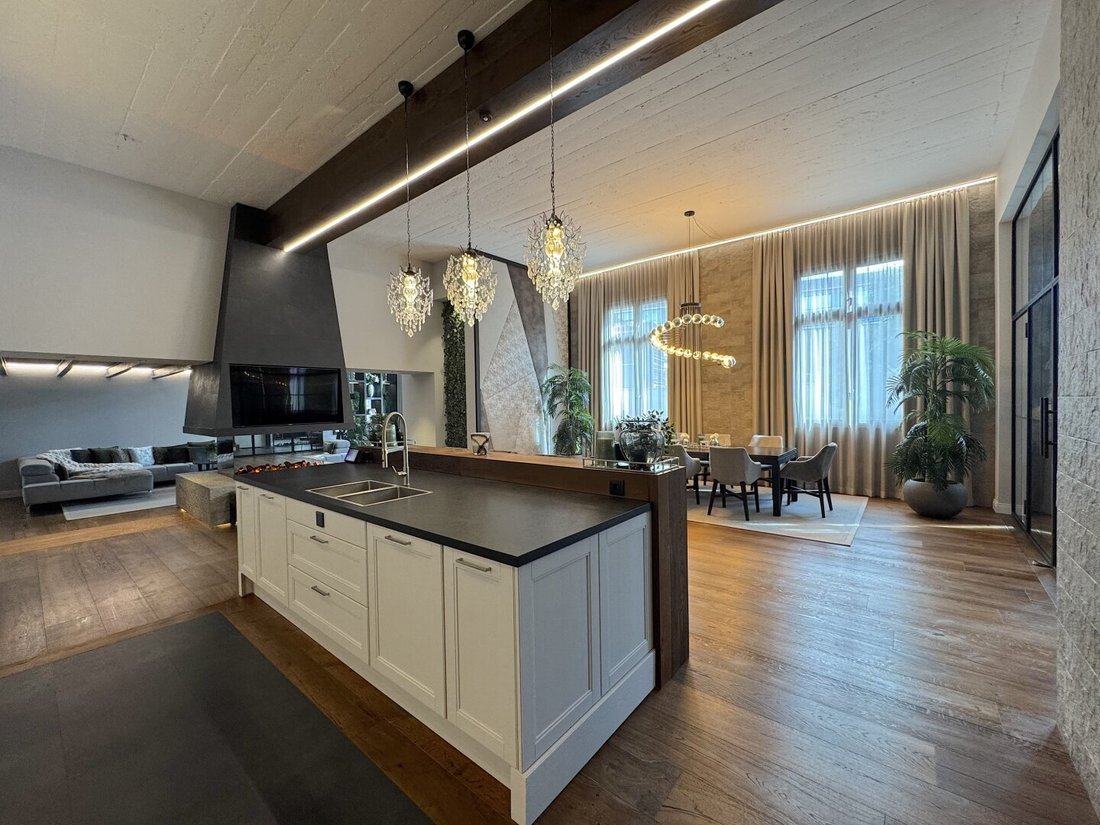
Essbereich: Durch einen attraktiven verglasten Raumteiler betritt man den Essbereich mit einer voll ausgestatteten Designküche. Eine moderne Inselküche mit Natursteinoberflächen, integriertem TV und edlen Beleuchtungselementen bildet das Herzstück. Ergänzt wird sie durch ein optisches Ambiente-Feuer, das für stilvolle Stimmung sorgt.
Oficina central: Fast unsichtbar versteckt sich ein kleines Minibüro hinter weiteren Schranktüren.
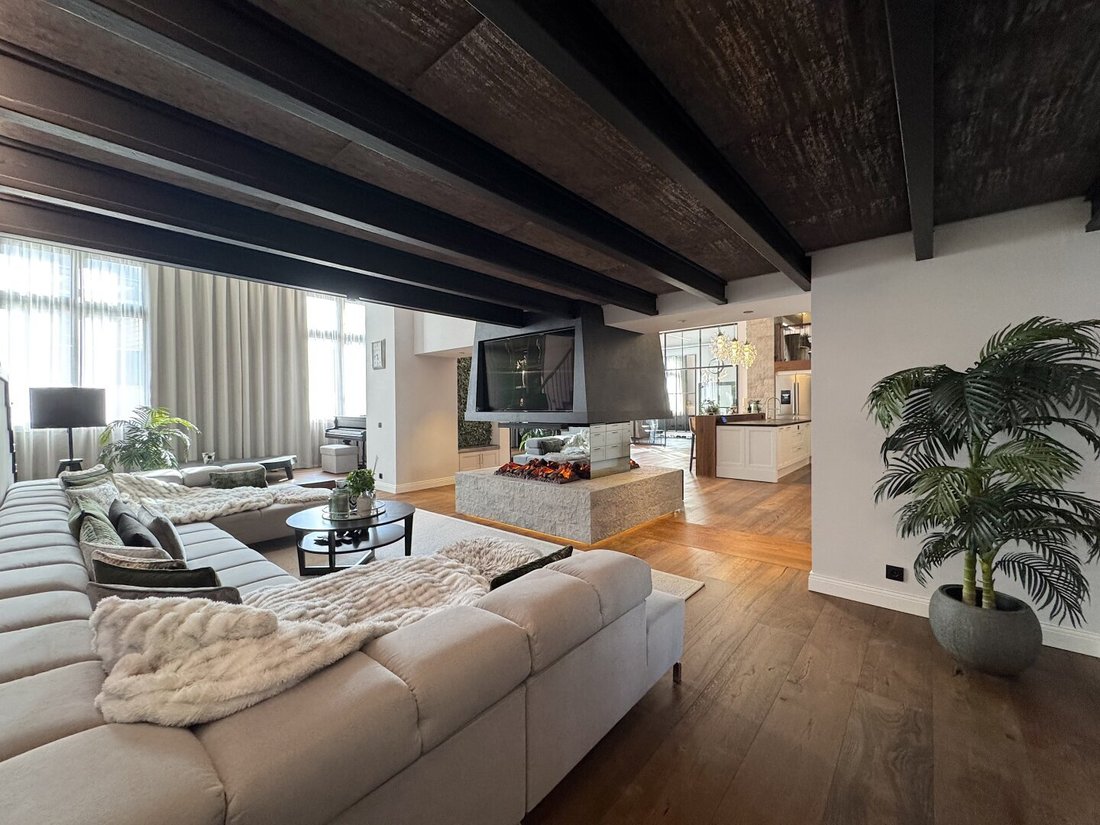
Wohnbereich: Große Fenster, elegantes Lounge-Mobiliar und modernste Lichttechnik schaffen ein Ambiente aus hochwertigem Industrial Design und dennoch warmer Geborgenheit — mit Kamin und einem weiteren Ambiente-Feuer. Hinter einer Nische verbirgt sich eine Klavierecke. Von hier führt eine Treppe in das obere Galeriegeschoß.
Schlafbereich: Auf der Galerie befindet sich das eingebaute Wohlfühl-Schlafzimmer samt TV, Lichtkonzept und Blick auf die untere Wohnebene — ein wundervoller Erholungsbereich. Zusätzlich gibt es einen Schrank und einen praktischen Abstellraum
.Gesellschaftszimmer: Durch das Wohnzimmer gelangt man in das Gesellschaftszimmer — ein Highlight für Geselligkeit und Unterhaltung, ausgestattet mit integriertem TV, Bose- und Teufel-Soundsystem sowie einem edlen Billardtisch auf Schieferplatte. Ein eingebautes Tisch-Ensemble rondet den Raum perfekt ab: ideal für einen geselligen Abend.
Logia: Von hier aus betritt man die ca. 16,3 m² große, überdachte Loggia mit Gas-Ambiente-Feuer, integriertem Plancha-Grill und Lounge. Ein luftiger, geschützter Außenbereich zum Genießen lauer Sommerabende mit Blick nach Nordwesten und auf die Bergwelt
.Eckdaten
Superficie habitable: ca. 23,07 m² (exl. Logia), total ca. 249,37 m²
Logia: ca. 16,30 m²
Habitaciones: 3
Bäder: 2
WC: 1
Geschoss: 1. Galería OG +
Haus: 6 Wohnungen + 1 Sonstige Einheit (Dachboden)
Beziehbar:
Lo más destacado en detalle
- Saneamiento general 2021
- La altura del espacio es de unos 4,30 m
- Voll möbliert mit exklusiven Stücken von Home Interior (Möbel, Polsterungen, Vorhänge, Teppiche)
- Hogar inteligente LOXONE: control de iluminación mediante toque/aplicación, ampliable (p. ej., control térmico)
- Sistema de sonido Bose- und Teufel; televisores integrados en Essbereich, Wohnzimmer y Herrenzimmer
- Ambiente-Feuer (Wasserdampf) im Essbereich und Wohnzimmer, Gas-Ambiente-Feuer auf der Loggia
- Cocina al aire libre con parrilla plancha integrada
- Badezimmer mit Doppeldusche & freistehender Badewanne auf der Galerie
- Internet y televisión de fibra óptica
- Cámara Ring-Überwachungskamera Wohnbereich & Loggia
- Seguridad: Entrada con código, huella digital, chip oder Schlüssel bedienbar
Fazit
Diese Wohnung ist weit mehr als nur ein Zuhause — sie ist ein architektonisches Statement.
Die Kombination aus loftartiger Weite, luxuriösem Interior und modernster Technik macht
Besonders reizvoll: Das Haus, in dem sich das Cityloft befindet, wirkt von außen bewusst zurückhaltend und unauffällig — im Inneren jedoch verbirgt sich ein spektakuläres Loft, das seine ganze Großzügigkeit und Exklusivität erst beim Betreten entfalten texto.
Ein Refugium für Menschen, die Exklusivität, Komfort und Privatsphäre gleichermaßen schätzen.
Es wird darauf hingewiesen, dass gemäß der Nachweispflicht gegenüber dem Auftraggeber nur Anfragen mit vollständigen Kontaktdaten (nombre, dirección, número de teléfono y correo electrónico) bearbeitet bzw. Unterlagen weitergeleitet
werden können.Die Angaben erfolgen auf Basis der Informationen und Unterlagen des Eigentümers und sind ohne Gewähr.
Hinweis gemäß Energieausweisvorlagegesetz: Ein Energieausweis wurde vom Eigenümer bzw. Verkäufer, nach unserer Aufklärung über die ab 1.12.2012 geltende generelle Vorlagepflicht, sowie Aufforderung zu seiner Erstellung noch nicht vorgelegt. Daher gilt zumindest eine dem Alter und der Art des Gebäudes entsprechende Gesamtenergieeffizienz als vereinbart. Wir übernehmen keinerlei Gewähr oder Haftung für die tatsächliche Energieeffizienz der angebotenen
Immobilie.¿No se ha encontrado nada? Wir informieren Sie über geeignete Immobilienangebote noch vor allen anderen.
Legen Sie jetzt Ihren Individuellen Suchagenten unter folgendem Link an. Wir schicken Ihnen passenger Immobilien exklusiv vorab zu.
Suchagent anlegen - [información oculta]
Die hübsche Stadt Hall in Tirol vereint Mittelalterlichen Charme mit urbanem Komfort.
Die historische Altstadt mit ihren verwinkelten Gassen, Boutiquen und Cafés liegt nur wenige Schritte von der zum Verkauf stehenden Designerwohnung entfernt, welche zwischen dem unteren Stadtplatz und der Mittelschule situiert ist.
Das Gebäude — eine ehemalige kleine Skifabrik — wurde zu Wohnzwecken umgebaut; das Cityloft selbst 2021 generalsaniert.
Innsbruck und der Flughafen se encuentra a unos 15 minutos en coche. Die Freizeitgebiete wie das Halltal, die Inntalroute oder nahegelegene Skigebiete liegen praktisch vor der Haustüre und bieten Sommer wie Winter eine Vielzahl an Möglichkeiten.
Ebenso befinden sich Schulen, Krankenhaus, Lebensmittelgeschäfte und weitere Infrastruktur in unmittelbarer Nähe.
Upon entering the apartment, you are immediately impressed by the spacious, bright entrance hall that directs your view into the open living and dining area. Here, you can sense that this apartment is defined by openness, light, and a harmonious interior design concept.
The apartment is sold fully furnished – all furniture, textiles, and fittings are included in the purchase price.
Entrance area: Built-in wardrobe or closet space and an elegant bathroom with a double shower and separate WC. The bathroom features high-quality silver-gray porcelain stoneware and matching interior fittings. A staircase leads to the freestanding bathtub on the gallery level.
Dining area: Through an attractive glass room divider, you enter the dining area with a fully equipped designer kitchen. A modern island kitchen with natural stone surfaces, integrated TV, and elegant lighting elements forms the centerpiece. It is complemented by an ambient fire feature that creates a stylish atmosphere.
Home office: A small mini office is almost invisibly hidden behind additional cupboard doors.
Living area: Large windows, elegant lounge furniture, and state-of-the-art lighting technology create an ambiance of high-quality industrial design combined with warm coziness – featuring a fireplace and another ambient fire. A piano corner is concealed behind a niche. From here, a staircase leads to the upper gallery floor.
Sleeping area: On the gallery is the built-in cozy bedroom with TV, lighting concept, and a view of the lower living level – a wonderful relaxation area. Additionally, there is a closet and a practical storage room.
Social room: From the living room, you enter the social room – a highlight for gatherings and entertainment, equipped with integrated TV, Bose and Teufel sound systems, and a stylish 8-ft billiard table with a slate top. A built-in table ensemble perfectly completes the room – ideal for a convivial evening.
Loggia: From here, you access the approximately 16.3 m² covered loggia with a gas ambient fire, integrated plancha grill, and lounge area. An airy, sheltered outdoor space to enjoy mild summer evenings with views to the northwest and the mountain scenery.
Key data
Living area: approx. 233.07 m² (excluding loggia), total approx. 249.37 m²
Loggia: approx. 16.30 m²
Rooms: 3
Bathrooms: 2
WC: 1
Floor: 1st floor + gallery
Building: 6 apartments + 1 other unit (attic)
Available from: immediately
Highlights in detail
- Complete renovation in 2021
- Ceiling height up to 4.30 m
- Fully furnished with exclusive pieces from Home Interior (furniture, upholstery, curtains, rugs)
- LOXONE Smart Home: lighting control via touch/app, expandable (e.g., heating control)
- Bose and Teufel sound systems; integrated TVs in dining area, living room & gentlemen’s room
- Ambient fire (water vapor) in dining and living areas, gas ambient fire on the loggia
- Outdoor kitchen with integrated plancha grill
- Bathroom with double shower & freestanding bathtub on the gallery
- Fiber optic internet & TV
- Ring surveillance camera in living area & loggia
- Security: entrance door operable by code, fingerprint, chip, or key
Conclusion
This apartment is much more than just a home – it is an architectural statement.
The combination of loft-like spaciousness, luxurious interior, and state-of-the-art technology makes this property a rare gem in the Tyrolean real estate market.
Especially appealing: The building housing the city loft appears deliberately understated and inconspicuous from the outside – but inside, it conceals a spectacular loft that reveals its full generosity and exclusivity only upon entering.
A refuge for those who equally value exclusivity, comfort, and privacy.
Additional costs:
- Property transfer tax: 3.5%
- Land registry entry: 1.1%
- Contract drafting costs: 2.0% of the sale price plus 20% VAT
- Brokerage fee: 3% of the sale price plus 20% VAT
Please note that, due to the obligation to provide proof to the client, only inquiries with complete contact details (name, address, phone number, and email) can be processed or forwarded with documents.
The information is based on the owner’s data and documents and is provided without guarantee.
Note according to the Energy Performance Certificate Presentation Act: An energy certificate has not yet been presented by the owner or seller, despite our clarification about the general obligation to present one effective from 1.12.2012 and the request for its preparation. Therefore, at least an overall energy efficiency corresponding to the age and type of the building is assumed. We assume no liability or guarantee for the actual energy efficiency of the offered property.
Still haven’t found what you’re looking for? We inform you about suitable property offers before anyone else.
Create your individual search agent now via the following link. We will send you exclusive suitable properties in advance.
Create search agent - [hidden information]
The charming town of Hall in Tirol combines medieval charm with urban comfort.
The historic old town with its winding alleys, boutiques, and cafés is just a few steps from the designer apartment for sale, which is situated between the lower town square and the middle school.
The building – a former small ski factory – was converted for residential use; the city loft itself was completely renovated in 2021.
Innsbruck and the airport are reachable in about 15 minutes. Leisure areas such as the Halltal valley, the Inn valley route, or nearby ski resorts are practically on the doorstep and offer a variety of options year-round.
Schools, hospital, grocery stores, and other infrastructure are also in the immediate vicinity.
-
Tipo de propiedad
Apartamento
-
Precio/pie²
$533
Características
- Vista a la Montaña
- Bar
- Isla de cocina
- Techo alto
- Balcón
- Plano de planta 2D
Explorar la zona
El agente se comunicará con usted pronto por
Publicado por
Reserva una visita con the agent
Elija una fecha y si prefiere una visita virtual o presencial con el agente.
La confianza de los mejores brokers del mundo
Los agentes tras las propiedades más excepcionales del mundo publican en JamesEdition.
- Anuncios de Sotheby's, Christie's, BARNES y Engel & Völkers
- Cada anuncio se revisa antes de publicarse
- Conecte directamente con agentes verificados
Al continuar, acepta nuestros Términos y la Política de Privacidad.