$1,189,678
Industrial Elegance Meets Vibrant Neighbourhood Living
- 2 Hab.
- 3 Baños
- 2,153 Sqft
- 2,331 Sqft lot
- Actualizado: Octubre 6
- 1
Sobre la propiedad
La descripción se tradujo automáticamente.
La descripción se muestra en el idioma original.
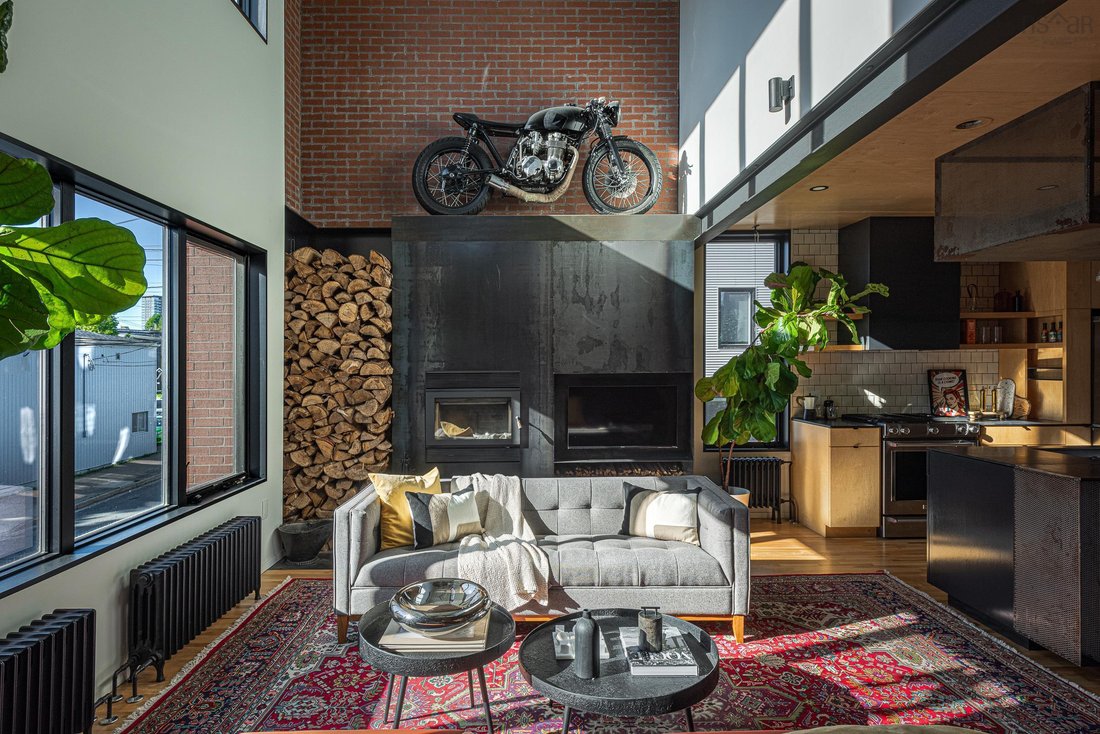
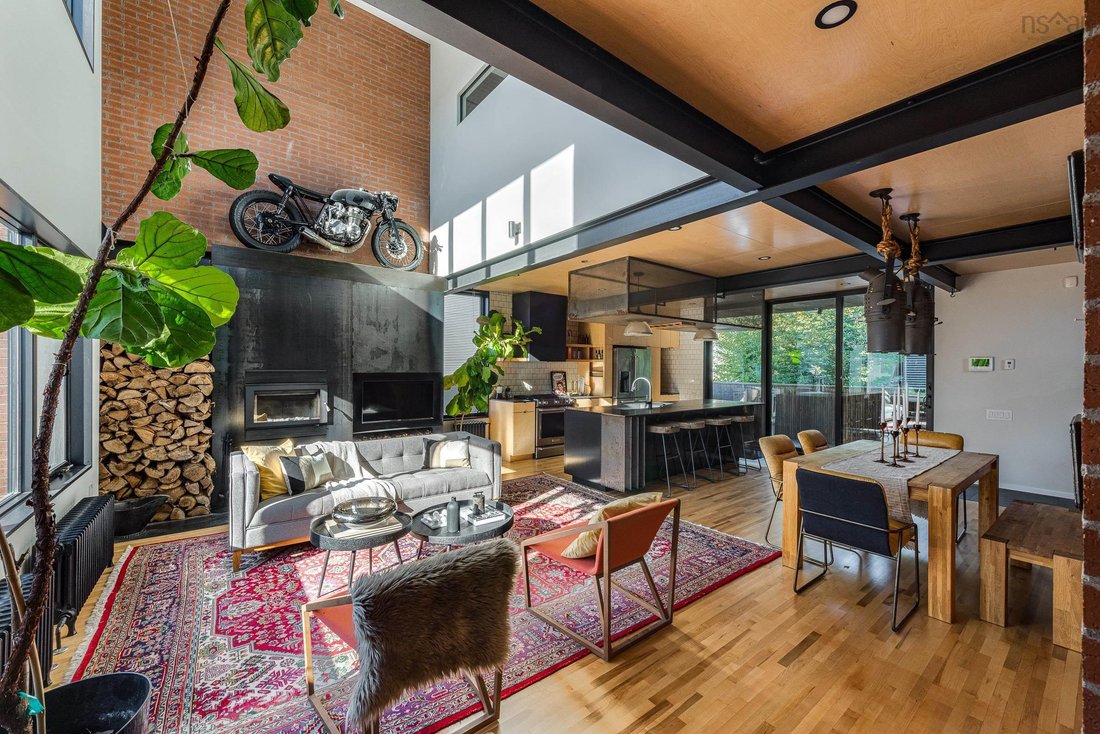
Built in 2018 by MRB Contracting, 5573 Buddy Daye is a three-storey urban loft blending masonry, steel and Baltic birch in the heart of Halifax’s North End. Spanning 2,100+ sq ft over three levels, the home includes two bedrooms plus a flex space and four baths: two full and two half. The main level is a single, light-filled room unfolding against a wall of exposed brick and anchored by a monument
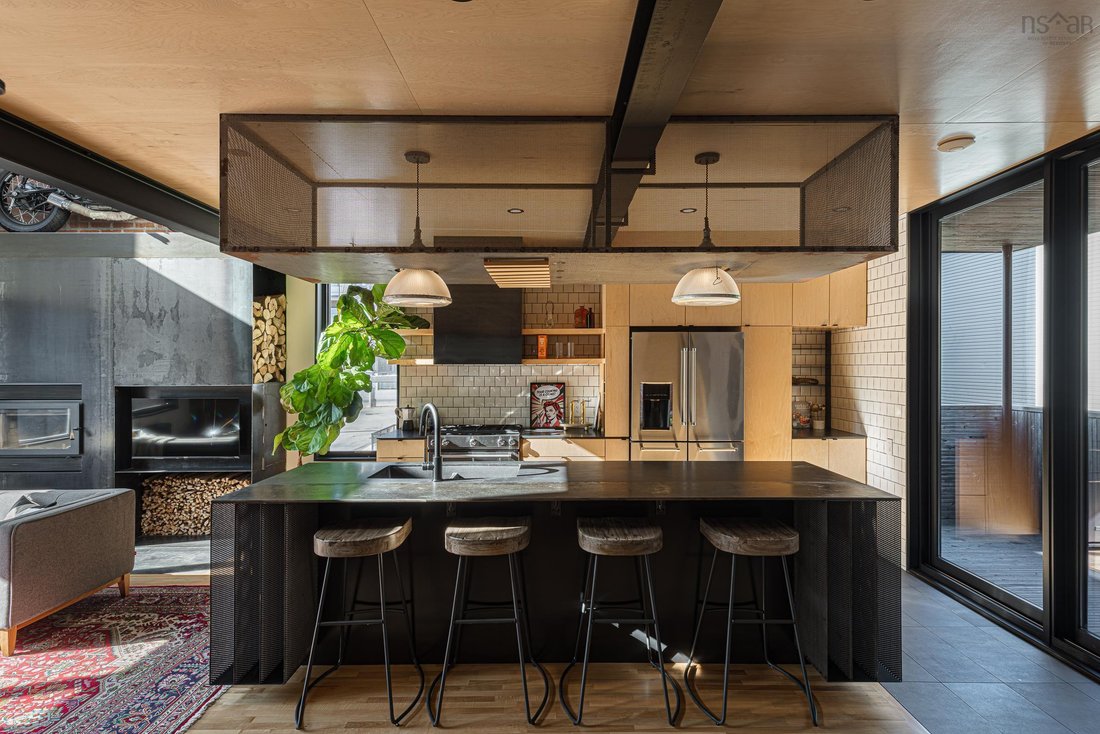
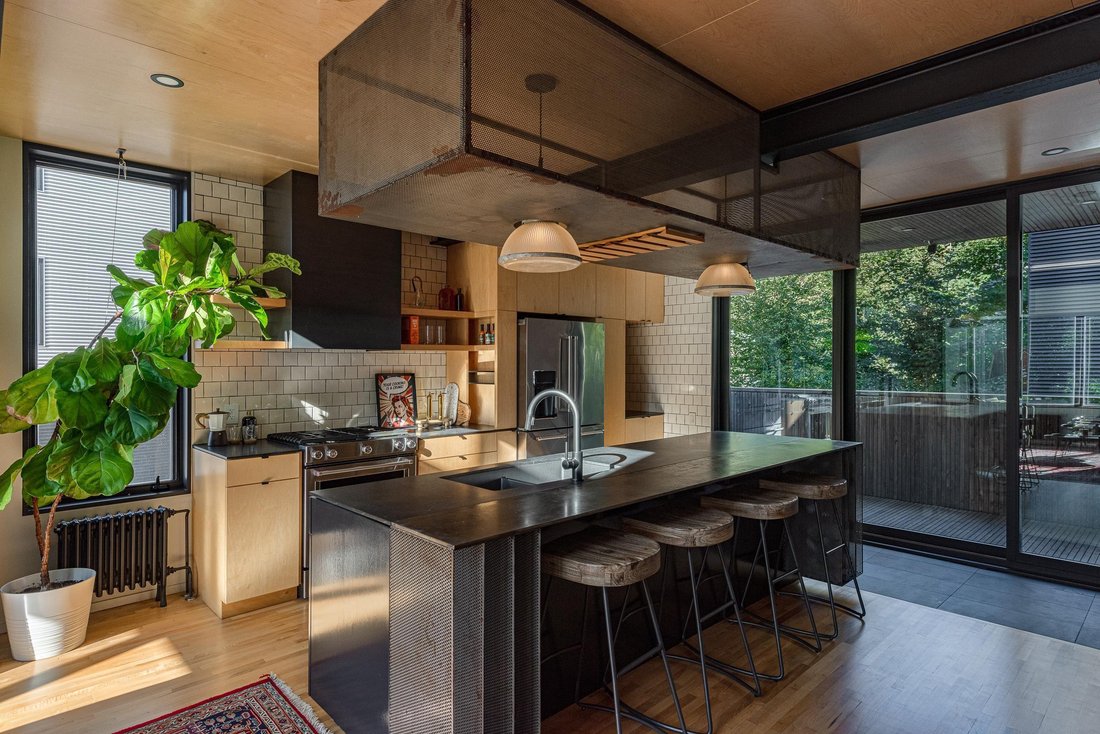
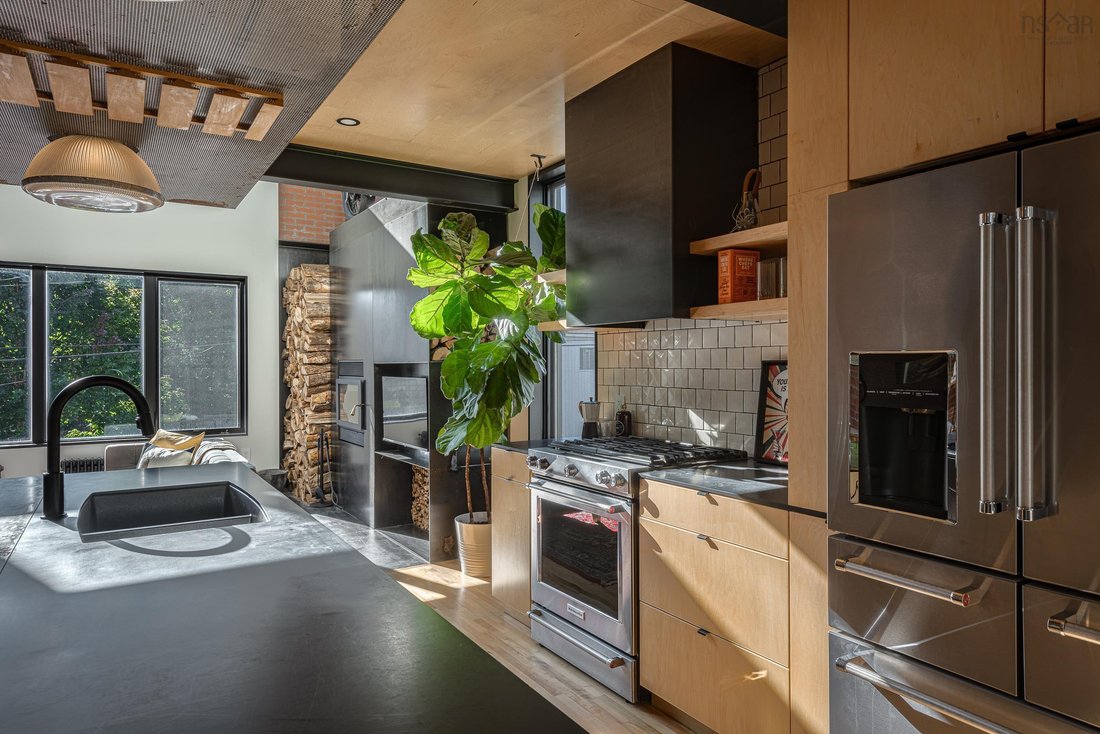
Built in 2018 by MRB Contracting, 5573 Buddy Daye is a three-storey urban loft blending masonry, steel and Baltic birch in the heart of Halifax’s North End. Spanning 2,100+ sq ft over three levels, the home includes two bedrooms plus a flex space and four baths: two full and two half. The main level is a single, light-filled room unfolding against a wall of exposed brick and anchored by a monumental wood-burning fireplace. The kitchen channels warehouse-loft cool, with custom millwork, a gas range and expansive island made for gathering, all under a row of industrial pendants. A sculptural perforated-steel floating staircase, equal parts structural art and functional design, rises to a landing open to below. Flooded with morning light, the loft-style flex space serves as a reading nook, yoga practice space, quiet home office or guest space with a custom day bed. Beyond it, the primary retreat is wrapped in custom built-ins, with an ensuite featuring a freestanding cast iron soaker tub and a frameless glass shower. A second bedroom and a full bath complete the upper level. The walkout lower level is a true live/work opportunity: a private, self-contained space with its own grade-level entrance from the driveway, polished concrete floors, a wet bar with wine fridge and a powder room. Ideal for a professional practice under home occupation, it removes the need to lease office space elsewhere, and entertains as easily after hours. Outside lies a private urban sanctuary, where a smart sauna, cedar planters and a covered BBQ patio define an effortless outdoor living room, with a hot tub hook-up in place. Above, roof access hints at a future rooftop patio and the built-in garage offers heated parking or a home gym - this is the ease of condo living without the condo fees. Steps from the cafés and restaurants of Gottingen and Agricola, the Commons and downtown, this is a rare opportunity to own a design-forward home in one of Halifax’s most vibrant neighbourhoods.
-
Tipo de propiedad
Casa
-
Año de construcción
2018
-
Precio/pie²
$552
Características
- Vista al Agua
- Piscina
- Chimenea
- Garaje
- Jacuzzi
- Sauna
- Gimnasio
- Pérgola
- Techo alto
Características
Lote
- Vista de la ciudad
- Vista al Agua
Interior
- Techo alto
- Oficina
- Chimenea
- Isla de cocina
- Jacuzzi
- Bar
- Sauna
- Encimeras de piedra
- Gimnasio
Outdoor
Explorar la zona
5573 Buddy Daye Street, Halifax, Nueva Escocia, Canadá
Ver en Google Maps
Precio por sqft
Bajo
Alto

Se unió hace 2 años
Usted ha preguntado por esta propiedad
El agente se comunicará con usted pronto por
Publicado por
19
Anuncios
2024
Se unió
Reserva una visita con Margaret Craig
Elija una fecha y si prefiere una visita virtual o presencial con el agente.
Fecha preferida
Tipo de tour

Última actualización
Octubre 6
Primera publicación
Septiembre 30
Licencia del agente
#17533200951485
Referencia del anuncio
202624651
Propiedades similares cercanas
Nuevos anuncios en Halifax





Explorar más viviendas en venta
Halifax, Canadá tipos de propiedad
Halifax, Canadá búsquedas populares
- Propiedades con Piscina en Halifax, Canadá
- Propiedades con Jardín en Halifax, Canadá
- Propiedades con Aire Acondicionado en Halifax, Canadá
- Propiedades con Garaje en Halifax, Canadá
- Propiedades Vista de la ciudad en Halifax, Canadá
- Propiedades con Balcón en Halifax, Canadá
- Propiedades Moderno en Halifax, Canadá
- Propiedades Vista Panorámica en Halifax, Canadá
- Propiedades Renovado en Halifax, Canadá
- Propiedades Propiedad de Inversión en Halifax, Canadá
- Propiedades con Cocina abierta en Halifax, Canadá
- Propiedades con Cine en Halifax, Canadá
- Propiedades Obras nuevas en Halifax, Canadá
- Propiedades con Ascensor en Halifax, Canadá
- Propiedades Vista al Lago en Halifax, Canadá
- Propiedades con Sala de juegos en Halifax, Canadá
- Propiedades Frente al Agua en Halifax, Canadá
Guías e historias relacionadas
La confianza de los mejores brokers del mundo
Los agentes tras las propiedades más excepcionales del mundo publican en JamesEdition.
- Anuncios de Sotheby's, Christie's, BARNES y Engel & Völkers
- Cada anuncio se revisa antes de publicarse
- Conecte directamente con agentes verificados
Al continuar, acepta nuestros Términos y la Política de Privacidad.