

Halbturn Mehrfamilienhaus Mit Wellnessbereich, Pool Und Weiterem Baugrundstück
- 7 Hab.
- 3 Baños
- 2,638 Sqft
- 9,430 Sqft lot
- Actualizado: Agosto 20
-
2
Vistas de los últimos 30 días
Sobre la propiedad
Spacious living • private garden • absolute tranquility • wellness • pool • versatile usage options
Welcome to a place where privacy, spacious living, and exceptional leisure opportunities are uniquely combined.
This special property offers a total of approx.
Spacious living • private garden • absolute tranquility • wellness • pool • versatile usage options
Welcome to a place where privacy, spacious living, and exceptional leisure opportunities are uniquely combined.
This special property offers a total of approx. 1,166 m² of land, spread over two plots, with an extraordinary amount of space and numerous possibilities for families, multi-generational living, or those who want to combine living and leisure under one roof.
Both plots are designated as village building land, opening up interesting future prospects—subject to applicable building regulations.
TWO RESIDENTIAL UNITS – PLENTY OF ROOM FOR INDIVIDUAL LIFESTYLE CONCEPTS
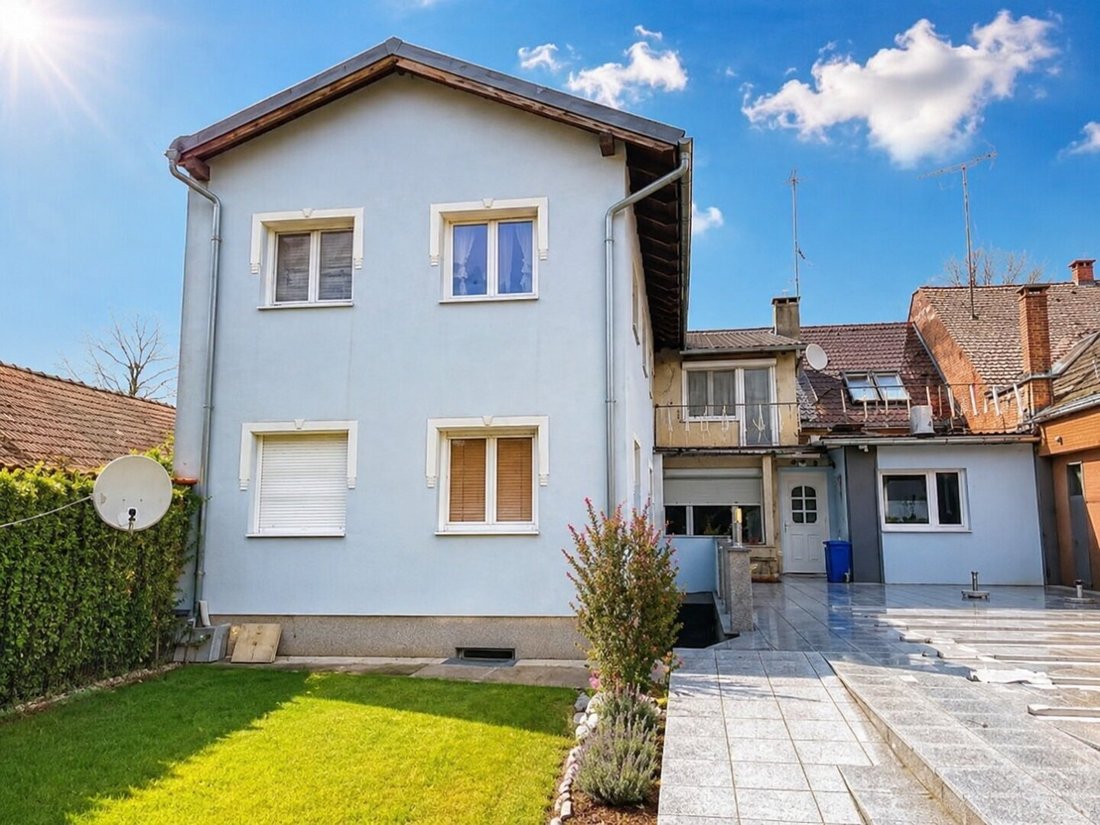
The residential building consists of two independent and clearly separated units, reflecting different construction phases.
The original part of the building dates from around 1950, with an extension and additional floor added in 1985.
This makes the property an especially interesting foundation for families, multiple generations, or living and working under one roof.
RESIDENTIAL UNIT 1 – SPACIOUS & FAMILY-FRIENDLY
The first unit offers generous space across the ground and upper floors.
Ground floor:
- Entrance hall
- Two bedrooms
- Small office/study
- Kitchen with dining area
- Bathroom with bathtub and shower
- Separate toilet with laundry room
Upper floor:
- Two additional smaller rooms
This unit is partially basemented.
Heating is provided by a gas central heating system and a wood stove. Some windows have already been upgraded to triple glazing.
RESIDENTIAL UNIT 2 – MODERN LIVING ON TWO LEVELS
The second unit impresses with its spacious layout and bright living areas.
The entire building is basemented. The basement is tiled and heated, offering additional versatile space.
Ground floor:
- Entrance hall
- Bedroom with walk-in closet
- Bathroom with shower and toilet
Upper floor:
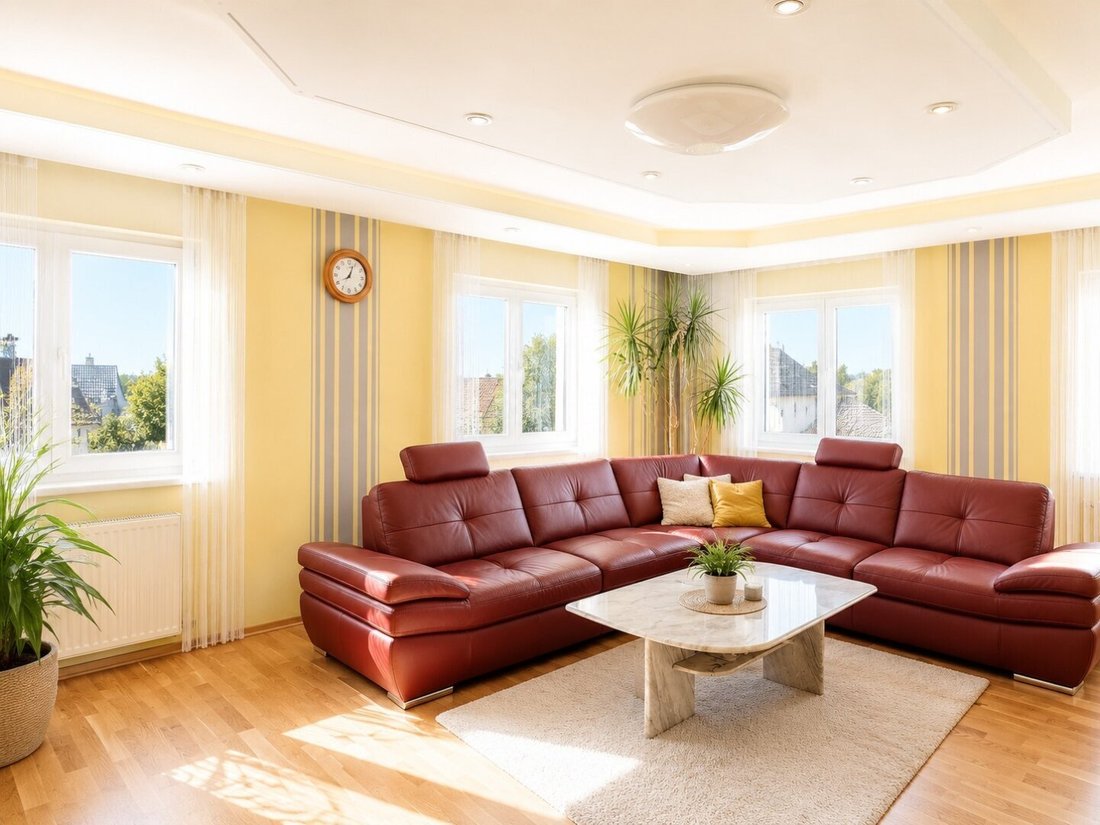
- Large, light-filled living room
- Bathroom with shower
- Separate toilet
- Kitchen with dining area
- Bedroom
This unit features a gas boiler with a new hot water tank.
WELLNESS & LEISURE – PRIVATE RETREAT IN YOUR OWN GARDEN
A special highlight is found in the spacious outbuilding of approx. 77.23 m², built in 1997.
Here you will find a private wellness and leisure area with:
Sauna • Whirlpool • cozy lounge
The wellness area, together with the garden, creates a private retreat that can be enjoyed year-round.
Another part of the outbuilding is equipped as a separate residential unit or lounge area and includes:
- Kitchen
- Lounge room
- Toilet
- Direct access to the garden
This area is ideal as a guest accommodation, additional living space, retreat for family members, office, or hobby room—subject to legal and building authority requirements.
PRIVATE GARDEN WITH POOL
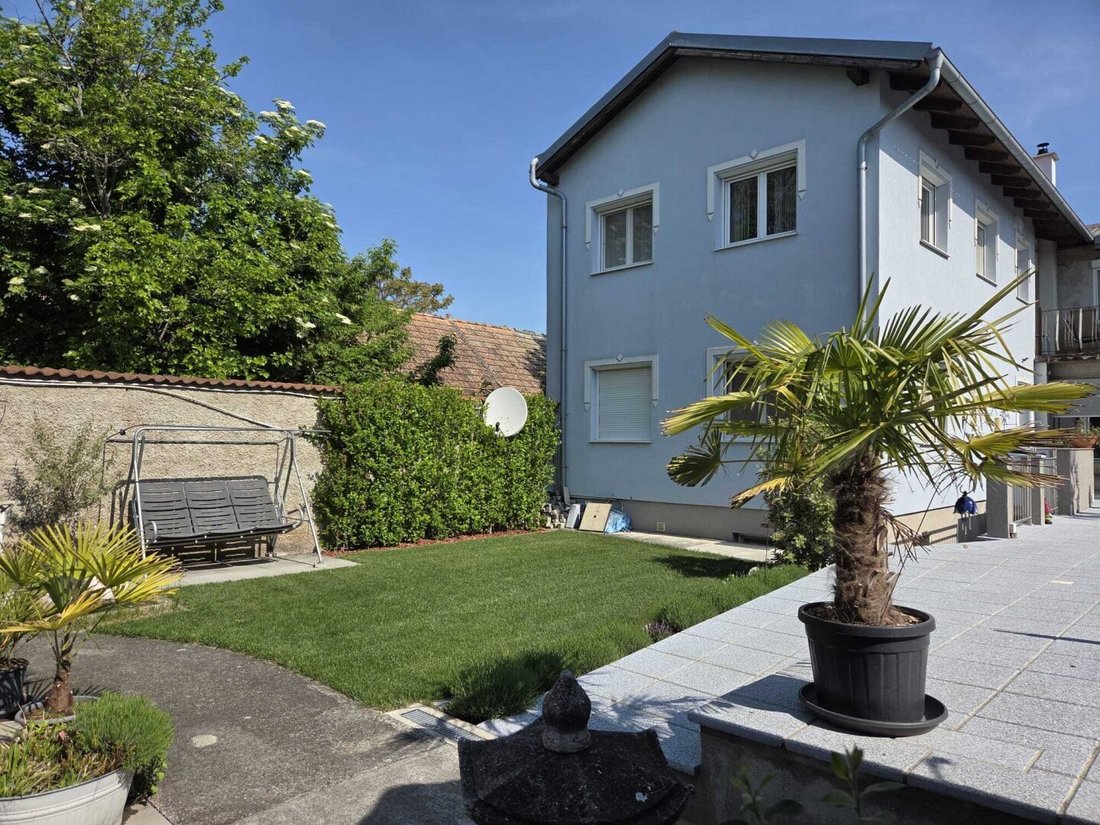
The centerpiece of the outdoor area is the private, secluded garden.
Here you can enjoy exceptional privacy and escape from everyday life. The existing pool makes the garden a private oasis, especially in the summer months.
The combination of pool, wellness area, whirlpool, and spacious garden makes this property truly special.
HALL / BARN & GARAGE
At the rear of the property is an additional hall or barn of approx. 40 m².
Whether for hobbies, workshop, storage, bicycles, garden tools, or other personal needs—this extra space offers valuable storage and versatile uses.
The second plot also includes a garage of approx. 24 m².
TWO PLOTS – INTERESTING FUTURE POTENTIAL
The property consists of two plots:
Main plot: approx. 583 m²
Second plot: approx. 290 m²
Both plots are designated as village building land.
In addition to the already exceptional living and leisure offerings, the second plot presents interesting potential for future uses, depending on applicable building regulations, infrastructure, and required official approvals.
A PROPERTY THAT COMBINES MANY DESIRES
This property is ideal for those seeking not just a house, but a home with extraordinary possibilities.
Two residential units allow flexible living concepts. The spacious, private garden offers seclusion. Pool and wellness area create a holiday feeling right at your doorstep. Additional buildings, hall, and garage provide space for hobbies, vehicles, storage, and much more.
Whether for large families, multi-generational households, living with adult children, combining living and working, or a spacious private residence—this property offers plenty of room for individual ideas.
HIGHLIGHTS AT A GLANCE
- Approx. 876 m² total land area
- Two plots - 293 m² and 583 m²
- Both designated as village building land
- Two residential units
- Original residential area approx. built in 1950
- Extension and additional floor in 1985
- Outbuilding built in 1997
- Approx. 77.23 m² outbuilding
- Wellness area with sauna & whirlpool
- Cozy lounge
- Separate additional residential unit/lounge with kitchen and toilet
- Direct garden access
- Approx. 40 m² hall/barn
- Approx. 24 m² garage
- Private, secluded garden
- Pool
- Absolute quiet location
- Two flexibly usable residential units
- Spacious basement areas
- Gas heating systems
- Partially triple-glazed windows
- New hot water boiler in residential unit 2
YOUR PRIVATE REFUGE WITH PLENTY OF SPACE AND POTENTIAL
A property for those who appreciate spaciousness, privacy, and versatile usage options.
Here, living, wellness, pool, garden, and additional space come together to form an exceptional package.
A home that can adapt to various life situations—while leaving plenty of room for the finer things in life.
Discover the many possibilities of this special property during a personal viewing.
Don’t hesitate—schedule a visit today.
I look forward to meeting you in person.
Kerstin Freitag, akad. IM
Certified Real Estate Agent
Court Expert
0699 11 74 49 14
All area and construction year details are approximate. Information on zoning, building possibilities, and usage types is subject to verification by the responsible authorities and applicable building regulations.
quiet location
-
Tipo de propiedad
Otros
-
Año de construcción
1985
-
Precio/pie²
$237
Explorar la zona
El agente se comunicará con usted pronto por
Publicado por
Reserva una visita con the agent
Elija una fecha y si prefiere una visita virtual o presencial con el agente.
La confianza de los mejores brokers del mundo
Los agentes tras las propiedades más excepcionales del mundo publican en JamesEdition.
- Anuncios de Sotheby's, Christie's, BARNES y Engel & Völkers
- Cada anuncio se revisa antes de publicarse
- Conecte directamente con agentes verificados
Al continuar, acepta nuestros Términos y la Política de Privacidad.