$602,935
Haguenau Ancienne
- 3 Hab.
- 2,304 Sqft
- Actualizado: Septiembre 12
Sobre la propiedad
La descripción se tradujo automáticamente.
La descripción se muestra en el idioma original.
Haguenau — Character house of 214 m² on 12.74 ares, rated C
A house from 1876 with an energy performance rating of class C. This is quite rare to mention right away.
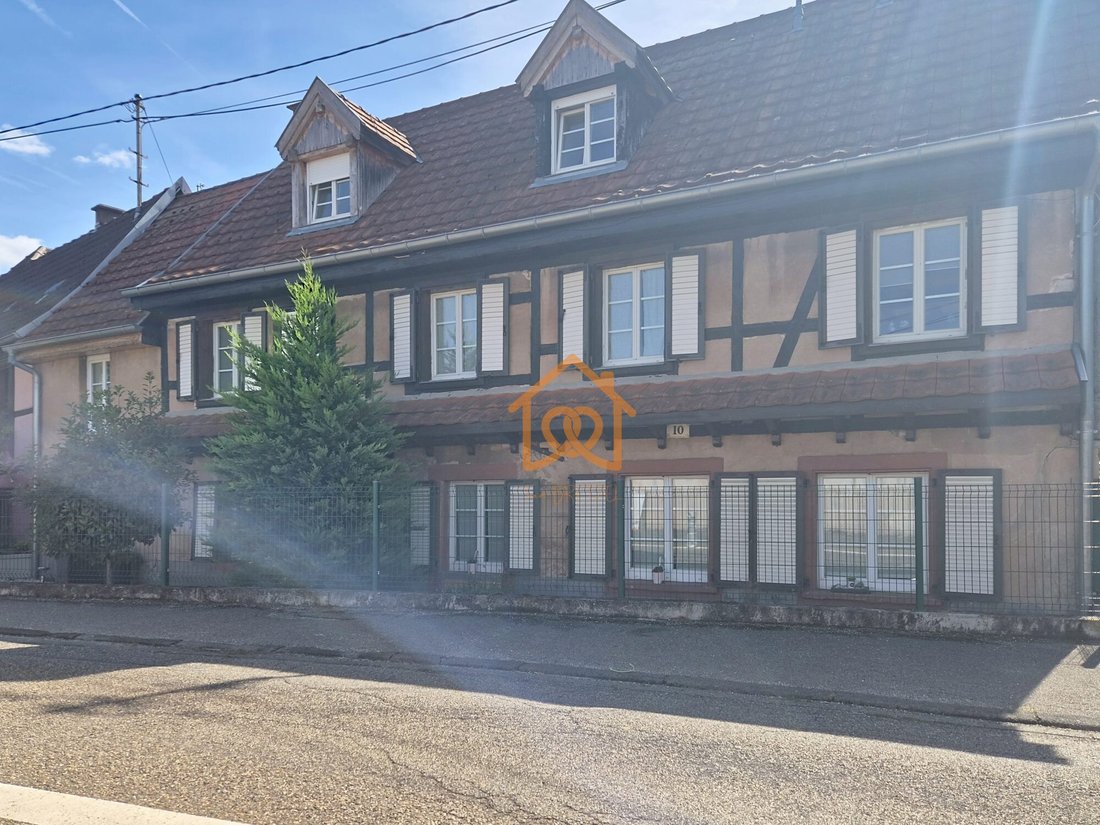
Located in a quiet residential street in Haguenau, about a twelve-minute walk from the center, this 1876 house offers 214 m² of living space over three levels and sits on 12.74 ares of land.
The ground floor
A house from 1876 with an energy performance rating of class C. This is quite rare to mention right away.
Located in a quiet residential street in Haguenau, about a twelve-minute walk from the center, this 1876 house offers 214 m² of living space over three levels and sits on 12.74 ares of land.
The ground floor
Haguenau — Character house of 214 m² on 12.74 ares, rated C
A house from 1876 with an energy performance rating of class C. This is quite rare to mention right away.
Located in a quiet residential street in Haguenau, about a twelve-minute walk from the center, this 1876 house offers 214 m² of living space over three levels and sits on 12.74 ares of land.
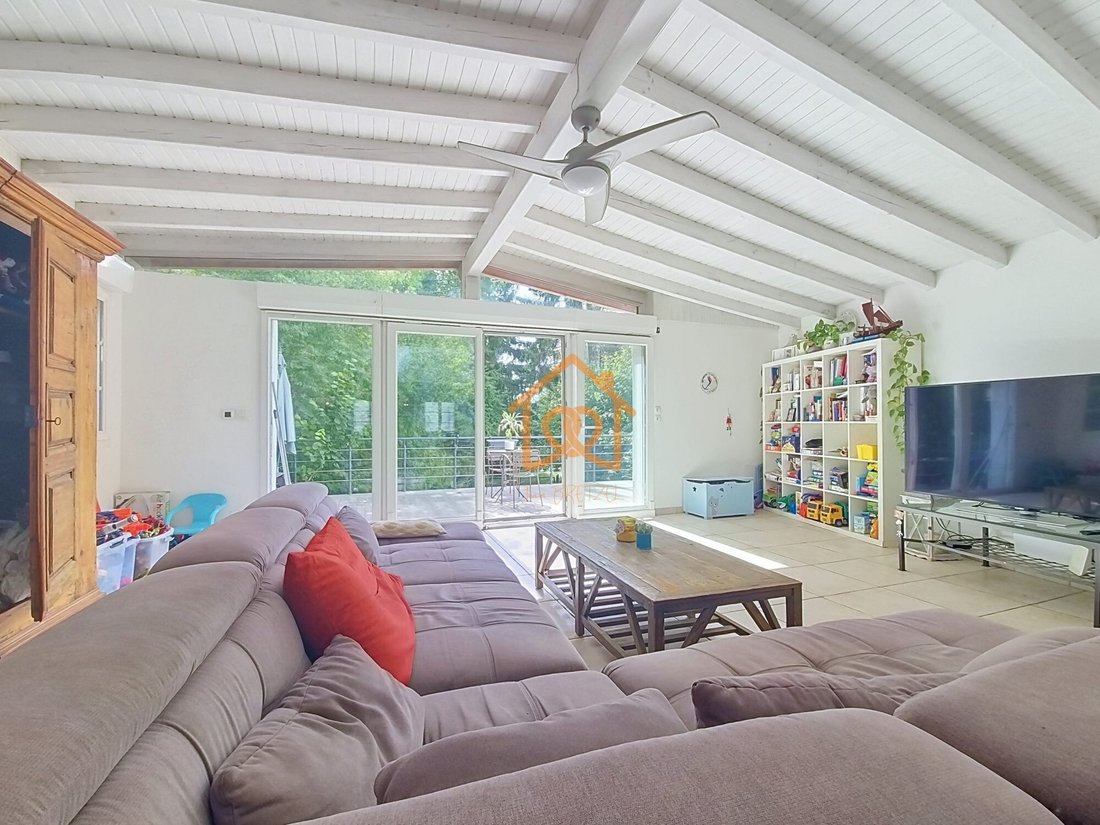
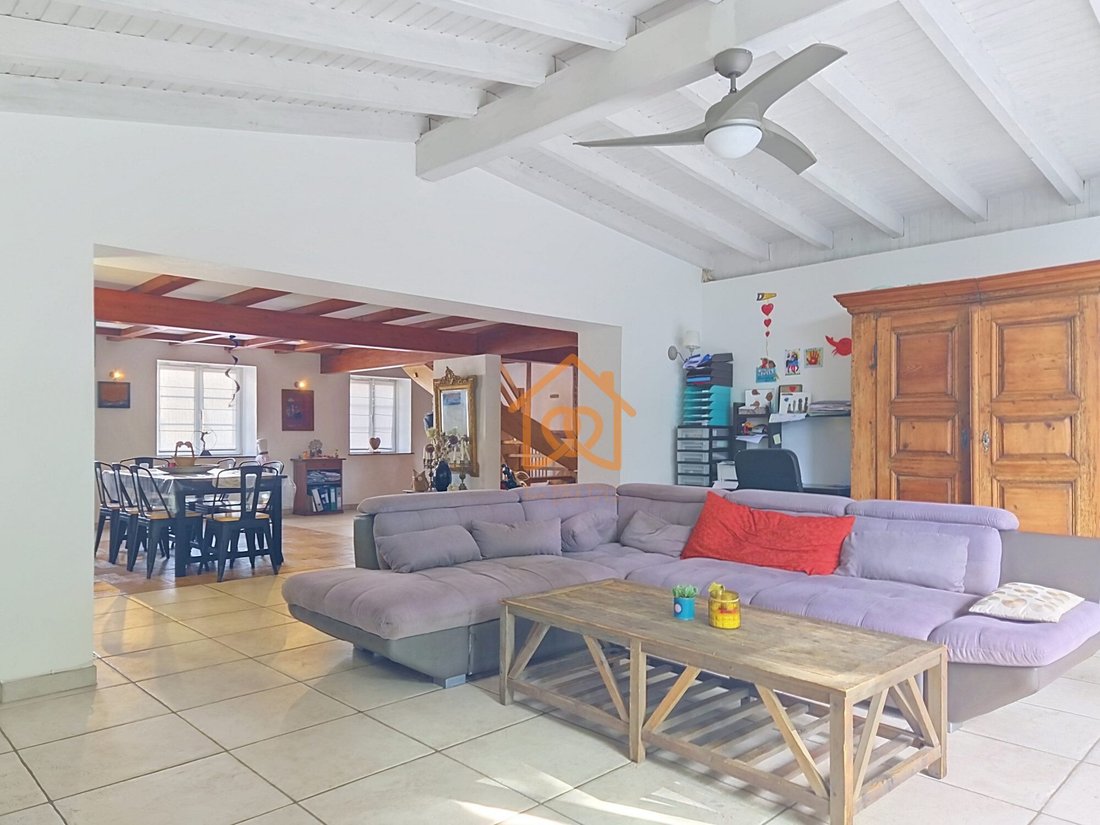
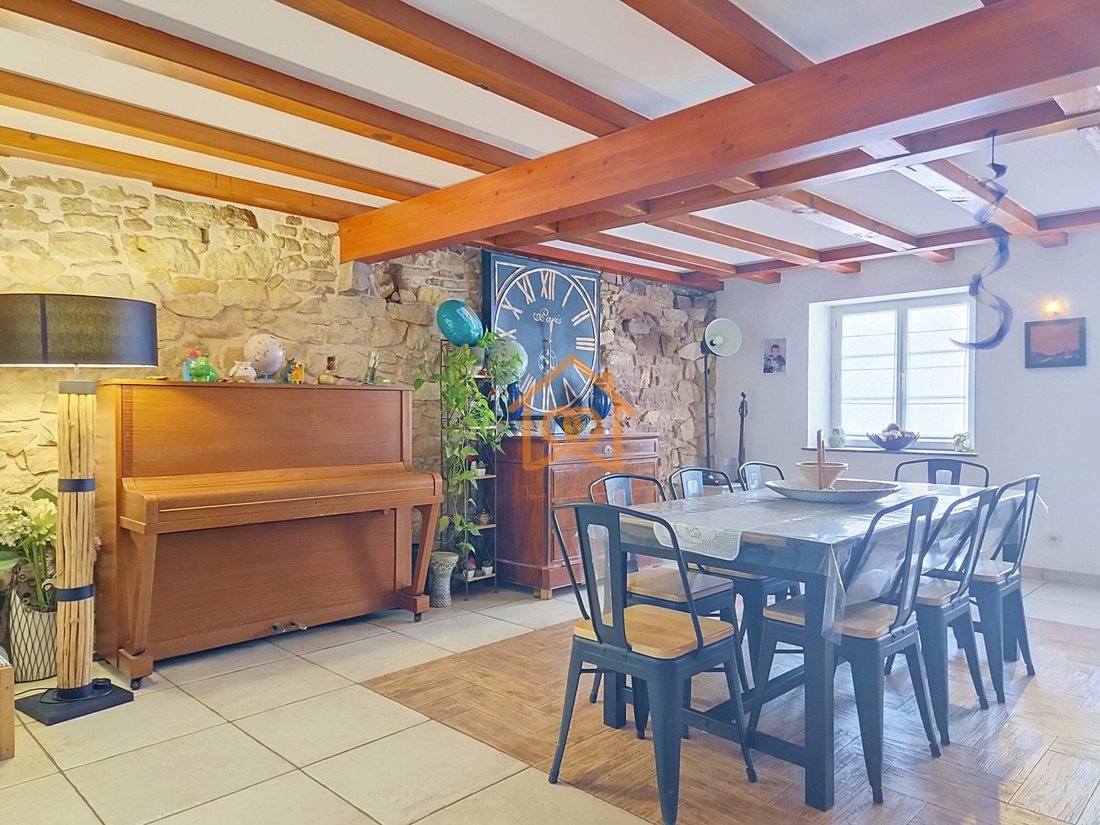
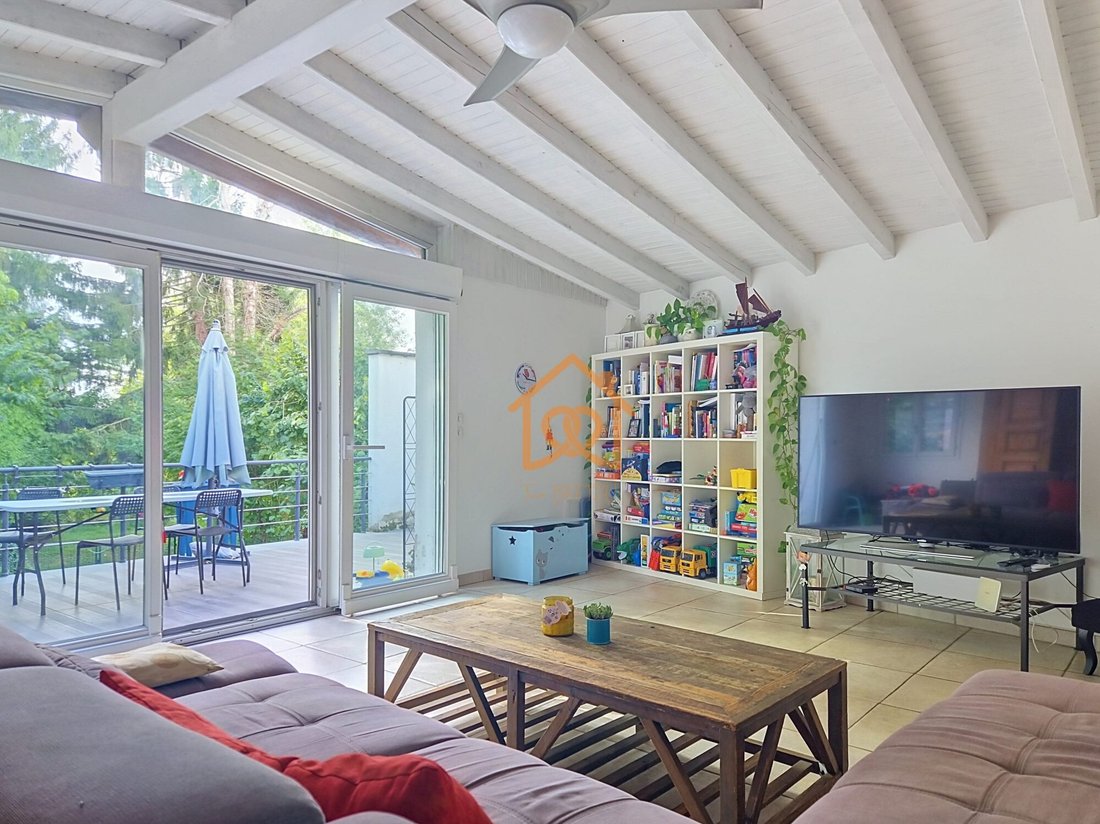
The ground floor is organized around two large reception rooms. The dining room, featuring an exposed stone wall and beams, connects to a bright living room that opens directly onto an elevated wooden terrace and the garden. The equipped kitchen extends the space. Underfloor heating serves the entire level.
Upstairs, a large bedroom—created by combining two original rooms, which can easily be separated again—a second bedroom, and an office are arranged around a bathroom. The naturally lit office can easily be converted into a bedroom.
The second level, arranged under the roof with cathedral ceiling volume and a wooden staircase, offers a third bedroom and a shower room. The layout allows for up to five bedrooms without major work.
Outside, the land extends deep into the heart of the block: terrace, wooded garden, and a rare land reserve in an urban area.
A closed garage for two cars with an electric sectional door completes the property.
PVC double-glazed windows date from 2011, and the gas boiler from 2015. The entire property is connected to the collective sewage system. Lead and asbestos tests are negative.
Highlights:
- 214 m² living space, 3 bedrooms, office, 2 bathrooms
- Flexible layout: up to 5 bedrooms possible
- 1,274 m² land in the heart of the block
- Energy rating C on an old building
- Cathedral ceiling under the roof
- Living room opening directly onto terrace and garden
- 2-car garage with electric sectional door
- City center 10 minutes on foot
For more information, please contact me.
Fees included: 3.96% VAT payable by the buyer. Price excluding fees: €505,000.
Energy class C, Climate class C
Estimated annual energy costs for standard use: between €2,220 and €3,040 for the years 2021, 2022, and 2023 (subscriptions included).
Information on risks to which this property is exposed is available on the Géorisques website: [hidden information].
Your eXp Realty advisor: Arnaud JOURDANA
Commercial agent (sole proprietorship) RSAC 898174040 STRASBOURG
La información sobre los riesgos a los que está expuesta esta propiedad está disponible en el sitio web de Géorisques: https://www.georisques.gouv.fr/
A house from 1876 with an energy performance rating of class C. This is quite rare to mention right away.
Located in a quiet residential street in Haguenau, about a twelve-minute walk from the center, this 1876 house offers 214 m² of living space over three levels and sits on 12.74 ares of land.
The ground floor is organized around two large reception rooms. The dining room, featuring an exposed stone wall and beams, connects to a bright living room that opens directly onto an elevated wooden terrace and the garden. The equipped kitchen extends the space. Underfloor heating serves the entire level.
Upstairs, a large bedroom—created by combining two original rooms, which can easily be separated again—a second bedroom, and an office are arranged around a bathroom. The naturally lit office can easily be converted into a bedroom.
The second level, arranged under the roof with cathedral ceiling volume and a wooden staircase, offers a third bedroom and a shower room. The layout allows for up to five bedrooms without major work.
Outside, the land extends deep into the heart of the block: terrace, wooded garden, and a rare land reserve in an urban area.
A closed garage for two cars with an electric sectional door completes the property.
PVC double-glazed windows date from 2011, and the gas boiler from 2015. The entire property is connected to the collective sewage system. Lead and asbestos tests are negative.
Highlights:
- 214 m² living space, 3 bedrooms, office, 2 bathrooms
- Flexible layout: up to 5 bedrooms possible
- 1,274 m² land in the heart of the block
- Energy rating C on an old building
- Cathedral ceiling under the roof
- Living room opening directly onto terrace and garden
- 2-car garage with electric sectional door
- City center 10 minutes on foot
For more information, please contact me.
Fees included: 3.96% VAT payable by the buyer. Price excluding fees: €505,000.
Energy class C, Climate class C
Estimated annual energy costs for standard use: between €2,220 and €3,040 for the years 2021, 2022, and 2023 (subscriptions included).
Information on risks to which this property is exposed is available on the Géorisques website: [hidden information].
Your eXp Realty advisor: Arnaud JOURDANA
Commercial agent (sole proprietorship) RSAC 898174040 STRASBOURG
La información sobre los riesgos a los que está expuesta esta propiedad está disponible en el sitio web de Géorisques: https://www.georisques.gouv.fr/
-
Tipo de propiedad
Casa
-
Año de construcción
1876
-
Precio/pie²
$261
-
Consumo
C
Explorar la zona
Haguenau, Centre Ville, Francia
Ver en Google Maps
Precio por sqft
Bajo
Alto
Se unió hace 9 meses
Usted ha preguntado por esta propiedad
El agente se comunicará con usted pronto por
Publicado por
939
Anuncios
2025
Se unió
Reserva una visita con the agent
Elija una fecha y si prefiere una visita virtual o presencial con el agente.
Fecha preferida
Tipo de tour
Última actualización
Septiembre 12
Primera publicación
Sep 12
Referencia del anuncio
VM71264-EXPFRANCE
La confianza de los mejores brokers del mundo
Los agentes tras las propiedades más excepcionales del mundo publican en JamesEdition.
- Anuncios de Sotheby's, Christie's, BARNES y Engel & Völkers
- Cada anuncio se revisa antes de publicarse
- Conecte directamente con agentes verificados
Al continuar, acepta nuestros Términos y la Política de Privacidad.