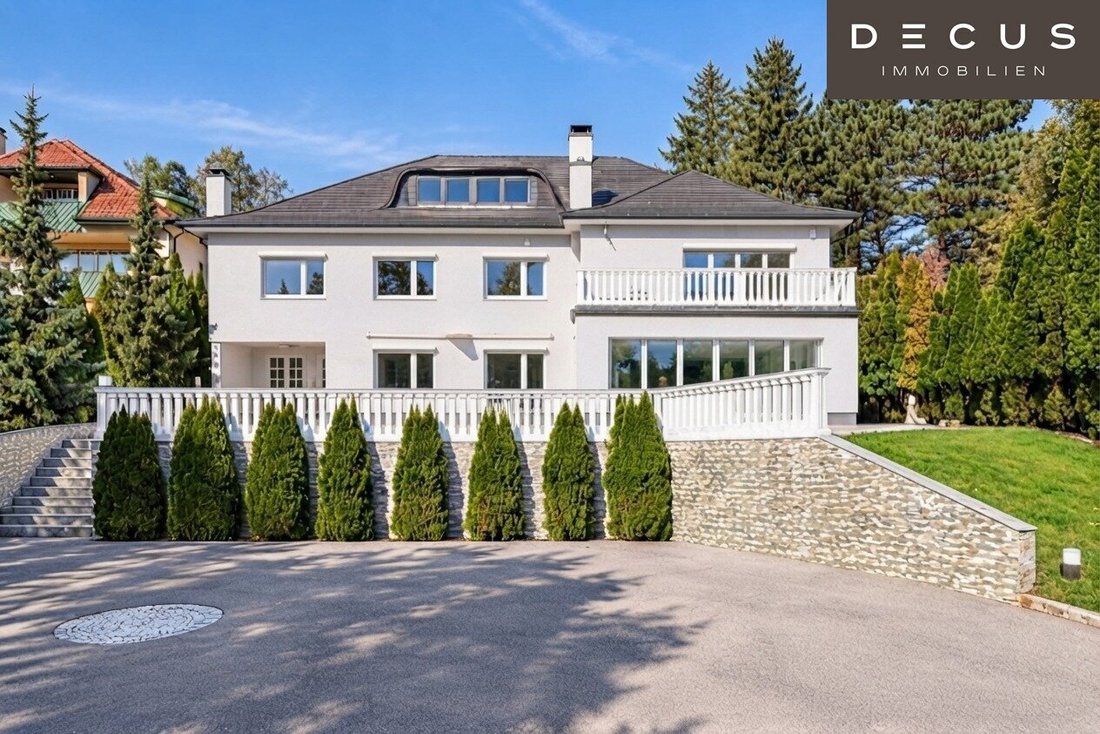
Villa Horizon – Großzügigkeit Leben.
- 6 Hab.
- 3 Baños
- 6,190 Sqft
- 26,770 Sqft lot
- Actualizado: Hoy
Sobre la propiedad
Experience spaciousness and openness. Enjoy discretion.
A wide view, generous rooms, and the luxury of finding peace in your own home: Villa Horizon combines representative living with the relaxed atmosphere of a private retreat. Two expansive terraces—an open south terrace and a discreet north terrace—a green garden, and a private wellness area with an indoor
Experience spaciousness and openness. Enjoy discretion.
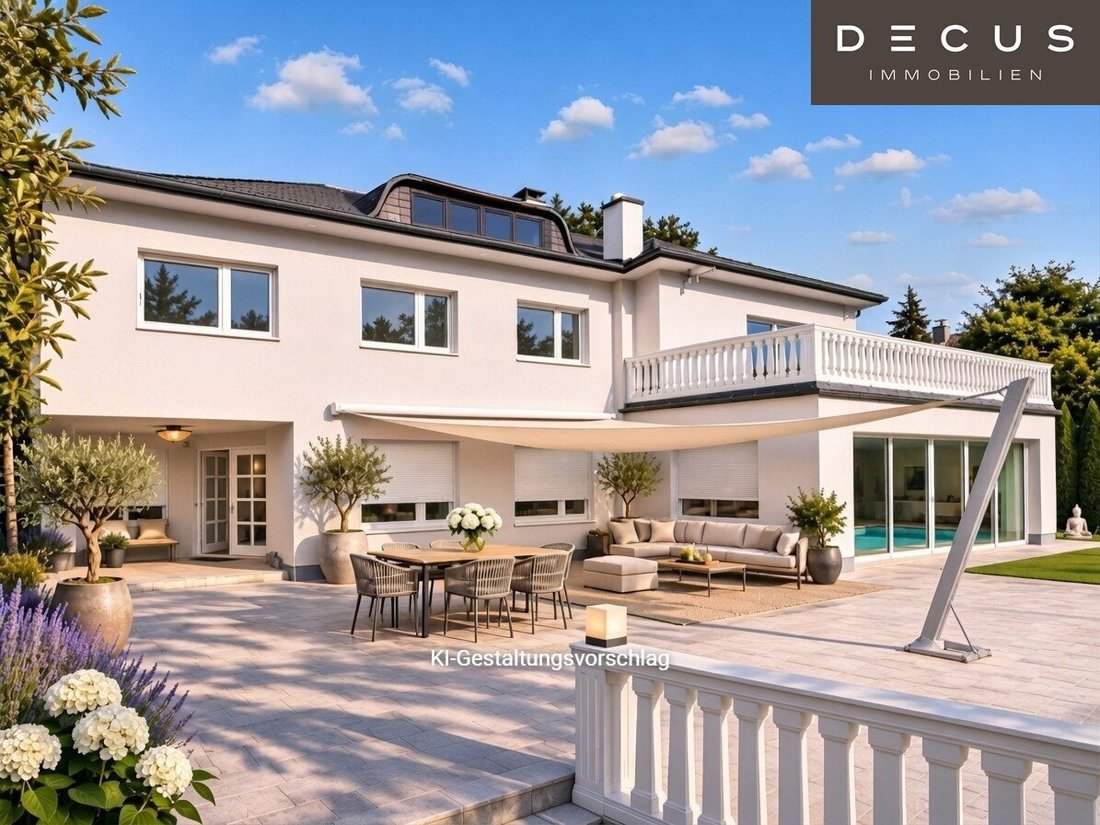
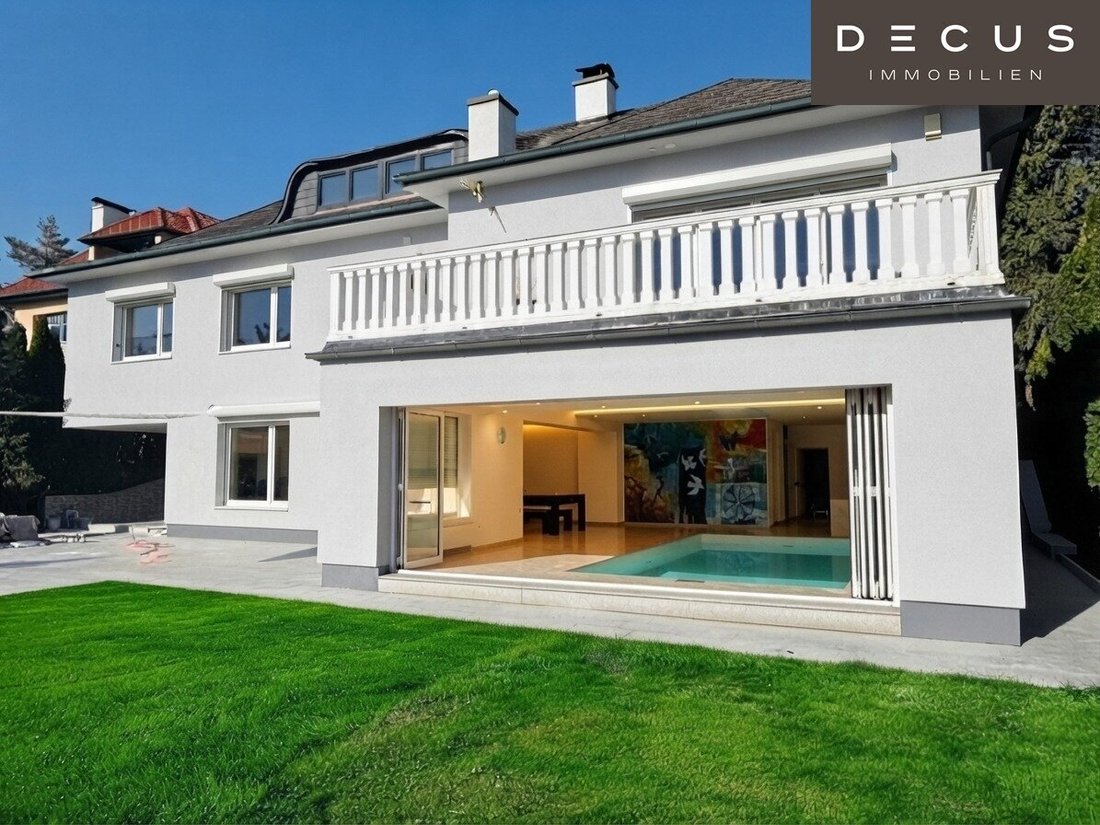
A wide view, generous rooms, and the luxury of finding peace in your own home: Villa Horizon combines representative living with the relaxed atmosphere of a private retreat. Two expansive terraces—an open south terrace and a discreet north terrace—a green garden, and a private wellness area with an indoor pool and sauna create space for a life with special freedoms.
The elegant architecture, featuring high-quality, refined finishes with its distinctive mansard hip roof and bright balustrades, gives the house a timeless presence.
The house has been completely freshly renovated and is in excellent condition. The interior fittings are of a very high standard.
Location and Surroundings
Arrive, take a deep breath, and let your gaze wander: Brennleitenstraße in Hagenbrunn combines a green residential environment with proximity to Vienna. The spacious property and wide views give this location its special charm—a picturesque setting for relaxed living on the city’s doorstep.
The landscape around Bisamberg is one of the area’s special advantages. Vineyards, gentle hills, and walking and hiking trails invite you to spend your leisure time outdoors. The Hagenbrunn circular trail ”The Way to Wine” passes through local vineyards and brings the region’s rich wine culture to life. Well-maintained Heurigen (wine taverns) and family-run wineries complement the offerings with delightful encounters and convivial evenings.
Families also find important everyday facilities in the community: Hagenbrunn has a primary school and kindergartens in Hagenbrunn and Flandorf. Regional bus connections enhance access to Vienna.
This creates an appealing combination of nature-close living, regional quality of life, and proximity to the cultural and professional offerings of the federal capital.
Features and Layout
The house has been completely freshly renovated and is in excellent condition. The interior fittings are of a very high standard. Only high-quality materials have been used.
Ground Floor – Arrival and Relaxation
The ground floor (approx. 270 m²) can be divided into five areas:
- 1) Entrance, cloakroom, staircase
- 2) Wellness area, indoor pool, billiard room, bar
- 3) Utility rooms, heating, storage rooms
- 4) Office, WC
- 5) South terrace and garden
A spacious foyer welcomes residents and guests. A separately located office offers space for focused work, while utility, storage, and technical rooms organize daily life practically.
This level unfolds the private leisure area: the expansive swimming hall with indoor pool is complemented by a sauna and relaxation room. A billiard area and bar invite relaxed evenings. The adjoining terrace creates a seamless transition to the outdoors.
Upper Floor – Living with a View
Here are three main areas:
- a) Living room with kitchen
- b) Master bedroom with large walk-in closet and master bathroom
- c) 1 south balcony and 1 north terrace
Accessed via a bright staircase, the living level features a spacious living room with fireplace and an adjacent kitchen (with sliding door) forming the heart of the house. There is space for a large dining area, cozy living zones, personal favorite spots, and access to the south balcony and north terrace.
The master area includes a spacious bedroom with terrace doors opening directly onto the large terrace, a walk-in, spacious wardrobe, and a master bathroom with shower, bathtub, and sun lounger. A separate WC completes this floor. The outdoor spaces offer different perspectives—into the greenery and far beyond. On the north terrace, there is a jacuzzi that can be accessed directly from the master bedroom even in winter.
Attic Floor – Space for Your Own Ideas
Under the distinctive mansard roof, there are three more spacious rooms with their own closets, a large shared bathroom, and additional storage rooms. Whether used as bedrooms, common/play rooms, or personal work and retreat spaces, this floor offers versatile possibilities for individual living needs.
Parquet and granite floors, underfloor heating, a fireplace, and air conditioning complement the features. According to available documents, recent renovations included sanding the parquet floors, painting work, and redesigning the facade and outdoor areas.
Area per floor:
Ground Floorapprox. 269.71 m²
Upper Floorapprox. 206.95 m²
Attic Floorapprox. 116.19 m²
Totalapprox. 592.85 m²
Car Parking and Garage
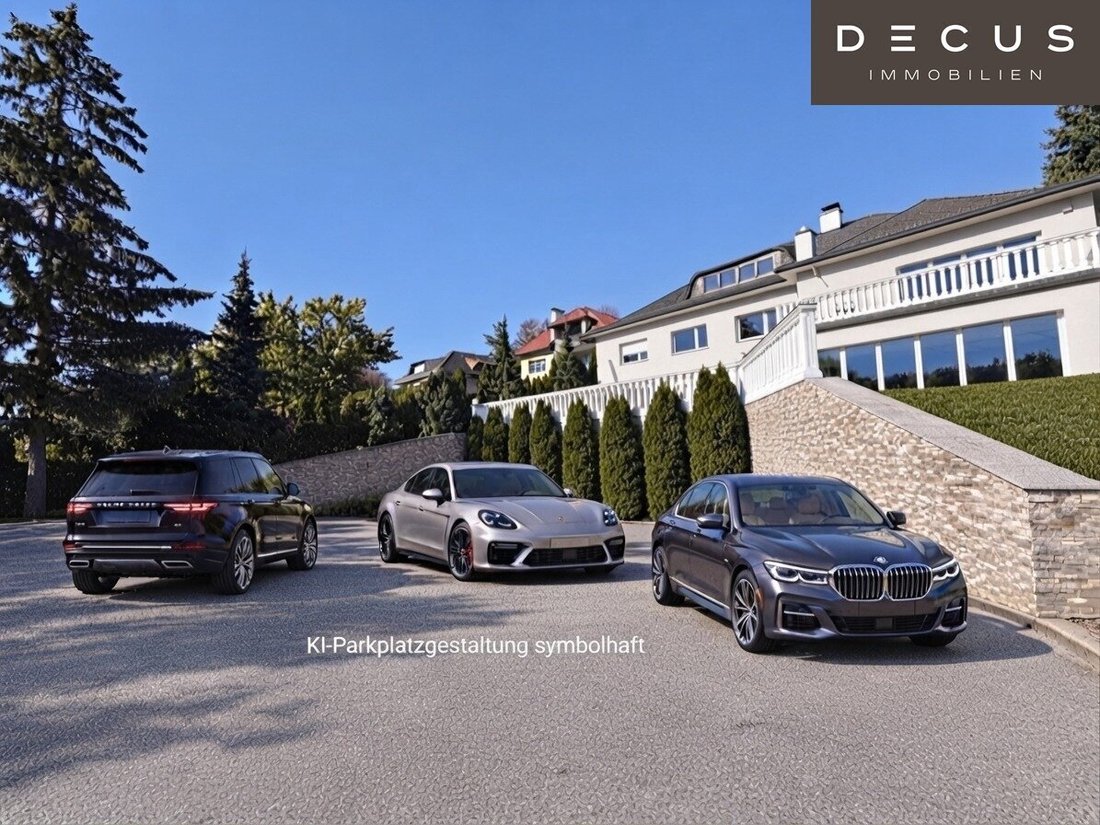
The double garage at the street front offers space for 6 vehicles and has also been freshly renovated. There is no direct connection to the house.
Access is via a driveway leading to a large forecourt where another 6-7 cars can be parked—ideal for receiving guests.
Operating Costs Note:
- Approx. 7 tons of pellets per year: €2000-3000
- Electricity: €5600 per year
- Property tax quarterly approx. €700
- Drinking water quarterly approx. €900
- Not included: Insurance
Summary
Villa Horizon is a home for people who appreciate spaciousness and want to consciously enjoy their free time. Representative and discreet rooms, green views, and a private wellness area give this property its special character.
Discover during a personal viewing how this unique spaciousness feels.
We point out that there is a familial or economic close relationship between the agent and the third party to be mediated.
The agent acts as a dual agent.
DECUS Immobilien GmbH – We bring spaces to life
For further information and viewings, Ms. Mag. Susanne Funcke is personally available at mobile number +43 [hidden information] and by email at [hidden information].
Important Information
Please note that as of June 13, 2014, a new directive for distance and off-premises contracts came into effect.
From July 1, 2023, the first client principle applies to residential rental contracts, except for service/natural/work apartments. According to § 17 of the Real Estate Agent Act, we point out that we waive dual agency according to § 5 of the Real Estate Agent Act for residential rental contracts and act only unilaterally (not for other types of mediation) and have an economic close relationship with our clients.
In case of a contract conclusion with you or a third party named by you, or by mutual agreement, our commission (according to the fee regulation for real estate agents) is 2 gross monthly rents (GMR) for service/natural/work apartments and search orders, 3 GMR for commercial, car, cellar, and storage rental contracts, and 3% of the purchase price plus statutory VAT for purchase objects.
This property is offered to you without obligation and subject to change. The above information is based on information and documents from the owner and is provided without guarantee.
Further information as well as our terms and conditions and the ancillary cost overview can be found on our homepage [hidden information] under ”Service” - ”Legal information on FAGG” and in the attachment of the sent property exposés!
Green openness and Vienna close by: On Brennleitenstraße in Hagenbrunn, this villa combines relaxed living with proximity to the city. The charming landscape around Bisamberg, well-kept vineyards, and traditional Heurigen shape the region’s lifestyle. A retreat for people who equally appreciate nature, enjoyment, and urban opportunities.
-
Tipo de propiedad
Villa
-
Pisos
3
-
Año de construcción
1975
-
Precio/pie²
$487
Características
Lote
Interior
- Oficina
- Chimenea
- Aire Acondicionado
- Jacuzzi
- Bar
- Sauna
- Sala de juegos
- Piscina cubierta
- Encimeras de piedra
- Vestidor
Outdoor
Explorar la zona
El agente se comunicará con usted pronto por
Publicado por
Reserva una visita con the agent
Elija una fecha y si prefiere una visita virtual o presencial con el agente.
La confianza de los mejores brokers del mundo
Los agentes tras las propiedades más excepcionales del mundo publican en JamesEdition.
- Anuncios de Sotheby's, Christie's, BARNES y Engel & Völkers
- Cada anuncio se revisa antes de publicarse
- Conecte directamente con agentes verificados
Al continuar, acepta nuestros Términos y la Política de Privacidad.