$3,705,715
Camlet Way, Hadley Wood
- 4 Hab.
- 4 Baños
- Actualizado: Octubre 31
- 4
Sobre la propiedad
La descripción se tradujo automáticamente.
La descripción se muestra en el idioma original.
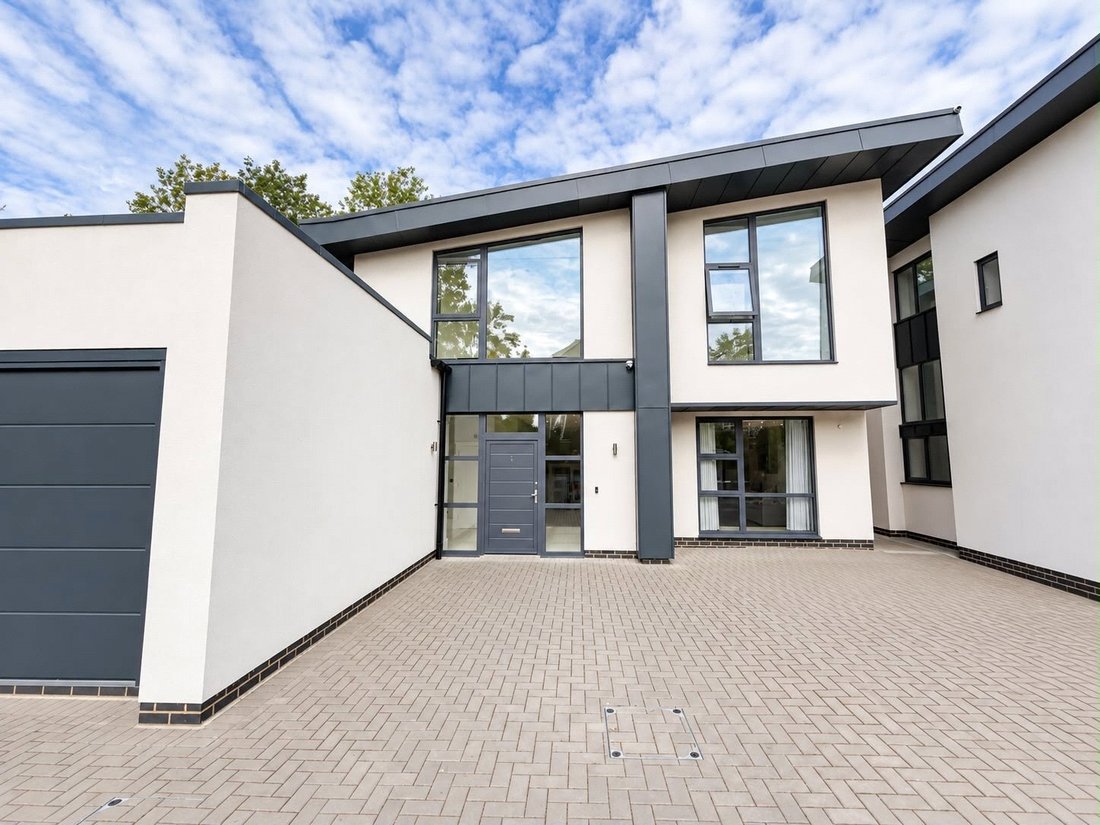
An impressive contemporary detached residence, The Warwick occupies a sought-after position on one of Hadley Wood’s premier roads, approached via a long, sweeping gated driveway. Built in 2021 by the highly regarded Troy Homes, the property offers well-planned family accommodation, stylish interiors and a high-quality specification throughout.
The house opens into a spacious split-level recept
The house opens into a spacious split-level recept
An impressive contemporary detached residence, The Warwick occupies a sought-after position on one of Hadley Wood’s premier roads, approached via a long, sweeping gated driveway. Built in 2021 by the highly regarded Troy Homes, the property offers well-planned family accommodation, stylish interiors and a high-quality specification throughout.
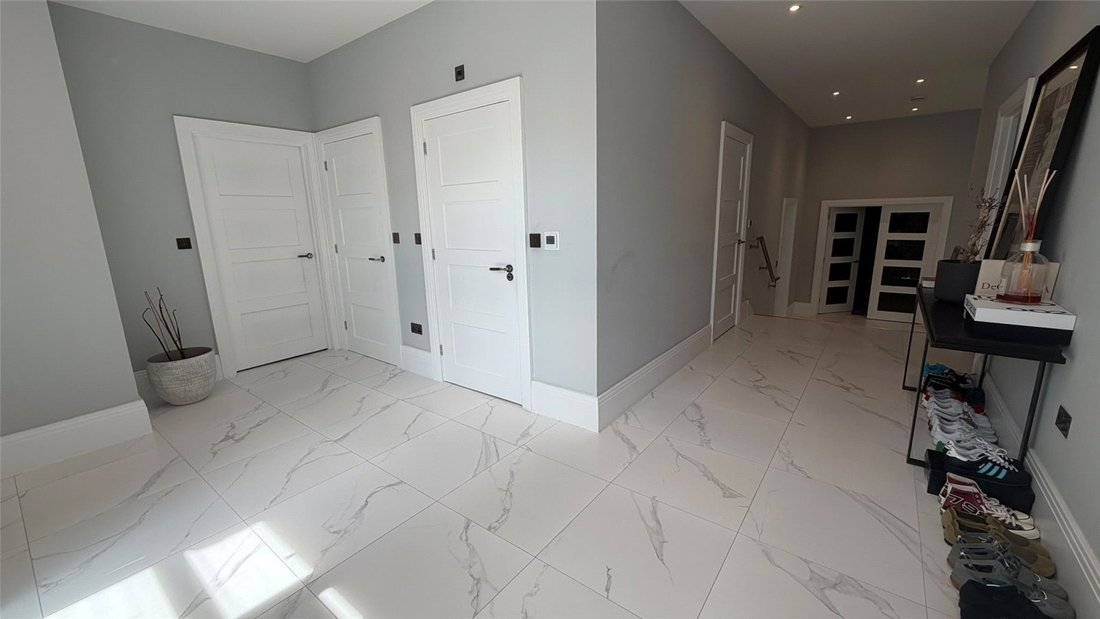
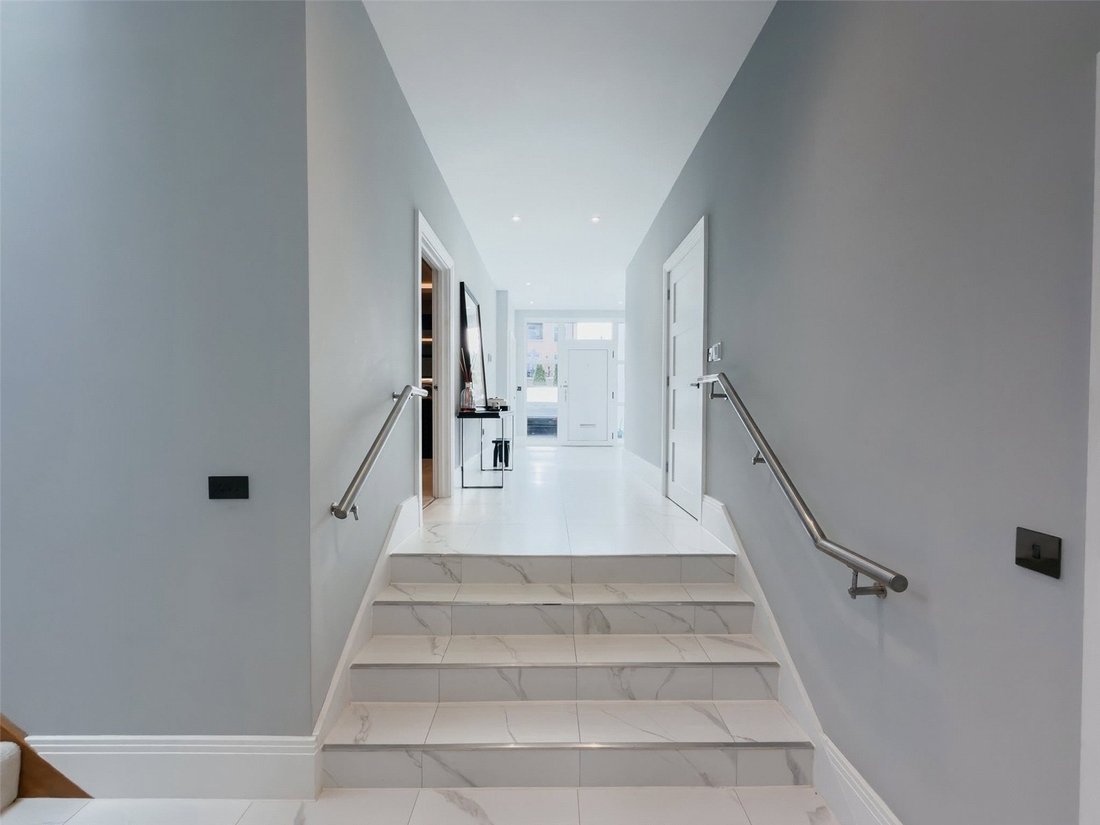
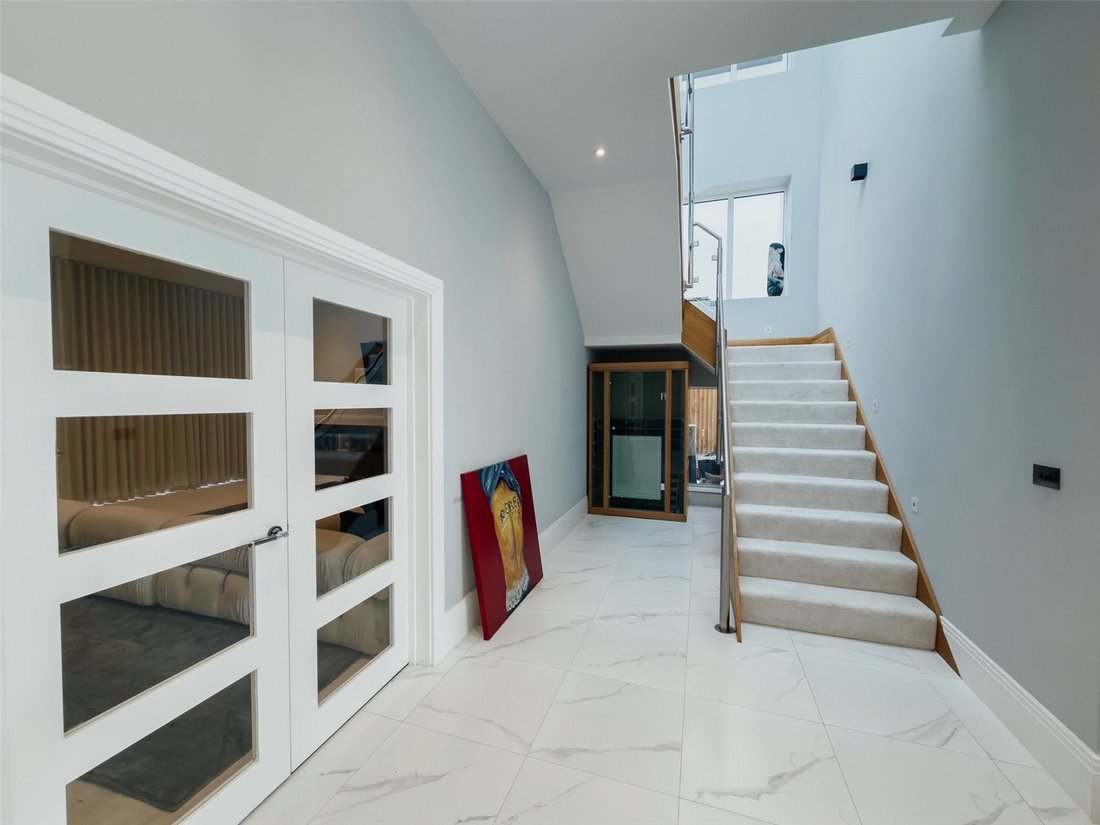
The house opens into a spacious split-level reception hall, featuring an attractive glass staircase with metal handrail. From here, the principal reception rooms lead off, including a particularly impressive lounge with vaulted ceiling, providing a lovely space for both relaxing and entertaining.
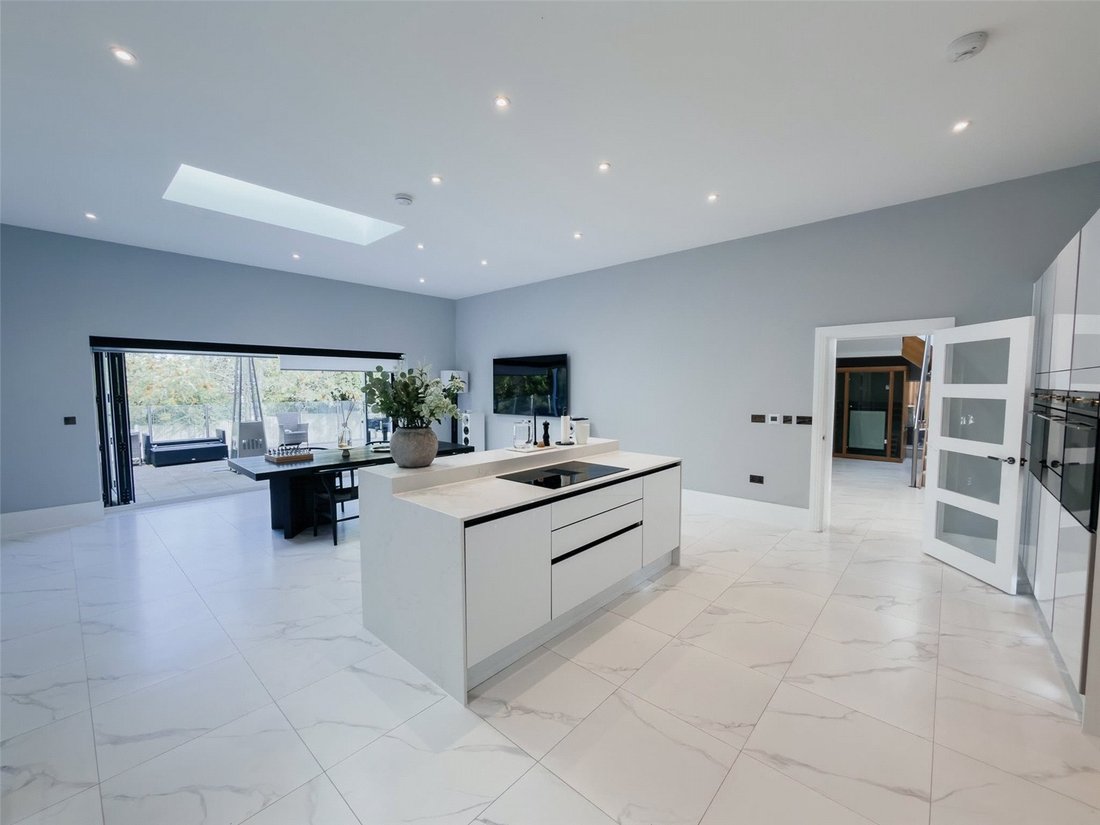
The kitchen/family room is very much the heart of the home, fitted with contemporary cabinetry, quartz worktops and a comprehensive range of integrated Siemens appliances. These include two multifunction ovens, an induction hob, combination microwave, plate warmer, integrated fridge and freezer, wine cooler and Quooker Flex boiling water tap. The adjoining family area provides further informal living space, while a separate dining room, cinema room and study offer excellent flexibility for family life. A utility room and guest cloakroom complete the ground floor.
On the first floor, the principal bedroom suite benefits from a dedicated dressing room and en-suite bathroom. There are three further bedrooms, two of which have their own en-suite facilities, together with an additional family bathroom. All bathrooms and en-suites are finished to a high standard, with Villeroy & Boch sanitaryware, Hansgrohe taps and rain showers, heated towel rails and contemporary vanity units.
The property also benefits from a good range of modern features, including zoned gas-fired underfloor heating throughout, recessed LED lighting, black nickel electrical fittings, CAT 6 cabling, satellite and TV distribution and USB charging points. A Control4 home automation system provides integrated control of compatible home entertainment and connected systems.
Outside, the landscaped rear garden features a paved terrace with steps leading down to a well-maintained lawn, providing a pleasant space for outdoor dining and entertaining. To the front, there is a double integral garage with an electric vehicle charging point, along with additional off-street parking. The property is accessed via shared electric gates operated by fob, keypad and call panel.
The Warwick is an excellent family home, offering generous accommodation, contemporary design and a high specification, all within one of Hadley Wood’s most desirable residential locations.
Location: Hadley Wood is well known for its leafy roads, attractive homes and village atmosphere, whilst offering convenient access to central London. Hadley Wood mainline station provides regular services to Moorgate and King’s Cross, with journey times of approximately 30 minutes. The local shopping parade offers a selection of restaurants, shops and everyday amenities, while Cockfosters Underground station on the Piccadilly line is approximately three miles away.
Junction 24 of the M25 is also within easy reach, providing access to the wider motorway network and London’s principal airports. Hadley Wood Golf Club and tennis facilities are within walking distance, and the area is particularly popular with families due to its excellent choice of schooling. Nearby options include Stormont, Lochinver House, St John’s, Haberdashers’ Schools, Mill Hill School, Aldenham, Dame Alice Owen’s, Haileybury, Queenswood and Queen Elizabeth’s Schools for Boys and Girls.
**Stock Images** Council Tax: H Local Authority: Enfield Tenure: Freehold
The house opens into a spacious split-level reception hall, featuring an attractive glass staircase with metal handrail. From here, the principal reception rooms lead off, including a particularly impressive lounge with vaulted ceiling, providing a lovely space for both relaxing and entertaining.
The kitchen/family room is very much the heart of the home, fitted with contemporary cabinetry, quartz worktops and a comprehensive range of integrated Siemens appliances. These include two multifunction ovens, an induction hob, combination microwave, plate warmer, integrated fridge and freezer, wine cooler and Quooker Flex boiling water tap. The adjoining family area provides further informal living space, while a separate dining room, cinema room and study offer excellent flexibility for family life. A utility room and guest cloakroom complete the ground floor.
On the first floor, the principal bedroom suite benefits from a dedicated dressing room and en-suite bathroom. There are three further bedrooms, two of which have their own en-suite facilities, together with an additional family bathroom. All bathrooms and en-suites are finished to a high standard, with Villeroy & Boch sanitaryware, Hansgrohe taps and rain showers, heated towel rails and contemporary vanity units.
The property also benefits from a good range of modern features, including zoned gas-fired underfloor heating throughout, recessed LED lighting, black nickel electrical fittings, CAT 6 cabling, satellite and TV distribution and USB charging points. A Control4 home automation system provides integrated control of compatible home entertainment and connected systems.
Outside, the landscaped rear garden features a paved terrace with steps leading down to a well-maintained lawn, providing a pleasant space for outdoor dining and entertaining. To the front, there is a double integral garage with an electric vehicle charging point, along with additional off-street parking. The property is accessed via shared electric gates operated by fob, keypad and call panel.
The Warwick is an excellent family home, offering generous accommodation, contemporary design and a high specification, all within one of Hadley Wood’s most desirable residential locations.
Location: Hadley Wood is well known for its leafy roads, attractive homes and village atmosphere, whilst offering convenient access to central London. Hadley Wood mainline station provides regular services to Moorgate and King’s Cross, with journey times of approximately 30 minutes. The local shopping parade offers a selection of restaurants, shops and everyday amenities, while Cockfosters Underground station on the Piccadilly line is approximately three miles away.
Junction 24 of the M25 is also within easy reach, providing access to the wider motorway network and London’s principal airports. Hadley Wood Golf Club and tennis facilities are within walking distance, and the area is particularly popular with families due to its excellent choice of schooling. Nearby options include Stormont, Lochinver House, St John’s, Haberdashers’ Schools, Mill Hill School, Aldenham, Dame Alice Owen’s, Haileybury, Queenswood and Queen Elizabeth’s Schools for Boys and Girls.
**Stock Images** Council Tax: H Local Authority: Enfield Tenure: Freehold
-
Tipo de propiedad
Casa
Características
- Jardín
- Terraza
- Garaje
- Chimenea
- Sala de juegos
- Cocina abierta
- Gimnasio
- Vestidor
- Espacio de vida al aire libre
Características
Interior
- Techo alto
- Chimenea
- Aire Acondicionado
- Isla de cocina
- Estufa de gas
- Bar
- Sala de juegos
- Cocina abierta
- Encimeras de piedra
- Vestidor
- Gimnasio
Outdoor
Explorar la zona
Camlet Way, Colina de Ferney, Municipio de Enfield, Inglaterra
Ver en Google Maps
Precio por sqft
Bajo
Alto
Se unió hace 10 meses
Usted ha preguntado por esta propiedad
El agente se comunicará con usted pronto por
Publicado por
368
Anuncios
2026
Se unió
Reserva una visita con the agent
Elija una fecha y si prefiere una visita virtual o presencial con el agente.
Fecha preferida
Tipo de tour
Última actualización
Octubre 31
Primera publicación
Septiembre 2
Referencia del anuncio
-
La confianza de los mejores brokers del mundo
Los agentes tras las propiedades más excepcionales del mundo publican en JamesEdition.
- Anuncios de Sotheby's, Christie's, BARNES y Engel & Völkers
- Cada anuncio se revisa antes de publicarse
- Conecte directamente con agentes verificados
Al continuar, acepta nuestros Términos y la Política de Privacidad.