$1,005,174
Precio reducido en $112,309 el Sep 23, 2026
Monumental Villa In The Centre Of Haaksbergen
- 4 Hab.
- 1 Baños
- 3,445 Sqft
- 7,320 Sqft lot
- Actualizado: Septiembre 23
- 27
Sobre la propiedad
La descripción se tradujo automáticamente.
La descripción se muestra en el idioma original.
Casa adosada magníficamente conservada (1885) en el corazón histórico de Haaksbergen
Esta monumental casa unifamiliar de 1885 realmente merece el título de residencia de caballeros. No solo por sus fachadas bellamente restauradas, sino también por su interior extraordinariamente auténtico, que se ha conservado en gran medida en su estado original. En la puerta principal encontrará la «firma» d
Esta monumental casa unifamiliar de 1885 realmente merece el título de residencia de caballeros. No solo por sus fachadas bellamente restauradas, sino también por su interior extraordinariamente auténtico, que se ha conservado en gran medida en su estado original. En la puerta principal encontrará la «firma» d
Magnificently Preserved Townhouse (1885) in the Historic Heart of Haaksbergen
This monumental townhouse from 1885 truly deserves the title gentleman’s residence. Not only because of its beautifully restored façades, but also due to the remarkably authentic interior, which has largely been preserved in its original state. By the front door you’ll find the “signature” of the first occupants: ‘A.
This monumental townhouse from 1885 truly deserves the title gentleman’s residence. Not only because of its beautifully restored façades, but also due to the remarkably authentic interior, which has largely been preserved in its original state. By the front door you’ll find the “signature” of the first occupants: ‘A.
Casa adosada magníficamente conservada (1885) en el corazón histórico de Haaksbergen
Esta monumental casa unifamiliar de 1885 realmente merece el título de residencia de caballeros. No solo por sus fachadas bellamente restauradas, sino también por su interior extraordinariamente auténtico, que se ha conservado en gran medida en su estado original. En la puerta principal encontrará la «firma» de los primeros ocupantes: «A. J. P. ten H. & M. T., 1 de septiembre de 1885». Estas iniciales pertenecen a los recién casados Arend Jan Petrus ten Hoopen, un fabricante textil, y a su esposa Maria Tasemeijer. Vivían aquí con estilo, rodeados de otros residentes notables de Haaksbergen. Su casa señorial fue diseñada para recibir a huéspedes distinguidos y reflejar su posición social.
Un entorno histórico
El diseño reúne varios elementos de estilo neo: columnas imponentes, cornisas ricamente decoradas, ventanas arqueadas y una simetría perfecta: un estilo arquitectónico ecléctico. Gracias al cuidado, la artesanía y el sentido de la belleza de los propietarios posteriores, esta impresionante pieza patrimonial se ha conservado cuidadosamente. En las inmediaciones encontrará la iglesia de Pancracio, de siglos de antigüedad, y el histórico Richtershuis —ambos monumentos nacionales—, además de elegantes casas unifamiliares y una capilla protestante, lo que le permitirá vivir en pleno centro histórico de Haaksbergen. Un lugar lleno de historias.
Artesanía experta
En 2008, la casa fue completamente restaurada y renovada por una empresa de construcción local tradicional, verdaderos artesanos apasionados por las propiedades patrimoniales y con un ojo para los detalles. El techo estaba aislado, equipado con ventanas Velux y acabado con tejas nuevas (réplicas fieles de las originales). Se restauró la buhardilla, se sustituyeron todos los marcos y ventanas exteriores y se instaló un doble acristalamiento especial para mejorar la eficiencia energética sin comprometer la apariencia del edificio. Se repararon las juntas de ladrillo, se creó un nuevo baño y se repintó toda la casa por dentro y por fuera. La fachada frontal se volvió a pintar recientemente en 2024. Es importante destacar que todos los rasgos históricos característicos se han conservado cuidadosamente; los encontrarás en toda la casa.
Como si el tiempo se hubiera detenido
El pavimento original de piedra azul de 1885, el pequeño porche, la puerta principal con herrajes ornamentales y la campana original marcaron inmediatamente la pauta. Tras la entrada (con un vestíbulo abierto), se abre un largo pasillo, que conserva el suelo de baldosas original en un precioso patrón de colores tradicional. El techo alto está adornado con elegantes yeserías. Las puertas con paneles están enriquecidas con detalles decorativos, y los marcos de madera de las ventanas son obras de arte en sí mismos. Al igual que el aseo de invitados, el pasillo también incluye un espejo incorporado.
Y luego está la escalera: una elegante escalera pintada de blanco con balaustres de hierro forjado, interrumpida hasta la mitad por un rellano y rematada con una escalera asegurada con varillas de latón. Una llegada realmente impresionante, casi como si el tiempo se hubiera detenido.
Sala de estar con baño
Desde el pasillo se accede a la sala de estar con baño privado, donde la atmósfera del período de construcción original se ha conservado perfectamente. Ambas habitaciones cuentan con los amplios suelos originales de roble macizo. Los techos altos están magníficamente decorados con yeserías artísticas.
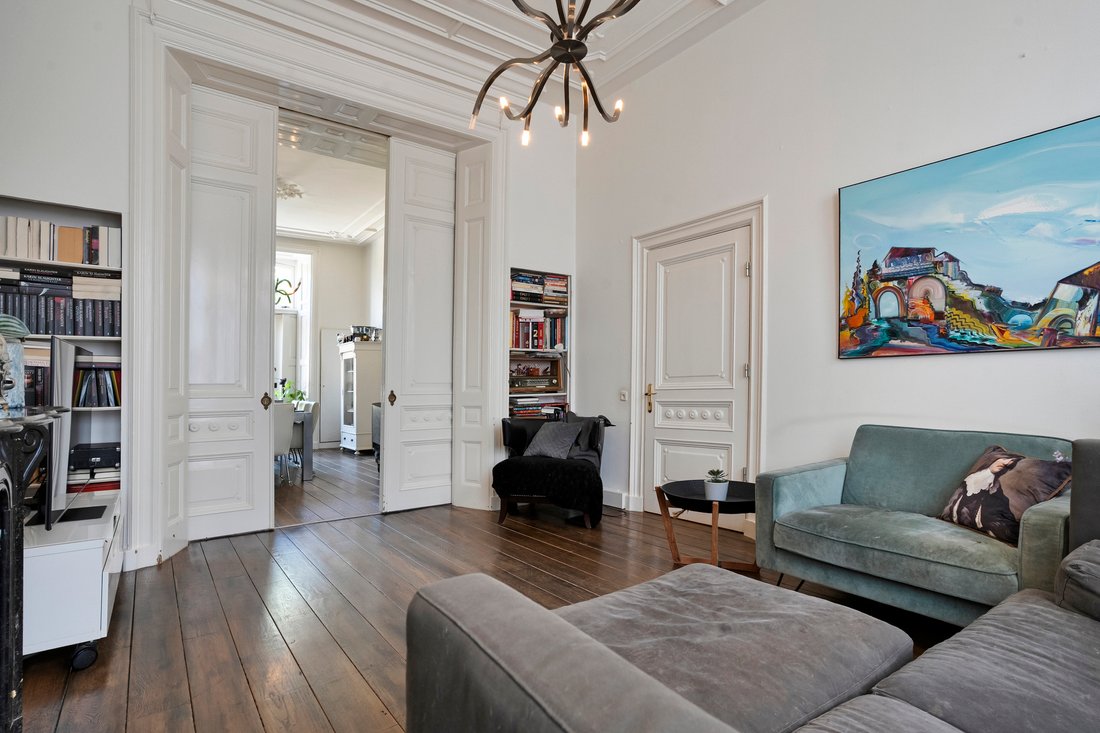
La sala de estar se encuentra en la parte delantera, con una chimenea de mármol negro que alberga una estufa de leña. Las ventanas altas con asientos profundos y persianas internas realzan la sensación de época. Las puertas corredizas dobles, bellamente diseñadas y lisas sin esfuerzo, separan las habitaciones delanteras y traseras. A ambos lados, los elegantes gabinetes empotrados y las estanterías brindan belleza y funcionalidad.
La habitación trasera también cuenta con una chimenea de mármol negro con una estufa de leña. Las puertas del jardín son una característica llamativa: tres capas en total, con puertas que se abren hacia afuera, puertas que se abren hacia adentro y puertas correderas de madera maciza bellamente detalladas. Desde la larga mesa de comedor, disfrutará de una vista del jardín de 60 metros de profundidad, exuberante vegetación y total privacidad.
Cocina, lavadero y trastero
Se puede acceder a la espaciosa cocina desde la habitación trasera y desde el pasillo. Está diseñado en un estilo rústico, con gabinetes con paneles negros y una encimera de piedra natural en cálidos tonos beige y marrón. Debajo del pecho de la chimenea hay una cocina Boretti de acero inoxidable. La cocina incluye un armario de despensa y acceso a una generosa bodega.
Al lado se encuentra el cuarto de servicio, seguido de un área de almacenamiento construida en ladrillo. Desde aquí, también puede acceder al pasadizo entre las casas número 11 y 13. Otra puerta conduce a una generosa terraza privada justo detrás de la casa, donde encontrarás un encantador recordatorio del pasado: el pozo de agua original. El jardín verde y profundo es maravillosamente tranquilo, rodeado por un muro de piedra con una puerta ancha. En la parte trasera del jardín hay dos edificios anexos: una casa de jardín de madera y un cobertizo para herramientas.
Segunda sala de recepción
De vuelta al pasillo, en la parte delantera de la casa, frente a la sala de estar principalm, es una segunda sala de recepción. De tamaño similar pero de diseño más simple, todavía cuenta con una chimenea y dos ventanas altas con los alféizares originales. Como nota al margen: aunque no todas las chimeneas están actualmente en uso, todos los conductos de chimenea de la casa permanecen intactos.
Plantas superiores
La majestuosa escalera conduce al primer piso, donde nuevamente encontrarás puertas con paneles originales, de estilo un poco más sobrio. Este nivel ofrece cuatro dormitorios verdaderamente espaciosos, todos con techos altos y armarios empotrados. Tres habitaciones aún conservan sus chimeneas originales.
El dormitorio principal está conectado directamente al generoso baño, que también cuenta con aseos separados. El baño incluye una cabina de ducha con unidad de vapor modular, una bañera, un tocador con lavabo y un toallero eléctrico. Naturalmente, también es accesible desde el rellano.
Lo mismo ocurre con el amplio ático, con su impresionante cresta alta, a la que se accede a través de una escalera fija del mismo estilo. Actualmente se utiliza como almacén y recibe mucha luz natural procedente de la buhardilla y de las cuatro ventanas del tejado Velux. Aquí hay un amplio espacio para crear al menos dos habitaciones adicionales, si lo desea.
El ala de oficina adjunta
Para acceder al ala de oficinas adjunta con su techo de tejas, volvemos a bajar las escaleras. Esta ala tiene su propia entrada privada, con un amplio marco decorativo en piedra natural, y está equipada con una pequeña cocina, un baño, un sótano, un armario con contador y un ático. Las huellas de su uso anterior como sucursal del Boerenleenbank aún son claramente visibles. Una característica distintiva es el mostrador original de roble que una vez formó la separación entre la sala de espera y las oficinas del personal del banco. También cabe destacar las dos salas de consulta de la sala de espera, acabadas con paneles de roble, donde los clientes podían realizar sus negocios bancarios con total privacidad.
Junto a la oficina, y diseñada con el mismo estilo, se ha construido un importante edificio anexo de piedra. Internamente, este edificio está dividido en dos secciones, un área de almacenamiento de bicicletas y un garaje. En la parte delantera, cuenta con dos juegos de puertas de doble apertura.
Edificio anexo
Además, hay un edificio independiente de almacenamiento u oficinas, construido con paredes huecos, equipado con un techo de tejas y diseñado para complementar la propiedad principal. Este edificio incluye un ático, instalaciones sanitarias y una pequeña cocina, y podría describirse fácilmente como un estudio. Desde esta estructura se extiende un área de almacenamiento de madera semiabierta.
Finalmente...
Gracias a su céntrica ubicación, esta propiedad destaca por su carácter versátil y ofrece atractivas posibilidades para una variedad de usos y propósitos, sujeta a las regulaciones de zonificación aplicables y a los permisos requeridos.
Jhr. La calle Von Heijdenstraat 11 está declarada monumento municipal, lo que significa que las fachadas exteriores no se pueden modificar sin permiso. Pero con una propiedad de este carácter, eso no parece una restricción. El edificio ofrece uso residencial y de oficinas, lo que proporciona una flexibilidad adicional.
Vives cerca de la animada plaza del mercado con sus cafeterías, restaurantes y tiendas. El Huis van Haaksbergen, que alberga un teatro y una biblioteca, se encuentra a poca distancia, al igual que un supermercado y una panadería artesanal. Haaksbergen ofrece varias escuelas primarias, una escuela secundaria, guarderías, excelentes instalaciones deportivas y un hermoso entorno natural. En todos los sentidos, esto es vivir en primera fila.
Esta monumental casa unifamiliar de 1885 realmente merece el título de residencia de caballeros. No solo por sus fachadas bellamente restauradas, sino también por su interior extraordinariamente auténtico, que se ha conservado en gran medida en su estado original. En la puerta principal encontrará la «firma» de los primeros ocupantes: «A. J. P. ten H. & M. T., 1 de septiembre de 1885». Estas iniciales pertenecen a los recién casados Arend Jan Petrus ten Hoopen, un fabricante textil, y a su esposa Maria Tasemeijer. Vivían aquí con estilo, rodeados de otros residentes notables de Haaksbergen. Su casa señorial fue diseñada para recibir a huéspedes distinguidos y reflejar su posición social.
Un entorno histórico
El diseño reúne varios elementos de estilo neo: columnas imponentes, cornisas ricamente decoradas, ventanas arqueadas y una simetría perfecta: un estilo arquitectónico ecléctico. Gracias al cuidado, la artesanía y el sentido de la belleza de los propietarios posteriores, esta impresionante pieza patrimonial se ha conservado cuidadosamente. En las inmediaciones encontrará la iglesia de Pancracio, de siglos de antigüedad, y el histórico Richtershuis —ambos monumentos nacionales—, además de elegantes casas unifamiliares y una capilla protestante, lo que le permitirá vivir en pleno centro histórico de Haaksbergen. Un lugar lleno de historias.
Artesanía experta
En 2008, la casa fue completamente restaurada y renovada por una empresa de construcción local tradicional, verdaderos artesanos apasionados por las propiedades patrimoniales y con un ojo para los detalles. El techo estaba aislado, equipado con ventanas Velux y acabado con tejas nuevas (réplicas fieles de las originales). Se restauró la buhardilla, se sustituyeron todos los marcos y ventanas exteriores y se instaló un doble acristalamiento especial para mejorar la eficiencia energética sin comprometer la apariencia del edificio. Se repararon las juntas de ladrillo, se creó un nuevo baño y se repintó toda la casa por dentro y por fuera. La fachada frontal se volvió a pintar recientemente en 2024. Es importante destacar que todos los rasgos históricos característicos se han conservado cuidadosamente; los encontrarás en toda la casa.
Como si el tiempo se hubiera detenido
El pavimento original de piedra azul de 1885, el pequeño porche, la puerta principal con herrajes ornamentales y la campana original marcaron inmediatamente la pauta. Tras la entrada (con un vestíbulo abierto), se abre un largo pasillo, que conserva el suelo de baldosas original en un precioso patrón de colores tradicional. El techo alto está adornado con elegantes yeserías. Las puertas con paneles están enriquecidas con detalles decorativos, y los marcos de madera de las ventanas son obras de arte en sí mismos. Al igual que el aseo de invitados, el pasillo también incluye un espejo incorporado.
Y luego está la escalera: una elegante escalera pintada de blanco con balaustres de hierro forjado, interrumpida hasta la mitad por un rellano y rematada con una escalera asegurada con varillas de latón. Una llegada realmente impresionante, casi como si el tiempo se hubiera detenido.
Sala de estar con baño
Desde el pasillo se accede a la sala de estar con baño privado, donde la atmósfera del período de construcción original se ha conservado perfectamente. Ambas habitaciones cuentan con los amplios suelos originales de roble macizo. Los techos altos están magníficamente decorados con yeserías artísticas.
La sala de estar se encuentra en la parte delantera, con una chimenea de mármol negro que alberga una estufa de leña. Las ventanas altas con asientos profundos y persianas internas realzan la sensación de época. Las puertas corredizas dobles, bellamente diseñadas y lisas sin esfuerzo, separan las habitaciones delanteras y traseras. A ambos lados, los elegantes gabinetes empotrados y las estanterías brindan belleza y funcionalidad.
La habitación trasera también cuenta con una chimenea de mármol negro con una estufa de leña. Las puertas del jardín son una característica llamativa: tres capas en total, con puertas que se abren hacia afuera, puertas que se abren hacia adentro y puertas correderas de madera maciza bellamente detalladas. Desde la larga mesa de comedor, disfrutará de una vista del jardín de 60 metros de profundidad, exuberante vegetación y total privacidad.
Cocina, lavadero y trastero
Se puede acceder a la espaciosa cocina desde la habitación trasera y desde el pasillo. Está diseñado en un estilo rústico, con gabinetes con paneles negros y una encimera de piedra natural en cálidos tonos beige y marrón. Debajo del pecho de la chimenea hay una cocina Boretti de acero inoxidable. La cocina incluye un armario de despensa y acceso a una generosa bodega.
Al lado se encuentra el cuarto de servicio, seguido de un área de almacenamiento construida en ladrillo. Desde aquí, también puede acceder al pasadizo entre las casas número 11 y 13. Otra puerta conduce a una generosa terraza privada justo detrás de la casa, donde encontrarás un encantador recordatorio del pasado: el pozo de agua original. El jardín verde y profundo es maravillosamente tranquilo, rodeado por un muro de piedra con una puerta ancha. En la parte trasera del jardín hay dos edificios anexos: una casa de jardín de madera y un cobertizo para herramientas.
Segunda sala de recepción
De vuelta al pasillo, en la parte delantera de la casa, frente a la sala de estar principalm, es una segunda sala de recepción. De tamaño similar pero de diseño más simple, todavía cuenta con una chimenea y dos ventanas altas con los alféizares originales. Como nota al margen: aunque no todas las chimeneas están actualmente en uso, todos los conductos de chimenea de la casa permanecen intactos.
Plantas superiores
La majestuosa escalera conduce al primer piso, donde nuevamente encontrarás puertas con paneles originales, de estilo un poco más sobrio. Este nivel ofrece cuatro dormitorios verdaderamente espaciosos, todos con techos altos y armarios empotrados. Tres habitaciones aún conservan sus chimeneas originales.
El dormitorio principal está conectado directamente al generoso baño, que también cuenta con aseos separados. El baño incluye una cabina de ducha con unidad de vapor modular, una bañera, un tocador con lavabo y un toallero eléctrico. Naturalmente, también es accesible desde el rellano.
Lo mismo ocurre con el amplio ático, con su impresionante cresta alta, a la que se accede a través de una escalera fija del mismo estilo. Actualmente se utiliza como almacén y recibe mucha luz natural procedente de la buhardilla y de las cuatro ventanas del tejado Velux. Aquí hay un amplio espacio para crear al menos dos habitaciones adicionales, si lo desea.
El ala de oficina adjunta
Para acceder al ala de oficinas adjunta con su techo de tejas, volvemos a bajar las escaleras. Esta ala tiene su propia entrada privada, con un amplio marco decorativo en piedra natural, y está equipada con una pequeña cocina, un baño, un sótano, un armario con contador y un ático. Las huellas de su uso anterior como sucursal del Boerenleenbank aún son claramente visibles. Una característica distintiva es el mostrador original de roble que una vez formó la separación entre la sala de espera y las oficinas del personal del banco. También cabe destacar las dos salas de consulta de la sala de espera, acabadas con paneles de roble, donde los clientes podían realizar sus negocios bancarios con total privacidad.
Junto a la oficina, y diseñada con el mismo estilo, se ha construido un importante edificio anexo de piedra. Internamente, este edificio está dividido en dos secciones, un área de almacenamiento de bicicletas y un garaje. En la parte delantera, cuenta con dos juegos de puertas de doble apertura.
Edificio anexo
Además, hay un edificio independiente de almacenamiento u oficinas, construido con paredes huecos, equipado con un techo de tejas y diseñado para complementar la propiedad principal. Este edificio incluye un ático, instalaciones sanitarias y una pequeña cocina, y podría describirse fácilmente como un estudio. Desde esta estructura se extiende un área de almacenamiento de madera semiabierta.
Finalmente...
Gracias a su céntrica ubicación, esta propiedad destaca por su carácter versátil y ofrece atractivas posibilidades para una variedad de usos y propósitos, sujeta a las regulaciones de zonificación aplicables y a los permisos requeridos.
Jhr. La calle Von Heijdenstraat 11 está declarada monumento municipal, lo que significa que las fachadas exteriores no se pueden modificar sin permiso. Pero con una propiedad de este carácter, eso no parece una restricción. El edificio ofrece uso residencial y de oficinas, lo que proporciona una flexibilidad adicional.
Vives cerca de la animada plaza del mercado con sus cafeterías, restaurantes y tiendas. El Huis van Haaksbergen, que alberga un teatro y una biblioteca, se encuentra a poca distancia, al igual que un supermercado y una panadería artesanal. Haaksbergen ofrece varias escuelas primarias, una escuela secundaria, guarderías, excelentes instalaciones deportivas y un hermoso entorno natural. En todos los sentidos, esto es vivir en primera fila.
Magnificently Preserved Townhouse (1885) in the Historic Heart of Haaksbergen
This monumental townhouse from 1885 truly deserves the title gentleman’s residence. Not only because of its beautifully restored façades, but also due to the remarkably authentic interior, which has largely been preserved in its original state. By the front door you’ll find the “signature” of the first occupants: ‘A. J. P. ten H. & M. T. – 1 Sept. 1885’. These initials belong to newlyweds Arend Jan Petrus ten Hoopen, a textile manufacturer, and his wife Maria Tassemeijer. They lived here in style, surrounded by other notable residents of Haaksbergen. Their stately home was designed to welcome distinguished guests and reflect social standing.
A Historic Setting
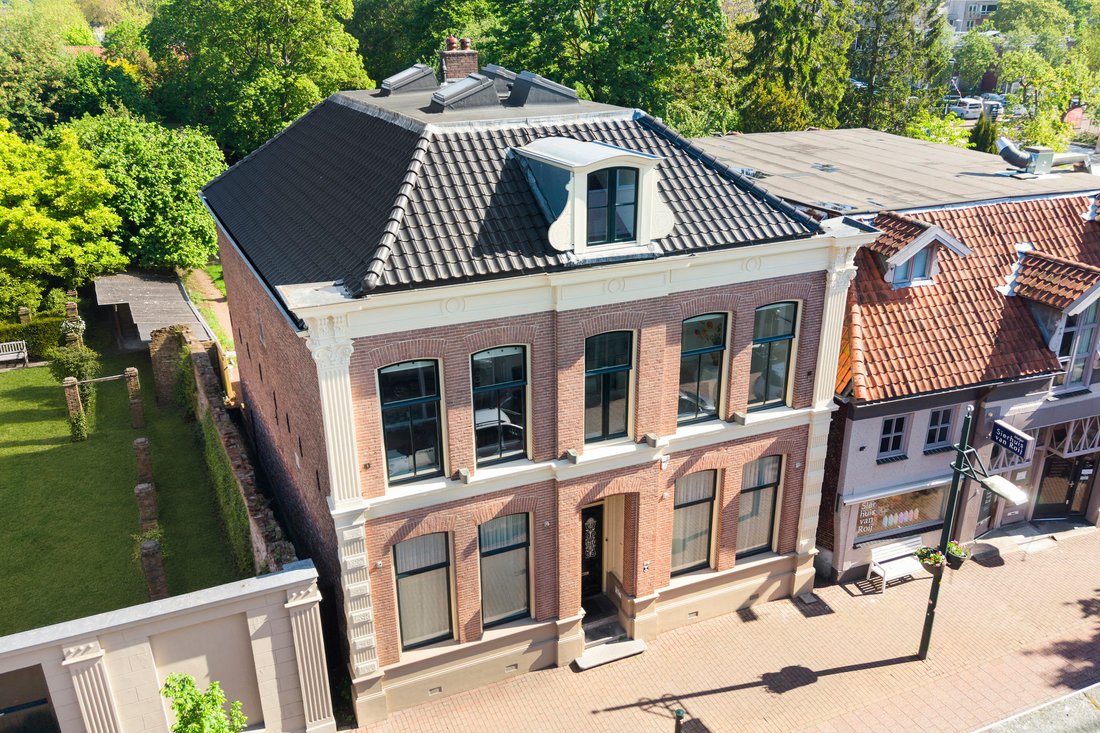
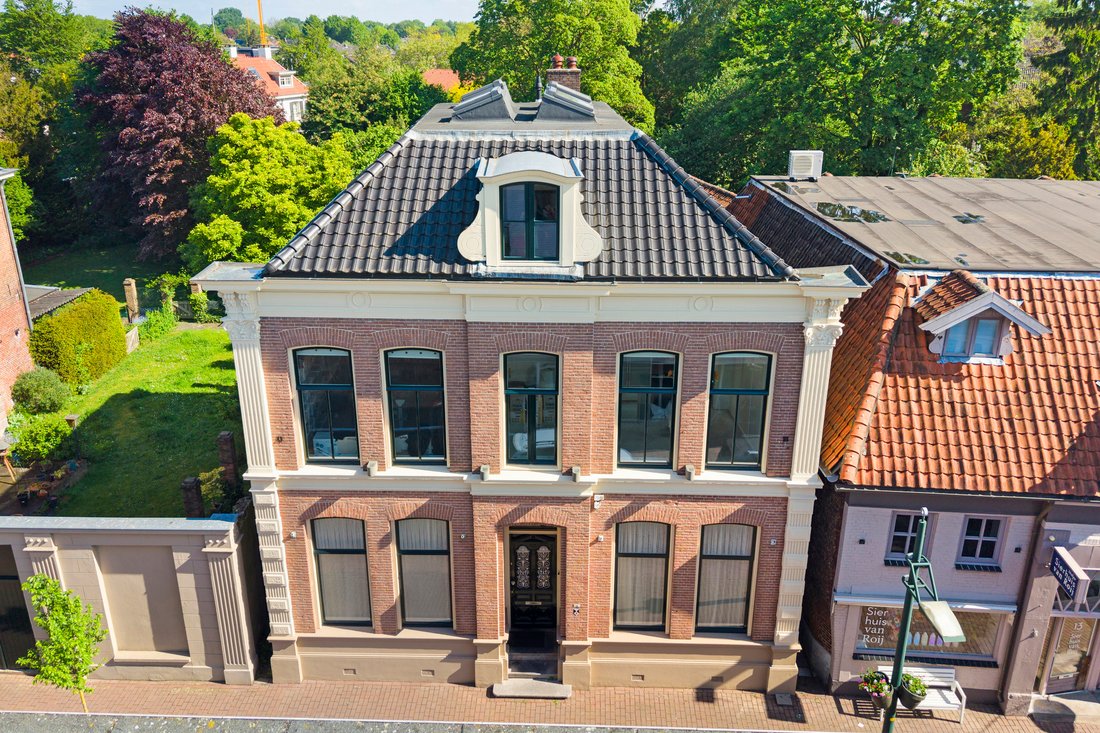
The design brings together various neo-style elements: imposing columns, richly decorated cornices, arched windows and perfect symmetry—an eclectic architectural style. Thanks to the care, craftsmanship and sense of beauty of later owners, this striking piece of heritage has been carefully preserved. With the centuries-old Pancratius Church and the historic Richtershuis nearby—both national monuments—alongside elegant townhouses and a Protestant chapel, you are truly living in the historic centre of Haaksbergen. A place steeped in stories.
Skilled Craftsmanship
In 2008 the house was fully restored and renovated by a traditional local building company—true craftsmen with a passion for heritage properties and an eye for detail. The roof was insulated, fitted with Velux roof windows and finished with new roof tiles (faithful replicas of the originals). The dormer was restored, all external window frames and windows were replaced, and special double glazing was installed to improve energy efficiency without compromising the building’s appearance. Brickwork joints were repaired, a new bathroom was created, and the entire house was repainted inside and out. The front façade was freshly repainted again in 2024. Importantly, all characteristic historical features have been carefully retained—you’ll encounter them throughout the house.
As If Time Has Stood Still
The original bluestone pavement from 1885, the small porch, the front door with ornamental wrought ironwork and the original bell immediately set the tone. Beyond the entrance (with draught lobby), a long hallway unfolds, still featuring the original tiled floor in a beautiful traditional colour pattern. The high ceiling is adorned with elegant plasterwork. Panelled doors are enriched with decorative details, and the timber window surrounds are works of art in themselves. Like the guest toilet, the hallway also includes a built-in mirror.
And then there is the staircase: a graceful white-painted stair with wrought-iron balusters, interrupted halfway by a landing and finished with a stair runner secured with brass rods. A truly impressive arrival—almost as if time has stood still.
En-Suite Living Room
From the hallway you enter the en-suite living room, where the atmosphere of the original construction period has been perfectly preserved. Both rooms feature the original wide, solid oak floorboards. The high ceilings are magnificently decorated with artistic plasterwork.
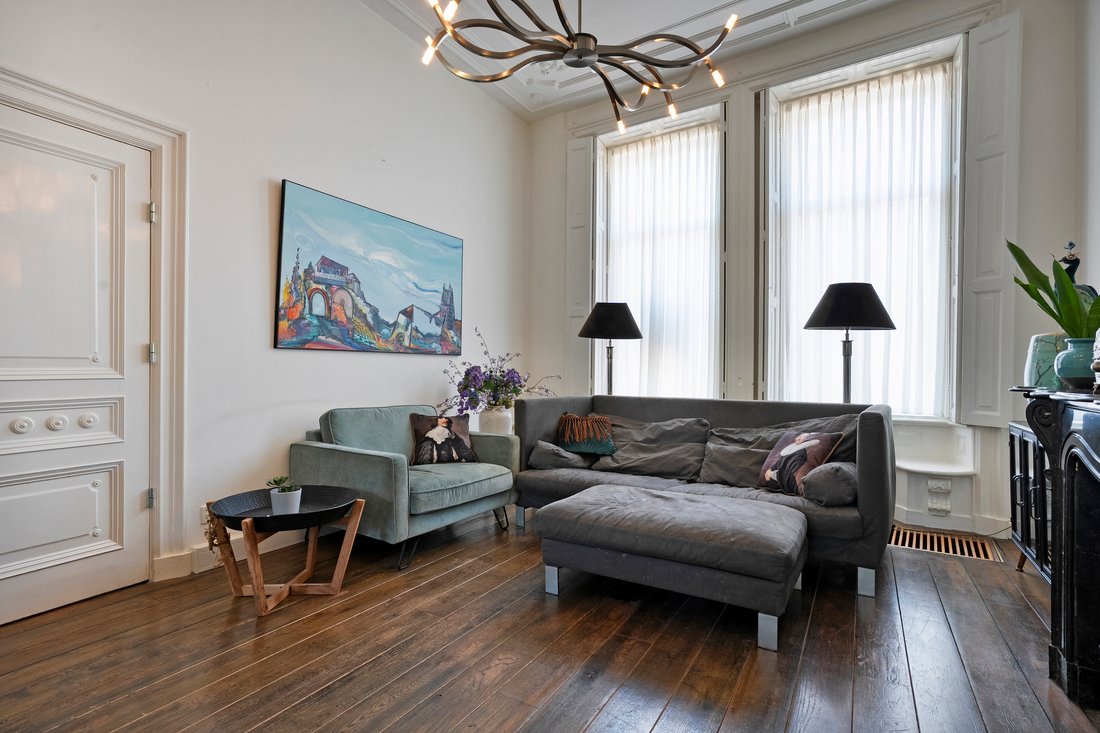
The sitting room is located at the front, with a black marble fireplace housing a wood-burning stove. Tall windows with deep window seats and internal shutters enhance the period feel. Double sliding doors—beautifully crafted and effortlessly smooth—separate the front and rear rooms. On either side, elegant built-in cabinetry and bookshelves provide both beauty and functionality.
The rear room also features a black marble fireplace with a wood-burning stove. The garden doors are a striking feature: three layers in total, with outward-opening doors, inward-opening doors and beautifully detailed solid wooden sliding doors. From the long dining table, you enjoy a view over the 60-metre-deep garden—lush greenery and complete privacy.
Kitchen, Utility Room and Storage
The spacious kitchen can be accessed both from the rear room and from the hallway. It is designed in a country style, with black panelled cabinetry and a natural stone worktop in warm beige and brown tones. Beneath the chimney breast stands a stainless steel Boretti range cooker. The kitchen includes a pantry cupboard and access to a generous cellar.
Adjacent is the utility room, followed by a brick-built storage area. From here, you can also access the passageway between house numbers 11 and 13. Another door leads to a generous, private terrace directly behind the house, where you’ll find a charming reminder of the past: the original water well. The deep, green garden is wonderfully peaceful, enclosed by a stone wall with a wide gate. At the rear of the garden are two outbuildings: a wooden garden house and a shed for tools.
Second Reception Room
Back in the hallway, at the front of the house opposite the main sitting room, is a second reception room. Similar in size but simpler in design, it still features a fireplace and two tall windows with original window sills. As a side note: although not all fireplaces are currently in use, all chimney flues throughout the house remain intact.
Upper Floors
The stately staircase leads to the first floor, where you’ll again find original panelled doors, slightly more understated in style. This level offers four truly spacious bedrooms, all with high ceilings and built-in cupboards. Three rooms still retain their original fireplaces.
The front bedroom is directly connected to the generous bathroom, which also has separate toilet facilities. The bathroom includes a shower cabin with modular steam unit, a bathtub, a vanity unit with washbasin and a heated towel rail. Naturally, it is also accessible from the landing.
The same applies to the vast attic floor with its impressive high ridge, reached via a fixed staircase in the same style. Currently used for storage, it is filled with natural light from the dormer and four Velux roof windows. There is ample space here to create at least two additional rooms, should you wish.
The attached office wing
To access the attached office wing with its tiled roof, we go downstairs again. This wing has its own private entrance, featuring a wide decorative surround in natural stone, and is equipped with a kitchenette, a toilet, a cellar, a meter cupboard and an attic. Traces of its former use as a Boerenleenbank branch are still clearly visible. A distinctive feature is the original oak counter that once formed the separation between the waiting area and the bank staff offices. Also noteworthy are the two consultation rooms in the waiting area, finished in oak panelling, where clients could conduct their banking business in privacy.
Adjoining the office, and designed in matching style, a substantial stone outbuilding has been constructed. Internally, this building is divided into two sections, a bicycle storage area and a garage. At the front, it features two sets of double opening doors.
Outbuilding
In addition, there is a detached storage or office building, constructed with cavity walls, fitted with a tiled roof and designed to complement the main property. This building includes an attic, sanitary facilities and a kitchenette, and could easily be described as a studio. Extending from this structure is a semi open wooden storage area.
Finally…
Thanks to its central location, this property stands out for its versatile character, offering attractive possibilities for a variety of uses and purposes, subject to applicable zoning regulations and any required permits.
Jhr. Von Heijdenstraat 11 is designated as a municipal monument, meaning the exterior façades may not be altered without permission. But with a property of this character, that hardly feels like a restriction. The building offers both residential and office use, providing additional flexibility.
You live close to the lively market square with its cafés, restaurants and shops. The Huis van Haaksbergen—home to a theatre and library—is within walking distance, as are a supermarket and artisan bakery. Haaksbergen offers several primary schools, a secondary school, childcare facilities, excellent sports amenities and beautiful natural surroundings. In every respect, this is living in the front row.
This monumental townhouse from 1885 truly deserves the title gentleman’s residence. Not only because of its beautifully restored façades, but also due to the remarkably authentic interior, which has largely been preserved in its original state. By the front door you’ll find the “signature” of the first occupants: ‘A. J. P. ten H. & M. T. – 1 Sept. 1885’. These initials belong to newlyweds Arend Jan Petrus ten Hoopen, a textile manufacturer, and his wife Maria Tassemeijer. They lived here in style, surrounded by other notable residents of Haaksbergen. Their stately home was designed to welcome distinguished guests and reflect social standing.
A Historic Setting
The design brings together various neo-style elements: imposing columns, richly decorated cornices, arched windows and perfect symmetry—an eclectic architectural style. Thanks to the care, craftsmanship and sense of beauty of later owners, this striking piece of heritage has been carefully preserved. With the centuries-old Pancratius Church and the historic Richtershuis nearby—both national monuments—alongside elegant townhouses and a Protestant chapel, you are truly living in the historic centre of Haaksbergen. A place steeped in stories.
Skilled Craftsmanship
In 2008 the house was fully restored and renovated by a traditional local building company—true craftsmen with a passion for heritage properties and an eye for detail. The roof was insulated, fitted with Velux roof windows and finished with new roof tiles (faithful replicas of the originals). The dormer was restored, all external window frames and windows were replaced, and special double glazing was installed to improve energy efficiency without compromising the building’s appearance. Brickwork joints were repaired, a new bathroom was created, and the entire house was repainted inside and out. The front façade was freshly repainted again in 2024. Importantly, all characteristic historical features have been carefully retained—you’ll encounter them throughout the house.
As If Time Has Stood Still
The original bluestone pavement from 1885, the small porch, the front door with ornamental wrought ironwork and the original bell immediately set the tone. Beyond the entrance (with draught lobby), a long hallway unfolds, still featuring the original tiled floor in a beautiful traditional colour pattern. The high ceiling is adorned with elegant plasterwork. Panelled doors are enriched with decorative details, and the timber window surrounds are works of art in themselves. Like the guest toilet, the hallway also includes a built-in mirror.
And then there is the staircase: a graceful white-painted stair with wrought-iron balusters, interrupted halfway by a landing and finished with a stair runner secured with brass rods. A truly impressive arrival—almost as if time has stood still.
En-Suite Living Room
From the hallway you enter the en-suite living room, where the atmosphere of the original construction period has been perfectly preserved. Both rooms feature the original wide, solid oak floorboards. The high ceilings are magnificently decorated with artistic plasterwork.
The sitting room is located at the front, with a black marble fireplace housing a wood-burning stove. Tall windows with deep window seats and internal shutters enhance the period feel. Double sliding doors—beautifully crafted and effortlessly smooth—separate the front and rear rooms. On either side, elegant built-in cabinetry and bookshelves provide both beauty and functionality.
The rear room also features a black marble fireplace with a wood-burning stove. The garden doors are a striking feature: three layers in total, with outward-opening doors, inward-opening doors and beautifully detailed solid wooden sliding doors. From the long dining table, you enjoy a view over the 60-metre-deep garden—lush greenery and complete privacy.
Kitchen, Utility Room and Storage
The spacious kitchen can be accessed both from the rear room and from the hallway. It is designed in a country style, with black panelled cabinetry and a natural stone worktop in warm beige and brown tones. Beneath the chimney breast stands a stainless steel Boretti range cooker. The kitchen includes a pantry cupboard and access to a generous cellar.
Adjacent is the utility room, followed by a brick-built storage area. From here, you can also access the passageway between house numbers 11 and 13. Another door leads to a generous, private terrace directly behind the house, where you’ll find a charming reminder of the past: the original water well. The deep, green garden is wonderfully peaceful, enclosed by a stone wall with a wide gate. At the rear of the garden are two outbuildings: a wooden garden house and a shed for tools.
Second Reception Room
Back in the hallway, at the front of the house opposite the main sitting room, is a second reception room. Similar in size but simpler in design, it still features a fireplace and two tall windows with original window sills. As a side note: although not all fireplaces are currently in use, all chimney flues throughout the house remain intact.
Upper Floors
The stately staircase leads to the first floor, where you’ll again find original panelled doors, slightly more understated in style. This level offers four truly spacious bedrooms, all with high ceilings and built-in cupboards. Three rooms still retain their original fireplaces.
The front bedroom is directly connected to the generous bathroom, which also has separate toilet facilities. The bathroom includes a shower cabin with modular steam unit, a bathtub, a vanity unit with washbasin and a heated towel rail. Naturally, it is also accessible from the landing.
The same applies to the vast attic floor with its impressive high ridge, reached via a fixed staircase in the same style. Currently used for storage, it is filled with natural light from the dormer and four Velux roof windows. There is ample space here to create at least two additional rooms, should you wish.
The attached office wing
To access the attached office wing with its tiled roof, we go downstairs again. This wing has its own private entrance, featuring a wide decorative surround in natural stone, and is equipped with a kitchenette, a toilet, a cellar, a meter cupboard and an attic. Traces of its former use as a Boerenleenbank branch are still clearly visible. A distinctive feature is the original oak counter that once formed the separation between the waiting area and the bank staff offices. Also noteworthy are the two consultation rooms in the waiting area, finished in oak panelling, where clients could conduct their banking business in privacy.
Adjoining the office, and designed in matching style, a substantial stone outbuilding has been constructed. Internally, this building is divided into two sections, a bicycle storage area and a garage. At the front, it features two sets of double opening doors.
Outbuilding
In addition, there is a detached storage or office building, constructed with cavity walls, fitted with a tiled roof and designed to complement the main property. This building includes an attic, sanitary facilities and a kitchenette, and could easily be described as a studio. Extending from this structure is a semi open wooden storage area.
Finally…
Thanks to its central location, this property stands out for its versatile character, offering attractive possibilities for a variety of uses and purposes, subject to applicable zoning regulations and any required permits.
Jhr. Von Heijdenstraat 11 is designated as a municipal monument, meaning the exterior façades may not be altered without permission. But with a property of this character, that hardly feels like a restriction. The building offers both residential and office use, providing additional flexibility.
You live close to the lively market square with its cafés, restaurants and shops. The Huis van Haaksbergen—home to a theatre and library—is within walking distance, as are a supermarket and artisan bakery. Haaksbergen offers several primary schools, a secondary school, childcare facilities, excellent sports amenities and beautiful natural surroundings. In every respect, this is living in the front row.
-
Tipo de propiedad
Villa
-
Año de construcción
1885
-
Precio/pie²
$291
Explorar la zona
Jonkheer von Heijdenstraat 11, 7481 EC Haaksbergen, Netherlands, Overijssel, Países Bajos
Ver en Google Maps
Precio por sqft
Bajo
Alto

Se unió hace 3 años
Usted ha preguntado por esta propiedad
El agente se comunicará con usted pronto por
Publicado por
20
Anuncios
2023
Se unió
Reserva una visita con Peter Burbach
Elija una fecha y si prefiere una visita virtual o presencial con el agente.
Fecha preferida
Tipo de tour

Burbach Roycroft was founded by Peter Burbach, emerging from the evolving landscape of real estate. Our mission is
Burbach Roycroft was founded by Peter Burbach, emerging from the evolving landscape of real estate. Our mission is to prioritize quality over quantity, which is why each of our agents works with a limited number of clients at a time. This approach ensures the personal attention that is crucial, especially in the high-end market in which we operate. Every exclusive property is its own unique brand, and we make sure that brand shines.
At Burbach Roycroft, we believe that personal attention and bespoke service are the keys to success in the real estate market. By deliberately maintaining a limited portfolio, our agents can fully dedicate themselves to the unique needs and desires of each client. This allows us to provide a service that is not only professional but also deeply personal.
Whether you are searching for your dream home or looking to sell your exclusive property, our team is here to guide you with expertise and dedication. At Burbach Roycroft, the client always comes first, and that’s what sets us apart in the world of real estate.
At Burbach Roycroft, we believe that personal attention and bespoke service are the keys to success in the real estate market. By deliberately maintaining a limited portfolio, our agents can fully dedicate themselves to the unique needs and desires of each client. This allows us to provide a service that is not only professional but also deeply personal.
Whether you are searching for your dream home or looking to sell your exclusive property, our team is here to guide you with expertise and dedication. At Burbach Roycroft, the client always comes first, and that’s what sets us apart in the world of real estate.
Última actualización
Septiembre 23
Primera publicación
Abril 8
La confianza de los mejores brokers del mundo
Los agentes tras las propiedades más excepcionales del mundo publican en JamesEdition.
- Anuncios de Sotheby's, Christie's, BARNES y Engel & Völkers
- Cada anuncio se revisa antes de publicarse
- Conecte directamente con agentes verificados
Al continuar, acepta nuestros Términos y la Política de Privacidad.