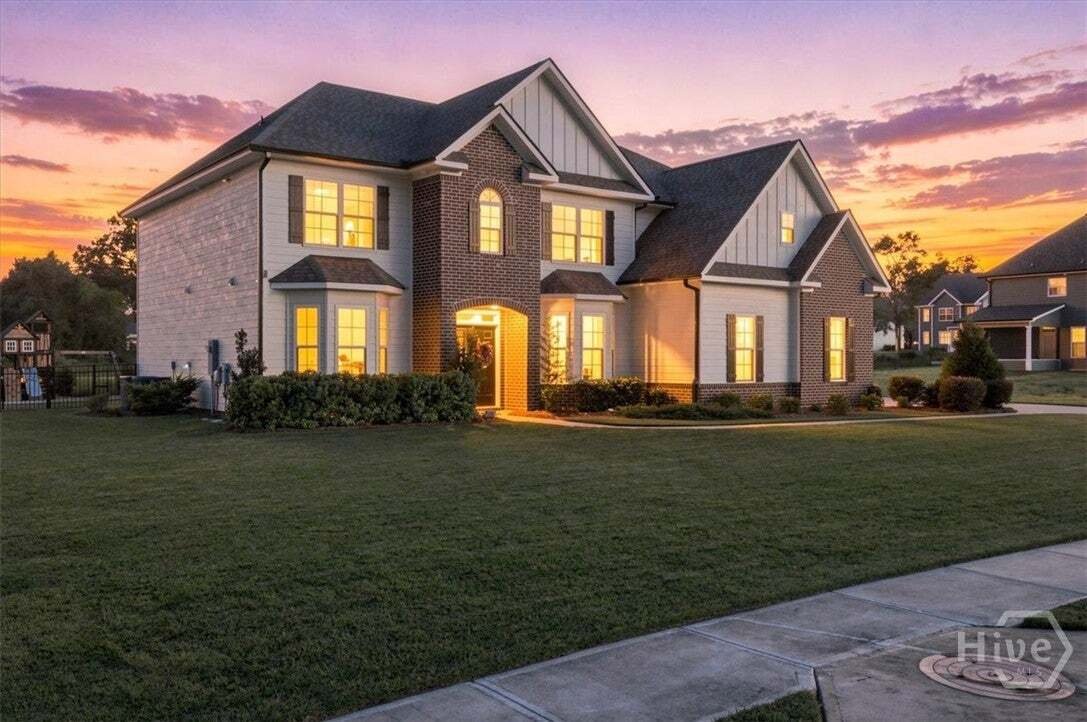
Single Family Residence In Guyton
- 5 Hab.
- 4 Baños
- 4,000 Sqft
- 17,860 Sqft lot
- Actualizado: Ayer
- Fuente: Hive MLS (North Carolina Regional) MLS#SA363678
Sobre la propiedad
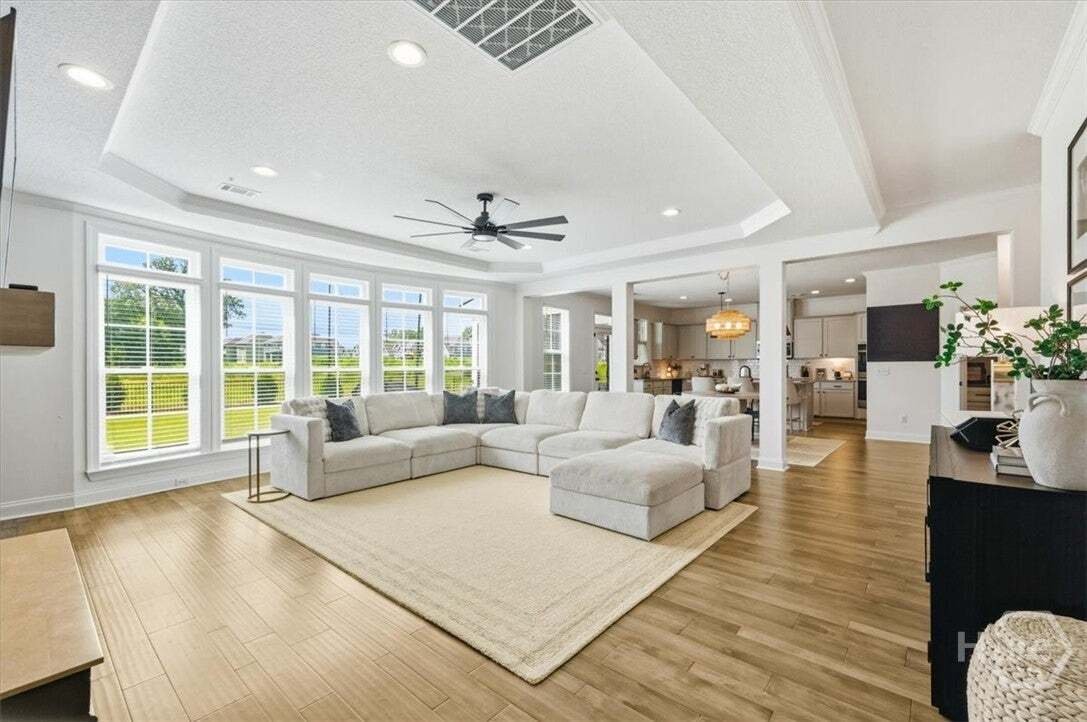
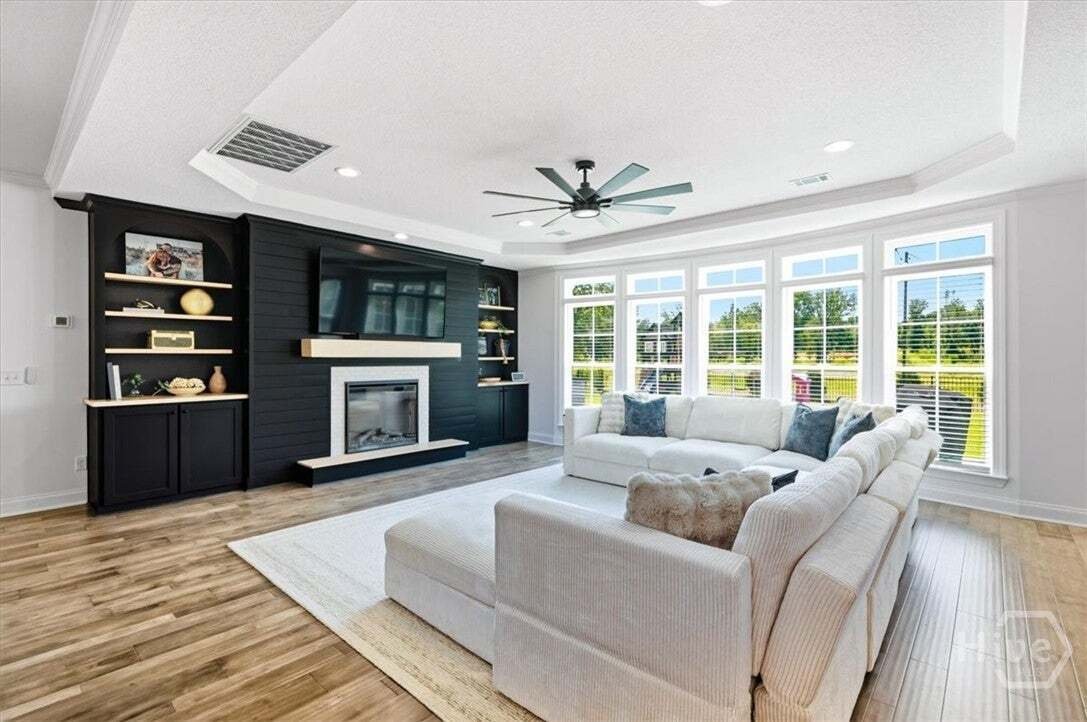
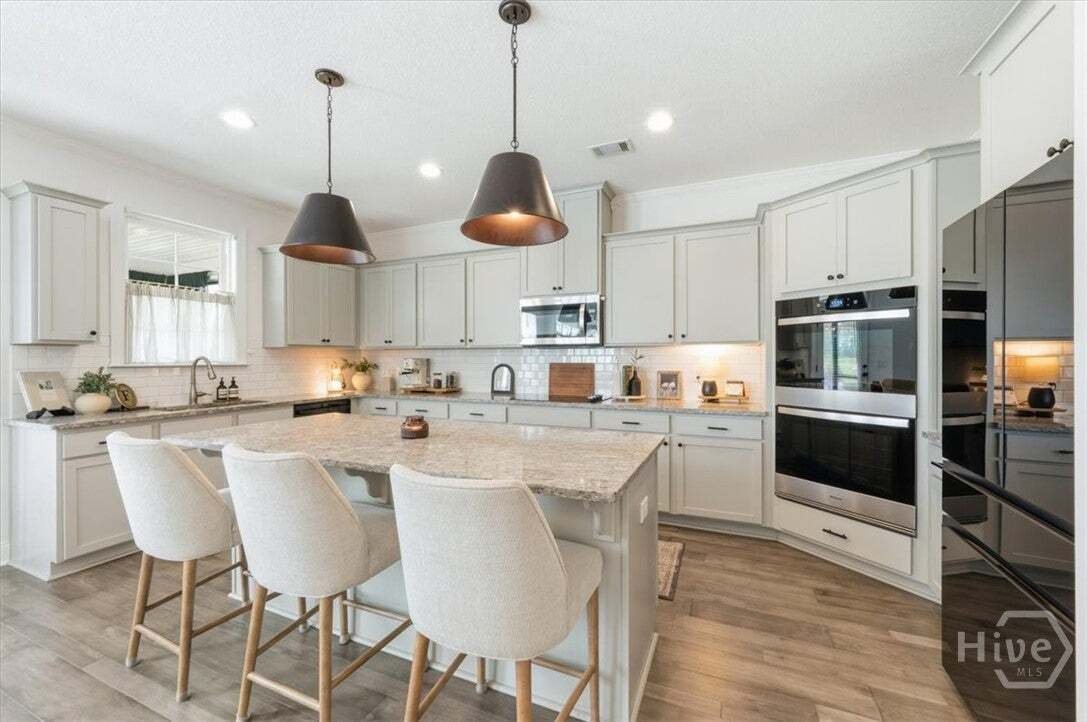
The open kitchen, breakfast area and family room flow naturally together, creating the heart of the home. The kitchen features granite countertops and a white tile backsplash, while a custom beverage and wine bar with built-in refrigerator adds both style and function. A fireplace framed by custom built-ins anchors the family room.
A dedicated first-floor office is a standout, featuring custom cabinetry and black-framed glass doors that provide separation while keeping the space visually connected. A guest bedroom and full bath are also conveniently located on the main level.
Upstairs, the spacious primary suite includes a sitting area and impressive custom dressing closet. Additional bedrooms and a large bonus room provide plenty of flexible living space. Storage is exceptional throughout—every closet features a custom organization system, while the custom pantry offers cabinetry, drawers, countertop workspace and extensive shelving.
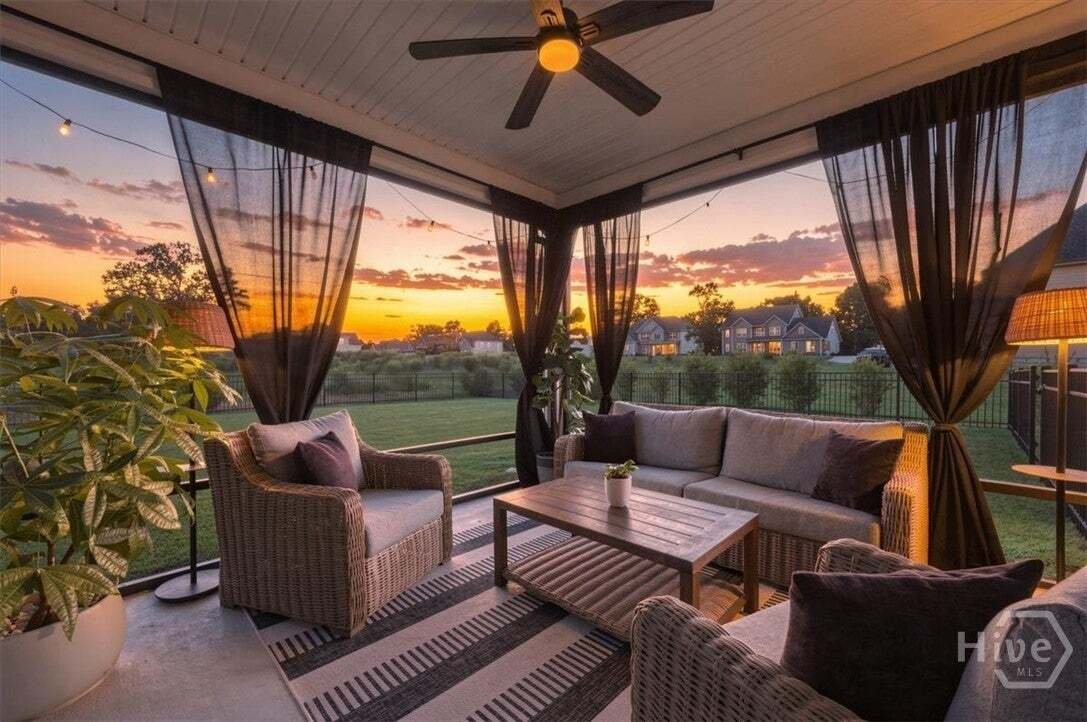
Outside, the covered porch has been screened to create a true outdoor living space, with an extended grilling area overlooking the fenced .41-acre yard with irrigation and established landscaping. A whole-home water system, epoxy garage flooring, custom trim and sliding doors, generous attic and garage storage, and numerous additional improvements complete the package.
Nearly new, remarkably customized and designed for the way life actually happens—107 Watson Mill is truly one to see.
-
Tipo de propiedad
Casa
-
Pisos
2
-
Año de construcción
2024
-
Precio/pie²
$153
Características
- Garaje
- Chimenea
- Vestidor
- Jardín
- Patio de recreo
- Cocina abierta
- Comunidad Cerrada
- Espacio de vida al aire libre
- Obras nuevas
Lote
Interior
- Techo alto
- Oficina
- Chimenea
- Isla de cocina
- Bar
- Lavadero
- Cocina abierta
- Encimeras de piedra
- Vestidor
Outdoor
- Garaje
- Patio de recreo
- Espacio de vida al aire libre
- Jardín
Explorar la zona
El agente se comunicará con usted pronto por
Publicado por
Reserva una visita con the agent
Elija una fecha y si prefiere una visita virtual o presencial con el agente.
The data relating to real estate on this website comes in part from the Internet Data Exchange program of Hive MLS. All information is deemed reliable but not guaranteed and should be independently verified. All properties are subject to prior sale, change, or withdrawal. Neither listing broker(s) nor Continental Real Estate Group, Inc shall be responsible for any typographical errors, misinformation, or misprints, and shall be held totally harmless from any damages arising from reliance upon these data. Copyright ©2026 Hive MLS LLC. All Rights Reserved.
La confianza de los mejores brokers del mundo
Los agentes tras las propiedades más excepcionales del mundo publican en JamesEdition.
- Anuncios de Sotheby's, Christie's, BARNES y Engel & Völkers
- Cada anuncio se revisa antes de publicarse
- Conecte directamente con agentes verificados
Al continuar, acepta nuestros Términos y la Política de Privacidad.
partnered with