$500,000
Single Family Residence In Gurnee
- 4 Hab.
- 3 Baños
- 2,350 Sqft
- 6,099 Sqft lot
- Actualizado: Septiembre 9
- Fuente: Midwest Real Estate Data (MRED) MLS#12754205
Sobre la propiedad
La descripción se tradujo automáticamente.
La descripción se muestra en el idioma original.
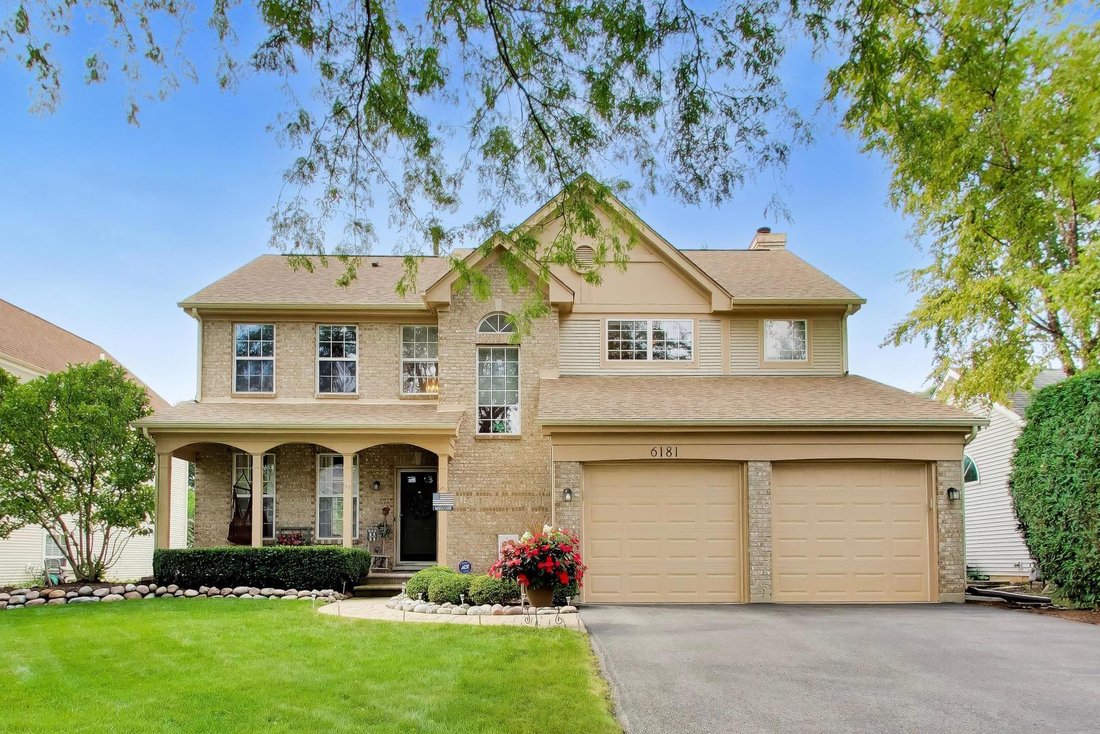
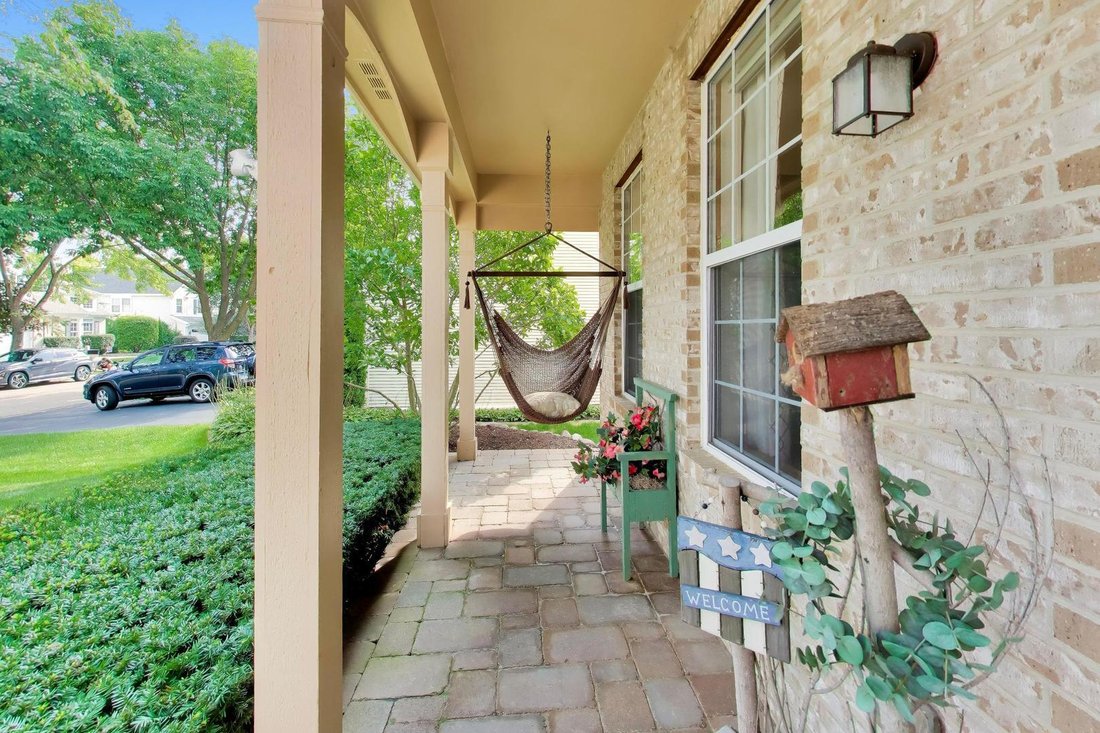
First time on the market since being purchased from the developer, this exceptionally clean and well-maintained home is the largest model in The Highlands of Fairway Ridge and offers four bedrooms, three finished levels, and flexible living space throughout. A paver walkway and matching front porch create a welcoming approach. Inside, light-colored wood laminate flooring flows through the main lev
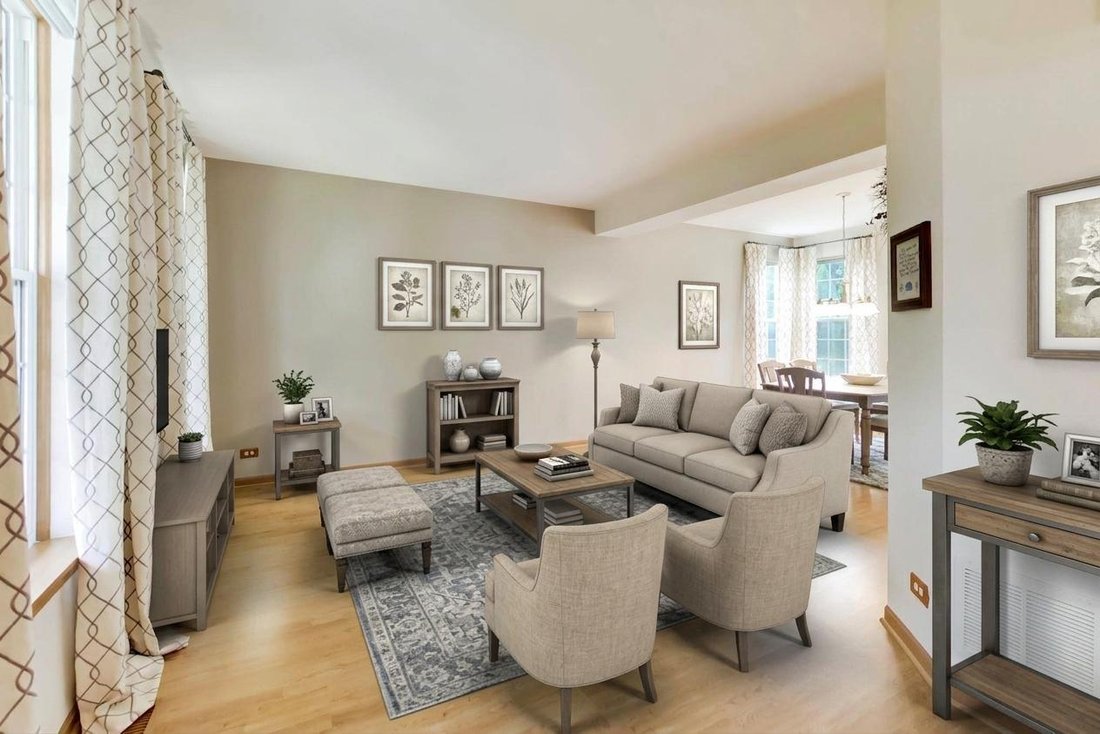
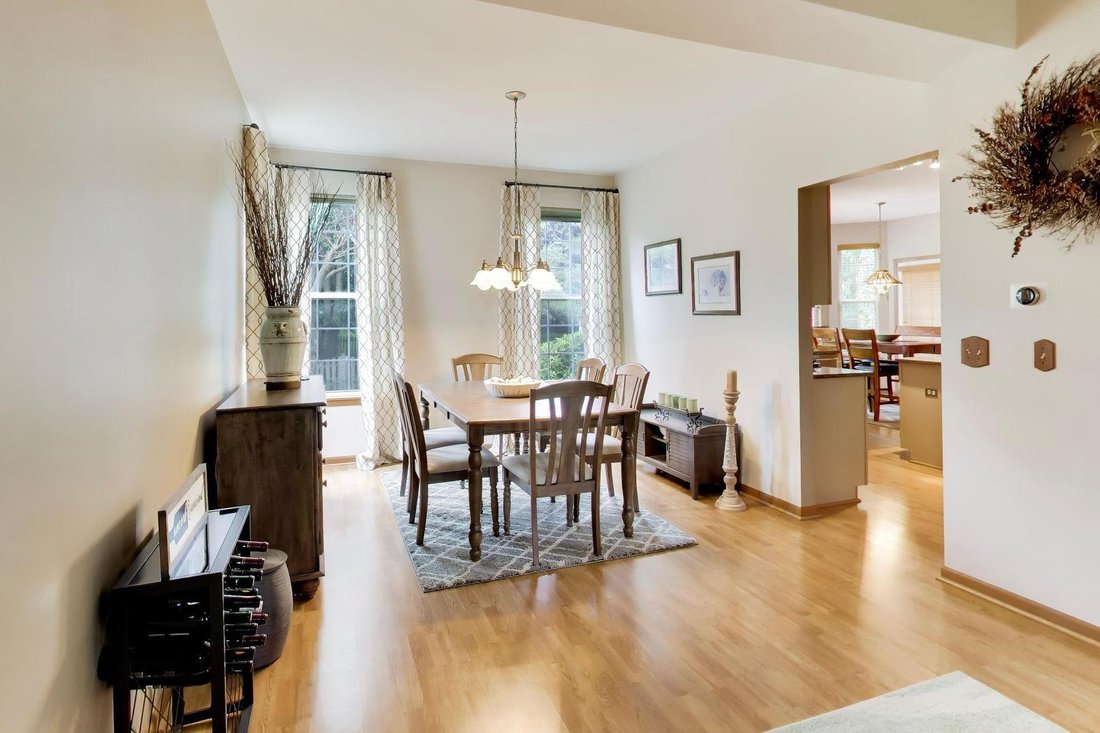
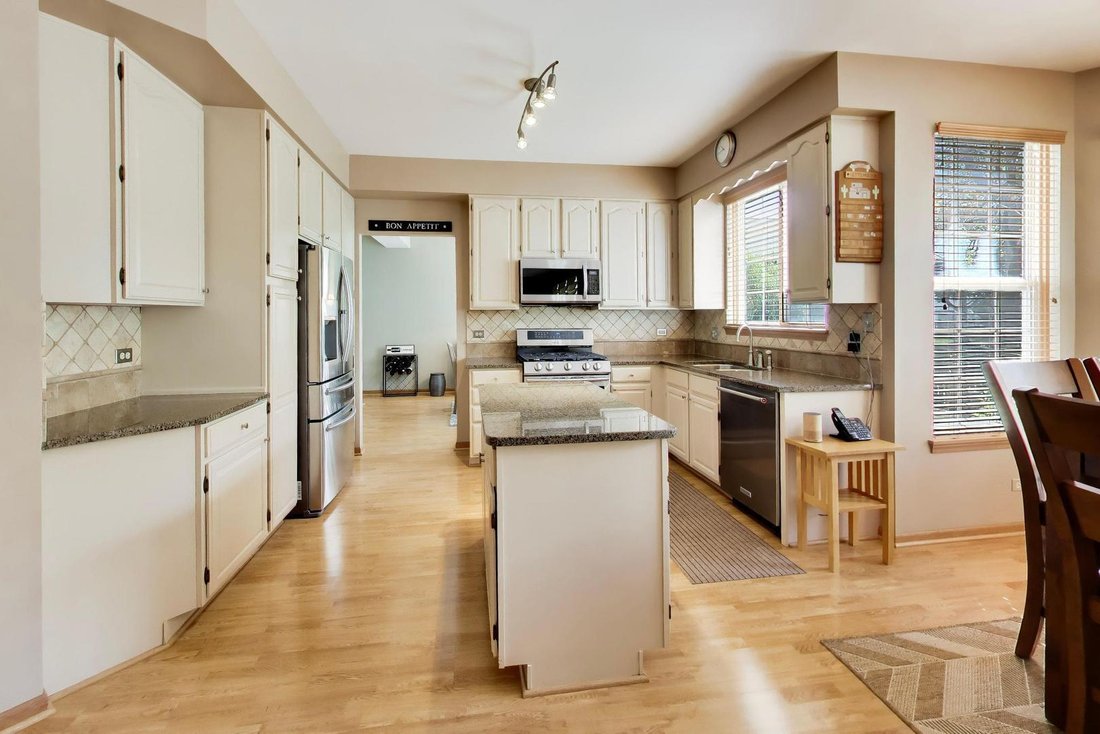
First time on the market since being purchased from the developer, this exceptionally clean and well-maintained home is the largest model in The Highlands of Fairway Ridge and offers four bedrooms, three finished levels, and flexible living space throughout. A paver walkway and matching front porch create a welcoming approach. Inside, light-colored wood laminate flooring flows through the main level, beginning with the formal living room and adjoining dining room. The kitchen features refreshed cabinetry, solid-surface countertops, and newer stainless steel appliances, plus a bright eat-in area with access to the oversized deck overlooking the fully fenced backyard. Just a step down, the comfortable family room is centered around the wood-burning fireplace with gas start. A powder room and garage access complete this portion of the main level. The original main-level laundry closet is currently used for coat storage, with the plumbing still in place should a future owner choose to return the laundry to this location. Upstairs, the hallway and all four bedrooms feature the same light wood laminate flooring. The spacious primary suite features a vaulted ceiling, generous walk-in closet, and private bath with a large jetted tub and separate shower. The second bedroom also offers a walk-in closet, while the second, third, and fourth bedrooms share the hall bath. The fully finished lower level expands the possibilities with a large recreation area, utility/laundry room, and separate flex room with potential for a fifth bedroom, home office, workout room, hobby space, or whatever best fits your needs. The Highlands of Fairway Ridge residents enjoy access to the community pool, clubhouse, fitness room, and playground, while the location provides convenient access to parks and recreation, shopping, dining, entertainment, Route 120, and I-94. A spacious, thoughtfully maintained home with room to adapt to the way you live today.
-
Tipo de propiedad
Casa
-
Año de construcción
1993
-
Precio/pie²
$212
Características
Explorar la zona
6181 Crossland Boulevard, Gurnee, Illinois, Estados Unidos
Ver en Google Maps
Precio por sqft
Bajo
Alto
Se unió hace 8 meses
Usted ha preguntado por esta propiedad
El agente se comunicará con usted pronto por
Publicado por
1
Anuncios
2026
Se unió
Reserva una visita con the agent
Elija una fecha y si prefiere una visita virtual o presencial con el agente.
Fecha preferida
Tipo de tour
Última actualización
Septiembre 9
Primera publicación
Septiembre 9
Referencia del anuncio
12754205
Estado del anuncio
Active under contract
Based on information submitted to the MLS GRID as of2026. All data is obtained from various sources and may not have been verified by broker or MLS GRID. Supplied Open House Information is subject to change without notice. All information should be independently reviewed and verified for accuracy. Properties may or may not be listed by the office/agent presenting the information.
Propiedades similares cercanas
Nuevos anuncios en Gurnee




Explorar más viviendas en venta
Gurnee, IL, Estados Unidos tipos de propiedad
Gurnee, IL, Estados Unidos búsquedas populares
- Propiedades con Cocina abierta en Gurnee, IL, Estados Unidos
- Propiedades con Gimnasio en Gurnee, IL, Estados Unidos
- Propiedades Obras nuevas en Gurnee, IL, Estados Unidos
- Propiedades Renovado en Gurnee, IL, Estados Unidos
- Propiedades con Sauna en Gurnee, IL, Estados Unidos
- Propiedades con Piscina en Gurnee, IL, Estados Unidos
- Propiedades Vista al Campo de Golf en Gurnee, IL, Estados Unidos
Guías e historias relacionadas
La confianza de los mejores brokers del mundo
Los agentes tras las propiedades más excepcionales del mundo publican en JamesEdition.
- Anuncios de Sotheby's, Christie's, BARNES y Engel & Völkers
- Cada anuncio se revisa antes de publicarse
- Conecte directamente con agentes verificados
Al continuar, acepta nuestros Términos y la Política de Privacidad.
brokerages we
partnered with
partnered with