$707,627
Steps From Guingamp's Historic Centre, On The Banks Of The River Trieux A 19th Century Mill With
- 7 Hab.
- 1 Baños
- 3,262 Sqft
- 97 Sqft lot
- Actualizado: Septiembre 11
- 5
Sobre la propiedad
La descripción se tradujo automáticamente.
La descripción se muestra en el idioma original.
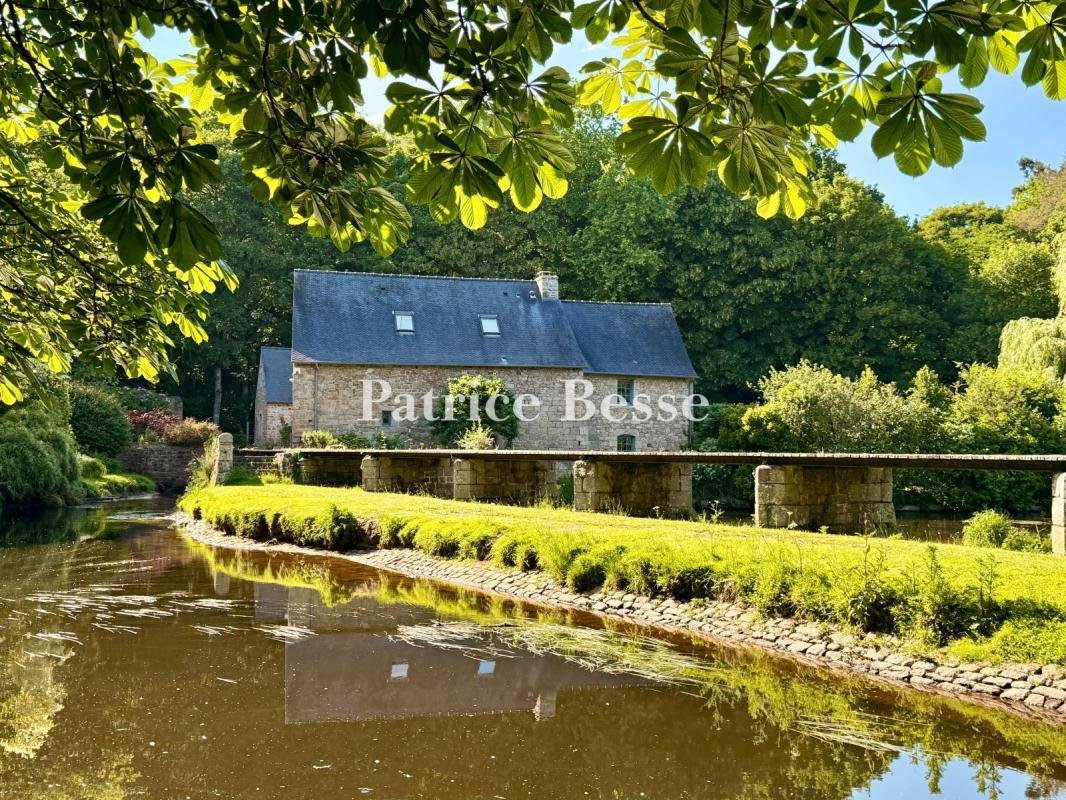
Steps from Guingamp’s historic centre, on the banks of the River Trieux a 19th-century mill with outbuildings on nearly 1 hectare. The property reveals itself at the end of a drive that crosses the Trieux by a stone bridge. A wrought-iron gate set between granite piers marks the entrance. The mill stands at the water’s edge, within a wooded setting.
The main building is constructed in gra
The main building is constructed in gra
Steps from Guingamp’s historic centre, on the banks of the River Trieux a 19th-century mill with outbuildings on nearly 1 hectare. The property reveals itself at the end of a drive that crosses the Trieux by a stone bridge. A wrought-iron gate set between granite piers marks the entrance. The mill stands at the water’s edge, within a wooded setting.
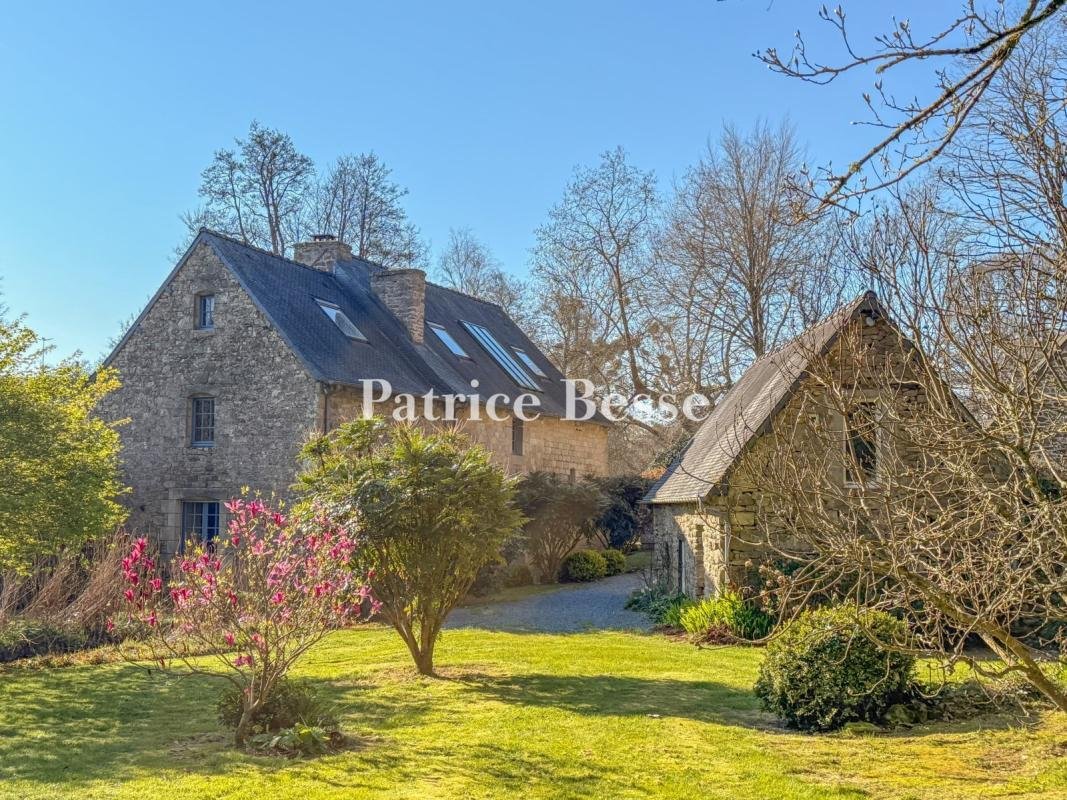
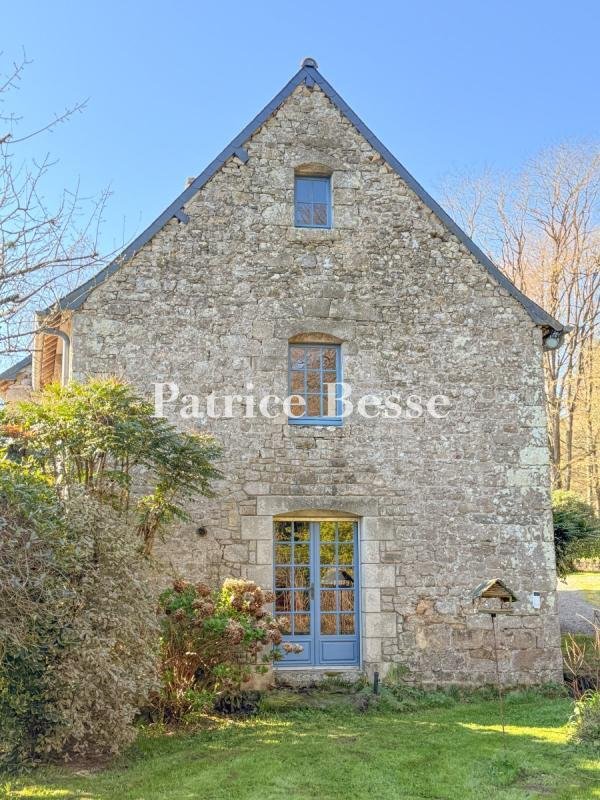
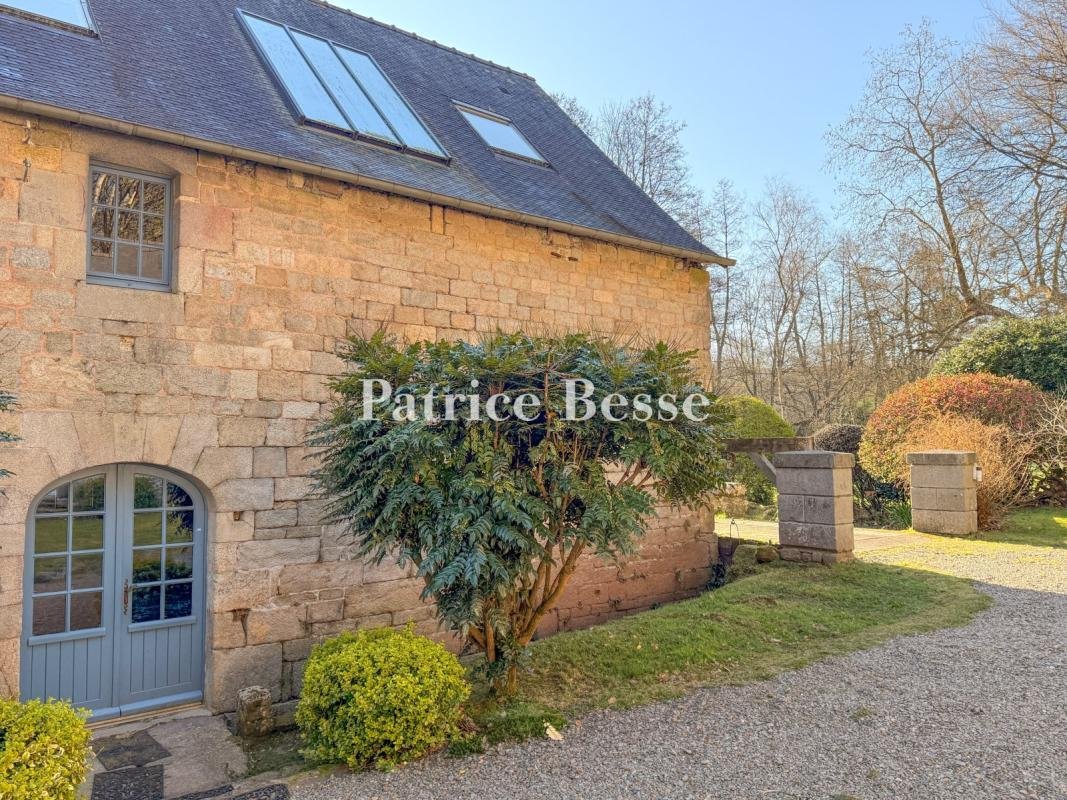
The main building is constructed in granite rubble stone with an irregular course and dressed-stone window and door surrounds. The gable walls are exposed and show an even, consistent masonry. The openings vary in size and are arranged functionally; some are narrow and vertical. The slate gabled roof has a pronounced pitch. It is pierced by rooflights and a larger glazed frame set into one of the slopes. Two chimney stacks rise from the ridge. The verges are in stone and the eaves overhang is minimal. At the base of the wall, a masonry structure incorporating a timber element marks part of the original hydraulic system. Nearby, a flagged passage and a gravelled area organise the immediate surrounds. The joinery, in painted timber, comprises glazed doors with solid lower panels and small-pane windows. Some openings are in segmental-arch form. A circular stone aperture, formed by a monolithic surround, is set into one of the gable walls.
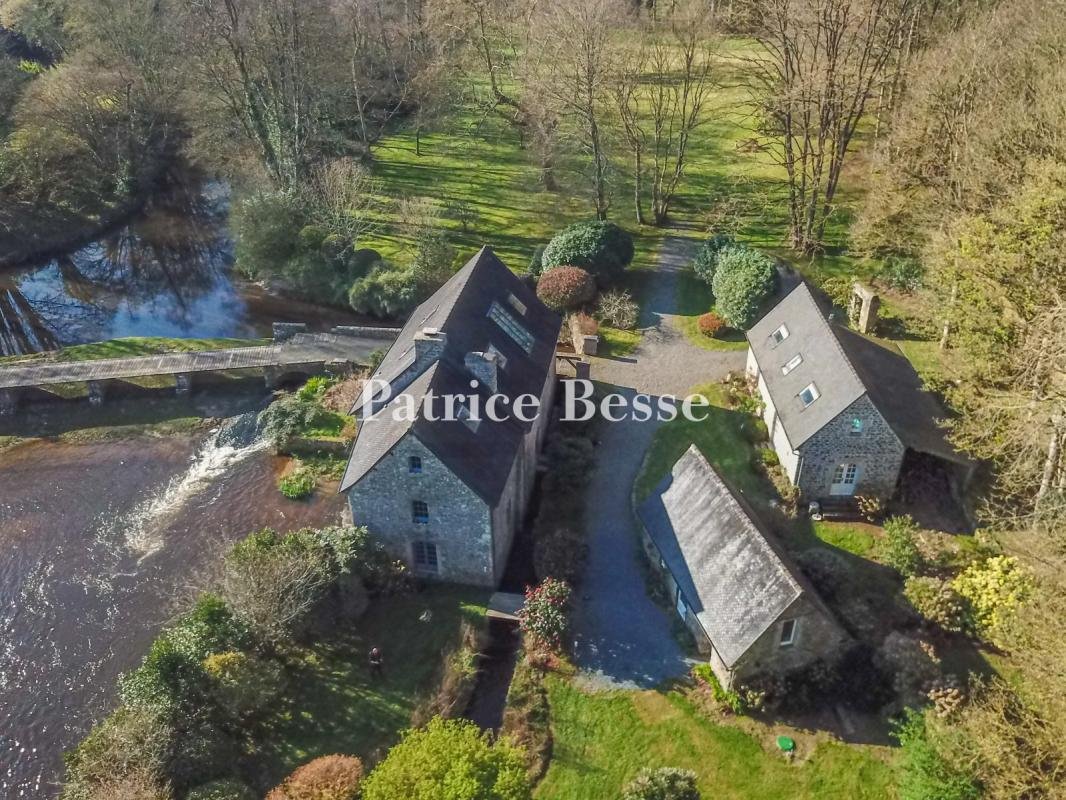
Beyond, a gravelled courtyard serves two outbuildings. The first, of elongated plan, is covered by a two-pitch slate roof. The second, built in the same materials, rises over two levels with converted upper space and is pierced by rooflights. The arrangement is organised around a tarmacked central area accessible from the entrance.
To the rear, the grounds — partly adjoining those of the Château des Salles — extend as a broad lawn punctuated by specimen trees and copses. Tall-standard tree lines border the whole, with planted boundaries providing further structure. Timber and stone fencing encloses certain sections.
La información sobre los riesgos a los que está expuesta esta propiedad está disponible en el sitio web de Géorisques: https://www.georisques.gouv.fr/
The main building is constructed in granite rubble stone with an irregular course and dressed-stone window and door surrounds. The gable walls are exposed and show an even, consistent masonry. The openings vary in size and are arranged functionally; some are narrow and vertical. The slate gabled roof has a pronounced pitch. It is pierced by rooflights and a larger glazed frame set into one of the slopes. Two chimney stacks rise from the ridge. The verges are in stone and the eaves overhang is minimal. At the base of the wall, a masonry structure incorporating a timber element marks part of the original hydraulic system. Nearby, a flagged passage and a gravelled area organise the immediate surrounds. The joinery, in painted timber, comprises glazed doors with solid lower panels and small-pane windows. Some openings are in segmental-arch form. A circular stone aperture, formed by a monolithic surround, is set into one of the gable walls.
Beyond, a gravelled courtyard serves two outbuildings. The first, of elongated plan, is covered by a two-pitch slate roof. The second, built in the same materials, rises over two levels with converted upper space and is pierced by rooflights. The arrangement is organised around a tarmacked central area accessible from the entrance.
To the rear, the grounds — partly adjoining those of the Château des Salles — extend as a broad lawn punctuated by specimen trees and copses. Tall-standard tree lines border the whole, with planted boundaries providing further structure. Timber and stone fencing encloses certain sections.
La información sobre los riesgos a los que está expuesta esta propiedad está disponible en el sitio web de Géorisques: https://www.georisques.gouv.fr/
-
Tipo de propiedad
Casa
-
Precio/pie²
$216
-
Emisiones
C
-
Consumo
E
Características
- Jardín
- Chimenea
- Vista al Agua
- Frente al Agua
- Frente al río
- Vista al Río
- Bodega
- Puerta
- Techo alto
Explorar la zona
Se unió hace 3 años
Usted ha preguntado por esta propiedad
El agente se comunicará con usted pronto por
Publicado por
744
Anuncios
2023
Se unió
Reserva una visita con the agent
Elija una fecha y si prefiere una visita virtual o presencial con el agente.
Fecha preferida
Tipo de tour
Última actualización
Septiembre 11
Primera publicación
Julio 4
Referencia del anuncio
725102_JE
Propiedades similares cercanas
Nuevos anuncios en Centre

Explorar más viviendas en venta
Centre, Pabu, Francia tipos de propiedad
Centre, Pabu, Francia búsquedas populares
- Propiedades con Terraza en Centre, Pabu, Francia
- Propiedades con Bar en Centre, Pabu, Francia
- Propiedades Vista al Río en Centre, Pabu, Francia
- Propiedades con Ascensor en Centre, Pabu, Francia
- Propiedades con Jardín en Centre, Pabu, Francia
- Propiedades Privacidad en Centre, Pabu, Francia
- Propiedades Frente al Agua en Centre, Pabu, Francia
- Propiedades Ecuestre en Centre, Pabu, Francia
- Propiedades con Gimnasio en Centre, Pabu, Francia
- Propiedades con Biblioteca en Centre, Pabu, Francia
- Propiedades con Bodega en Centre, Pabu, Francia
- Propiedades con Chimenea en Centre, Pabu, Francia
- Propiedades con Piscina en Centre, Pabu, Francia
- Propiedades con Garaje en Centre, Pabu, Francia
- Propiedades Mansión en Centre, Pabu, Francia
- Propiedades con Cocina abierta en Centre, Pabu, Francia
- Propiedades Frente al río en Centre, Pabu, Francia
- Propiedades Vista al Agua en Centre, Pabu, Francia
Guías e historias relacionadas
La confianza de los mejores brokers del mundo
Los agentes tras las propiedades más excepcionales del mundo publican en JamesEdition.
- Anuncios de Sotheby's, Christie's, BARNES y Engel & Völkers
- Cada anuncio se revisa antes de publicarse
- Conecte directamente con agentes verificados
Al continuar, acepta nuestros Términos y la Política de Privacidad.