Casa Independiente De 5 Dormitorios En Venta En Guildford
- 5 Hab.
- 4 Baños
- 5,208 Sqft
- 3.0 Ac lot
- Actualizado: Junio 18
- 24
Sobre la propiedad
Price reduced to OIEO £2.25m
House & Gardens
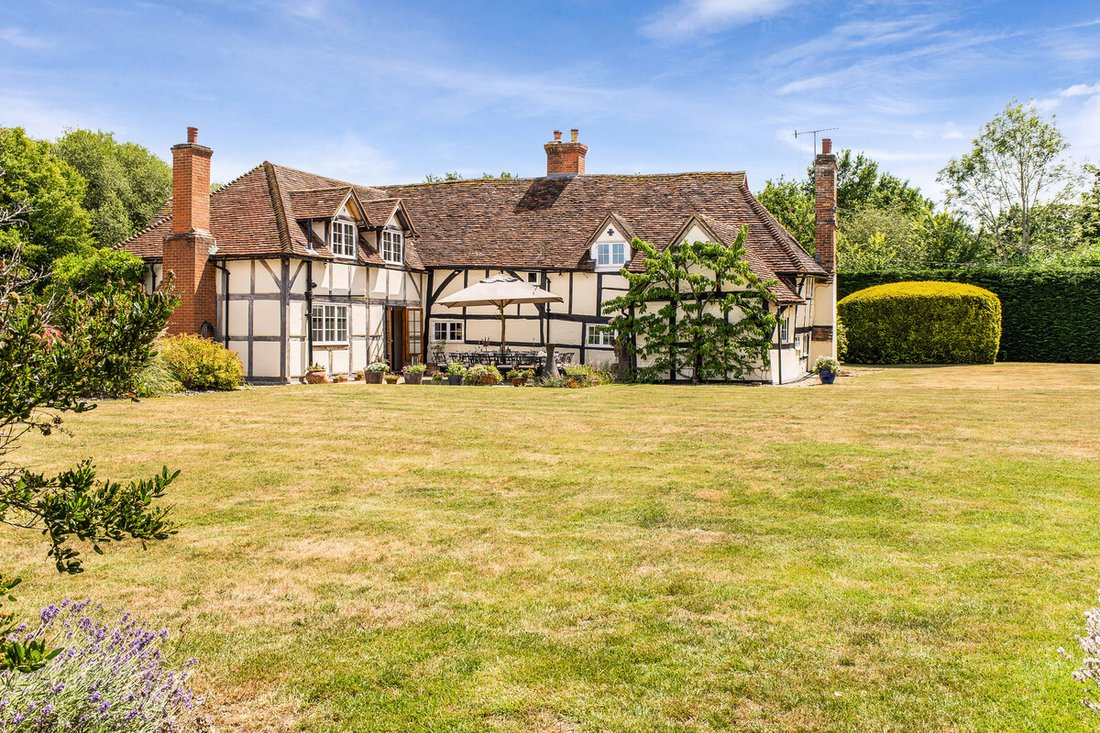
The 16th-century Grade II listed farmhouse was sympathetically extended in the 1970s, and a further green oak extension was added in the early 2000s.
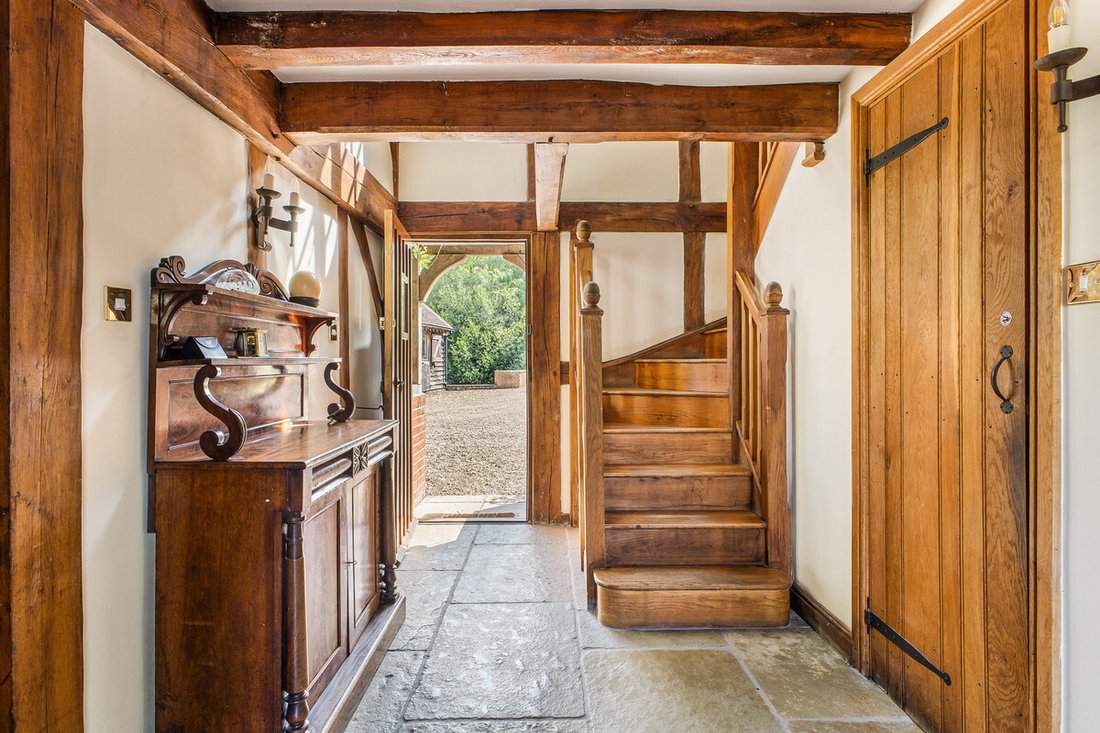
On the ground floor is a stone-floored entrance hall with WC, a large playroom, a comfortable family lounge with Inglenook fireplace at one end and a TV snug at the other,
Price reduced to OIEO £2.25m
House & Gardens
The 16th-century Grade II listed farmhouse was sympathetically extended in the 1970s, and a further green oak extension was added in the early 2000s.
On the ground floor is a stone-floored entrance hall with WC, a large playroom, a comfortable family lounge with Inglenook fireplace at one end and a TV snug at the other, a study, dining room, and kitchen/diner with an Aga and separate electric oven and hob.
At first floor level within the historic part of the building is a double bedroom with a vaulted ceiling, en-suite bathroom, and dressing room, and a further double bedroom.
Accessed via a separate staircase are three further bedrooms, two en-suite, and a family bathroom.
The older part of the house was re-tiled in 2006, and double glazing was fitted throughout in 2012.
Accommodation summary
Ground Floor
As you enter the property, you’re welcomed by a wide, characterful hall with exposed beams and character features. There is a downstairs WC, with a large reception room on the right, providing flexibility to the ground floor accomodation. The kitchen is traditional and practical, with a separate dining room next door for family meals or larger gatherings. There is a further reception room with huge inglenook fireplace as well as a study tucked away to the rear of the property, ideal for working from home.
First Floor
On the first floor, the home offers five spacious bedrooms. The stunning principal bedroom suite has both a dressing room and full bathroom, with freestanding bathtub. There are four further generously sized bedrooms, two with ensuites, and a family bathroom.
Outside
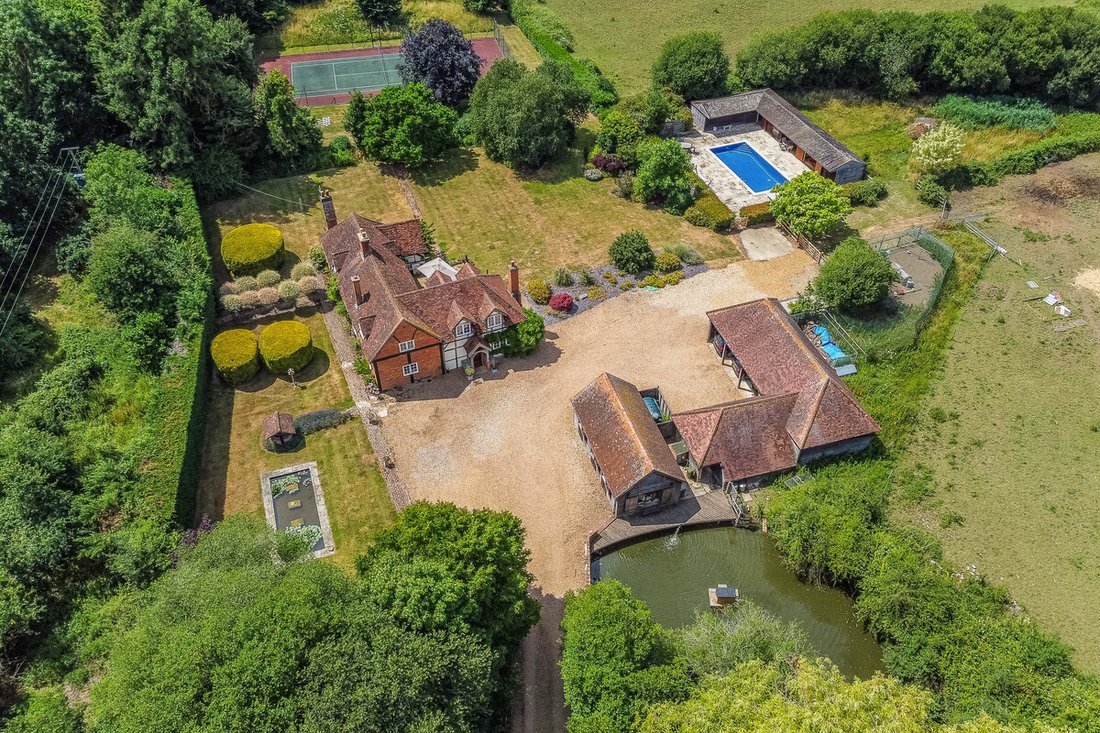
The house is surrounded by 3 acres of garden, which has been zoned into different character areas by the current owners.
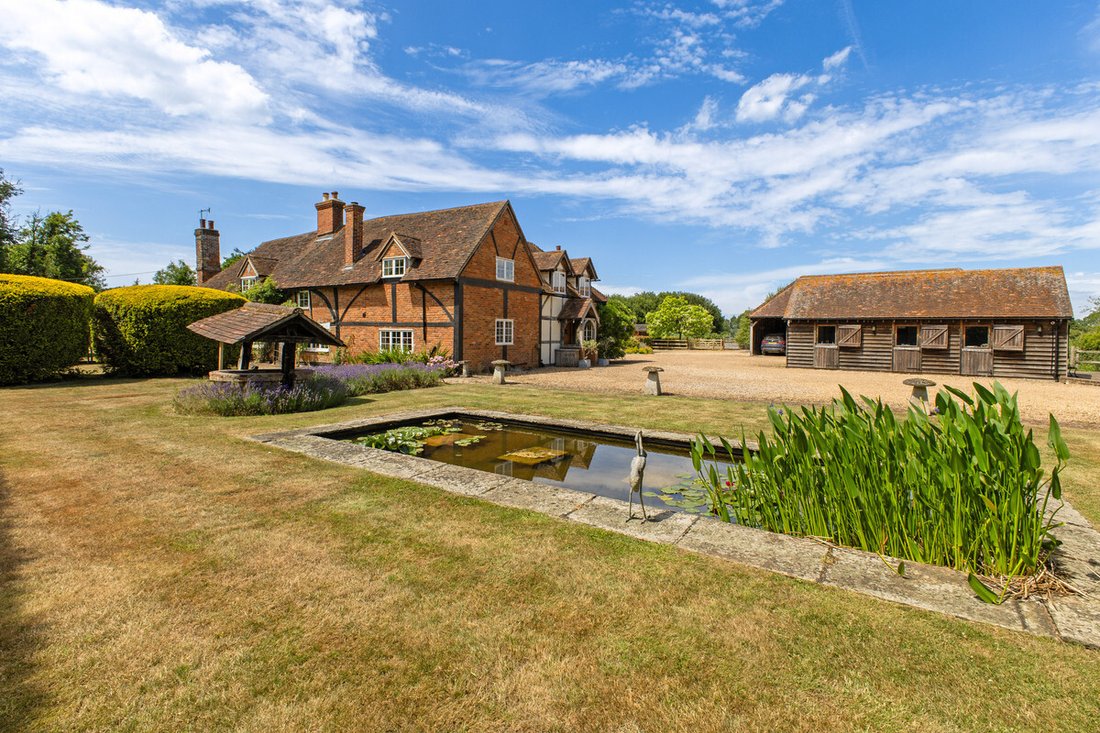
To the south is a cottage garden comprising flowerbeds, three round yew hedges, and a lily pond. A Salix-lined path leads out onto the common through a gate set into the mature conifer hedge.
The area to the west and north of the house is enclosed by a water course, fir trees, a mulberry tree, Copper Beach, and feature Himalayan birches.
To the west of the lawn is the tennis court and breeze house, which is enclosed by mature boundary planting. Beyond ’Henman Hill’ is a vegetable garden with raised beds.
To the north of the lawn area is an enclosed 10 x 5m swimming pool with an extensive Indian sandstone surround. The area is protected by a mature Red Robin hedge and the converted former stable block, which now provides a summer house with kitchenette, pump room, changing rooms with sauna, and two further stables.
To the east of the lawn is a planted slate bed, which is a haven for butterflies and garden birds.
Whilst the current owners have extensively landscaped the gardens, there remains significant potential for those with green fingers and the budding landscape architect.
The house is approached from the east by a gravel drive, with a small paddock on one side which formerly housed a trampoline and a golf driving net.
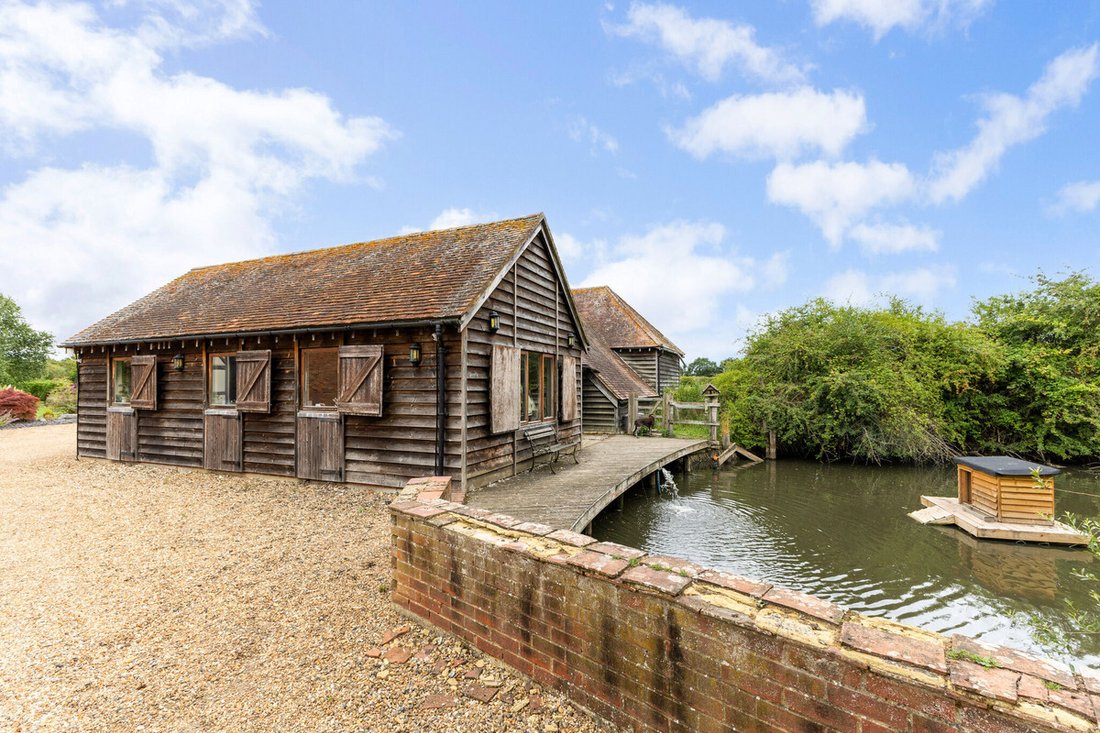
A wildflower garden and fruit trees line the opposite side of the drive, which then passes over a bridge with a duck pond on either side, before opening out into an expansive gravel courtyard with ample parking.
To the north of the courtyard is a freestanding ’stable style’ office, utility room, and WC. The adjacent converted oak-framed barn and double garage now comprises of a three-bay carport and an amazing games room and bar.
The balance of the gardening includes an enclosed chicken run and small paddock which includes a reed bed.
Development Opportunity
Additionally, this property benefits from planning permission to convert the outbuildings into a sustainable, eco-efficient home with a highly contemporary finish, with an outlook over the pond.
The self-build permission for a four-bedroom home with a large reception room, home office, utility, and 8m kitchen diner was secured with the owners intending to live in the new home and let the existing farmhouse, to provide a significant retirement income.
However, having decided to downsize and move, the permission has established the potential for any future owner to pursue their own options. These could include a new home of similar design, or perhaps a single-bedroom apartment whilst retaining the games barn, utility, and home office. Alternatively, permission could be obtained for a smaller home for older family members or staff.
Sharing the wider residential potential.
Although not included within the sale, the adjacent 9 acres of agricultural land are the subject of a promotion agreement with Miller Developments.
The agreement also includes land owned by Hunts Farm, to the north and west. In total, the development area extends to c. 27 acres and is being promoted through the Guildford Borough Local Plan for residential purposes, comprising approximately 240 dwellings. The agreement has a further eight years to run, and in the event of the grant of planning permission, the purchaser of Hook Farm would benefit from 50% of the receipts from any sale of the nine acres.
In the event that planning permission is not forthcoming, the potential exists to acquire the land for a further £150,000, on expiry of the agreement.
Location
Set within a peaceful rural setting between Fairlands and Wood Street Village, the property offers a unique blend of countryside living, whilst being within easy reach of excellent transport links and amenities.
Surrounded by open farmland and common land, Hook Farm enjoys complete privacy while remaining conveniently connected. The nearby towns of Guildford and Worplesdon provide fast, direct train services into London Waterloo in as little as 35 minutes. The A3 and M25 are both easily accessible, offering straightforward routes to Heathrow, Gatwick, and the South Coast.
Local amenities are close at hand, with Fairlands and Wood Street Village offering independent shops, a village pub, and essential services. Larger supermarkets, restaurants, and entertainment options can be found in Guildford, just a short drive away.
Families are well-served by a range of highly regarded schools in the area. Local options include Worplesdon Primary School and Rydes Hill Preparatory School & Nursery . While top-rated independent schools such as RGS Guildford, Tormead, and Guildford High School are also within easy reach.
For those who enjoy the outdoors, the surrounding countryside offers endless footpaths, bridleways, and cycling routes, as well as direct access to the Surrey Hills Area of Outstanding Natural Beauty. There are also several golf courses, equestrian facilities, and parks nearby, including Merrist Wood and Whitmoor Common.
Tenure: Freehold | Council Tax Band: H | EPC Rated: E
Services, Utilities & Property Information
Utilities – Mains electric and water. Oil fired centre heating and Sewage treatment plant, please ask the ask for further information.
Tenure - Freehold
Property Type – Detached
Construction Type – Standard – brick & tile
Council Tax - Guildford
Council Tax Band - H
Parking – Ample parking
Mobile phone coverage - 4G/5G mobile signal is available in the area - we advise you to check with your provider.
Internet connection - Standard FTTP Broadband connection available- we advise you to check with your provider.
For more information or to arrange a viewing, contact Mark McVeigh at Fine & Country South and West Surrey.
-
Tipo de propiedad
Casa
-
Año de construcción
1508
-
Precio/pie²
$572
Características
Lote
Interior
- Techo alto
- Oficina
- Chimenea
- Isla de cocina
- Bar
- Sauna
- Sala de juegos
Outdoor
- Terraza
- Aparcamiento
- Piscina
- Garaje
- Cancha de Tenis
- Puerta
- Jardín
Explorar la zona
El agente se comunicará con usted pronto por
Publicado por
Reserva una visita con the agent
Elija una fecha y si prefiere una visita virtual o presencial con el agente.

Propiedades similares cercanas
Nuevos anuncios en Whitmoor





Explorar más viviendas en venta
Whitmoor, Worplesdon, Inglaterra tipos de propiedad
Whitmoor, Worplesdon, Inglaterra búsquedas populares
- Propiedades con Terraza en Whitmoor, Worplesdon, Inglaterra
- Propiedades con Bar en Whitmoor, Worplesdon, Inglaterra
- Propiedades con Sala de juegos en Whitmoor, Worplesdon, Inglaterra
- Propiedades con Oficina en Whitmoor, Worplesdon, Inglaterra
- Propiedades Vista a la Montaña en Whitmoor, Worplesdon, Inglaterra
- Propiedades con Jardín en Whitmoor, Worplesdon, Inglaterra
- Propiedades Privacidad en Whitmoor, Worplesdon, Inglaterra
- Propiedades Moderno en Whitmoor, Worplesdon, Inglaterra
- Propiedades Ecuestre en Whitmoor, Worplesdon, Inglaterra
- Propiedades Obras nuevas en Whitmoor, Worplesdon, Inglaterra
- Propiedades con Gimnasio en Whitmoor, Worplesdon, Inglaterra
- Propiedades con Sauna en Whitmoor, Worplesdon, Inglaterra
- Propiedades con Jacuzzi en Whitmoor, Worplesdon, Inglaterra
- Propiedades con Chimenea en Whitmoor, Worplesdon, Inglaterra
- Propiedades con Piscina en Whitmoor, Worplesdon, Inglaterra
- Propiedades con Garaje en Whitmoor, Worplesdon, Inglaterra
- Propiedades con Cancha de Tenis en Whitmoor, Worplesdon, Inglaterra
- Propiedades Renovado en Whitmoor, Worplesdon, Inglaterra
- Propiedades Vista al Agua en Whitmoor, Worplesdon, Inglaterra
Guías e historias relacionadas
La confianza de los mejores brokers del mundo
Los agentes tras las propiedades más excepcionales del mundo publican en JamesEdition.
- Anuncios de Sotheby's, Christie's, BARNES y Engel & Völkers
- Cada anuncio se revisa antes de publicarse
- Conecte directamente con agentes verificados
Al continuar, acepta nuestros Términos y la Política de Privacidad.