$1,594,900
Residential In Guild
- 4 Hab.
- 5 Baños
- 4,410 Sqft
- 4.03 Ac lot
- Actualizado: Septiembre 11
- Fuente: Realtracs MLS#3260661
Sobre la propiedad
La descripción se tradujo automáticamente.
La descripción se muestra en el idioma original.
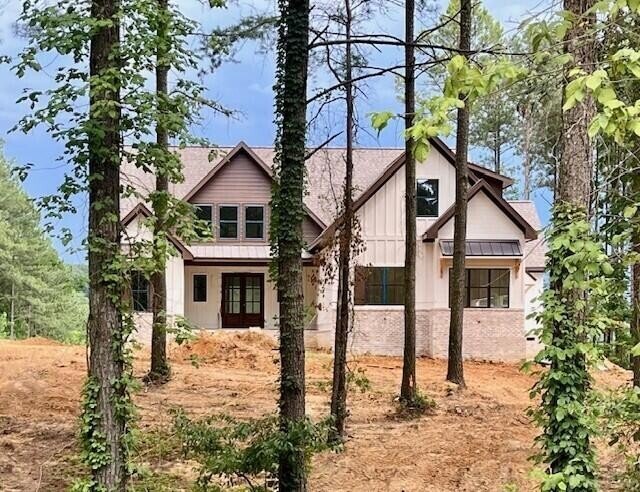
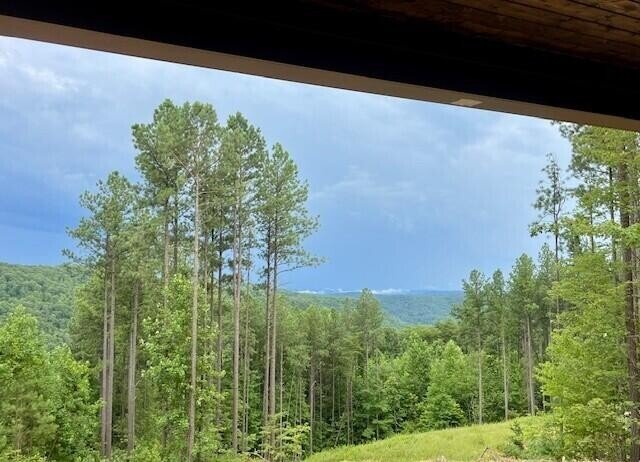
Custom Designed Home on 4.03 acre Brow (View) Lot Some Interior photos are of a recently completed home with same floor plan. This home has 2 bedrooms on the main. The Main living area ,master bedrooms and guest suite all have expansive views of the mountains. On the second floor you will find 2 bedroom , 2 full baths a 450 SQ FT bonus room and a media room.
Just off the dining room will be a
Just off the dining room will be a
Custom Designed Home on 4.03 acre Brow (View) Lot Some Interior photos are of a recently completed home with same floor plan. This home has 2 bedrooms on the main. The Main living area ,master bedrooms and guest suite all have expansive views of the mountains. On the second floor you will find 2 bedroom , 2 full baths a 450 SQ FT bonus room and a media room.
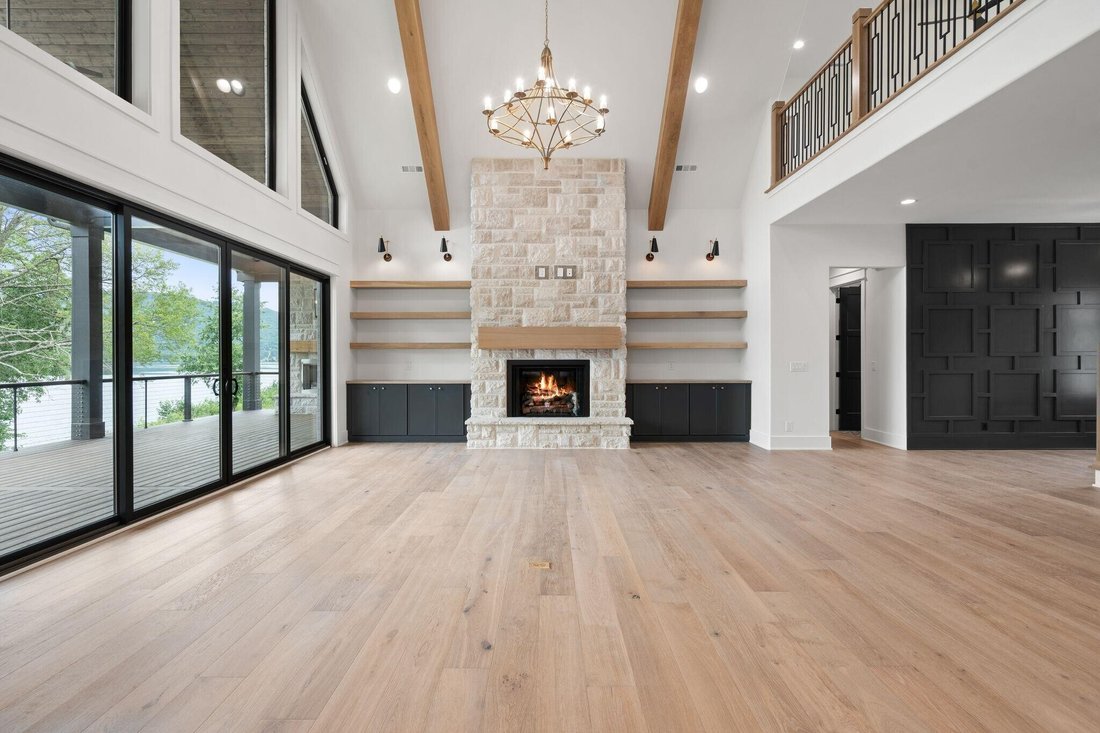
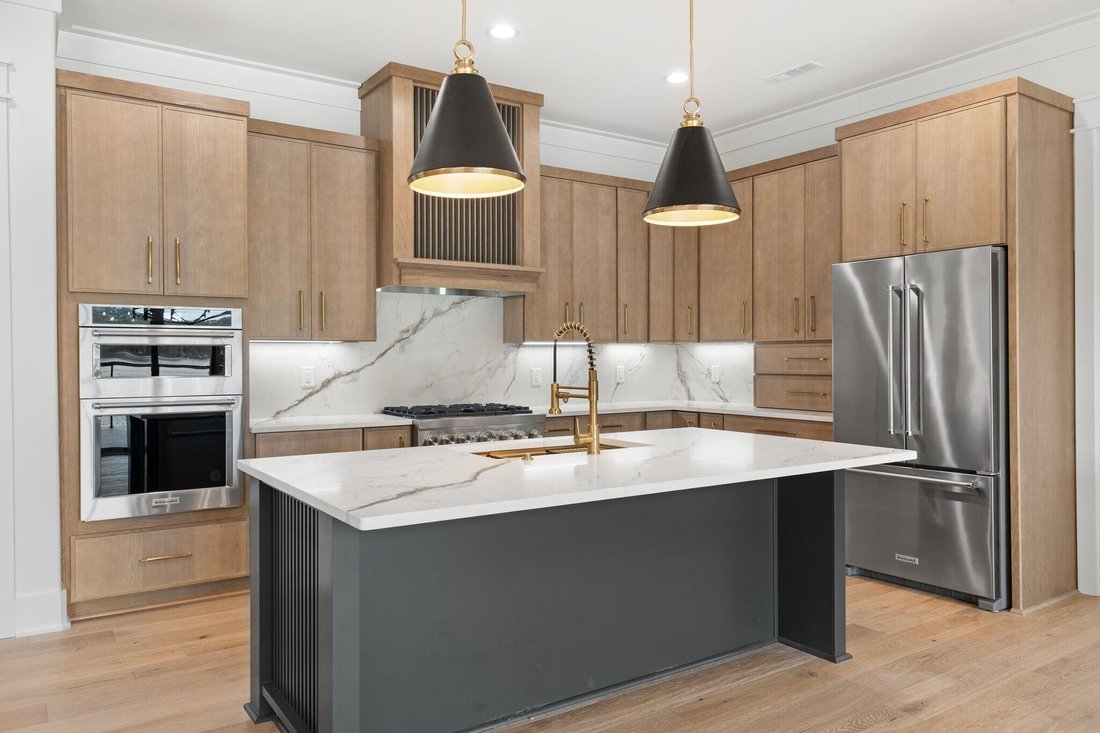
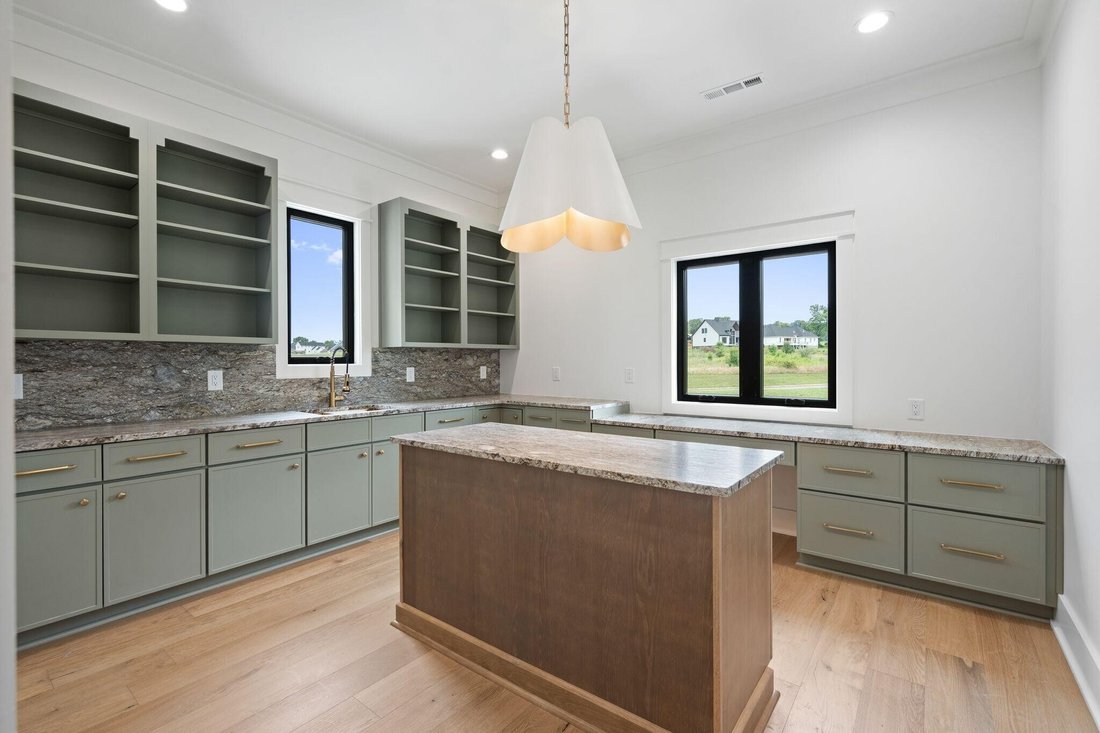
Just off the dining room will be a sunroom of which will overlook the majestic mountain views Adjacent to the full size kitchen is a 12x18 Prep Kitchen/ pantry with sink and additional dishwasher. The great room will a feature 12 ft coffered ceilings and stack stone fireplace. Master bedroom will have 10 ft ceilings and wall to wall glass overlooking the mountain . The main kitchen is complete with double ovens, a wet bar, and Kitchen Aid Appliances. located beside the Mudroom is a half bath with tile dog show. The 17 x 16 covered porch has Timber Tech composite decking. The 3 car garage will be approx 34ft wide x 25 ft deep. This home site is wide enough for an additional 2 car detached garage of which is not included in purchase price
If you own a lot and would like to be in your home sooner than later Nickajack Lake Homes LLC would be interested in discussing the option of purchasing your lot and/ or using it as a down payment on this home.
For a limited time a buyer can make the remaining interior selections such as counter tops, lighting and plumbing.
Owner / Agent / Builder -
To see Like kind finished model visit us at 140 Edgewater Way, Jasper TN by appointment Only Contact us or call a local licensed professional to tour this location as well as other customized homes that we have under construction. Price is subject to change depending on personalized selections
Just off the dining room will be a sunroom of which will overlook the majestic mountain views Adjacent to the full size kitchen is a 12x18 Prep Kitchen/ pantry with sink and additional dishwasher. The great room will a feature 12 ft coffered ceilings and stack stone fireplace. Master bedroom will have 10 ft ceilings and wall to wall glass overlooking the mountain . The main kitchen is complete with double ovens, a wet bar, and Kitchen Aid Appliances. located beside the Mudroom is a half bath with tile dog show. The 17 x 16 covered porch has Timber Tech composite decking. The 3 car garage will be approx 34ft wide x 25 ft deep. This home site is wide enough for an additional 2 car detached garage of which is not included in purchase price
If you own a lot and would like to be in your home sooner than later Nickajack Lake Homes LLC would be interested in discussing the option of purchasing your lot and/ or using it as a down payment on this home.
For a limited time a buyer can make the remaining interior selections such as counter tops, lighting and plumbing.
Owner / Agent / Builder -
To see Like kind finished model visit us at 140 Edgewater Way, Jasper TN by appointment Only Contact us or call a local licensed professional to tour this location as well as other customized homes that we have under construction. Price is subject to change depending on personalized selections
-
Tipo de propiedad
Casa
-
Pisos
2
-
Año de construcción
2026
-
Precio/pie²
$361
Características
- Garaje
- Chimenea
- Vestidor
- Vista a la Montaña
- Patio de recreo
- Comunidad Cerrada
- Piscina
- Lavadora Secadora
- Obras nuevas
Explorar la zona
4190 Split Rail Way, Guild, Tennessee, Estados Unidos
Ver en Google Maps
Precio por sqft
Bajo
Alto
Se unió hace 10 meses
Usted ha preguntado por esta propiedad
El agente se comunicará con usted pronto por
Publicado por
102
Anuncios
2025
Se unió
Reserva una visita con the agent
Elija una fecha y si prefiere una visita virtual o presencial con el agente.
Fecha preferida
Tipo de tour
Última actualización
Septiembre 11
Primera publicación
Julio 6
Referencia del anuncio
3260661
Estado del anuncio
Active under contract
Based on information submitted to the MLS GRID as of 2026. All data is obtained from various sources and may not have been verified by broker or MLS GRID. Supplied Open House Information is subject to change without notice. All information should be independently reviewed and verified for accuracy. Properties may or may not be listed by the office/agent presenting the information.
Propiedades similares cercanas
Nuevos anuncios en Guild



Explorar más viviendas en venta
Guild, TN, Estados Unidos tipos de propiedad
Guild, TN, Estados Unidos búsquedas populares
- Propiedades con Chimenea en Guild, TN, Estados Unidos
- Propiedades Vista a la Montaña en Guild, TN, Estados Unidos
- Propiedades Privacidad en Guild, TN, Estados Unidos
- Propiedades con Bar en Guild, TN, Estados Unidos
- Propiedades con Jardín en Guild, TN, Estados Unidos
- Propiedades Vista Panorámica en Guild, TN, Estados Unidos
- Propiedades con Piscina en Guild, TN, Estados Unidos
- Propiedades Comunidad Cerrada en Guild, TN, Estados Unidos
- Propiedades con Cocina abierta en Guild, TN, Estados Unidos
- Propiedades con Gimnasio en Guild, TN, Estados Unidos
- Propiedades Vista al Agua en Guild, TN, Estados Unidos
- Propiedades con Jacuzzi en Guild, TN, Estados Unidos
- Propiedades Vista al Río en Guild, TN, Estados Unidos
- Propiedades con Oficina en Guild, TN, Estados Unidos
- Propiedades Obras nuevas en Guild, TN, Estados Unidos
- Propiedades con Terraza en Guild, TN, Estados Unidos
- Propiedades con Cancha de Tenis en Guild, TN, Estados Unidos
- Propiedades Moderno en Guild, TN, Estados Unidos
- Propiedades con Balcón en Guild, TN, Estados Unidos
- Propiedades Vista al Lago en Guild, TN, Estados Unidos
- Propiedades con Cine en Guild, TN, Estados Unidos
- Propiedades con Biblioteca en Guild, TN, Estados Unidos
- Propiedades Frente al Lago en Guild, TN, Estados Unidos
- Propiedades con Sala de juegos en Guild, TN, Estados Unidos
- Propiedades con Cocina exterior en Guild, TN, Estados Unidos
- Propiedades Frente al Agua en Guild, TN, Estados Unidos
- Propiedades Ecuestre en Guild, TN, Estados Unidos
Guías e historias relacionadas
La confianza de los mejores brokers del mundo
Los agentes tras las propiedades más excepcionales del mundo publican en JamesEdition.
- Anuncios de Sotheby's, Christie's, BARNES y Engel & Völkers
- Cada anuncio se revisa antes de publicarse
- Conecte directamente con agentes verificados
Al continuar, acepta nuestros Términos y la Política de Privacidad.
brokerages we
partnered with
partnered with