$2,995,000
Precio reducido en $400,000 el Aug 13, 2026
Exquisite Horse Farm With Mountain Luxury Living
- 3 Hab.
- 3 Baños
- 4,334 Sqft
- 36.26 Ac lot
- Actualizado: Agosto 14
-
5
Vistas de los últimos 30 días
- 2
Sobre la propiedad
La descripción se tradujo automáticamente.
La descripción se muestra en el idioma original.
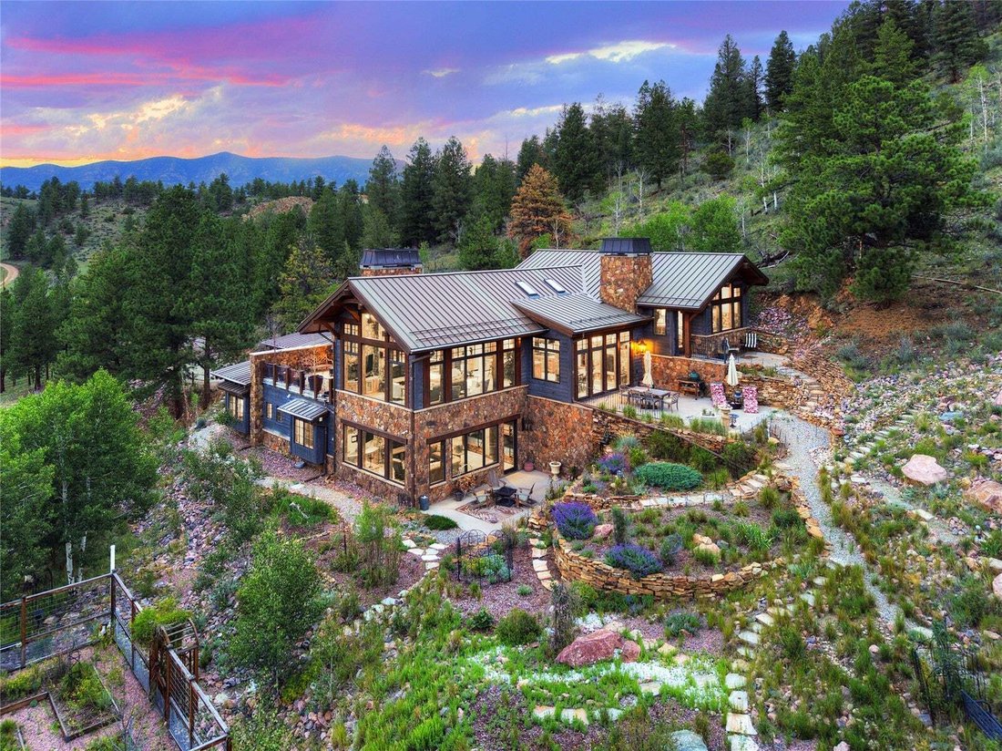
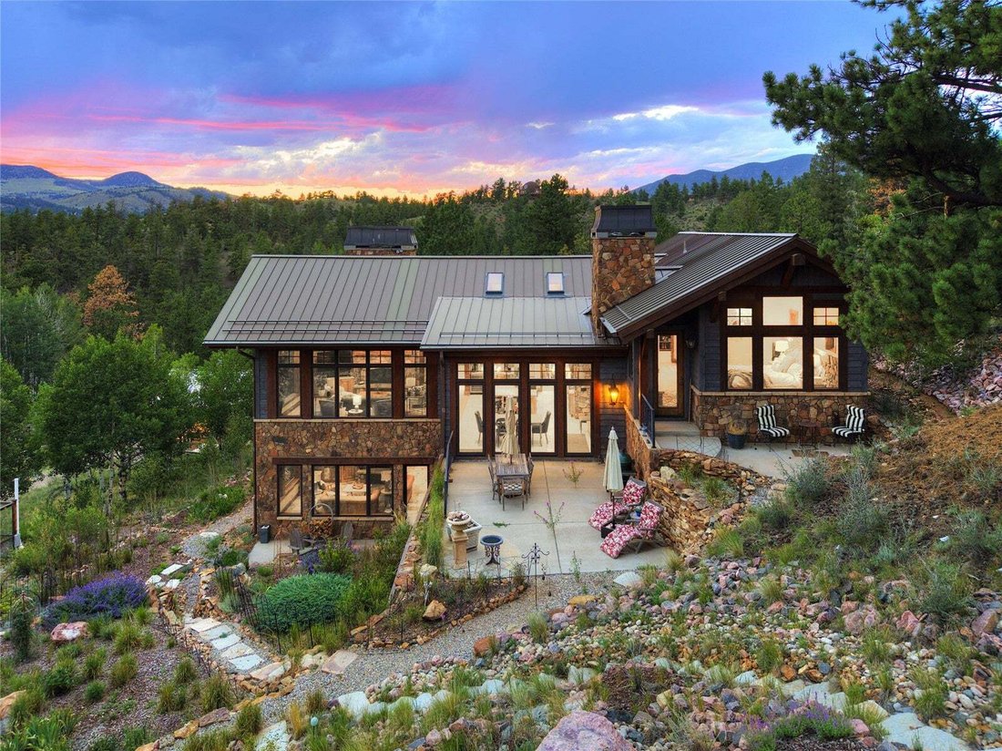
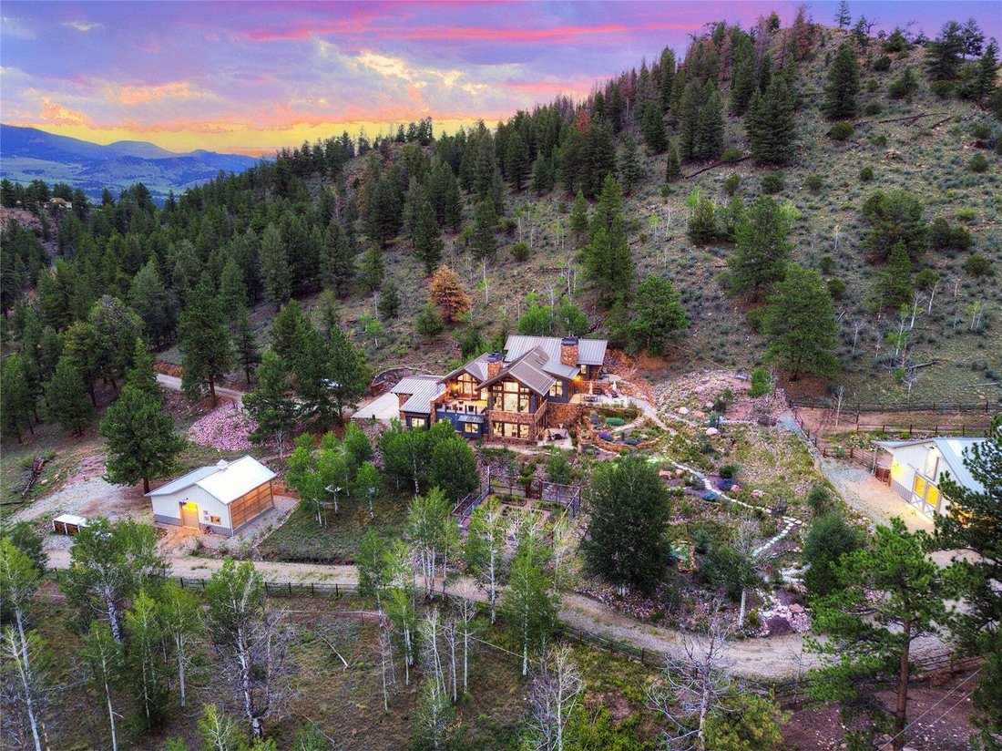
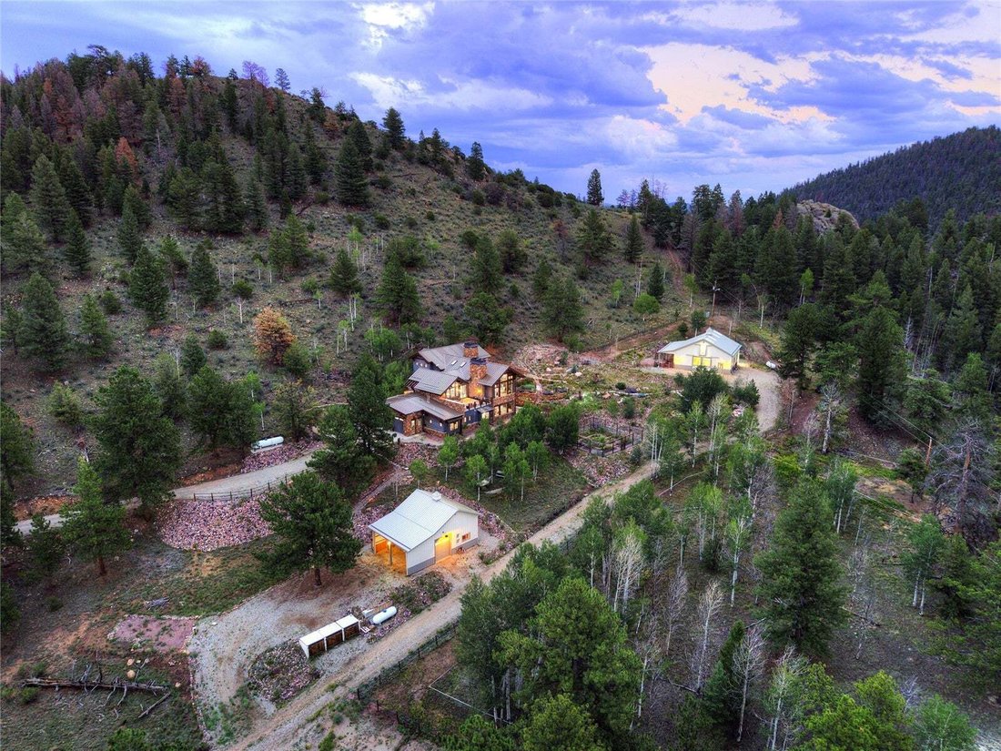
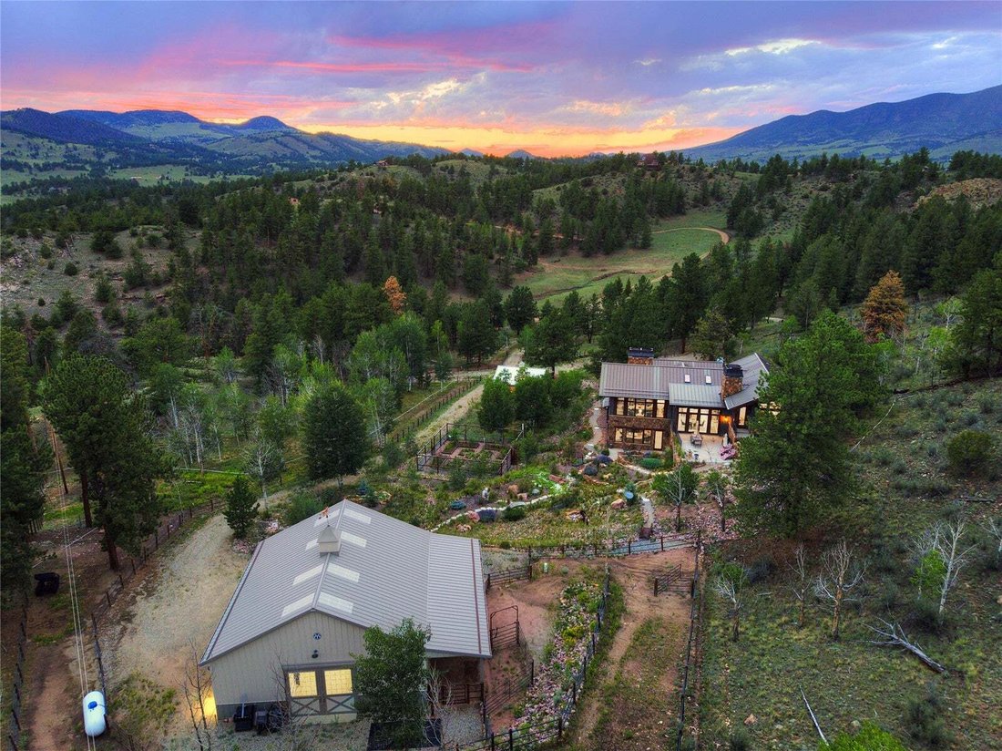
A once in a lifetime Horse Farm with a stunning custom-built mountain residence offering over 4,000 square feet of thoughtfully designed living space on 36 acres with huge rolling mountain views. This is the definition of a REAL Rocky Mountain Home Base with the most high end custom finishes & amenities. Yet you can have the great outdoors with the nearly 40 acres with barn, greenhouse, shooti
A once in a lifetime Horse Farm with a stunning custom-built mountain residence offering over 4,000 square feet of thoughtfully designed living space on 36 acres with huge rolling mountain views. This is the definition of a REAL Rocky Mountain Home Base with the most high end custom finishes & amenities. Yet you can have the great outdoors with the nearly 40 acres with barn, greenhouse, shooting range and multiple trails outside BUT once you step in side its total comfort with NO expense spared.
Abundant natural light fills the home, creating a serene and private mountain retreat with multiple south facing patios and a large west facing deck for incredible sunsets. High-end custom beam, stone, and tile work highlight exceptional craftsmanship throughout, complemented by a luxury gourmet kitchen featuring granite countertops and a La Cornue range. Dual living areas, each with its own fireplace, provide generous space for entertaining and everyday living. Every detail has been intentionally curated, reflecting quality construction and refined finishes at every turn. The thoughtful open floor plan is made for family gatherings and generational living. Offering three spacious bedrooms with added bonus bunk sets, four bathrooms, and an oversized dedicated laundry room with ample storage and a custom dog wash station. A hidden study, revealed behind a custom built-in bookshelf, provides a unique and private workspace. The land is ideally suited for an equestrian lifestyle, complete with a horse barn with multiple stables overlooking the yard and a fenced corral. A large heated greenhouse allows for year-round growing with a 3rd garage for equipment or toys! There is a dedicated shooting shed located at the front of the property for recreational target practice. This exceptional estate seamlessly blends luxury living, privacy, and mountain lifestyle amenities. 1 Hour to Breckenridge & Summit County. 1 Hour & 30 Minutes to Colorado Springs. 2 Hours to Denver. Sleeps 14.
Abundant natural light fills the home, creating a serene and private mountain retreat with multiple south facing patios and a large west facing deck for incredible sunsets. High-end custom beam, stone, and tile work highlight exceptional craftsmanship throughout, complemented by a luxury gourmet kitchen featuring granite countertops and a La Cornue range. Dual living areas, each with its own fireplace, provide generous space for entertaining and everyday living. Every detail has been intentionally curated, reflecting quality construction and refined finishes at every turn. The thoughtful open floor plan is made for family gatherings and generational living. Offering three spacious bedrooms with added bonus bunk sets, four bathrooms, and an oversized dedicated laundry room with ample storage and a custom dog wash station. A hidden study, revealed behind a custom built-in bookshelf, provides a unique and private workspace. The land is ideally suited for an equestrian lifestyle, complete with a horse barn with multiple stables overlooking the yard and a fenced corral. A large heated greenhouse allows for year-round growing with a 3rd garage for equipment or toys! There is a dedicated shooting shed located at the front of the property for recreational target practice. This exceptional estate seamlessly blends luxury living, privacy, and mountain lifestyle amenities. 1 Hour to Breckenridge & Summit County. 1 Hour & 30 Minutes to Colorado Springs. 2 Hours to Denver. Sleeps 14.
-
Tipo de propiedad
Casa
-
Año de construcción
2017
-
Precio/pie²
$691
Características
Explorar la zona
228 Bear Drive, Guffey, Colorado, Estados Unidos
Ver en Google Maps
Precio por sqft
Bajo
Alto

Se unió hace 4 meses
Usted ha preguntado por esta propiedad
El agente se comunicará con usted pronto por
Publicado por
12
Anuncios
2026
Se unió
Reserva una visita con Bo Palazola
Elija una fecha y si prefiere una visita virtual o presencial con el agente.
Fecha preferida
Tipo de tour

Última actualización
Agosto 14
Primera publicación
Apr 3
Licencia del agente
#4202639608462
Referencia del anuncio
S1066192
Propiedades similares cercanas
Nuevos anuncios en Guffey


Explorar más viviendas en venta
Guffey, CO, Estados Unidos tipos de propiedad
Guffey, CO, Estados Unidos búsquedas populares
Guías e historias relacionadas
La confianza de los mejores brokers del mundo
Los agentes tras las propiedades más excepcionales del mundo publican en JamesEdition.
- Anuncios de Sotheby's, Christie's, BARNES y Engel & Völkers
- Cada anuncio se revisa antes de publicarse
- Conecte directamente con agentes verificados
Al continuar, acepta nuestros Términos y la Política de Privacidad.
brokerages we
partnered with
partnered with