$5,377,440
Mais Contemporaine, Guérande
- 6 Hab.
- 2 Baños
- 9,387 Sqft
- 2.48 Ac lot
- Actualizado: Julio 10
- 2
Sobre la propiedad
La descripción se tradujo automáticamente.
La descripción se muestra en el idioma original.
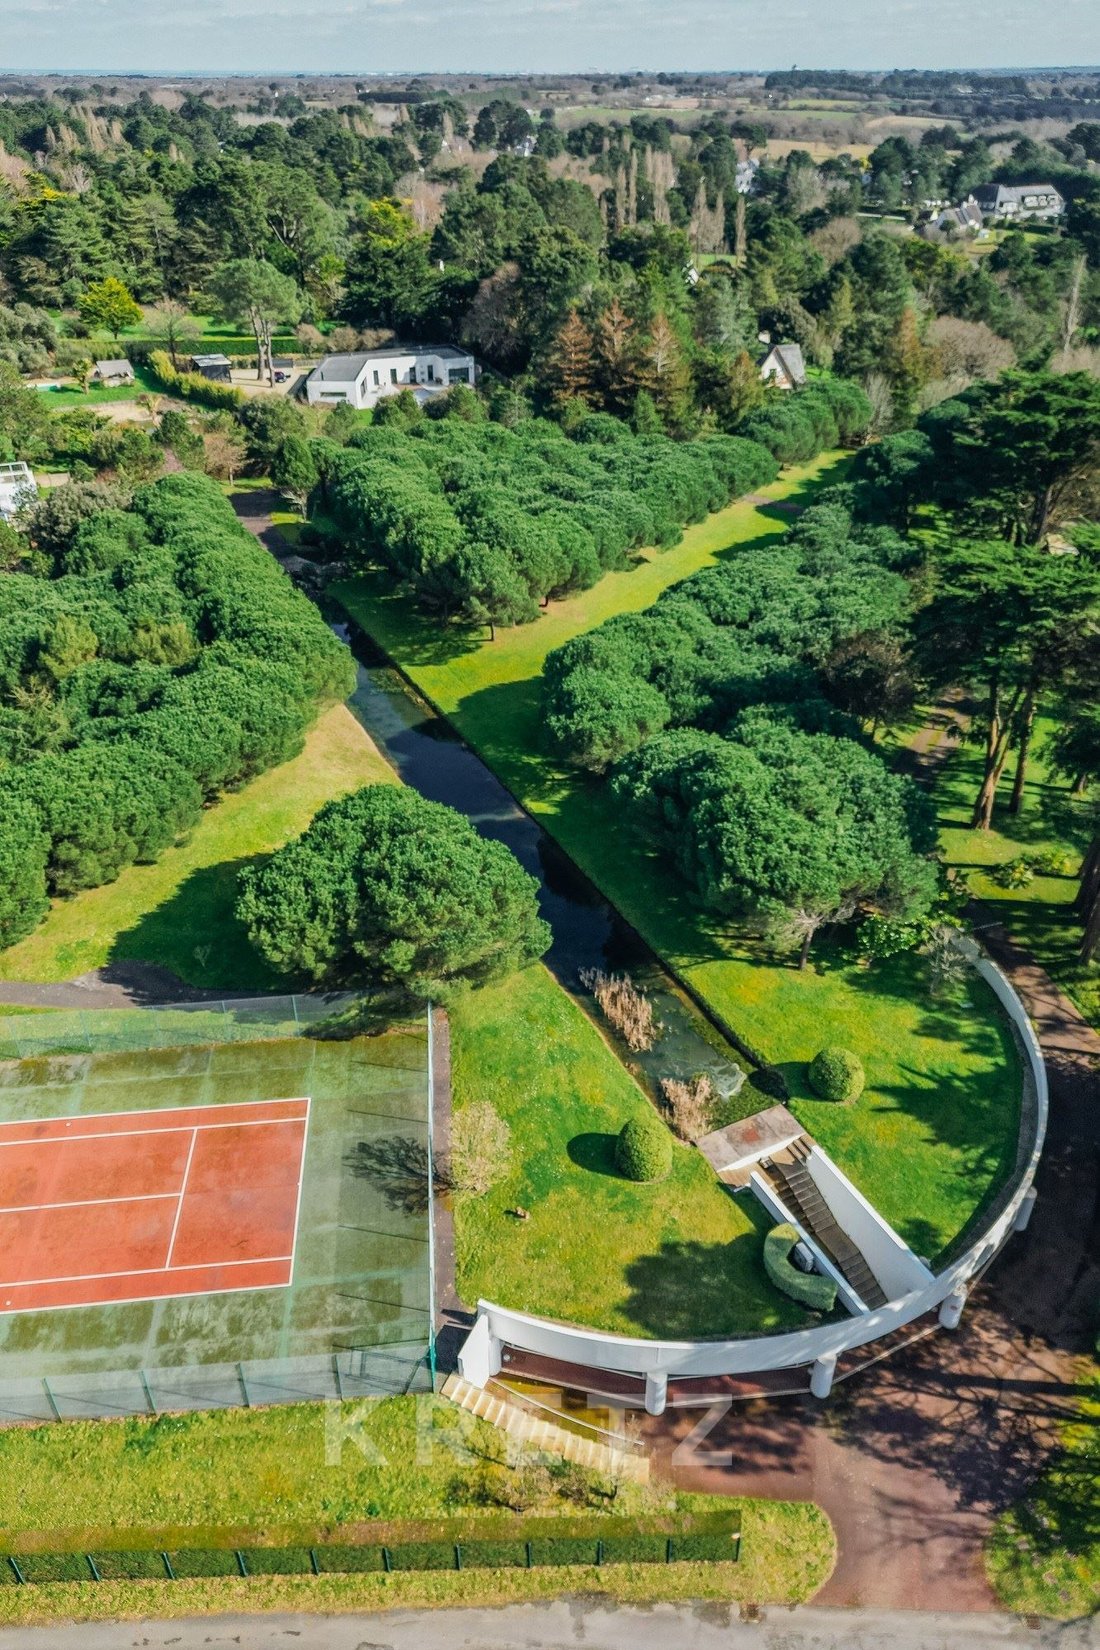
Cette propriété d’exception, d’une superficie de 872 m² répartis sur quatre niveaux, allie luxe, élégance intemporelle et modernité. Conçue avec des matériaux haut de gamme et des équipements prestigieux, elle s’inscrit dans un cadre naturel privilégié de plus d’un hectare, où pins majestueux et une pièce d’eau apportent une atmosphère de sérénité et de raffinement.
Rez-de-Chaussée: Un spacieu
Rez-de-Chaussée: Un spacieu
This exceptional property, covering 872 m² across four levels, combines luxury, timeless elegance, and modernity. Designed with high-end materials and prestigious amenities, it is set in a privileged natural environment of over one hectare, where majestic pine trees and a water feature create an atmosphere of serenity and refinement.
Ground floor:
- A spacious entrance hall opens onto
Ground floor:
- A spacious entrance hall opens onto
Cette propriété d’exception, d’une superficie de 872 m² répartis sur quatre niveaux, allie luxe, élégance intemporelle et modernité. Conçue avec des matériaux haut de gamme et des équipements prestigieux, elle s’inscrit dans un cadre naturel privilégié de plus d’un hectare, où pins majestueux et une pièce d’eau apportent une atmosphère de sérénité et de raffinement.
Rez-de-Chaussée: Un spacieux hall d’entrée ouvre sur une vaste pièce de réception de 150 m², inondée de lumière grâce à ses grandes baies vitrées et offrant un accès direct à des terrasses extérieures. A la izquierda, une cuisine équipée haut de gamme avec espace repas et une arrière-cuisine pratique. À droite, un bureau, une salle d’eau avec toiletes, et un espace de circulation bien pensé. Une seconde entrée via le garage mène à un hall lumineux connecté au séjour.
Primera planta: Un palier dessert une magnifique suite parentale de 41 m², comprenant une salle de bains avec toiletes, un balcon, une terrasse couverte, ainsi qu’une deuxième chambre de 30 m² dotée de sa salle d’eau, toiltes et d’un espace bureau. Un escalier en colimaçon blanc, véritable pièce artistique, conduit à un palier desservant une chambre supplémentaire, une salle de bains, des toiltes, des rangements y donnant accès à une grande terrasse orientée Ouest.
Rez-de-Jardin: Un espace détente exclusif avec accès à une vaste terrasse. Une piscine rectangulaire s’intègre parfaitement à son environnement. Un bar y una cocina de verano en bosque macizo, así como cabinas para un confort óptimo. Un couloir dessert trois chambres supplémentaires, chacune avec salle d’eau et toiltes, et des baies vitrées ouvrant sur la terrasse.
Último nivel: Un espace dédié au bien-être et à la détente, que comprende una sala de cine, una sauna y un hammam. Un local technique complète cet étage.
Extérieurs: Un terreno boisé de más de una hectárea, planté de pins majestueux. Un bassin naturel entouré d’une vegetation exuberante, importante fraîcheur et tranquillité. Deux puits artésiens pour une gestion optimale des ressources en eau.
Esta propiedad, aliant luxe, calme et nature, ofrece una experiencia de vida única. Il est possible d’acquérir en complément (LOTE n°2): un terreno de 1 hectare 53 acres 76 centiares, comprenant une salle de sport avec vestiaire, un garage spacieux, une pièce d’eau ornée d’une fontaine y una cancha de tenis. Esta adquisición porterait le prix total de l’ensemble, incluant la résidence principale, le parc arboré et le lot additionnel, à 5.775.000€.
La información sobre los riesgos a los que está expuesta esta propiedad está disponible en el sitio web de Géorisques: https://www.georisques.gouv.fr/
Rez-de-Chaussée: Un spacieux hall d’entrée ouvre sur une vaste pièce de réception de 150 m², inondée de lumière grâce à ses grandes baies vitrées et offrant un accès direct à des terrasses extérieures. A la izquierda, une cuisine équipée haut de gamme avec espace repas et une arrière-cuisine pratique. À droite, un bureau, une salle d’eau avec toiletes, et un espace de circulation bien pensé. Une seconde entrée via le garage mène à un hall lumineux connecté au séjour.
Primera planta: Un palier dessert une magnifique suite parentale de 41 m², comprenant une salle de bains avec toiletes, un balcon, une terrasse couverte, ainsi qu’une deuxième chambre de 30 m² dotée de sa salle d’eau, toiltes et d’un espace bureau. Un escalier en colimaçon blanc, véritable pièce artistique, conduit à un palier desservant une chambre supplémentaire, une salle de bains, des toiltes, des rangements y donnant accès à une grande terrasse orientée Ouest.
Rez-de-Jardin: Un espace détente exclusif avec accès à une vaste terrasse. Une piscine rectangulaire s’intègre parfaitement à son environnement. Un bar y una cocina de verano en bosque macizo, así como cabinas para un confort óptimo. Un couloir dessert trois chambres supplémentaires, chacune avec salle d’eau et toiltes, et des baies vitrées ouvrant sur la terrasse.
Último nivel: Un espace dédié au bien-être et à la détente, que comprende una sala de cine, una sauna y un hammam. Un local technique complète cet étage.
Extérieurs: Un terreno boisé de más de una hectárea, planté de pins majestueux. Un bassin naturel entouré d’une vegetation exuberante, importante fraîcheur et tranquillité. Deux puits artésiens pour une gestion optimale des ressources en eau.
Esta propiedad, aliant luxe, calme et nature, ofrece una experiencia de vida única. Il est possible d’acquérir en complément (LOTE n°2): un terreno de 1 hectare 53 acres 76 centiares, comprenant une salle de sport avec vestiaire, un garage spacieux, une pièce d’eau ornée d’une fontaine y una cancha de tenis. Esta adquisición porterait le prix total de l’ensemble, incluant la résidence principale, le parc arboré et le lot additionnel, à 5.775.000€.
La información sobre los riesgos a los que está expuesta esta propiedad está disponible en el sitio web de Géorisques: https://www.georisques.gouv.fr/
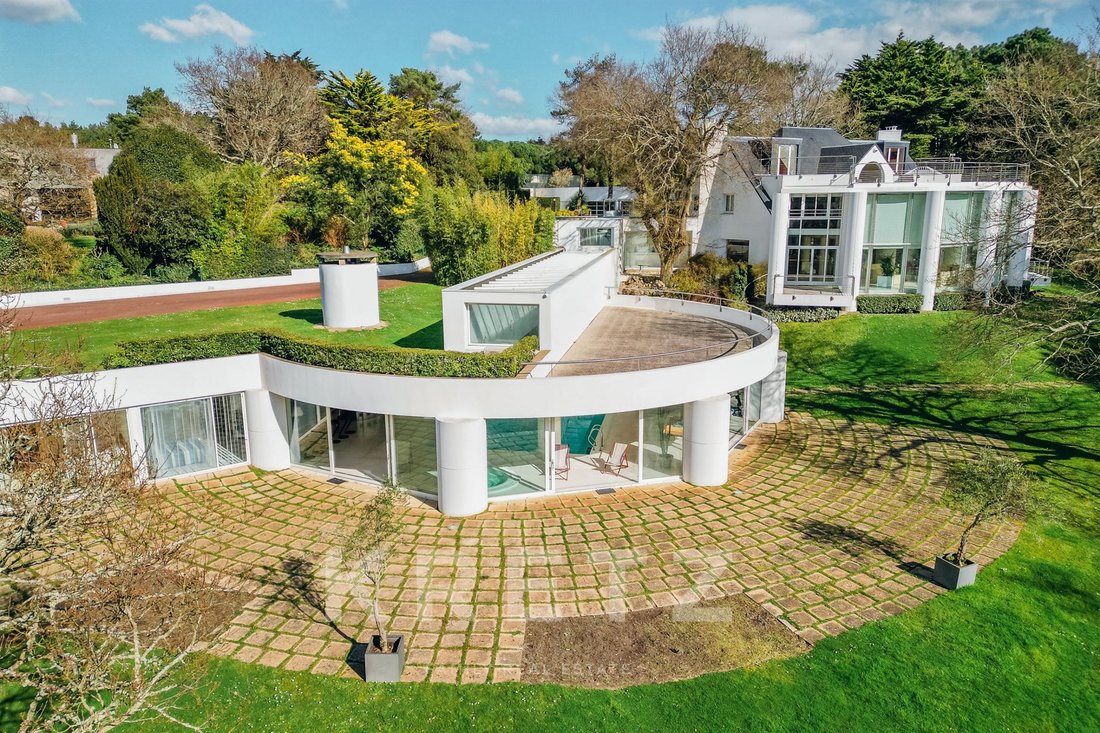
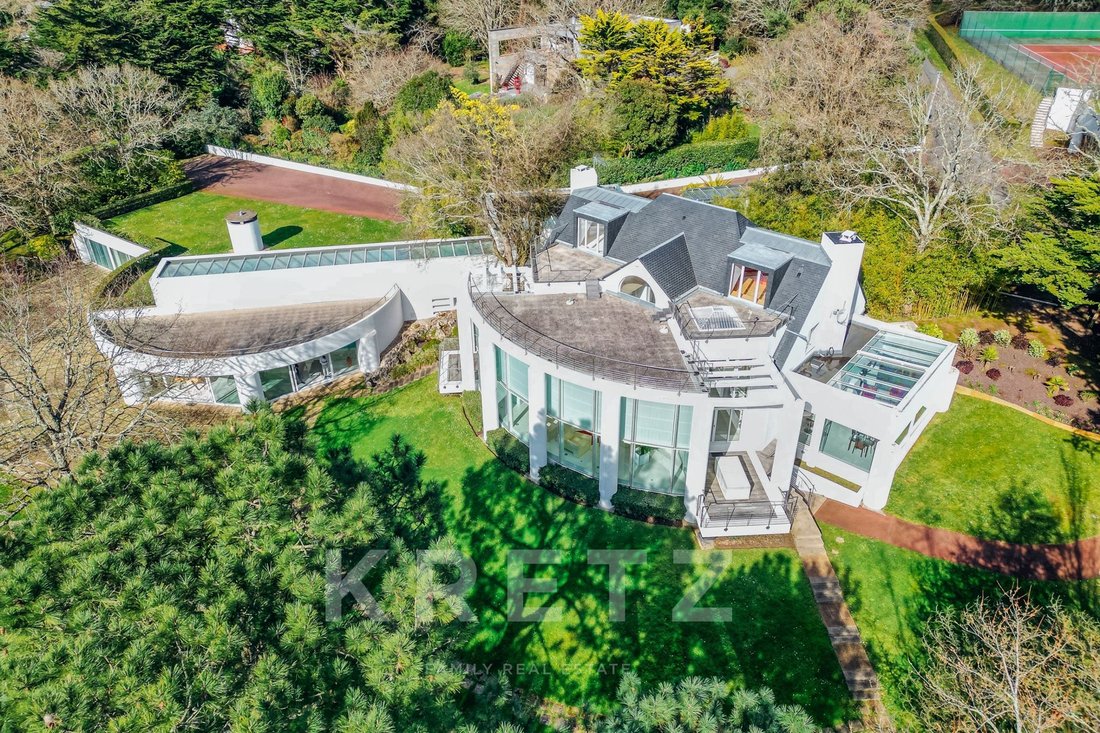
This exceptional property, covering 872 m² across four levels, combines luxury, timeless elegance, and modernity. Designed with high-end materials and prestigious amenities, it is set in a privileged natural environment of over one hectare, where majestic pine trees and a water feature create an atmosphere of serenity and refinement.
Ground floor:
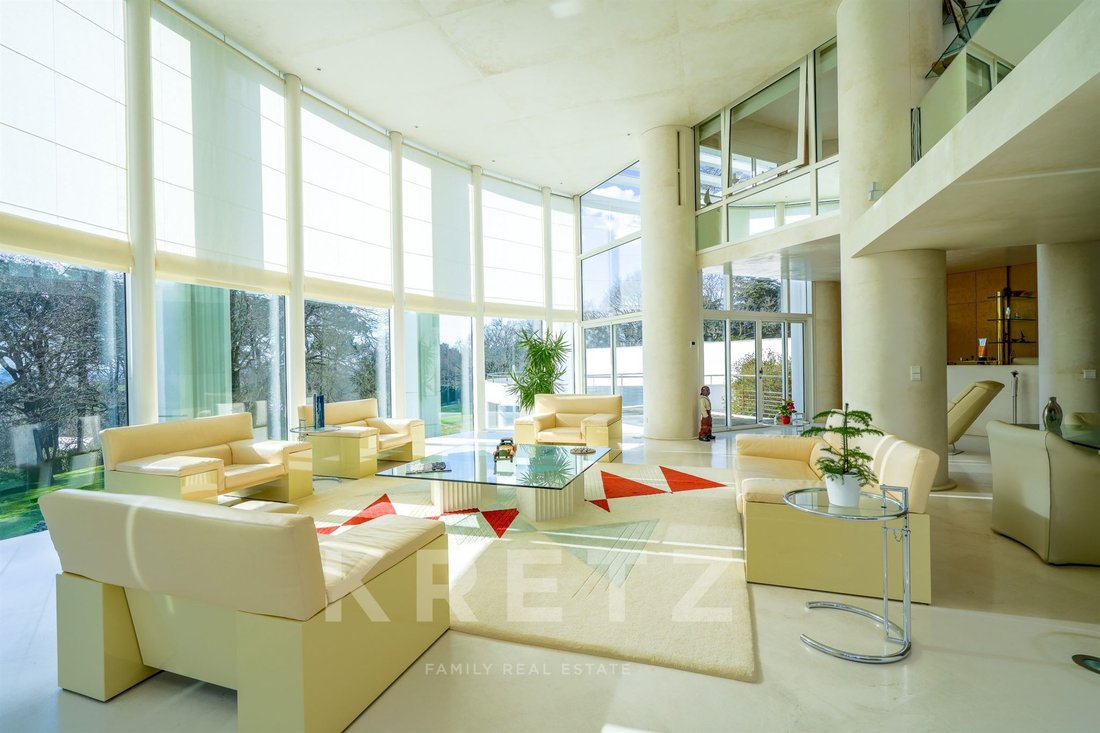
- A spacious entrance hall opens onto a large 150 m² reception room, flooded with light thanks to its large bay windows and offering direct access to outdoor terraces.
- To the left, a high-end equipped kitchen with a dining area and a practical pantry.
- To the right, an office, a shower room with toilet, and a well-designed circulation space.
- A second entrance via the garage leads to a bright hall connected to the living room.
First floor:
- A landing serves a magnificent 41 m² master suite, including a bathroom with toilet, a balcony, a covered terrace, as well as a second 30 m² bedroom with its own shower room, toilet, and office space.
- A white spiral staircase, a true artistic feature, leads to a landing serving an additional bedroom, a bathroom, toilets, storage, and access to a large west-facing terrace.
Garden level:
- An exclusive relaxation area with access to a large terrace.
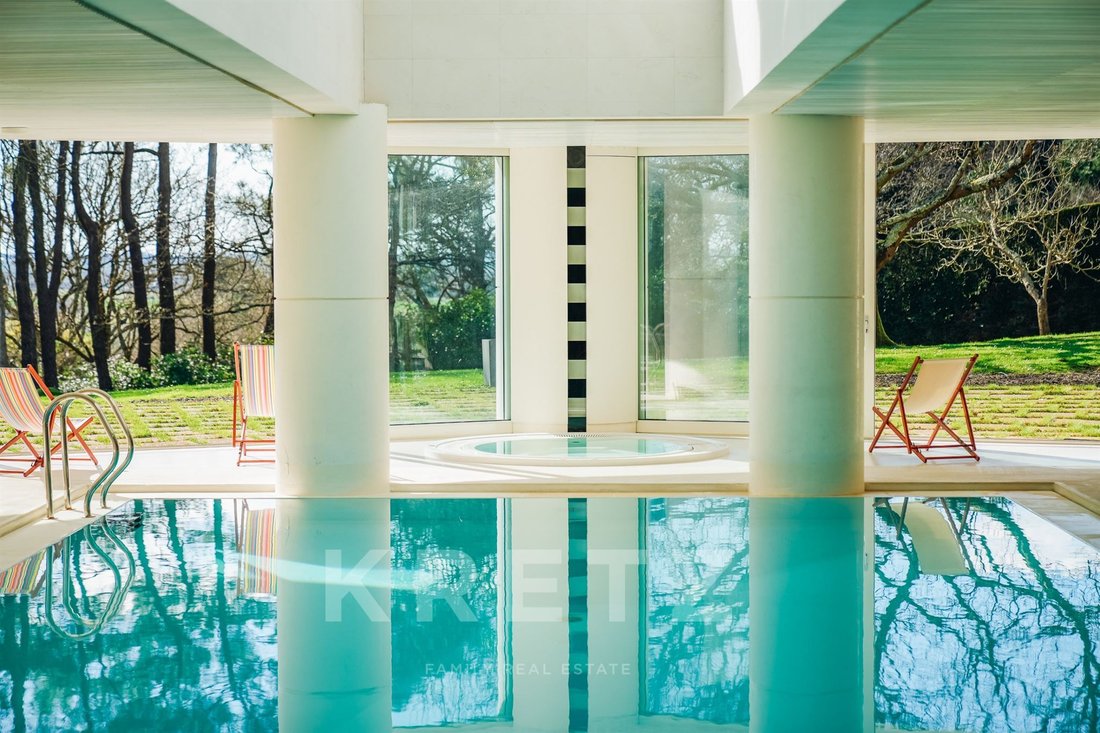
- A rectangular swimming pool perfectly integrated into its surroundings.
- A bar and a summer kitchen made of solid wood, as well as cabins for optimal comfort.
- A corridor leads to three additional bedrooms, each with a shower room and toilet, and bay windows opening onto the terrace.
Top level:
- A space dedicated to wellness and relaxation, including a cinema room, a sauna, and a hammam.
- A technical room completes this floor.
Outdoors:
- A wooded plot of over one hectare, planted with majestic pine trees.
- A natural pond surrounded by lush vegetation, providing freshness and tranquility.
- Two artesian wells for optimal water resource management.
This property, combining luxury, tranquility, and nature, offers a unique living experience.
It is possible to acquire additionally (LOT no. 2):
- A 1 hectare 53 ares 76 centiares plot, including a gym with changing rooms, a spacious garage, a water feature adorned with a fountain, and a tennis court.
This acquisition would bring the total price of the entire estate, including the main residence, the wooded park, and the additional lot, to €5,775,000.
La información sobre los riesgos a los que está expuesta esta propiedad está disponible en el sitio web de Géorisques: https://www.georisques.gouv.fr/
Ground floor:
- A spacious entrance hall opens onto a large 150 m² reception room, flooded with light thanks to its large bay windows and offering direct access to outdoor terraces.
- To the left, a high-end equipped kitchen with a dining area and a practical pantry.
- To the right, an office, a shower room with toilet, and a well-designed circulation space.
- A second entrance via the garage leads to a bright hall connected to the living room.
First floor:
- A landing serves a magnificent 41 m² master suite, including a bathroom with toilet, a balcony, a covered terrace, as well as a second 30 m² bedroom with its own shower room, toilet, and office space.
- A white spiral staircase, a true artistic feature, leads to a landing serving an additional bedroom, a bathroom, toilets, storage, and access to a large west-facing terrace.
Garden level:
- An exclusive relaxation area with access to a large terrace.
- A rectangular swimming pool perfectly integrated into its surroundings.
- A bar and a summer kitchen made of solid wood, as well as cabins for optimal comfort.
- A corridor leads to three additional bedrooms, each with a shower room and toilet, and bay windows opening onto the terrace.
Top level:
- A space dedicated to wellness and relaxation, including a cinema room, a sauna, and a hammam.
- A technical room completes this floor.
Outdoors:
- A wooded plot of over one hectare, planted with majestic pine trees.
- A natural pond surrounded by lush vegetation, providing freshness and tranquility.
- Two artesian wells for optimal water resource management.
This property, combining luxury, tranquility, and nature, offers a unique living experience.
It is possible to acquire additionally (LOT no. 2):
- A 1 hectare 53 ares 76 centiares plot, including a gym with changing rooms, a spacious garage, a water feature adorned with a fountain, and a tennis court.
This acquisition would bring the total price of the entire estate, including the main residence, the wooded park, and the additional lot, to €5,775,000.
La información sobre los riesgos a los que está expuesta esta propiedad está disponible en el sitio web de Géorisques: https://www.georisques.gouv.fr/
-
Tipo de propiedad
Casa
-
Pisos
2
-
Año de construcción
1998
-
Precio/pie²
$572
-
Emisiones
E
-
Consumo
D
Características
- Jardín
- Piscina
- Garaje
- Sauna
- Cancha de Tenis
- Isla de cocina
- Techo alto
- Bar
- Encimeras de piedra
Características
Interior
- Techo alto
- Isla de cocina
- Bar
- Sauna
- Encimeras de piedra
Outdoor
- Balcón
- Piscina
- Garaje
- Cancha de Tenis
- Jardín
Explorar la zona
GUERANDE, Guérande, Países del Loira, Francia
Ver en Google Maps
Precio por sqft
Bajo
Alto
Usted ha preguntado por esta propiedad
El agente se comunicará con usted pronto por
Publicado por
10
Anuncios
2026
Se unió
Reserva una visita con Séverine Ayache
Elija una fecha y si prefiere una visita virtual o presencial con el agente.
Fecha preferida
Tipo de tour

Kretz Real Estate
100 Rue du Bac, 75007, 7th arrondissement of Paris, France
Ver perfil de la agencia
KRETZ Real Estate. Since 2007, Kretz has been redefining luxury real estate. Specializing in luxury real estate in
KRETZ Real Estate. Since 2007, Kretz has been redefining luxury real estate. Specializing in luxury real estate in France and internationally, Kretz brings a fresh perspective to the industry. Built on strong family values, the agency has gathered the finest agents with an ultra-qualified client database to support you in all your real estate projects. Kretz offers a unique vision of luxury real estate, focusing exclusively on people and leveraging creative marketing strategies. The agency enjoys exceptional recognition, notably through a series on Netflix “The Parisian Agency”. As the number one player in digital, Kretz Family Real Estate operates like a communication agency, ensuring outstanding visibility and engagement for our content when selling your property.”
Última actualización
Julio 10
Primera publicación
Marzo 10, 2025
Referencia del anuncio
KP1-9821
La confianza de los mejores brokers del mundo
Los agentes tras las propiedades más excepcionales del mundo publican en JamesEdition.
- Anuncios de Sotheby's, Christie's, BARNES y Engel & Völkers
- Cada anuncio se revisa antes de publicarse
- Conecte directamente con agentes verificados
Al continuar, acepta nuestros Términos y la Política de Privacidad.