$935,646
Villa In Vendita A Gualdo Cattaneo(pg) Composto Da 3vani
- 1 Baños
- 1,185 Sqft
- Actualizado: Septiembre 1
Sobre la propiedad
La descripción se tradujo automáticamente.
La descripción se muestra en el idioma original.
GUALDO CATTANEO (PG) LOC. SAN TERENZIANO - LOT 5.
BUILDING USED AS A RESIDENTIAL HOME LOCATED IN THE MUNICIPALITY OF GUALDO CATTANEO IN LOC. SAN TERENZIANO
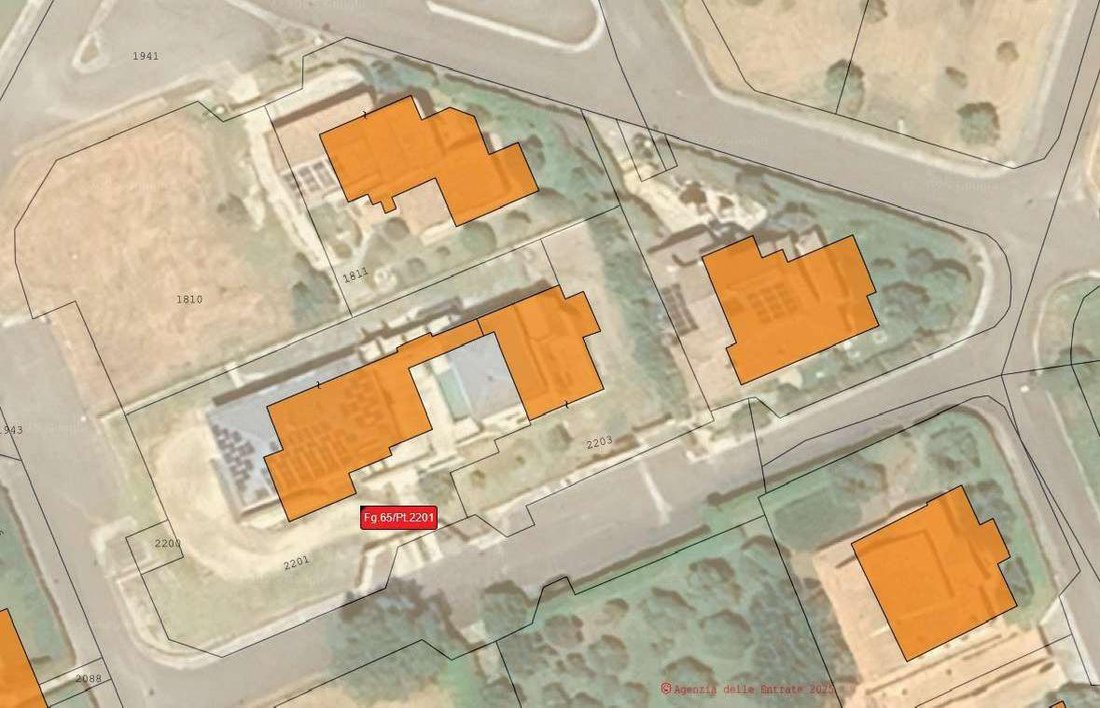
RESIDENCE, OUTBUILDINGS, AND EXCLUSIVE COURTYARD IN THE MUNICIPALITY OF GUALDO CATTANEO (C. F. FG 65 PART. 2201 SUB 1-2-3)
The single-family building under evaluation is distinguished by its construction type, design style, use
BUILDING USED AS A RESIDENTIAL HOME LOCATED IN THE MUNICIPALITY OF GUALDO CATTANEO IN LOC. SAN TERENZIANO
RESIDENCE, OUTBUILDINGS, AND EXCLUSIVE COURTYARD IN THE MUNICIPALITY OF GUALDO CATTANEO (C. F. FG 65 PART. 2201 SUB 1-2-3)
The single-family building under evaluation is distinguished by its construction type, design style, use
GUALDO CATTANEO (PG) LOC. SAN TERENZIANO - LOT 5.
BUILDING USED AS A RESIDENTIAL HOME LOCATED IN THE MUNICIPALITY OF GUALDO CATTANEO IN LOC. SAN TERENZIANO
RESIDENCE, OUTBUILDINGS, AND EXCLUSIVE COURTYARD IN THE MUNICIPALITY OF GUALDO CATTANEO (C. F. FG 65 PART. 2201 SUB 1-2-3)
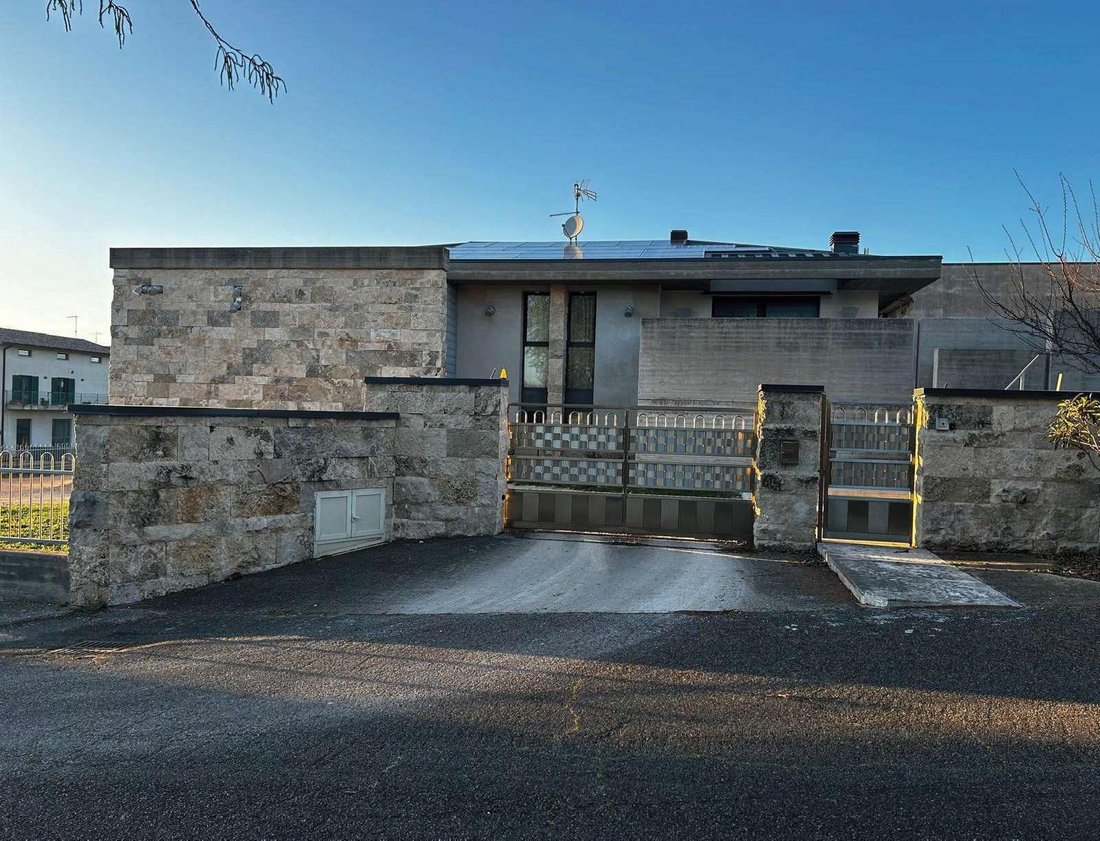
The single-family building under evaluation is distinguished by its construction type, design style, use of high-quality interior and exterior finishes, the quality of its systems, and the presence of direct outbuildings such as a large garage and an outdoor swimming pool.
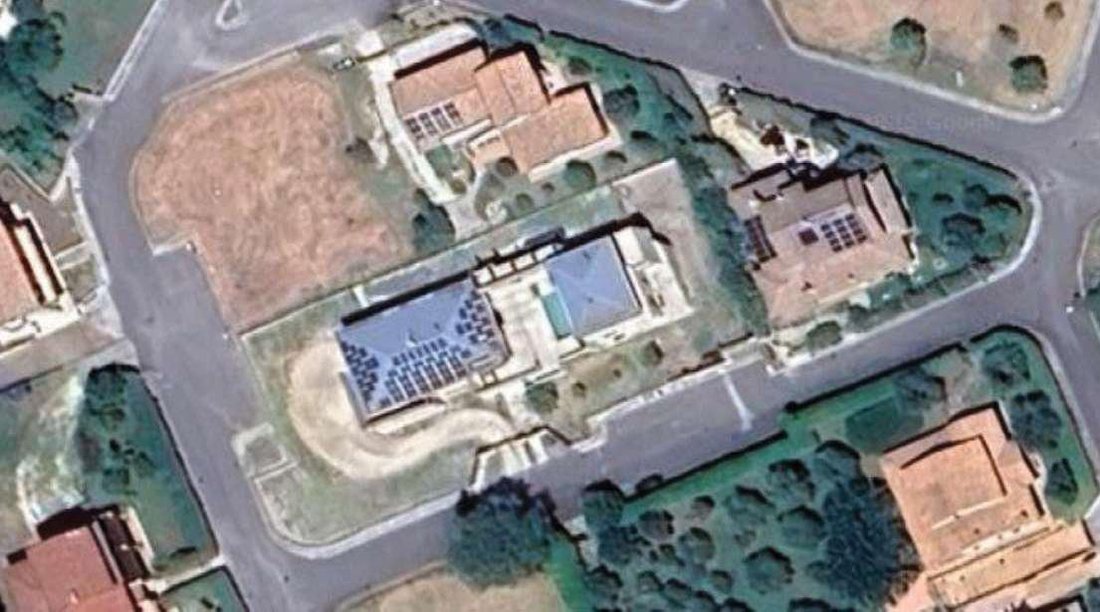
The building analyzed is structurally connected to a second residential building (unfinished and not registered in the building cadastre); however, their respective exclusive courtyards are separate, independent, and enclosed with reinforced concrete walls and stainless steel railings, featuring two distinct vehicular and pedestrian entrances.
Before describing the interior spaces, it is important, also for the purpose of estimating the most probable market value, to highlight the presence of particularly valuable and refined construction and aesthetic elements, such as:
- Stainless steel railings and gates
- Stone cladding on external walls
- Aluminum adjustable louvered shutters
- Ventilated roofing
Inside, high-quality systems are also appreciated, including:
- Heating and summer cooling systems with heat pump
- Photovoltaic system on the roof for self-consumption
- Internal and perimeter alarm system
- Heated saltwater pool equipped with a counter-current swimming system
The garage, located on the first basement level (lower than the apartment entrance on the ground floor) but accessible from the exclusive courtyard, is very spacious and equipped with a motorized sectional door.
The apartment consists of:
- A large living room with open kitchen and terrace
- An anteroom and a service bathroom
A hallway separates the internal staircase (connecting to the lower level) from the sleeping area, which includes:
- A master bedroom with walk-in closet and private bathroom
- Two additional bedrooms
- A bathroom
- A light well prepared for elevator installation
The apartment’s commercial area is approximately 180 sqm. The master bedroom includes a large uncovered terrace of about 33 sqm. The pool covers an area of 40 sqm.
The external entrance consists of a terrace of about 115 sqm (where the pool is also located), which also houses a storage room and an internal staircase of about 20 sqm connecting to the cellar below.
On the basement level are:
- A garage of 70 sqm
- A technical room accessible only from the garage of 34 sqm housing photovoltaic system accessories (located below the master bedroom terrace)
- A hallway (including the elevator light well)
- A large tavern room and the staircase, totaling 110 sqm
All these rooms are finished and refined.
From the tavern, there is access to an additional cellar space of about 100 sqm, completely unfinished (missing screeds, floors, and plaster).
This room is located under the entrance terrace and adjacent to the rainwater recovery tank (located near the upper pool) of 40 sqm, used for water collection and thus considered a technical interstitial room.
The building is completed by an enclosed external courtyard of about 920 sqm.
RESIDENCE, OUTBUILDINGS, AND EXCLUSIVE COURTYARD IN THE MUNICIPALITY OF GUALDO CATTANEO (C. T. FG 65 PART. 2203)
The single-family building under evaluation is fully completed in its structural components and external finishes, including fixtures, but lacks internal finishes and most systems.
Access to the apartment is through the uncovered exclusive courtyard.
It consists of:
- A large living room with a kitchen
- A master bedroom with wardrobe and private bathroom
- A bathroom serving the living area
- An internal staircase
The commercial area of the residential portions is about 95 sqm.
On the same level, there is an uncovered terrace of 22 sqm with an attached storage room of about 4 sqm.
On the lower level, there are outbuildings used as a tavern, cellars, pantry, and hallway with a commercial area of 89 sqm, plus a garage of about 41 sqm.
On the first floor, there are two master bedrooms, each with an exclusive internal wardrobe and a shared bathroom, totaling 53 sqm.
The building is crowned by a large terrace with glass railings covering about 50 sqm.
Externally, the building is finished and refined with the same characteristics as the previously described building.
The apartment is completed by an exclusive and enclosed courtyard with an uncovered area of about 450 sqm, equipped with vehicular and pedestrian entrances with the same construction and aesthetic features as the previous residence.
OCCUPANCY STATUS
The main residence and its direct outbuildings are currently occupied by the owner’s family.
LIQUIDATOR: DR. CLAUDIO MONTINI (Tel. 0743/47354).
DELEGATED JUDGE: DR. SARA TRABALZA.
FOR INFO 075/5913525 VIA EMAIL: [hidden information] 5.
BUILDING USED AS A RESIDENTIAL HOME LOCATED IN THE MUNICIPALITY OF GUALDO CATTANEO IN LOC. SAN TERENZIANO
RESIDENCE, OUTBUILDINGS, AND EXCLUSIVE COURTYARD IN THE MUNICIPALITY OF GUALDO CATTANEO (C. F. FG 65 PART. 2201 SUB 1-2-3)
The single-family building under evaluation is distinguished by its construction type, design style, use of high-quality interior and exterior finishes, the quality of its systems, and the presence of direct outbuildings such as a large garage and an outdoor swimming pool.
The building analyzed is structurally connected to a second residential building (unfinished and not registered in the building cadastre); however, their respective exclusive courtyards are separate, independent, and enclosed with reinforced concrete walls and stainless steel railings, featuring two distinct vehicular and pedestrian entrances.
Before describing the interior spaces, it is important, also for the purpose of estimating the most probable market value, to highlight the presence of particularly valuable and refined construction and aesthetic elements, such as:
- Stainless steel railings and gates
- Stone cladding on external walls
- Aluminum adjustable louvered shutters
- Ventilated roofing
Inside, high-quality systems are also appreciated, including:
- Heating and summer cooling systems with heat pump
- Photovoltaic system on the roof for self-consumption
- Internal and perimeter alarm system
- Heated saltwater pool equipped with a counter-current swimming system
The garage, located on the first basement level (lower than the apartment entrance on the ground floor) but accessible from the exclusive courtyard, is very spacious and equipped with a motorized sectional door.
The apartment consists of:
- A large living room with open kitchen and terrace
- An anteroom and a service bathroom
A hallway separates the internal staircase (connecting to the lower level) from the sleeping area, which includes:
- A master bedroom with walk-in closet and private bathroom
- Two additional bedrooms
- A bathroom
- A light well prepared for elevator installation
The apartment’s commercial area is approximately 180 sqm. The master bedroom includes a large uncovered terrace of about 33 sqm. The pool covers an area of 40 sqm.
The external entrance consists of a terrace of about 115 sqm (where the pool is also located), which also houses a storage room and an internal staircase of about 20 sqm connecting to the cellar below.
On the basement level are:
- A garage of 70 sqm
- A technical room accessible only from the garage of 34 sqm housing photovoltaic system accessories (located below the master bedroom terrace)
- A hallway (including the elevator light well)
- A large tavern room and the staircase, totaling 110 sqm
All these rooms are finished and refined.
From the tavern, there is access to an additional cellar space of about 100 sqm, completely unfinished (missing screeds, floors, and plaster).
This room is located under the entrance terrace and adjacent to the rainwater recovery tank (located near the upper pool) of 40 sqm, used for water collection and thus considered a technical interstitial room.
The building is completed by an enclosed external courtyard of about 920 sqm.
RESIDENCE, OUTBUILDINGS, AND EXCLUSIVE COURTYARD IN THE MUNICIPALITY OF GUALDO CATTANEO (C. T. FG 65 PART. 2203)
The single-family building under evaluation is fully completed in its structural components and external finishes, including fixtures, but lacks internal finishes and most systems.
Access to the apartment is through the uncovered exclusive courtyard.
It consists of:
- A large living room with a kitchen
- A master bedroom with wardrobe and private bathroom
- A bathroom serving the living area
- An internal staircase
The commercial area of the residential portions is about 95 sqm.
On the same level, there is an uncovered terrace of 22 sqm with an attached storage room of about 4 sqm.
On the lower level, there are outbuildings used as a tavern, cellars, pantry, and hallway with a commercial area of 89 sqm, plus a garage of about 41 sqm.
On the first floor, there are two master bedrooms, each with an exclusive internal wardrobe and a shared bathroom, totaling 53 sqm.
The building is crowned by a large terrace with glass railings covering about 50 sqm.
Externally, the building is finished and refined with the same characteristics as the previously described building.
The apartment is completed by an exclusive and enclosed courtyard with an uncovered area of about 450 sqm, equipped with vehicular and pedestrian entrances with the same construction and aesthetic features as the previous residence.
OCCUPANCY STATUS
The main residence and its direct outbuildings are currently occupied by the owner’s family.
LIQUIDATOR: DR. CLAUDIO MONTINI (Tel. 0743/47354).
DELEGATED JUDGE: DR. SARA TRABALZA.
FOR INFO 075/5913525 VIA EMAIL: [hidden information] 5.
-
Tipo de propiedad
Villa
-
Precio/pie²
$790
Características
- Piscina
- Terraza
- Garaje
- Vestidor
- Cocina abierta
- Ascensor
- Sótano
- Puerta
- Estufa de gas
Características
Interior
- Aire Acondicionado
- Estufa de gas
- Bar
- Ascensor
- Cocina abierta
- Sótano
- Vestidor
Outdoor
Explorar la zona
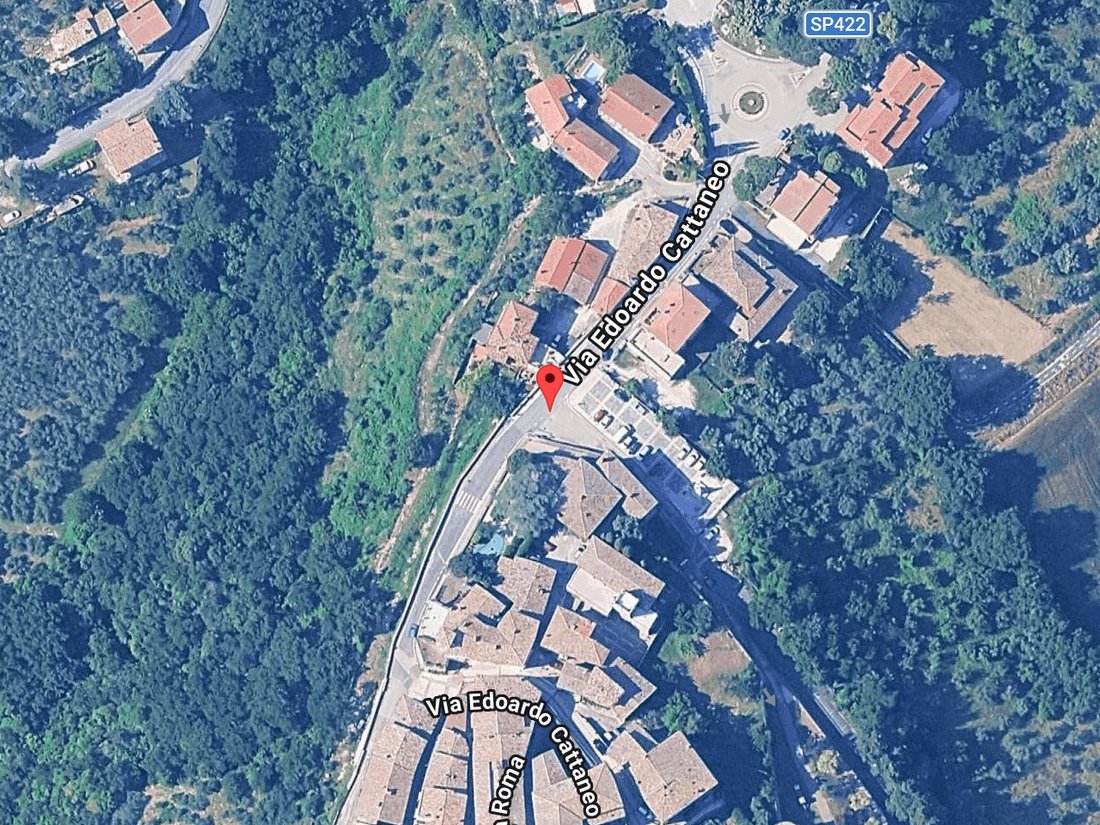
Gualdo Cattaneo, Umbría, Italia
Ver en Google Maps
Precio por sqft
Bajo
Alto
Ubicada en Gualdo Cattaneo, Umbría, esta propiedad ofrece una vida tranquila en el campo con fácil acceso a Perugia, a unos 30 minutos en coche. Cerca de los aeropuertos de Perugia y Florencia, combina el encanto local con una conectividad conveniente. Descubra ciudades históricas, gastronomía italiana auténtica y paisajes ideales para actividades al aire libre y experiencias culturales.
Ver lugares cercanos
Atracciones
Escuelas
Aeropuerto Internacional Perugia San Francesco d'Assisi – Umbría
Aeropuerto
25 min
Aeropuerto de Florencia, Peretola
Aeropuerto
90 min
Estación de tren de Perugia
Estación de tren
30 min
Castillo de Montegiove
Cultura y Patrimonio
10 min
Club de Golf Perugia
Golf y clubes de campo
25 min
Reserva natural de Petrignano del Lago
Naturaleza y aire libre
20 min
Escuela Internacional de Perugia
Escuela internacional
30 min
Istituto Tecnico Commerciale Leonardo da Vinci
Escuela pública
35 min
Se unió hace 8 meses
Usted ha preguntado por esta propiedad
El agente se comunicará con usted pronto por
Publicado por
10
Anuncios
2026
Se unió
Reserva una visita con the agent
Elija una fecha y si prefiere una visita virtual o presencial con el agente.
Fecha preferida
Tipo de tour
Última actualización
Septiembre 1
Primera publicación
Septiembre 1
Referencia del anuncio
1430201/AR-2026/10/16-000862501
Propiedades similares cercanas
Nuevos anuncios en Gualdo Cattaneo




Explorar más viviendas en venta
Gualdo Cattaneo, Umbría, Italia tipos de propiedad
Gualdo Cattaneo, Umbría, Italia búsquedas populares
- Propiedades con Bar en Gualdo Cattaneo, Umbría, Italia
- Propiedades con Ascensor en Gualdo Cattaneo, Umbría, Italia
- Propiedades con Cocina exterior en Gualdo Cattaneo, Umbría, Italia
- Propiedades Obras nuevas en Gualdo Cattaneo, Umbría, Italia
- Propiedades con Gimnasio en Gualdo Cattaneo, Umbría, Italia
- Propiedades con Sauna en Gualdo Cattaneo, Umbría, Italia
- Propiedades con Biblioteca en Gualdo Cattaneo, Umbría, Italia
- Propiedades con Bodega en Gualdo Cattaneo, Umbría, Italia
- Propiedades con Helipuerto en Gualdo Cattaneo, Umbría, Italia
- Propiedades con Viñedo / Bodega en Gualdo Cattaneo, Umbría, Italia
- Propiedades con Cocina abierta en Gualdo Cattaneo, Umbría, Italia
- Propiedades con Piscina cubierta en Gualdo Cattaneo, Umbría, Italia
Guías e historias relacionadas
La confianza de los mejores brokers del mundo
Los agentes tras las propiedades más excepcionales del mundo publican en JamesEdition.
- Anuncios de Sotheby's, Christie's, BARNES y Engel & Völkers
- Cada anuncio se revisa antes de publicarse
- Conecte directamente con agentes verificados
Al continuar, acepta nuestros Términos y la Política de Privacidad.