$1,044,625
Vente Maison 7 Pièce(s)
- 5 Hab.
- 1 Baños
- 1,830 Sqft
- 4,844 Sqft lot
- Actualizado: Ayer
Sobre la propiedad
La descripción se tradujo automáticamente.
La descripción se muestra en el idioma original.
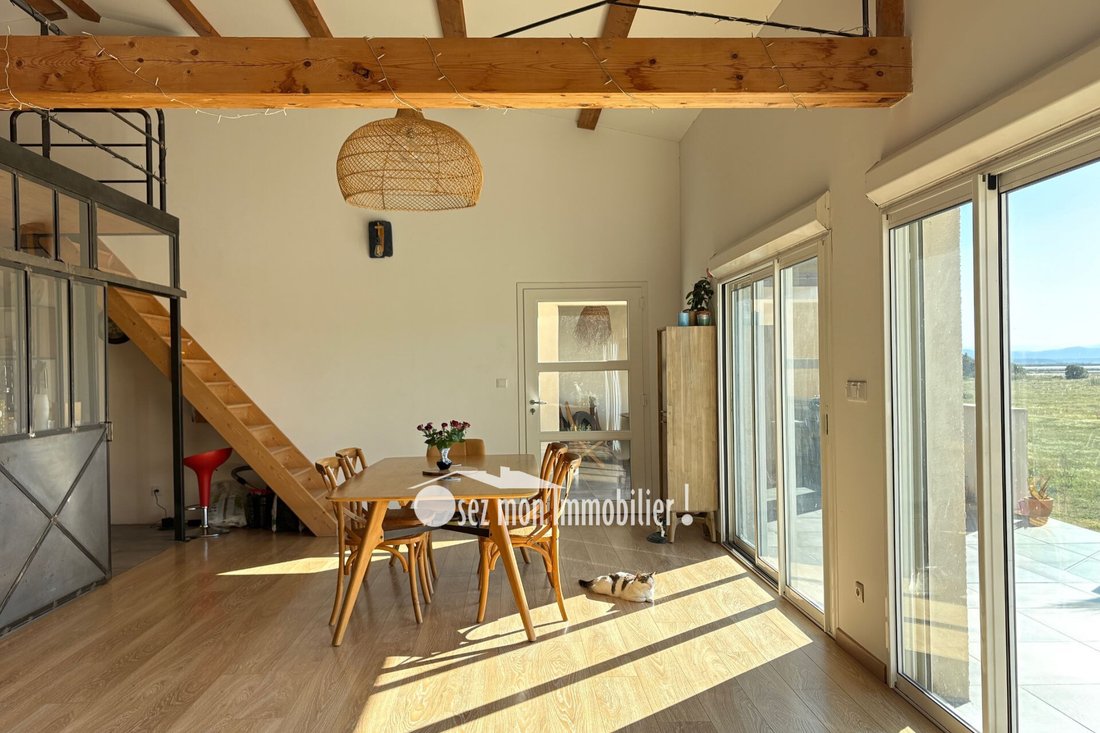
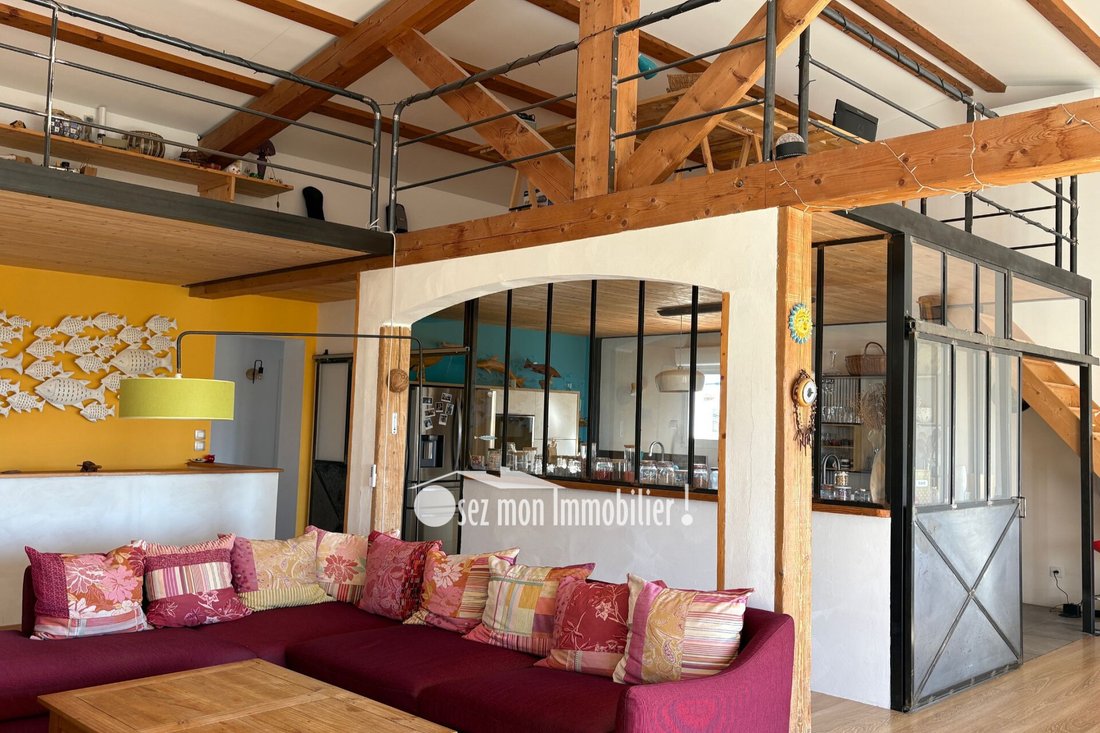
Architect-designed, unique house forming a beautiful real estate complex with numerous outbuildings on a 450 m² plot. On the first floor is the main living area of 171 m² plus a lovely mezzanine partially over 1.80 m high, serving as an office, sleeping area, TV lounge, and more.
A very beautiful space overlooking the bright living room of over 80 m², which includes a high-end equipped ki
A very beautiful space overlooking the bright living room of over 80 m², which includes a high-end equipped ki
Architect-designed, unique house forming a beautiful real estate complex with numerous outbuildings on a 450 m² plot. On the first floor is the main living area of 171 m² plus a lovely mezzanine partially over 1.80 m high, serving as an office, sleeping area, TV lounge, and more.
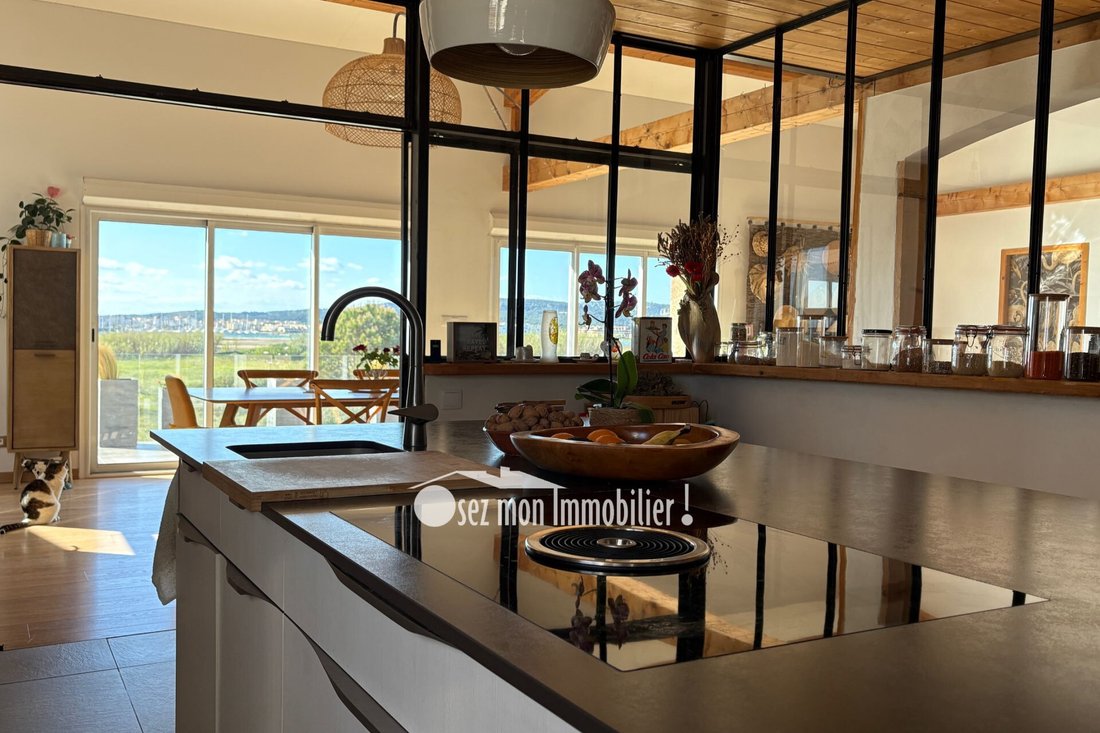
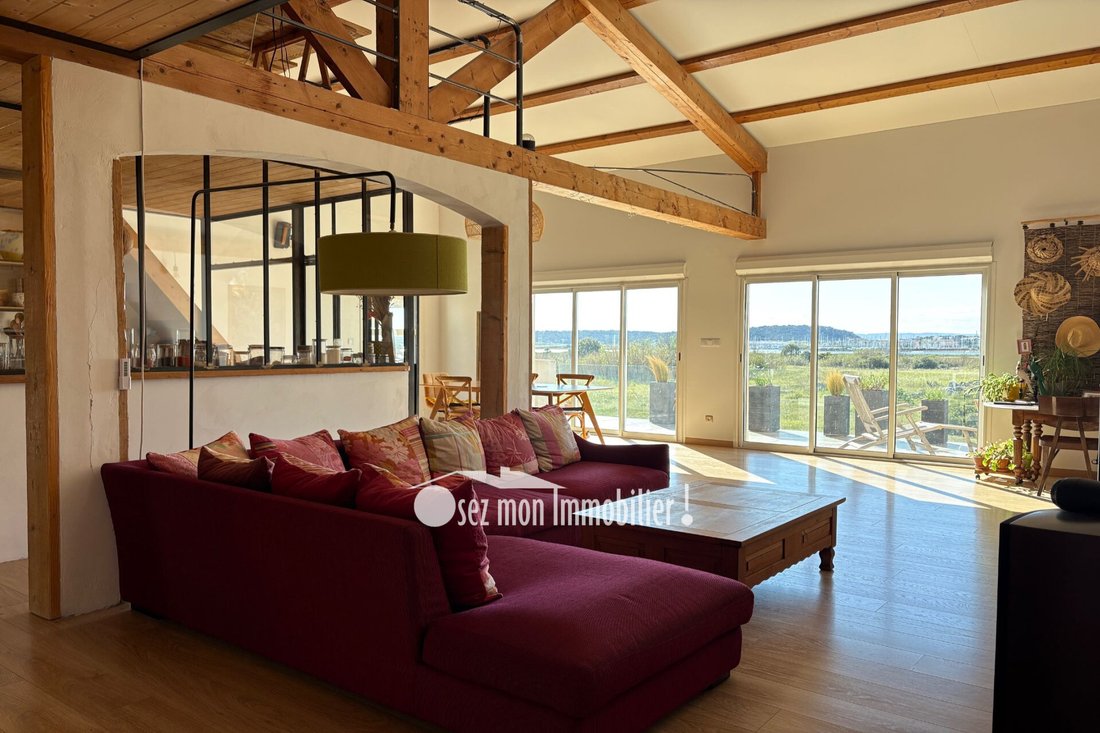
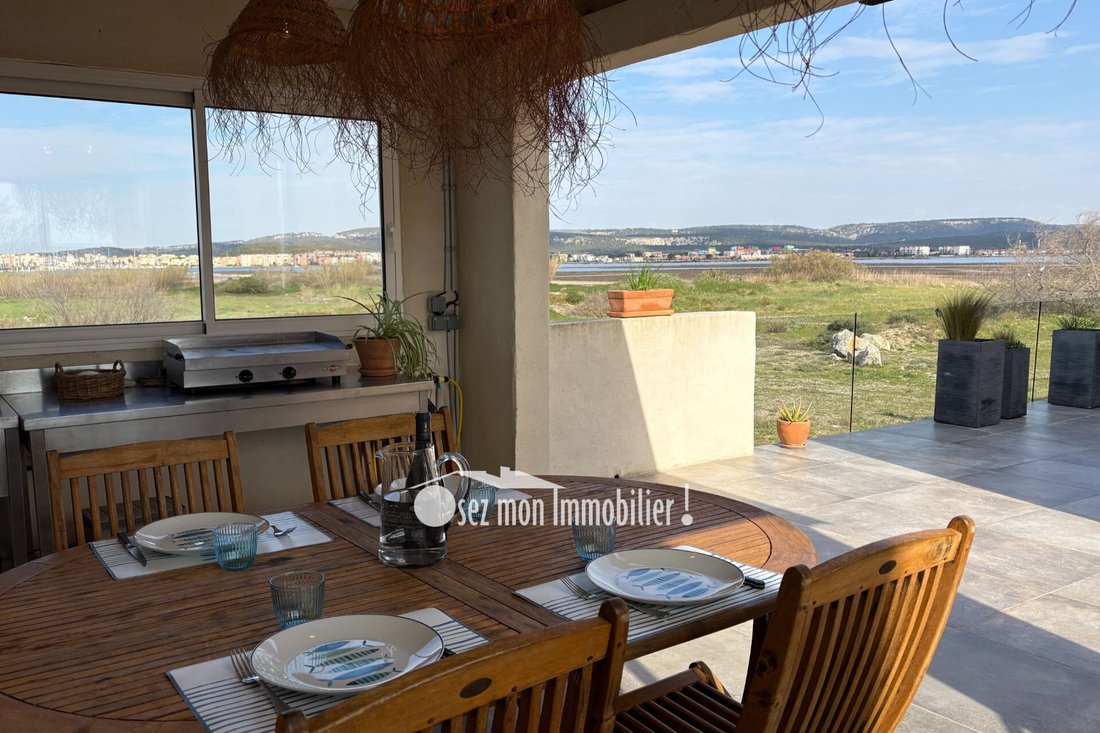
A very beautiful space overlooking the bright living room of over 80 m², which includes a high-end equipped kitchen separated by a stunning glass partition. The living area features a pellet stove to warm the evenings and a dining area for your meals. Large bay windows open onto a beautiful terrace with a sheltered summer kitchen area, offering views of the village and the harbor entrance to watch boats set sail. Magnificent unobstructed views with no neighbors in sight.
On one side is the master suite with a bathroom, shower, separate toilet, and dressing room. A second bedroom with a closet is also located here. At the back of the living room, a hallway leads to two other bedrooms, a shower room, and a separate toilet. There is potential to create an additional nice space such as a child’s bedroom or playroom next to the mezzanine (not included in the floor area).
High-quality features include:
- Double glazing
- Electric roller shutters
- Reversible air conditioning
- 3 water heaters, including 2 smart ones
- 12 solar panels with a 5 kW battery
On the ground floor, approximately 170 m² of partially converted outbuildings:
- A beautiful fully equipped 70 m² T2 bis apartment with its own courtyard and independent access, ideal for rental or guests
- A 30 m² garage with electric gate
- A large parking area in front for 3 vehicles or a camper van
- An 88 m² workshop that can be partially converted into an apartment if you want to generate income or expand the house
Also ideal for a craftsman, well located in this area to carry out a professional activity. Just a few hundred meters from the beautiful Chalets beach and shops.
Rare in Gruissan, this house offers year-round living possibilities, rental income, and the option for a professional activity. A dream come true. Move right in.
To visit, contact Guylaine Bertrand [hidden information]
La información sobre los riesgos a los que está expuesta esta propiedad está disponible en el sitio web de Géorisques: https://www.georisques.gouv.fr/
A very beautiful space overlooking the bright living room of over 80 m², which includes a high-end equipped kitchen separated by a stunning glass partition. The living area features a pellet stove to warm the evenings and a dining area for your meals. Large bay windows open onto a beautiful terrace with a sheltered summer kitchen area, offering views of the village and the harbor entrance to watch boats set sail. Magnificent unobstructed views with no neighbors in sight.
On one side is the master suite with a bathroom, shower, separate toilet, and dressing room. A second bedroom with a closet is also located here. At the back of the living room, a hallway leads to two other bedrooms, a shower room, and a separate toilet. There is potential to create an additional nice space such as a child’s bedroom or playroom next to the mezzanine (not included in the floor area).
High-quality features include:
- Double glazing
- Electric roller shutters
- Reversible air conditioning
- 3 water heaters, including 2 smart ones
- 12 solar panels with a 5 kW battery
On the ground floor, approximately 170 m² of partially converted outbuildings:
- A beautiful fully equipped 70 m² T2 bis apartment with its own courtyard and independent access, ideal for rental or guests
- A 30 m² garage with electric gate
- A large parking area in front for 3 vehicles or a camper van
- An 88 m² workshop that can be partially converted into an apartment if you want to generate income or expand the house
Also ideal for a craftsman, well located in this area to carry out a professional activity. Just a few hundred meters from the beautiful Chalets beach and shops.
Rare in Gruissan, this house offers year-round living possibilities, rental income, and the option for a professional activity. A dream come true. Move right in.
To visit, contact Guylaine Bertrand [hidden information]
La información sobre los riesgos a los que está expuesta esta propiedad está disponible en el sitio web de Géorisques: https://www.georisques.gouv.fr/
-
Tipo de propiedad
Villa
-
Precio/pie²
$570
Características
Características
Lote
Interior
- Techo alto
- Oficina
- Aire Acondicionado
- Isla de cocina
- Estufa de gas
- Bar
- Sótano
- Encimeras de piedra
Outdoor
- Terraza
- Aparcamiento
- Garaje
- Cocina exterior
- Espacio de vida al aire libre
Explorar la zona
Gruissan, Occitania, Francia
Ver en Google Maps
Precio por sqft
Bajo
Alto
Se unió hace 4 años
Usted ha preguntado por esta propiedad
El agente se comunicará con usted pronto por
Publicado por
20
Anuncios
2023
Se unió
Reserva una visita con the agent
Elija una fecha y si prefiere una visita virtual o presencial con el agente.
Fecha preferida
Tipo de tour
Última actualización
Ayer
Primera publicación
Noviembre 20
Referencia del anuncio
779V185M
Propiedades similares cercanas
Nuevos anuncios en Gruissan


Explorar más viviendas en venta
Gruissan, Occitania, Francia tipos de propiedad
Gruissan, Occitania, Francia búsquedas populares
- Propiedades Vista al Lago en Gruissan, Occitania, Francia
- Propiedades con Sala de juegos en Gruissan, Occitania, Francia
- Propiedades Vista de la ciudad en Gruissan, Occitania, Francia
- Propiedades con Cocina exterior en Gruissan, Occitania, Francia
- Propiedades Frente al mar en Gruissan, Occitania, Francia
- Propiedades Privacidad en Gruissan, Occitania, Francia
- Propiedades Propiedad de Inversión en Gruissan, Occitania, Francia
- Propiedades Obras nuevas en Gruissan, Occitania, Francia
- Propiedades con Biblioteca en Gruissan, Occitania, Francia
- Propiedades con Bodega en Gruissan, Occitania, Francia
- Propiedades Frente al mar en Gruissan, Occitania, Francia
- Propiedades con Viñedo / Bodega en Gruissan, Occitania, Francia
- Propiedades con Cocina abierta en Gruissan, Occitania, Francia
- Propiedades Frente a la Playa en Gruissan, Occitania, Francia
- Propiedades Vista al Mar en Gruissan, Occitania, Francia
Guías e historias relacionadas
La confianza de los mejores brokers del mundo
Los agentes tras las propiedades más excepcionales del mundo publican en JamesEdition.
- Anuncios de Sotheby's, Christie's, BARNES y Engel & Völkers
- Cada anuncio se revisa antes de publicarse
- Conecte directamente con agentes verificados
Al continuar, acepta nuestros Términos y la Política de Privacidad.