El Encanto Atemporal De Istria: Villa De Piedra De Tres Dormitorios Con Estilo Y Personalidad Tradicionales
- 3 Hab.
- 3 Baños
- 2,638 Sqft
- Actualizado: Junio 18
- 4
Sobre la propiedad
Nestled in a peaceful and picturesque setting, surrounded by forests, vineyards, and Mediterranean vegetation, the m
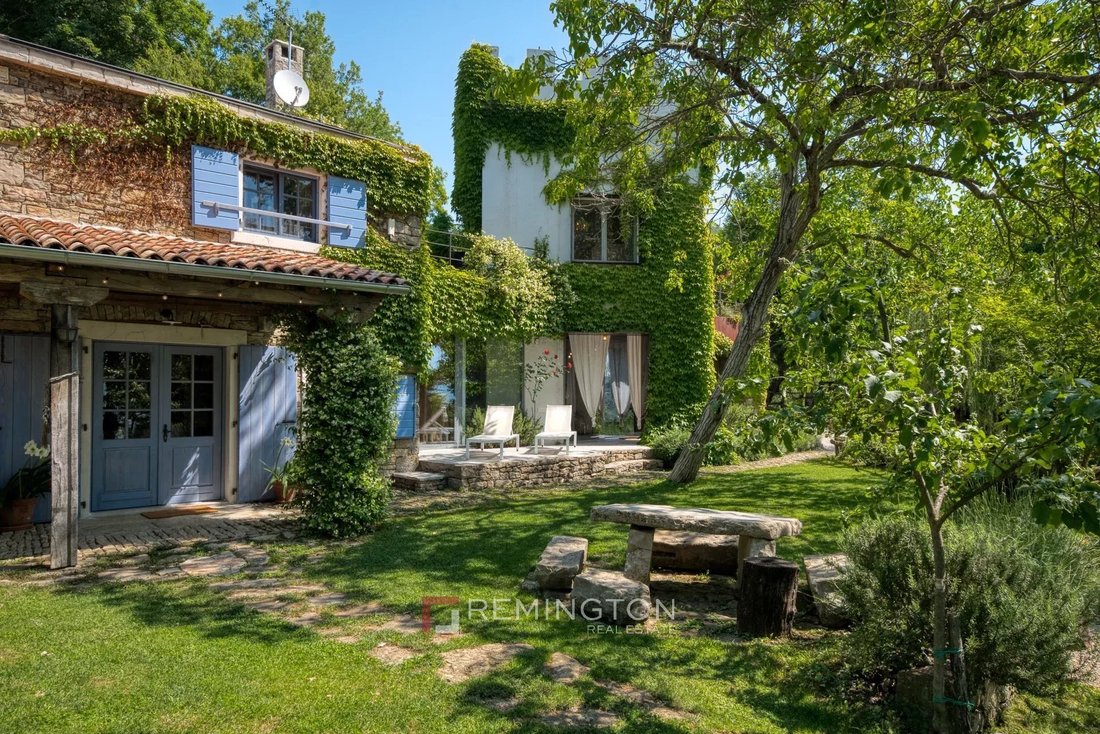
La villa principal abarca 245 m² de espacio interior y se compone de dos volúmenes conectados: una casa de piedra tradicional y una torre construida en estilo medieval, unidas por una impresionante pared de cristal de diez metros con vistas al bosque. Esta interacción arquitectónica de herencia y diseño expresivo crea un ambiente armonioso definido por la apertura, el refinamiento y una sensación de intimidad.
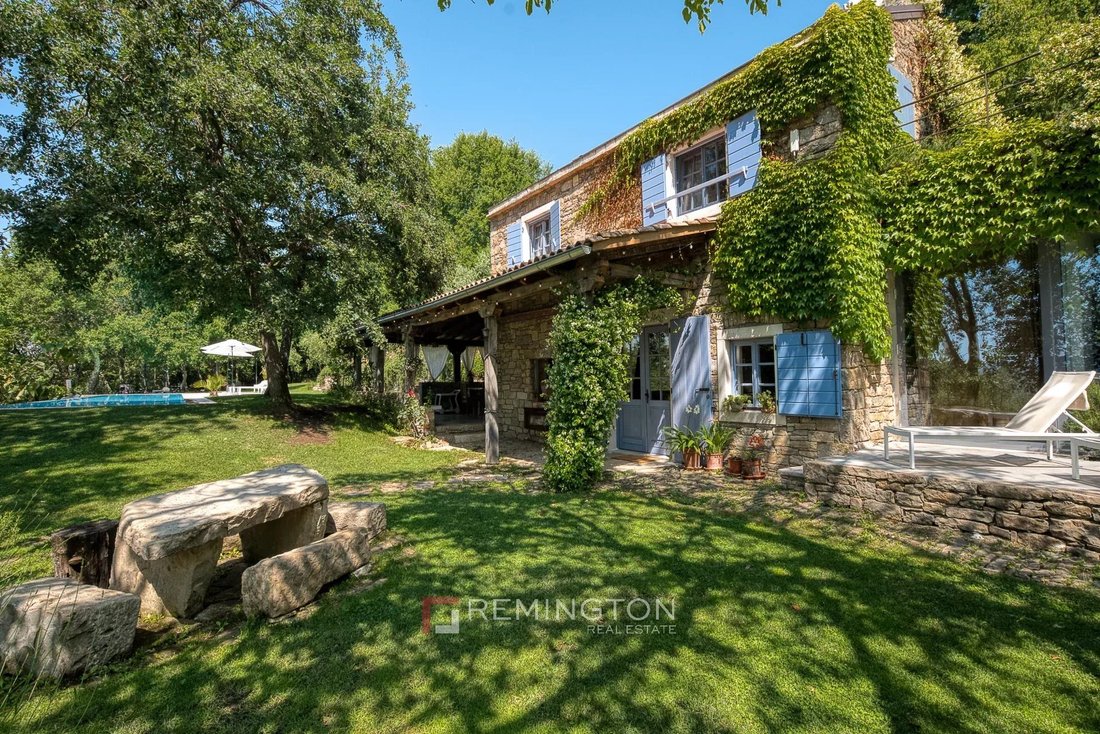
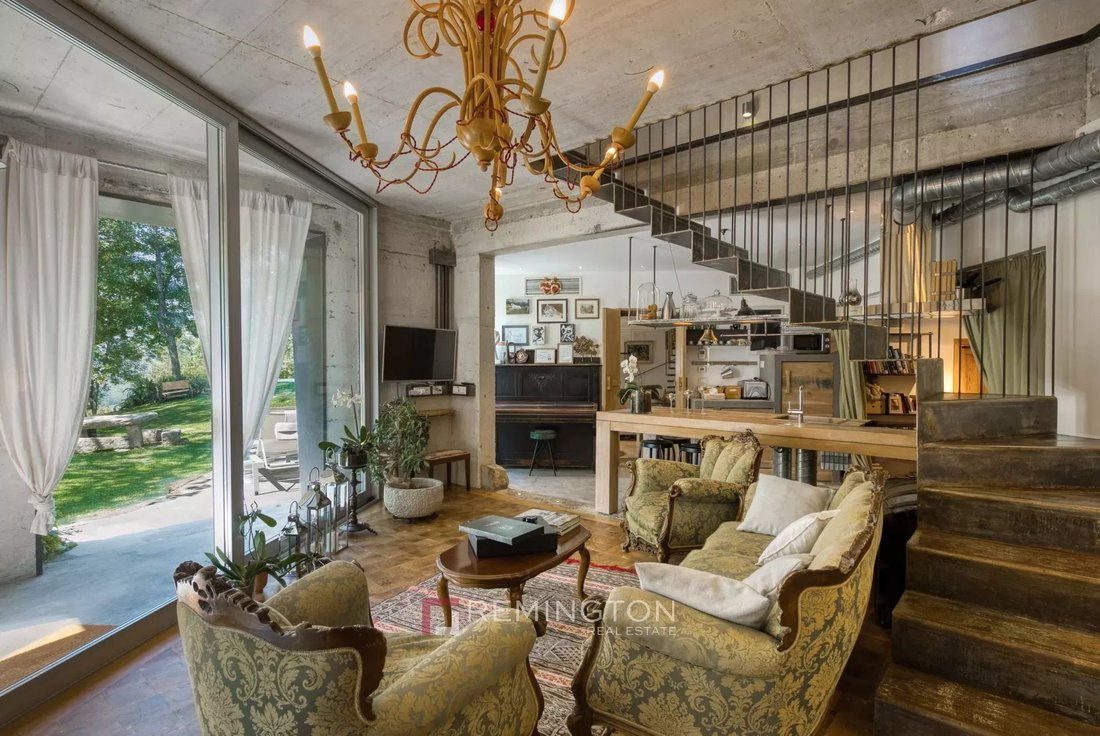
La casa de piedra está diseñada con una fuerte sensibilidad para equilibrar el encanto rústico con el confort moderno. La planta baja de planta abierta incluye una cocina, un comedor y una sala de estar con grandes paredes de vidrio que ofrecen vistas al jardín paisajístico. El espacio se enriquece con un piano, lo que añade un toque distintivo de carácter. Dos espaciosas habitaciones se encuentran en la planta superior, cada una con un baño en suite equipado con bañeras independientes que resaltan el tono lujoso del interior. Los muebles modulares hechos a medida, una mesa de comedor de roble macizo, elementos vintage y detalles industriales realzan aún más la estética. Una zona de bienestar discretamente integrada incluye una sauna de madera de iroko, una bañera de hidromasaje de hormigón, una chimenea central y un baño adicional con ducha, lo que añade una capa de comodidad y funcionalidad.
La torre, concebida como una unidad independiente pero perfectamente conectada, incluye una sala de estar, una cocina adicional, un minicine privado, un baño y una terraza en la planta baja. En la planta superior, un dormitorio con bañera y acceso directo al jardín ofrece privacidad y aislamiento. Una escalera independiente de hierro forjado conduce a esta zona elevada, mientras que la azotea plana y transitable ofrece la posibilidad de incluir comodidades adicionales, como una sala de estar o una terraza para tomar el sol.
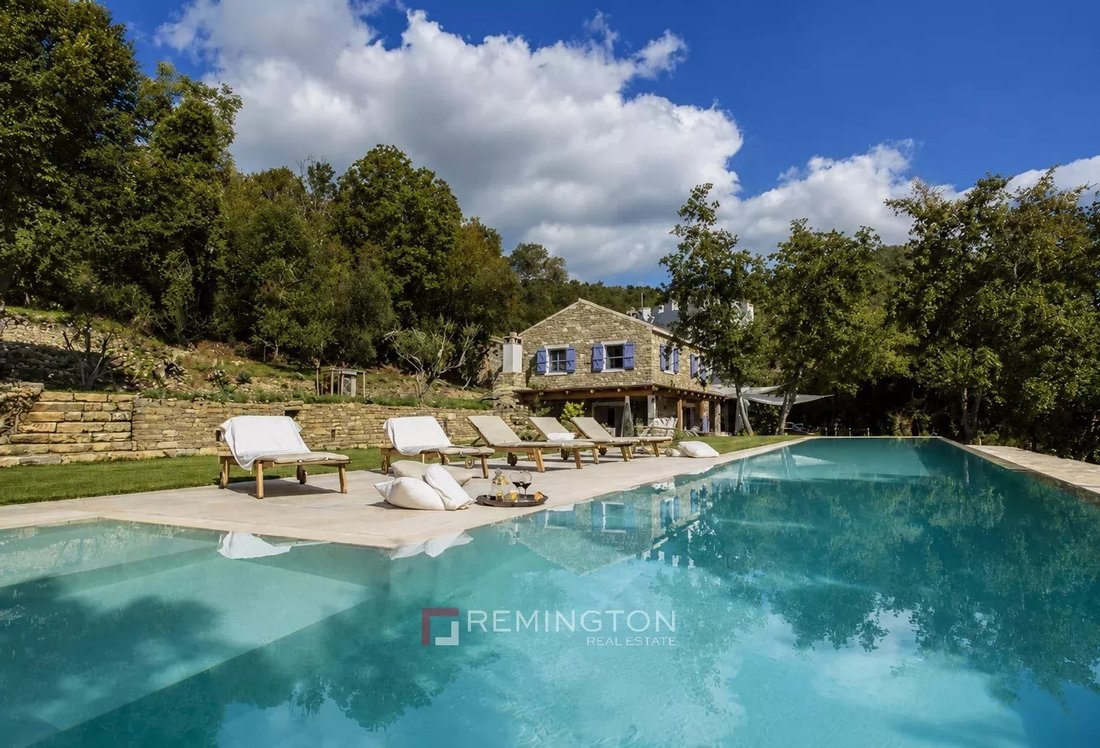
El exterior de la villa ha sido cuidadosamente diseñado para ofrecer una auténtica experiencia natural, libre de vecinos inmediatos, rodeado de fragante vegetación mediterránea y un patio ajardinado. Incluye una piscina infinita de 100 m² con terraza para tomar el sol, un gimnasio al aire libre totalmente equipado y una terraza cubierta con barbacoa incorporada y horno de leña, perfecta para disfrutar y entretenerse al aire libre durante todo el año.
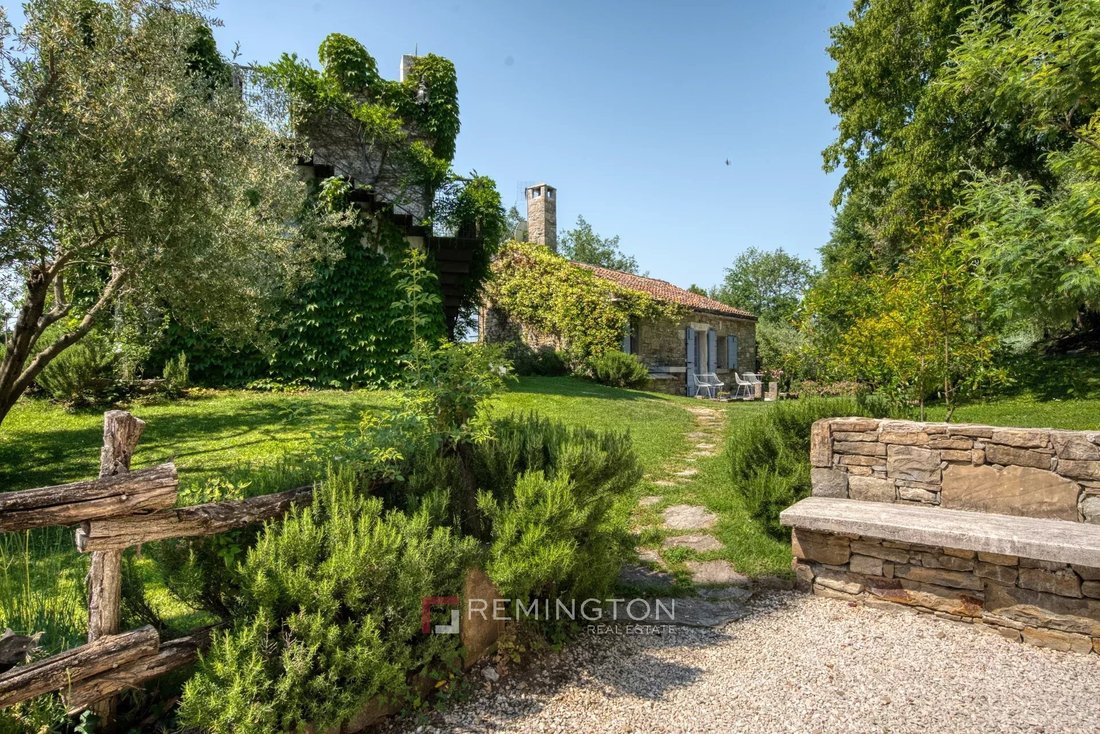
Un punto a destacar es la casa de huéspedes de 110 m² de la propiedad, ideal para alojar huéspedes, alojar al personal o generar ingresos adicionales por alquiler.
La ubicación ofrece una rara combinación de privacidad y accesibilidad: viñedos, olivares y colinas boscosas brindan un telón de fondo pintoresco, mientras que la costa está a solo 20 minutos en coche. La proximidad a las fronteras con Eslovenia e Italia, junto con las excelentes conexiones por autopista, hacen de la finca una opción estratégicamente atractiva.
La superficie total construida es de 426 m², que comprende 245 m² de espacio interior en la villa principal, 75 m² de terrazas y 110 m² adicionales de espacio interior en la casa auxiliar.
Nestled in a peaceful and picturesque setting, surrounded by forests, vineyards, and Mediterranean vegetation, the main villa with an additional guest house forms a harmonious architectural composition that combines rustic Istrian tradition with contemporary design. At the same time, the substantial share of building land offers outstanding development opportunities - whether through expansion of the existing complex, construction of additional villas, or the creation of an exclusive resort concept.
The main villa offers 245 m² of interior space and is designed as two interconnected units a traditional stone house and a medieval-style tower, linked by an impressive ten-metre glass wall overlooking the forest. This architectural concept creates a strong visual identity and a seamless connection with nature.
The stone house is designed with a focus on balancing rustic character and modern comfort. The open-plan living area integrates a kitchen, dining area, and lounge, with large glass walls opening onto the landscaped garden. A piano defines the interior as a central feature, while two spacious bedrooms with en-suite bathrooms on the upper floor provide a high level of privacy. The bathrooms are fitted with freestanding bathtubs, and the space is further enriched with custom-made furniture, an oak dining table, vintage details, and industrial accents. An integrated wellness area includes an iroko sauna, concrete whirlpool, fireplace, and an additional bathroom.
The tower functions as an independent yet fully integrated unit, featuring a living room, additional kitchen, mini cinema, bathroom, and terrace on the ground floor, as well as a bedroom on the upper level with direct access to the garden. A distinctive architectural feature is the freestanding wrought-iron staircase, while the walkable flat roof offers additional space for a lounge area or sun deck.
The exterior is conceived as a private oasis with no immediate neighbours, offering a landscaped garden and complete tranquillity. A 100 m² infinity pool with sunbathing area, a fully equipped outdoor gym, and a covered terrace with a built-in barbecue and traditional bread oven create an ideal setting for outdoor living throughout the year.
The estate also includes an additional house with 110 m² of interior space, suitable as a guest residence, staff accommodation, or a separate rental unit.
The key value of this property lies in the extensive building land, providing exceptional flexibility for future use from private estate expansion to the development of a luxury multi-unit project, in line with the growing demand for high-end real estate in Istria.
The location offers an ideal balance between privacy and accessibility, the sea is just a 20-minute drive away, while proximity to Slovenia and Italy, along with excellent transport connections, further enhances the attractiveness of this investment.
The total built area amounts to 426 m², including 245 m² of interior space in the main villa, 75 m² of terraces, and an additional 110 m² of interior space in the auxiliary house.
-
Tipo de propiedad
Villa
Características
- Jardín
- Piscina
- Terraza
- Chimenea
- Cine
- Sauna
- Moderno
- Gimnasio
- Propiedad de Inversión
Lote
- Privacidad
- Propiedad de Inversión
- Moderno
Interior
- Chimenea
- Estufa de gas
- Sauna
- Cine
- Encimeras de piedra
- Gimnasio
Outdoor
- Terraza
- Piscina
- Jardín
Explorar la zona
El agente se comunicará con usted pronto por
Publicado por
Reserva una visita con the agent
Elija una fecha y si prefiere una visita virtual o presencial con el agente.

Nestled in the centre of Opatija, one of the most sought after regions in Croatia, Remington Christie’s Opatija
Nestled in the centre of Opatija, one of the most sought after regions in Croatia, Remington Christie’s Opatija office is ideally positioned to serve a discerning local and international clientele seeking luxury real estate across Croatia. Our portfolio features charming villas, upscale apartments, and historic properties, perfect for those seeking a mediterranean lifestyle or a serene coastal retreat. ”Croatia’s stunning natural beauty and exceptional quality of life make it a highly desirable destination. Our international clients also value its close proximity to southern Germany, Austria, and Hungary,” says Ivan Kovačić, managing director.
Thoughtfully designed with meticulous attention to interior decor, our office creates a sophisticated and welcoming atmosphere that reflects the elegance of the properties we represent. From this central location, our dedicated sales and marketing team serves clients interested in properties throughout Croatian coast, from Istria and Kvarner to Dalmatia and Dubrovnik Riviera.
Propiedades similares cercanas
Nuevos anuncios en Grožnjan



Explorar más viviendas en venta
Grožnjan, Istria, Croacia búsquedas populares
- Propiedades con Terraza en Grožnjan, Istria, Croacia
- Propiedades Vista al Río en Grožnjan, Istria, Croacia
- Propiedades con Ascensor en Grožnjan, Istria, Croacia
- Propiedades Vista a la Montaña en Grožnjan, Istria, Croacia
- Propiedades con Cocina exterior en Grožnjan, Istria, Croacia
- Propiedades Frente al Agua en Grožnjan, Istria, Croacia
- Propiedades con Jacuzzi en Grožnjan, Istria, Croacia
- Propiedades Frente al mar en Grožnjan, Istria, Croacia
- Propiedades Vista al Agua en Grožnjan, Istria, Croacia
Guías e historias relacionadas
La confianza de los mejores brokers del mundo
Los agentes tras las propiedades más excepcionales del mundo publican en JamesEdition.
- Anuncios de Sotheby's, Christie's, BARNES y Engel & Völkers
- Cada anuncio se revisa antes de publicarse
- Conecte directamente con agentes verificados
Al continuar, acepta nuestros Términos y la Política de Privacidad.