$1,900,000
Single Family Detached Groton
- 4 Hab.
- 3 Baños
- 4,001 Sqft
- 5.01 Ac lot
- Actualizado: Septiembre 16
- MLS#73577663
Sobre la propiedad
La descripción se tradujo automáticamente.
La descripción se muestra en el idioma original.
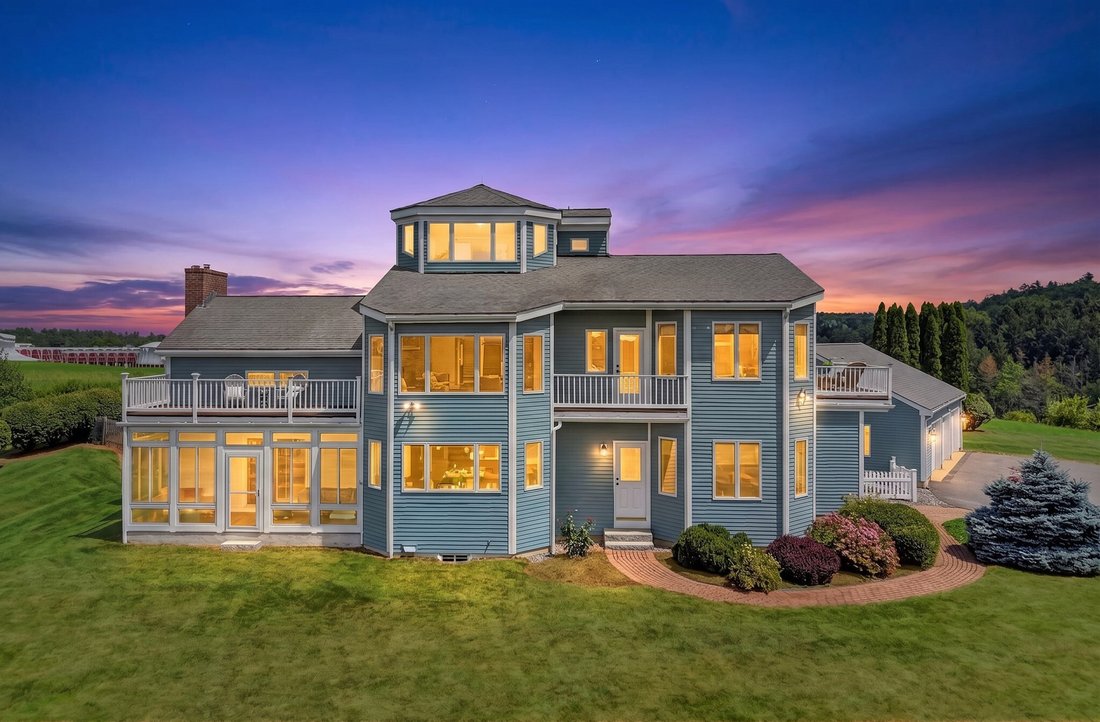
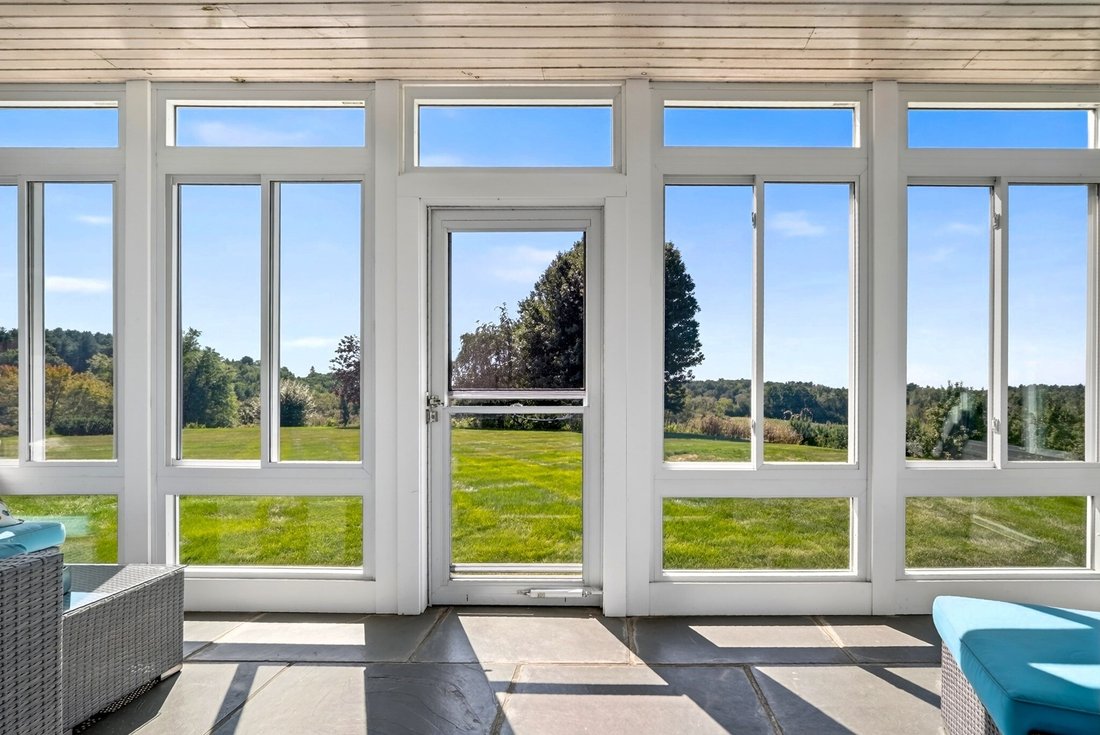
Offered for the first time - an architect-designed home on five acres carved from a working orchard, with long views over open farmland to the hills and some of the land still in apple trees planted by the owner’s family. Designed around those views, it shows the moment you step in: leaded glass panels of apple branches flank the entry, and the land opens up ahead. Nine-foot ceilings run the first
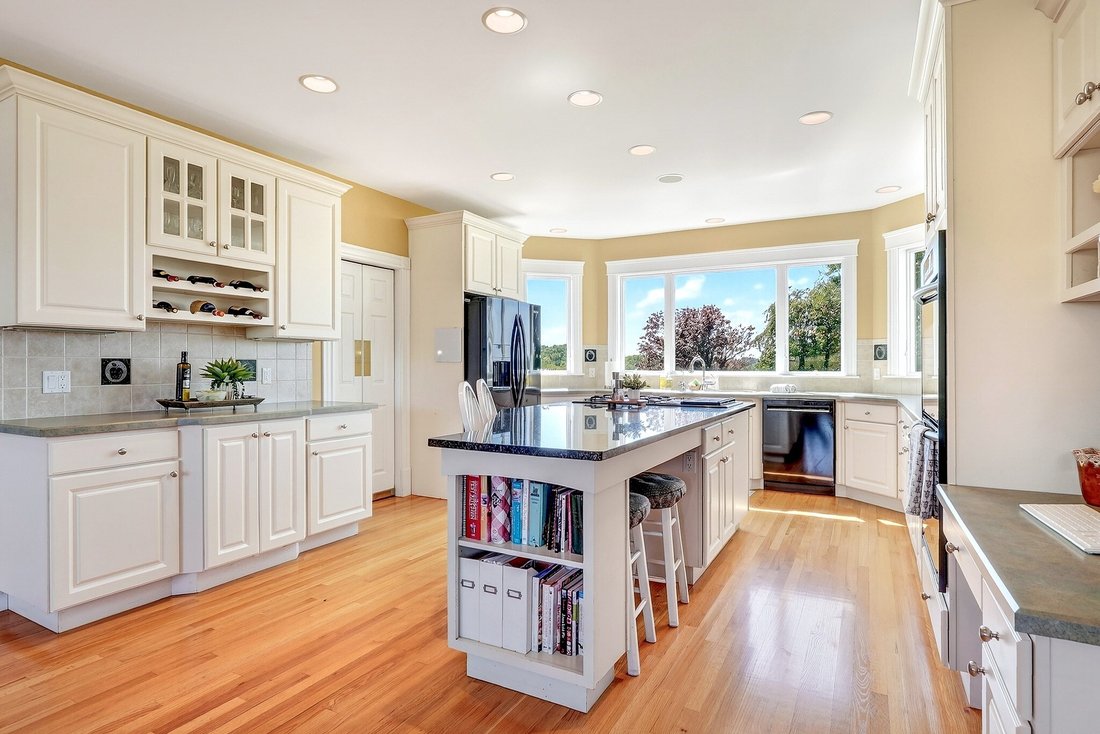
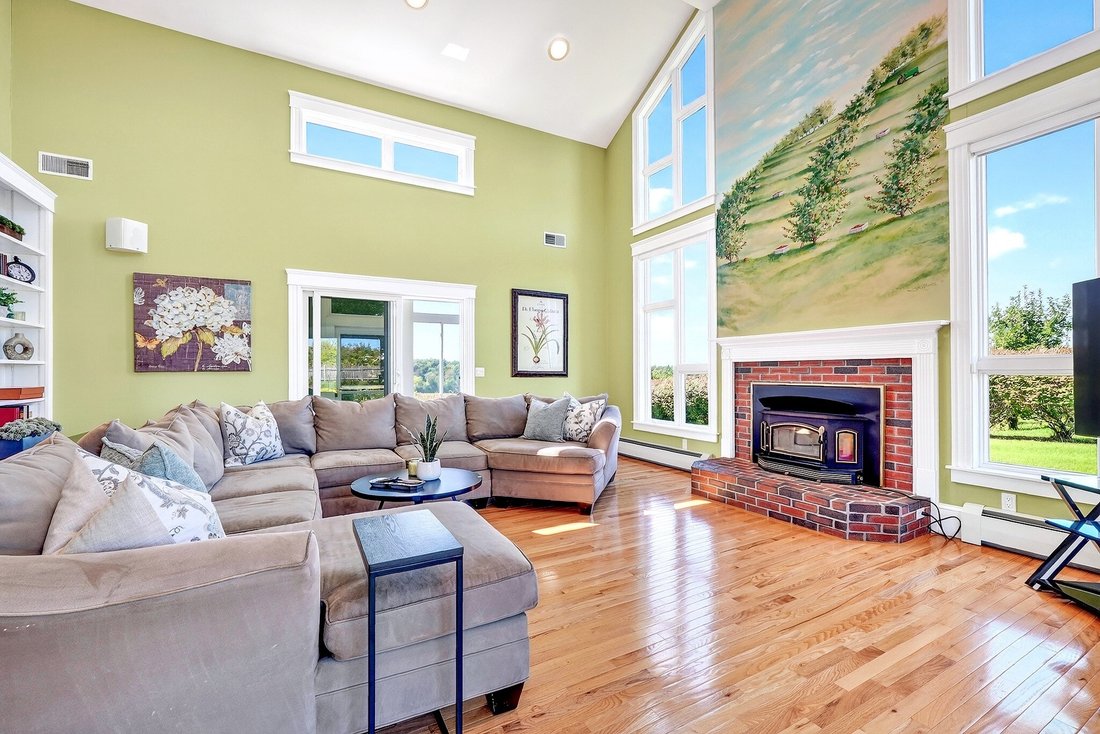
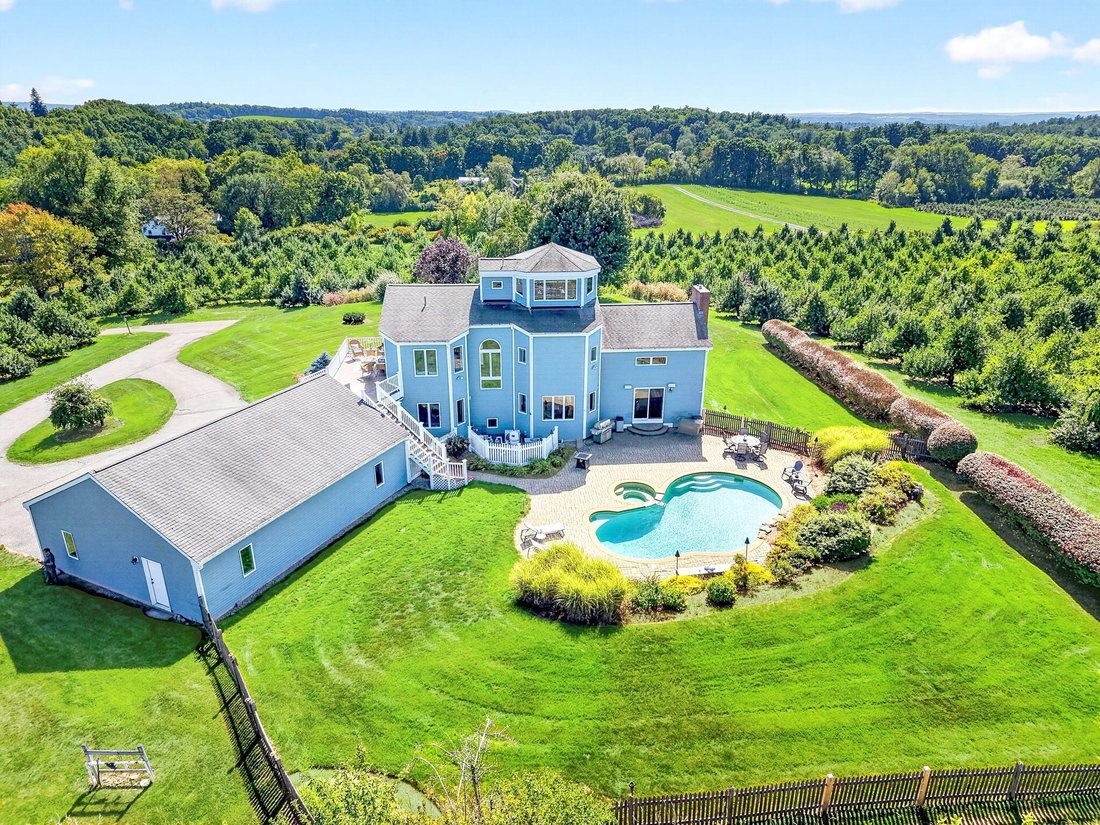
Offered for the first time - an architect-designed home on five acres carved from a working orchard, with long views over open farmland to the hills and some of the land still in apple trees planted by the owner’s family. Designed around those views, it shows the moment you step in: leaded glass panels of apple branches flank the entry, and the land opens up ahead. Nine-foot ceilings run the first floor. The gracious living room rises to a cathedral ceiling on an exposed stained beam, with built-ins, a brick fireplace and a woodstove insert that can heat the house. Kitchen and dining room share one open thirty-five-foot span: granite island with gas cooktop and seating, double wall ovens, walk-in pantry, built-in desk, glass-front cabinetry, and a bay window over the sink that frames the hills. A glassed-in three-season room with a bluestone floor opens off both. A wooden spiral stair climbs from the second-floor hall, past an arched Palladian window, to an octagonal tower room wrapped in windows - a study with views all around. The primary suite enters through its own vestibule: vaulted ceiling, a bank of picture windows, two fitted walk-in closets and a private deck. Its spa-inspired bath has twin vanities, a glass corner shower with rainfall head and body sprays, and separate water closet. Two more bedrooms share a split bath; a first-floor bedroom with full bath opens to the mudroom and hall. Laundry is on the second floor; the finished lower level adds a large rec room. Outside, a salt-water pool and in-ground spa sit on a paver patio among uplit gardens and tiki torches. Three-bay attached garage; snow-melt tracks set into the drive. Private well and septic, natural gas, radiant floors, eight zones of heat and five of air, and a standby generator covering essentials. The setting is the rarest part. More than sixty acres under Agricultural Preservation Restriction surround the property, with more across the road. Down Old Ayer Road, Groton Hill Music Center brings a thousand-seat concert hall and a year-round music school to open farmland. Groton-Dunstable schools, Lawrence Academy and Groton School are minutes away; Route 2 via Ayer, I-495 in Littleton. Seller is a licensed real estate salesperson in the Commonwealth of Massachusetts and has a personal financial interest in the property. The listing agent is the principal owner of the property.
-
Tipo de propiedad
Casa
-
Año de construcción
2002
-
Precio/pie²
$474
Características
Explorar la zona
236 Old Ayer Rd, Groton, MA 01450, Massachusetts, Estados Unidos
Ver en Google Maps
Precio por sqft
Bajo
Alto
Se unió hace 1 año
Usted ha preguntado por esta propiedad
El agente se comunicará con usted pronto por
Publicado por
1
Anuncios
2025
Se unió
Reserva una visita con Ned O'Neill
Elija una fecha y si prefiere una visita virtual o presencial con el agente.
Fecha preferida
Tipo de tour

Chestnut Hill
1340 Centre Street, Suite 202, 02459, Newton Centre, United States
Ver perfil de la agencia
Última actualización
Septiembre 16
Primera publicación
Septiembre 16
Referencia del anuncio
2159482100697686
Estado del anuncio
Propiedades similares cercanas
Nuevos anuncios en Groton







Explorar más viviendas en venta
Groton, MA, Estados Unidos tipos de propiedad
Groton, MA, Estados Unidos búsquedas populares
- Propiedades Privacidad en Groton, MA, Estados Unidos
- Propiedades con Bar en Groton, MA, Estados Unidos
- Propiedades con Terraza en Groton, MA, Estados Unidos
- Propiedades Vista Panorámica en Groton, MA, Estados Unidos
- Propiedades con Jacuzzi en Groton, MA, Estados Unidos
- Propiedades con Gimnasio en Groton, MA, Estados Unidos
Guías e historias relacionadas
La confianza de los mejores brokers del mundo
Los agentes tras las propiedades más excepcionales del mundo publican en JamesEdition.
- Anuncios de Sotheby's, Christie's, BARNES y Engel & Völkers
- Cada anuncio se revisa antes de publicarse
- Conecte directamente con agentes verificados
Al continuar, acepta nuestros Términos y la Política de Privacidad.
brokerages we
partnered with
partnered with