

$619,905
Groslay Bourgeoise
- 5 Hab.
- 1 Baños
- 1,615 Sqft
- 5,436 Sqft lot
- Actualizado: Septiembre 5
Sobre la propiedad
La descripción se tradujo automáticamente.
La descripción se muestra en el idioma original.
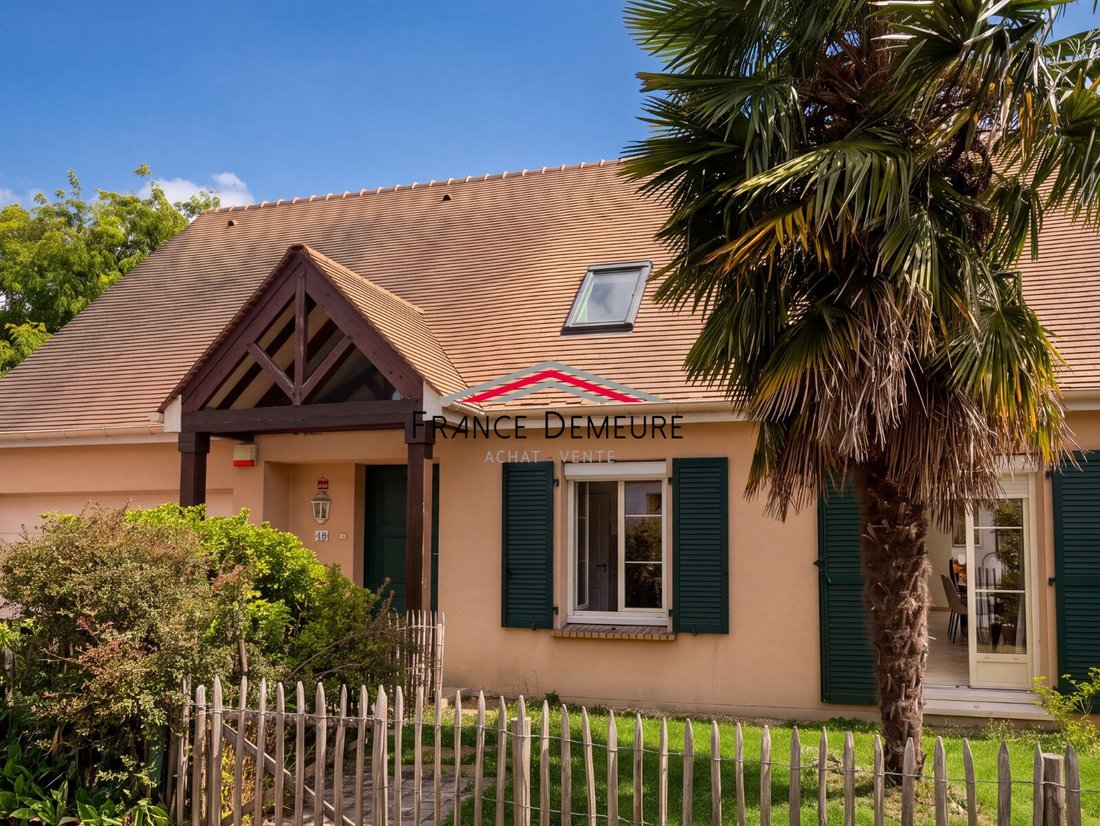
Beautiful AMBOISE-style house with 5 bedrooms, spacious rooms, and a garden in the ”Domaine de Groslay”
On the border of Montmorency, discover this family home of approximately 150 m² of living space, situated on a 505 m² plot in a quiet and sought-after residential estate. Its main asset? Spacious rooms, a layout perfectly designed for family life, and living areas all opening onto the r
On the border of Montmorency, discover this family home of approximately 150 m² of living space, situated on a 505 m² plot in a quiet and sought-after residential estate. Its main asset? Spacious rooms, a layout perfectly designed for family life, and living areas all opening onto the r
Beautiful AMBOISE-style house with 5 bedrooms, spacious rooms, and a garden in the ”Domaine de Groslay”
On the border of Montmorency, discover this family home of approximately 150 m² of living space, situated on a 505 m² plot in a quiet and sought-after residential estate. Its main asset? Spacious rooms, a layout perfectly designed for family life, and living areas all opening onto the rear garden, offering a pleasant flow between indoor and outdoor spaces.
From the entrance, the cathedral hall impresses with its high ceiling, brightness, and generous volumes, immediately creating a pleasant sense of space.
Ground floor: conviviality and family living
You will be charmed by the large living room of about 50 m², filled with light and designed for entertaining, providing a warm and welcoming atmosphere. The open fireplace and air conditioning complete the comfort of this generous space. The separate, fitted, and equipped kitchen opens directly onto the terrace and garden, creating a pleasant continuity between indoor and outdoor areas. This is an ideal setting for sharing family moments or hosting guests during nice weather.
This level also includes a bedroom with a shower room, offering an ideal solution for guests or single-level living. Separate WC, storage, and direct access to the garage complete this space, designed to combine comfort and practicality daily.
Upstairs: four bedrooms and a privileged sleeping area
Upstairs, the landing open to the cathedral hall harmoniously serves the sleeping area while offering a beautiful view of the entrance volumes. You will find a lovely master suite with a dressing room, bathroom, and balcony, providing an intimate and comfortable space. Three additional bedrooms with closets complete this family area, along with a separate bathroom and WC. Air conditioning enhances the comfort of this level.
Outdoor space designed to fully enjoy the house
Set on a 505 m² plot, the property benefits from a pleasant outdoor area consisting of a terrace and garden, perfectly suited for outdoor dining, family relaxation, or children’s play.
The 23 m² garage, partially converted into a laundry room, offers a practical and functional space as well as the possibility to park a vehicle. Finally, three additional parking spaces in front of the house complete the parking options and provide real daily comfort.
Close to Groslay town center, shops, schools, the train station, and main roads.
Contact Murielle SALIN LASSURE, Sole Proprietor, Sales Agent (RSAC no. [hidden information], Pontoise Registry) for FRANCE DEMEURE. Professional card for real estate transactions and property management no. CPI [hidden information] issued by the Val-d’Oise Chamber of Commerce.
Fees included of 5.26% VAT payable by the buyer. Price excluding fees: €513,000.
Energy class C, Climate class B
Estimated average annual energy costs for standard use, based on 2023 energy prices: between €1,920.00 and €2,660.00.
Information on risks to which this property is exposed is available on the Géorisques website: [hidden information].
La información sobre los riesgos a los que está expuesta esta propiedad está disponible en el sitio web de Géorisques: https://www.georisques.gouv.fr/
On the border of Montmorency, discover this family home of approximately 150 m² of living space, situated on a 505 m² plot in a quiet and sought-after residential estate. Its main asset? Spacious rooms, a layout perfectly designed for family life, and living areas all opening onto the rear garden, offering a pleasant flow between indoor and outdoor spaces.
From the entrance, the cathedral hall impresses with its high ceiling, brightness, and generous volumes, immediately creating a pleasant sense of space.
Ground floor: conviviality and family living
You will be charmed by the large living room of about 50 m², filled with light and designed for entertaining, providing a warm and welcoming atmosphere. The open fireplace and air conditioning complete the comfort of this generous space. The separate, fitted, and equipped kitchen opens directly onto the terrace and garden, creating a pleasant continuity between indoor and outdoor areas. This is an ideal setting for sharing family moments or hosting guests during nice weather.
This level also includes a bedroom with a shower room, offering an ideal solution for guests or single-level living. Separate WC, storage, and direct access to the garage complete this space, designed to combine comfort and practicality daily.
Upstairs: four bedrooms and a privileged sleeping area
Upstairs, the landing open to the cathedral hall harmoniously serves the sleeping area while offering a beautiful view of the entrance volumes. You will find a lovely master suite with a dressing room, bathroom, and balcony, providing an intimate and comfortable space. Three additional bedrooms with closets complete this family area, along with a separate bathroom and WC. Air conditioning enhances the comfort of this level.
Outdoor space designed to fully enjoy the house
Set on a 505 m² plot, the property benefits from a pleasant outdoor area consisting of a terrace and garden, perfectly suited for outdoor dining, family relaxation, or children’s play.
The 23 m² garage, partially converted into a laundry room, offers a practical and functional space as well as the possibility to park a vehicle. Finally, three additional parking spaces in front of the house complete the parking options and provide real daily comfort.
Close to Groslay town center, shops, schools, the train station, and main roads.
Contact Murielle SALIN LASSURE, Sole Proprietor, Sales Agent (RSAC no. [hidden information], Pontoise Registry) for FRANCE DEMEURE. Professional card for real estate transactions and property management no. CPI [hidden information] issued by the Val-d’Oise Chamber of Commerce.
Fees included of 5.26% VAT payable by the buyer. Price excluding fees: €513,000.
Energy class C, Climate class B
Estimated average annual energy costs for standard use, based on 2023 energy prices: between €1,920.00 and €2,660.00.
Information on risks to which this property is exposed is available on the Géorisques website: [hidden information].
La información sobre los riesgos a los que está expuesta esta propiedad está disponible en el sitio web de Géorisques: https://www.georisques.gouv.fr/
-
Tipo de propiedad
Casa
-
Año de construcción
1990
-
Precio/pie²
$383
-
Consumo
C
Características
Explorar la zona
Groslay, Herondeaux, Francia
Ver en Google Maps
Precio por sqft
Bajo
Alto
Se unió hace 2 años
Usted ha preguntado por esta propiedad
El agente se comunicará con usted pronto por
Publicado por
8
Anuncios
2025
Se unió
Reserva una visita con the agent
Elija una fecha y si prefiere una visita virtual o presencial con el agente.
Fecha preferida
Tipo de tour
Última actualización
Septiembre 5
Primera publicación
Sep 5
Referencia del anuncio
13404-FRANCEDEMEURE95130
La confianza de los mejores brokers del mundo
Los agentes tras las propiedades más excepcionales del mundo publican en JamesEdition.
- Anuncios de Sotheby's, Christie's, BARNES y Engel & Völkers
- Cada anuncio se revisa antes de publicarse
- Conecte directamente con agentes verificados
Al continuar, acepta nuestros Términos y la Política de Privacidad.