$649,900
3 Laura Jane Lane, Griswold, Ct 06351 Mls#:24203135
- 4 Hab.
- 3 Baños
- 2,672 Sqft
- 1.71 Ac lot
- Actualizado: Septiembre 3
- MLS#24203135
Sobre la propiedad
La descripción se tradujo automáticamente.
La descripción se muestra en el idioma original.
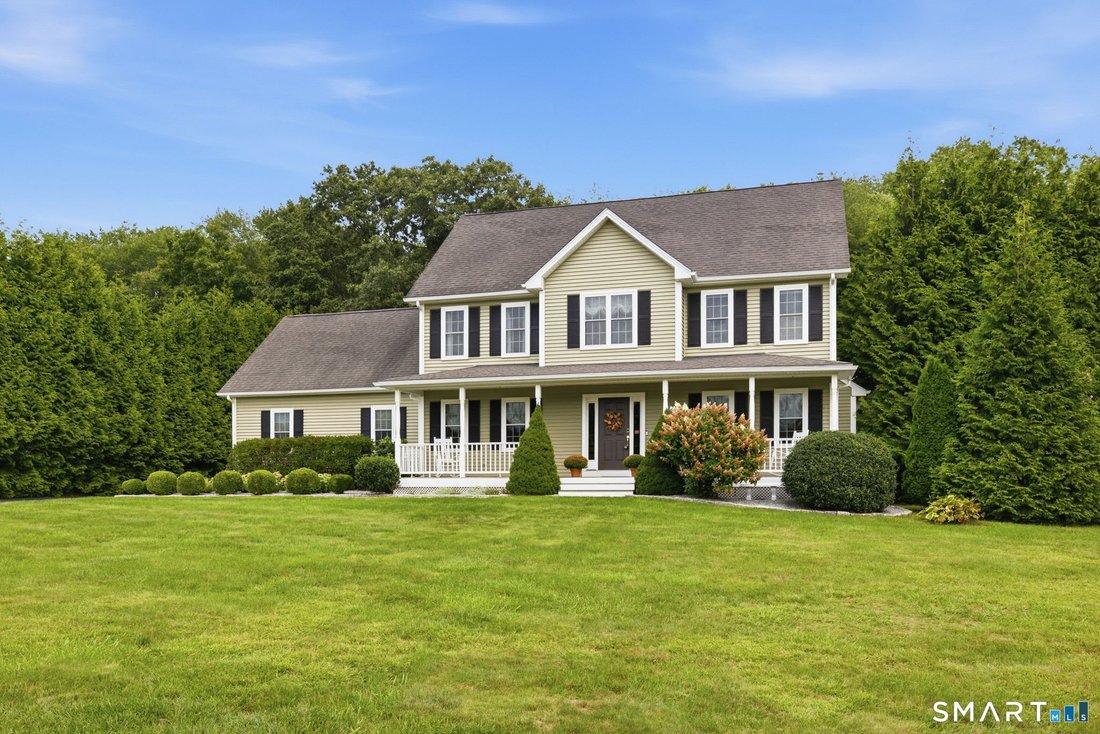
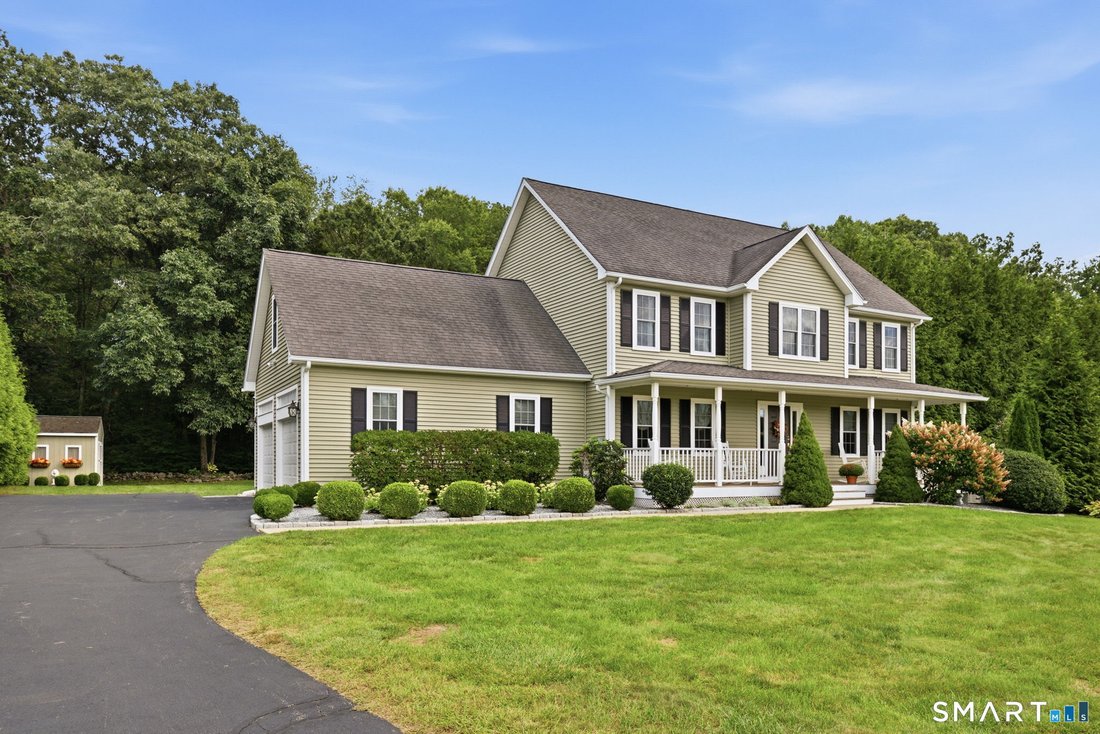
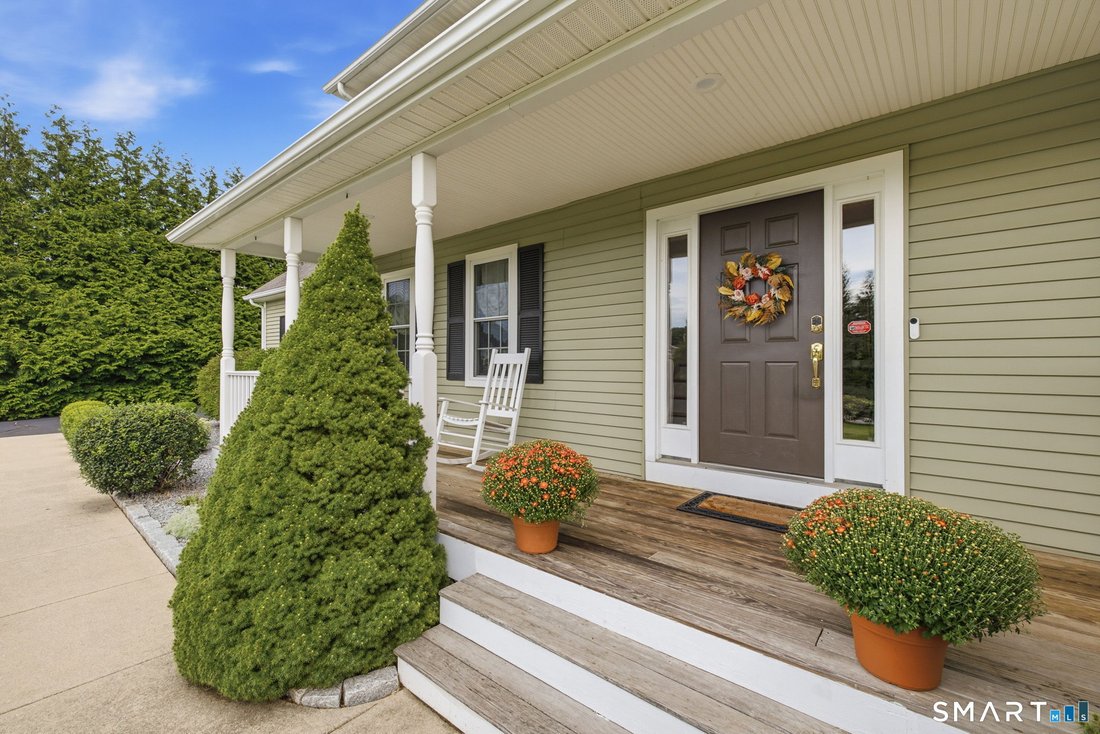
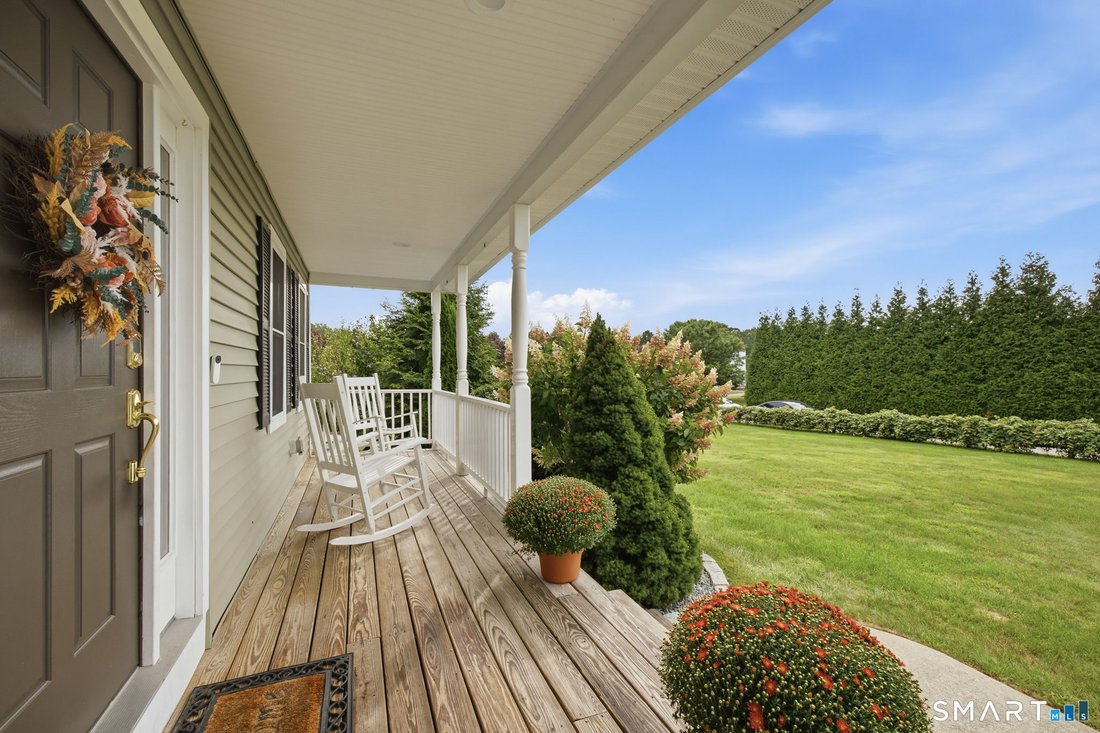
Prepare to fall in love with this exceptional 4-BDRM, 2.1 bath farmhouse Colonial, beautifully situated on a cul-de-sac and offering an impressive combination of elegance, space, and resort-style outdoor living. From the moment you arrive, the picturesque setting welcomes you with a split-rail fence draped in grapevines, mature arborvitaes providing privacy, and a charming covered front porch-the
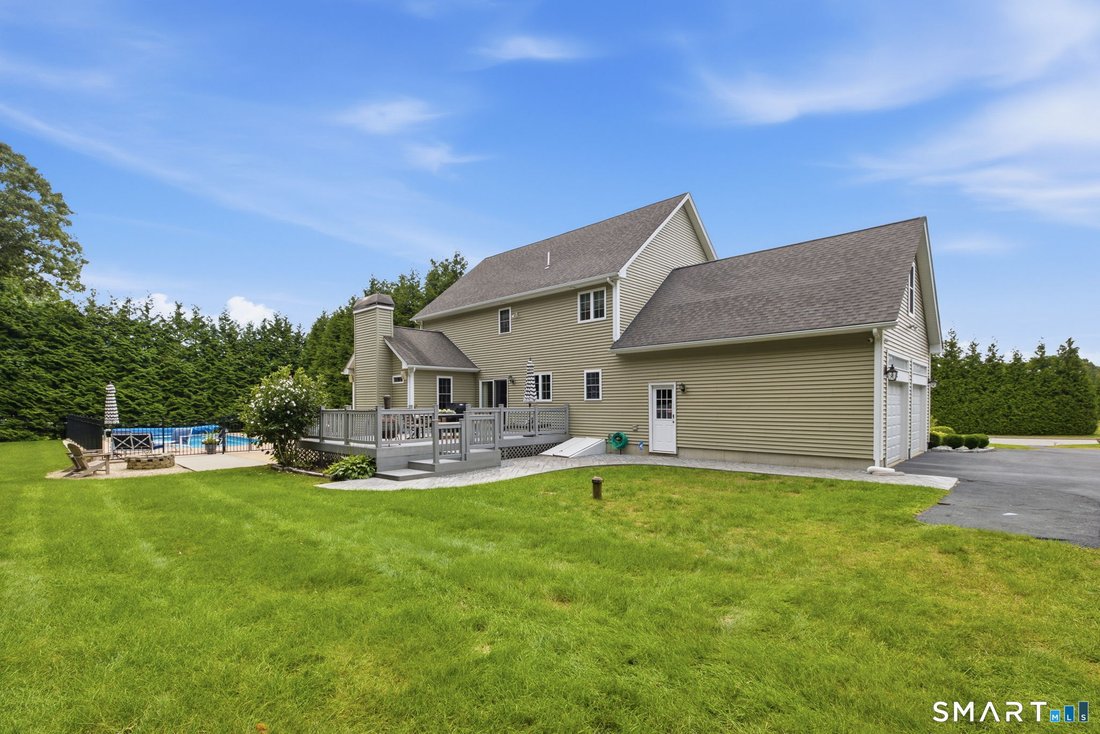
Prepare to fall in love with this exceptional 4-BDRM, 2.1 bath farmhouse Colonial, beautifully situated on a cul-de-sac and offering an impressive combination of elegance, space, and resort-style outdoor living. From the moment you arrive, the picturesque setting welcomes you with a split-rail fence draped in grapevines, mature arborvitaes providing privacy, and a charming covered front porch-the perfect spot for rocking chairs and quiet evenings. Step inside to a spacious foyer, and beautiful H/W floors that flow throughout the 2 main levels. At the heart of the home is a stunning kitchen featuring granite counters, tile backsplash, SS appliances, c/island, and an open design, ideal for entertaining family and friends. The kitchen flows seamlessly into the elegant DR accented by crown molding and shadow boxing, as well as the impressive cathedral-ceiling FR with a cozy FP. French doors open to a private office/LR, providing a wonderful flexible space, while a h/bath and convenient main-level laundry complete the 1st floor. Upstairs, you’ll find 4 generously sized BDRMS, including a truly extraordinary primary suite. Your private retreat features a f/bath with whirlpool tub, an incredible 14’x14’ w/in closet plus a separate 9’x14’ dressing room, a space rarely found and sure to impress. The finished lower level offers even more living space with a 12’x26’ gym, 2 additional 13’x19’ and 13’x20 rooms perfect for media room, rec space, hobby room, or home office. Then there’s the backyard, your own private summertime oasis! Spend your days relaxing by the beautiful, private, heated in-ground pool surrounded by a concrete patio, entertain family and friends on the expansive 18’x24’ Trex deck or gather around the firepit as the evening winds down. Mature landscaping enhances the privacy and creates an outdoor setting designed to enjoy! Additional highlights include new central air, laminate flooring on the lower level a 2- car garage, a desirable cul-de-sac setting. Beautifully appointed inside and out, this is so much more than a home, it’s a place designed for entertaining, relaxing, and making memories for years to come.
-
Tipo de propiedad
Casa
-
Año de construcción
2004
-
Precio/pie²
$243
Características
Características
Lote
Interior
- Techo alto
- Oficina
- Chimenea
- Aire Acondicionado
- Isla de cocina
- Lavadero
- Cocina abierta
- Sótano
- Encimeras de piedra
- Vestidor
- Gimnasio
Outdoor
Explorar la zona
3 Laura Jane Lane, Griswold, Connecticut, Estados Unidos
Ver en Google Maps
Precio por sqft
Bajo
Alto
Se unió hace 7 años
Usted ha preguntado por esta propiedad
El agente se comunicará con usted pronto por
Publicado por
Berkshire Hathaway HomeServices New England Properties South Windsor
Connecticut, United States
Ver perfil de la agencia
18
Anuncios
2019
Se unió
Reserva una visita con the agent
Elija una fecha y si prefiere una visita virtual o presencial con el agente.
Fecha preferida
Tipo de tour
Berkshire Hathaway HomeServices New England Properties South Windsor
South Windsor, Connecticut, United States
Ver perfil de la agencia
Última actualización
Septiembre 3
Primera publicación
Sep 3
Referencia del anuncio
SMTLST130186967
Propiedades similares cercanas
Nuevos anuncios en Griswold

Explorar más viviendas en venta
Griswold, CT, Estados Unidos búsquedas populares
- Propiedades Frente al Agua en Griswold, CT, Estados Unidos
- Propiedades con Garaje en Griswold, CT, Estados Unidos
- Propiedades con Jardín en Griswold, CT, Estados Unidos
- Propiedades con Chimenea en Griswold, CT, Estados Unidos
- Propiedades Vista al Agua en Griswold, CT, Estados Unidos
- Propiedades Frente al Lago en Griswold, CT, Estados Unidos
- Propiedades con Aire Acondicionado en Griswold, CT, Estados Unidos
- Propiedades con Oficina en Griswold, CT, Estados Unidos
- Propiedades con Terraza en Griswold, CT, Estados Unidos
- Propiedades Frente al río en Griswold, CT, Estados Unidos
- Propiedades con Cocina abierta en Griswold, CT, Estados Unidos
- Propiedades Vista Panorámica en Griswold, CT, Estados Unidos
- Propiedades Privacidad en Griswold, CT, Estados Unidos
- Propiedades con Piscina en Griswold, CT, Estados Unidos
- Propiedades con Balcón en Griswold, CT, Estados Unidos
- Propiedades con Bar en Griswold, CT, Estados Unidos
- Propiedades Renovado en Griswold, CT, Estados Unidos
- Propiedades con Gimnasio en Griswold, CT, Estados Unidos
- Propiedades Moderno en Griswold, CT, Estados Unidos
- Propiedades Obras nuevas en Griswold, CT, Estados Unidos
- Propiedades Duplex en Griswold, CT, Estados Unidos
Guías e historias relacionadas
La confianza de los mejores brokers del mundo
Los agentes tras las propiedades más excepcionales del mundo publican en JamesEdition.
- Anuncios de Sotheby's, Christie's, BARNES y Engel & Völkers
- Cada anuncio se revisa antes de publicarse
- Conecte directamente con agentes verificados
Al continuar, acepta nuestros Términos y la Política de Privacidad.
brokerages we
partnered with
partnered with