6 Bedroom Detached House For Sale In Grimsby
- 6 Hab.
- 4 Baños
- 15.09 Ac lot
- Actualizado: Junio 18
- 12
Sobre la propiedad
The beautifully maintained parkland style gardens, extensive paddocks and high quality outbuildings all reflect the current owners’ remarkable attention to detail, while the impressive indoor heated swimming pool adds an unexpected level of year round luxury. With stables, a large barn and convenient access to nearby bridle routes, the property offers an exceptional balance of elegance, practic
The beautifully maintained parkland style gardens, extensive paddocks and high quality outbuildings all reflect the current owners’ remarkable attention to detail, while the impressive indoor heated swimming pool adds an unexpected level of year round luxury. With stables, a large barn and convenient access to nearby bridle routes, the property offers an exceptional balance of elegance, practicality and rural living.
Step Inside
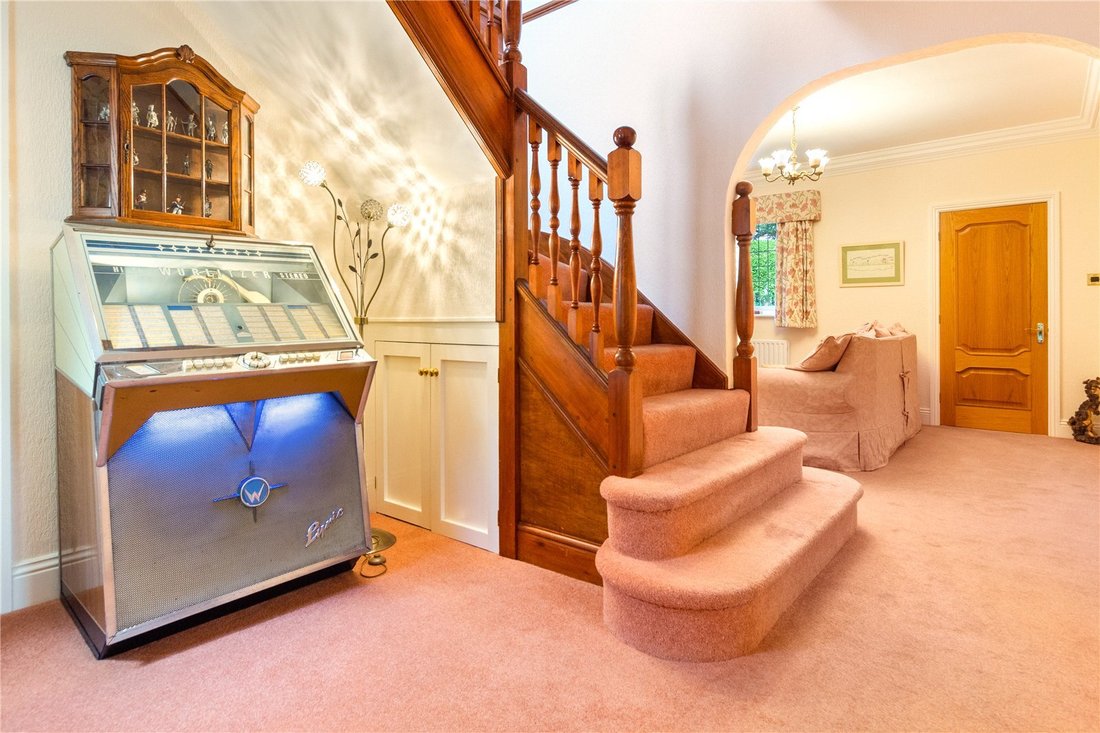
Stepping into the formal reception hall, complete with an open fire, the quality and thoughtful design of Roberts Farm is immediately evident. This is a home created for modern family living, offering excellent flow and generous proportions throughout.
At its heart lies the expansive living/dining kitchen, which incorporates a bright, airy garden room that draws in natural light and provides a seamless connection to the surrounding grounds. Complementing this central space is a spacious L shaped lounge with a formal dining area, perfect for relaxed family living and entertaining. Additional ground floor accommodation includes a cosy snug, a fully fitted utility room, a well appointed office, a laundry/boiler room and a cloakroom, along with two entrance areas, one of which incorporates a superb boot room ideal for daily life.
Upstairs, the accommodation continues to impress, with a private master suite featuring a four piece en suite, a further double bedroom with its own en suite WC, and four additional bedrooms served by a spacious family bathroom, offering exceptional versatility for family living or welcoming guests.
Note: This property has the benefit of air conditioning within the principle reception room, principle bedroom, bedroom two and the kitchen.
Step Outside
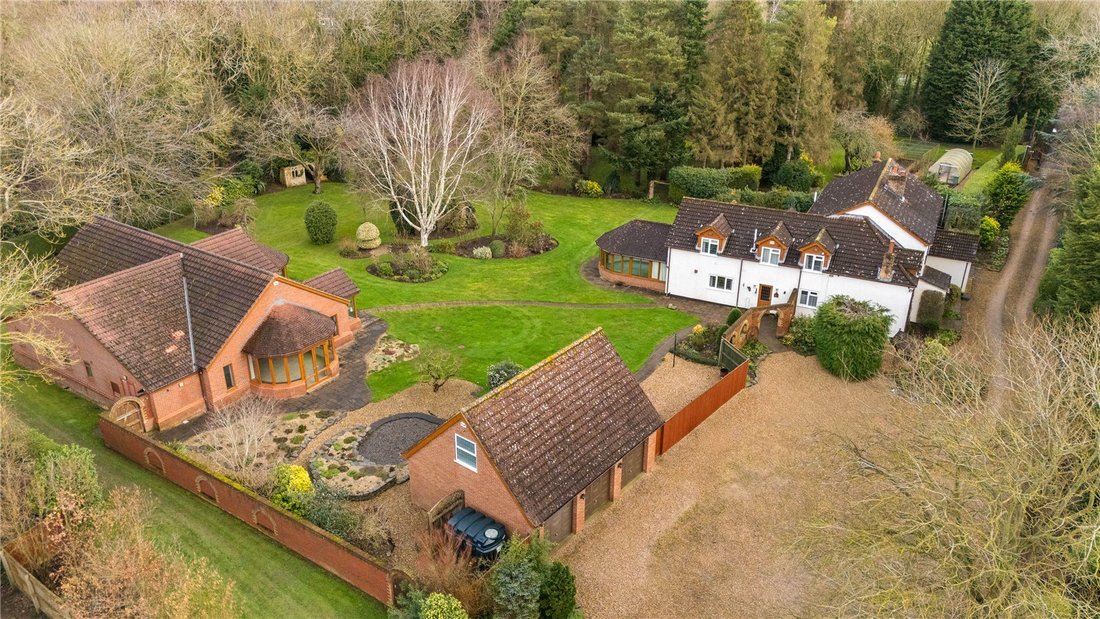
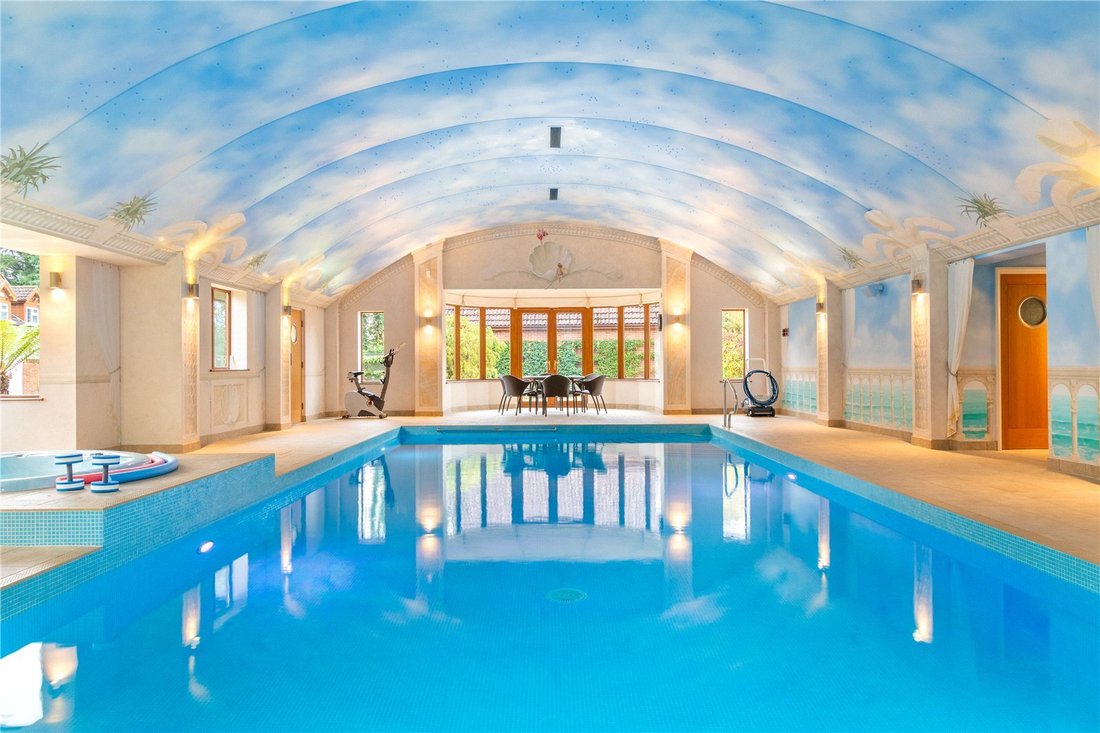
The setting of Roberts Farm is truly exceptional, with 2.5 acres of beautifully designed, parkland style gardens that create a striking sense of arrival and tranquillity. Sweeping lawns, mature specimen trees, sculpted borders and elegant brick archways all reflect the owners’ meticulous care, while a picturesque ornamental pond with waterfall and multiple peaceful seating areas offer perfect spaces for relaxation. A covered barbeque pavilion with brick store and WC adds practicality for outdoor dining, and the impressive Luxury Pool House elevates the lifestyle offering further, featuring a heated indoor pool, spa jacuzzi, rainfall shower changing rooms, kitchenette, underfloor heating and a striking star lit ceiling.
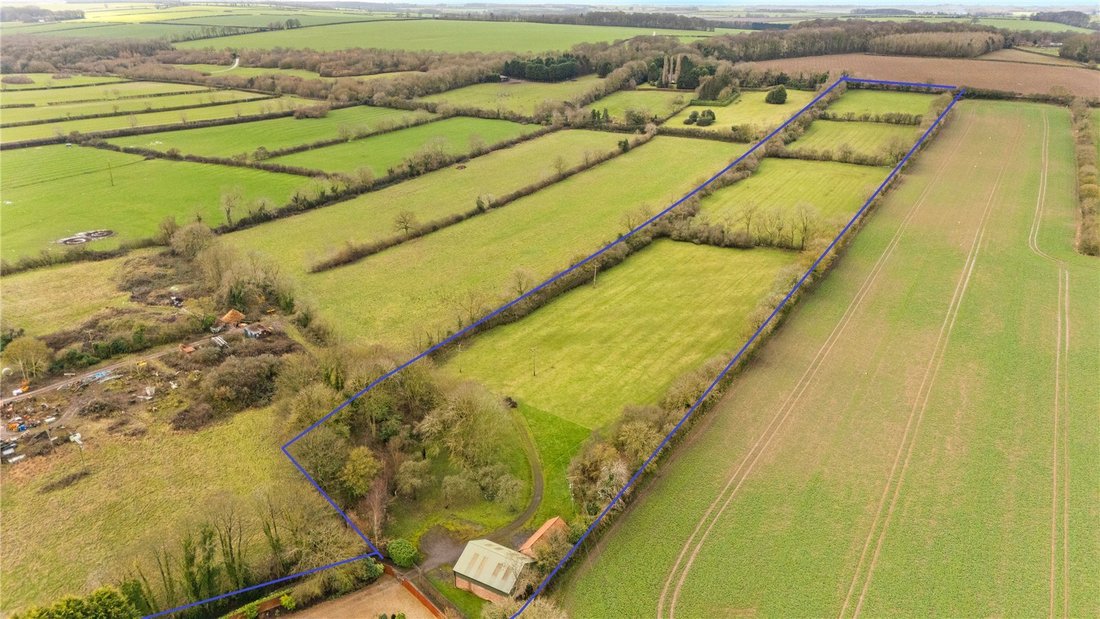
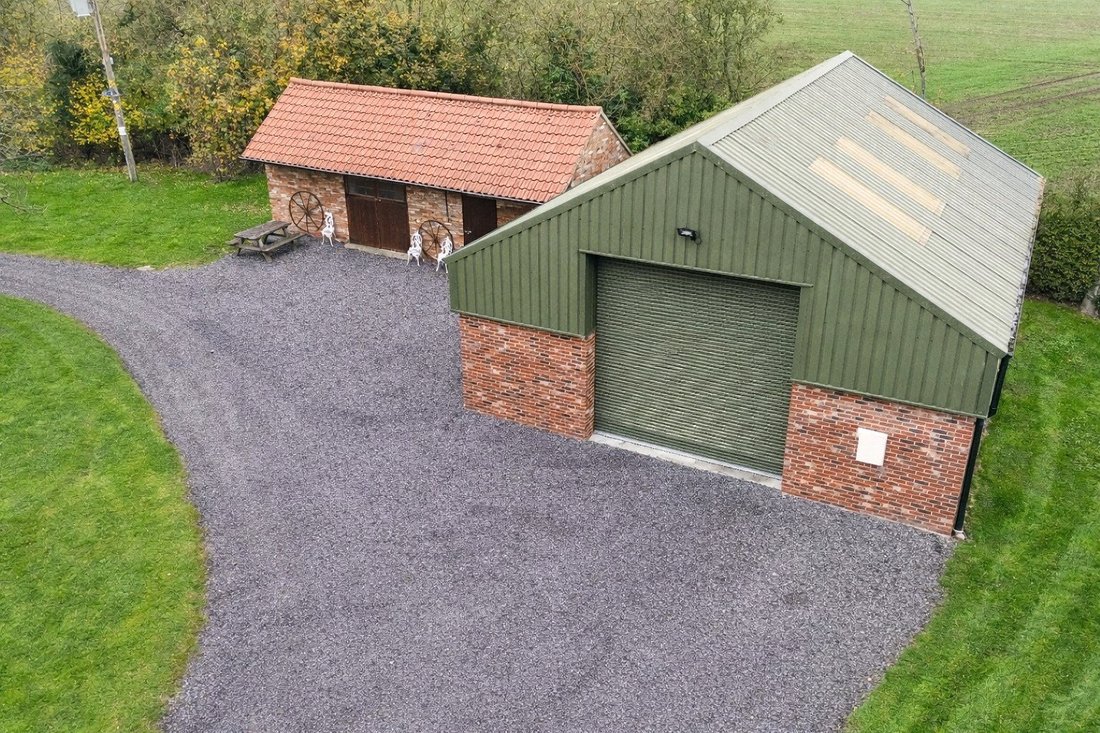
Beyond the formal gardens lies a further 12.5 acres of grassland, offering exceptional scope for equestrian use, grazing or lifestyle farming. The land is divided into three paddocks and complemented by a modern barn, ideal for machinery, vehicles or workshop use, along with a brick stable and hay store, providing excellent facilities for horses or smallholding activities. A woodland walk adds a peaceful natural escape, while a bridle path from the land offers immediate access to open countryside and local riding routes.
At the main entrance, electric gates open onto a wide gravel driveway that provides an impressive approach along with extensive parking for multiple vehicles. The driveway leads to the substantial triple garage, offering superb vehicle storage and workshop capability. An external staircase provides access to the generous workshop/storage room above, making it ideal for a home office, studio or hobby space. This highly practical arrangement of gated access, garaging, parking and flexible workspace perfectly complements the lifestyle offered by the wider estate.
-
Tipo de propiedad
Casa
Características
Explorar la zona
El agente se comunicará con usted pronto por
Publicado por
Reserva una visita con the agent
Elija una fecha y si prefiere una visita virtual o presencial con el agente.

La confianza de los mejores brokers del mundo
Los agentes tras las propiedades más excepcionales del mundo publican en JamesEdition.
- Anuncios de Sotheby's, Christie's, BARNES y Engel & Völkers
- Cada anuncio se revisa antes de publicarse
- Conecte directamente con agentes verificados
Al continuar, acepta nuestros Términos y la Política de Privacidad.