4 Bedroom Detached House for Sale in Grimoldby
- 4 Hab.
- 3 Baños
- Actualizado: Hoy
Sobre la propiedad
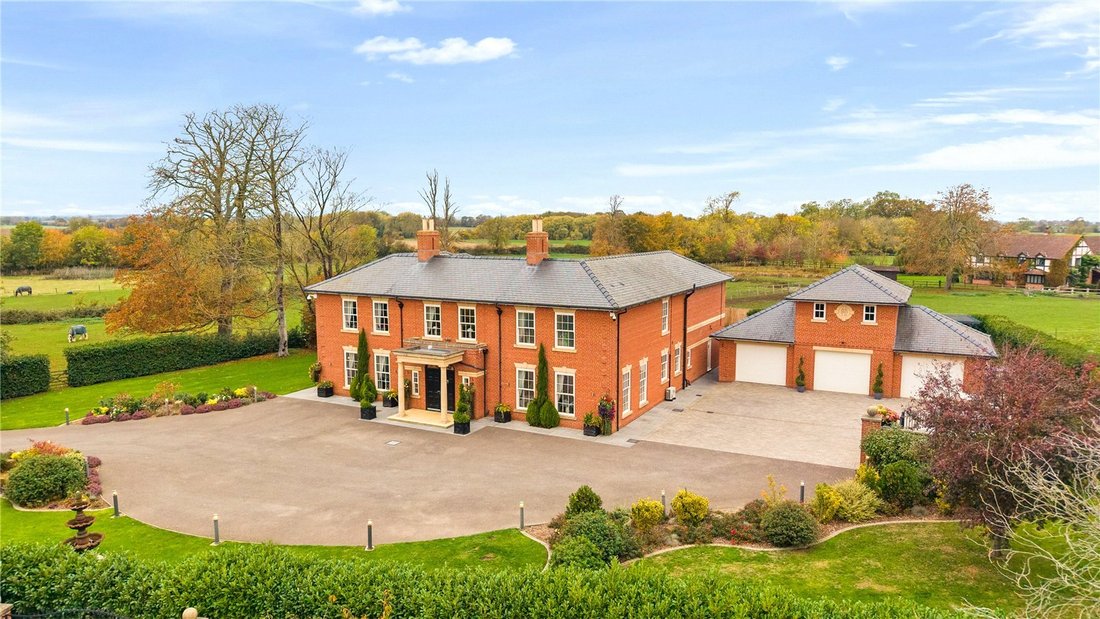
An exceptional contemporary residence offering over 6,000 sq ft of beautifully finished accommodation, with bespoke interiors, outstanding entertaining spaces and landscaped gardens. At its heart is an impressive open-plan kitchen, dining and family room extending to around 59 feet, while a magnificent entrance hall with split staircase sets the tone for the quality throughout. Four generous be
An exceptional contemporary residence offering over 6,000 sq ft of beautifully finished accommodation, with bespoke interiors, outstanding entertaining spaces and landscaped gardens. At its heart is an impressive open-plan kitchen, dining and family room extending to around 59 feet, while a magnificent entrance hall with split staircase sets the tone for the quality throughout. Four generous bedrooms include a remarkable full-depth principal suite with an exceptional bespoke dressing room, while outside there is an outdoor kitchen, hot tub area and detached triple garage with gym above. Offered with no forward chain.
Step Inside
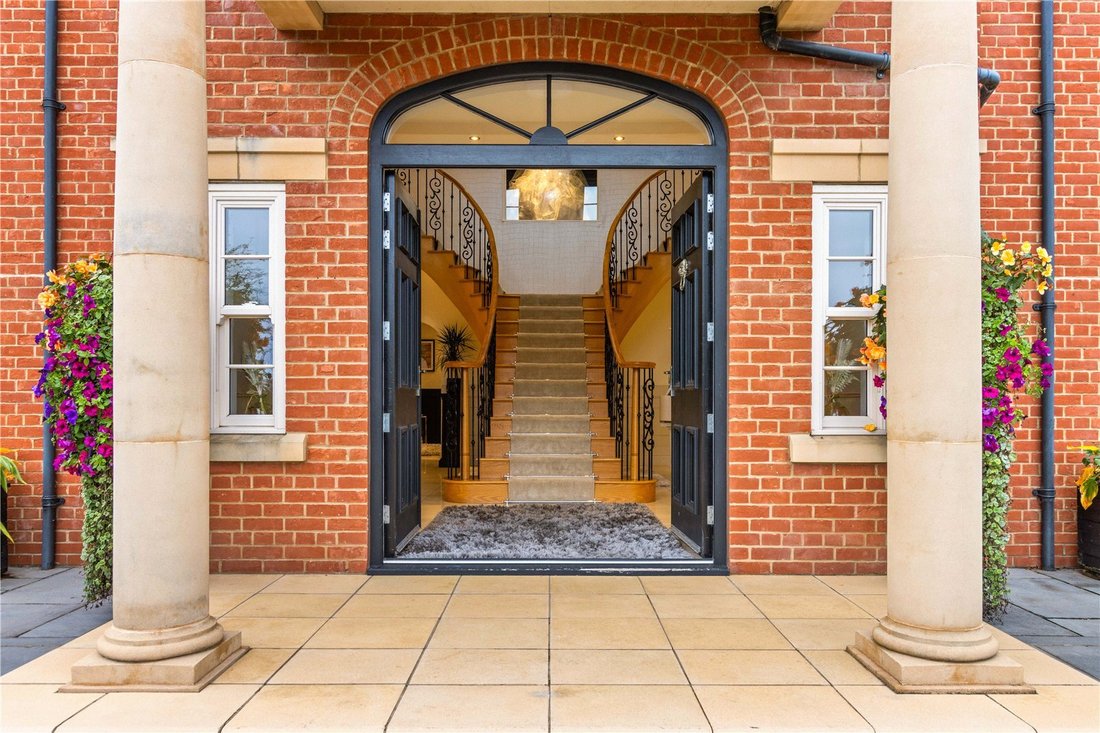
The entrance makes an immediate impression. A grand reception hall rises through the centre of the house, with a striking chandelier, sweeping split staircase and galleried landing creating a real sense of arrival.
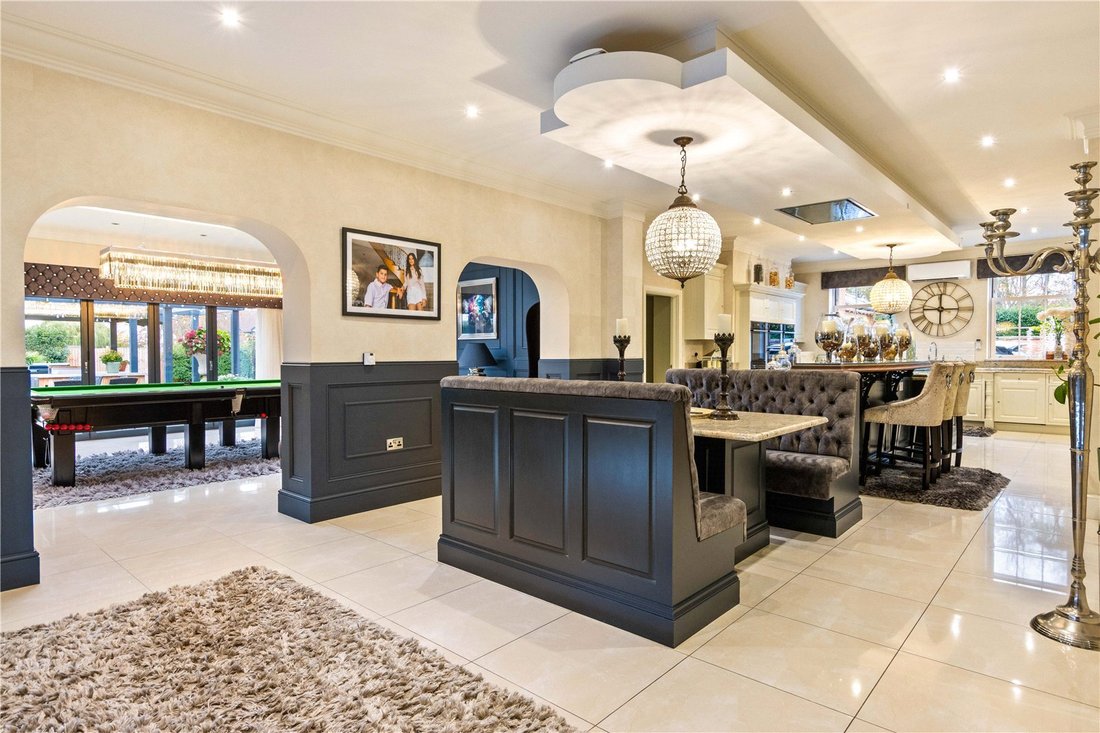
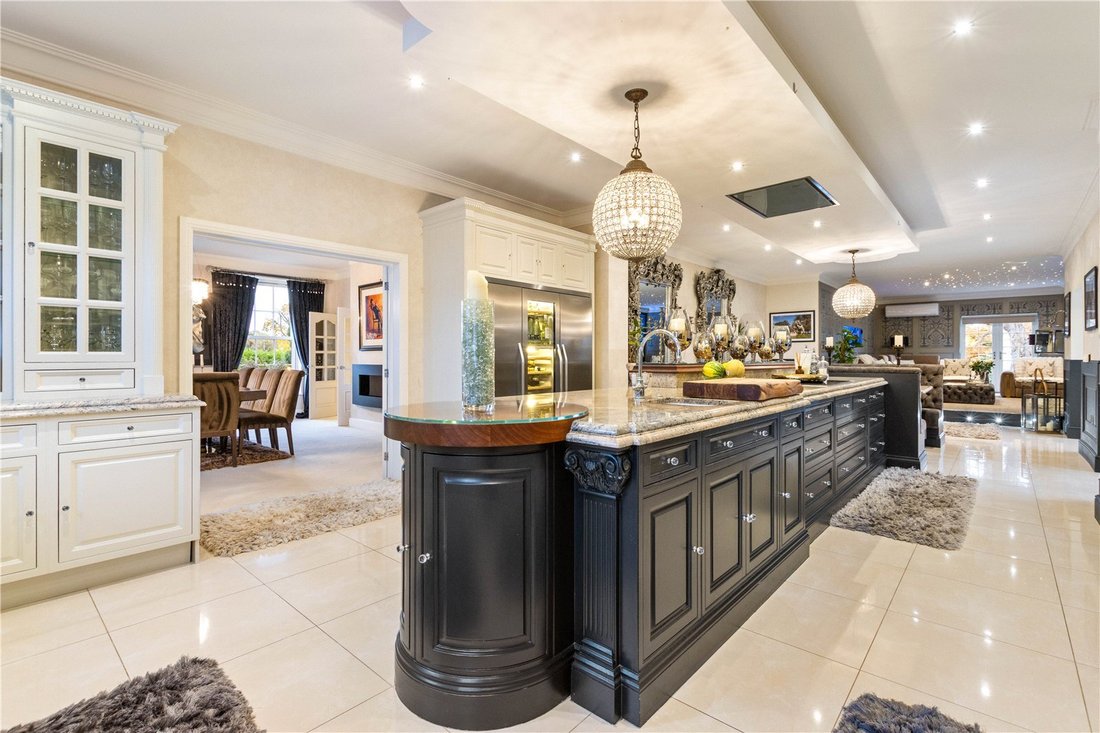
From here, arched openings lead into the spectacular open-plan kitchen, dining and family space, extending to approximately 59 feet. The bespoke kitchen incorporates extensive cabinetry, marble work surfaces and a substantial central island, flowing naturally into relaxed dining and family areas.
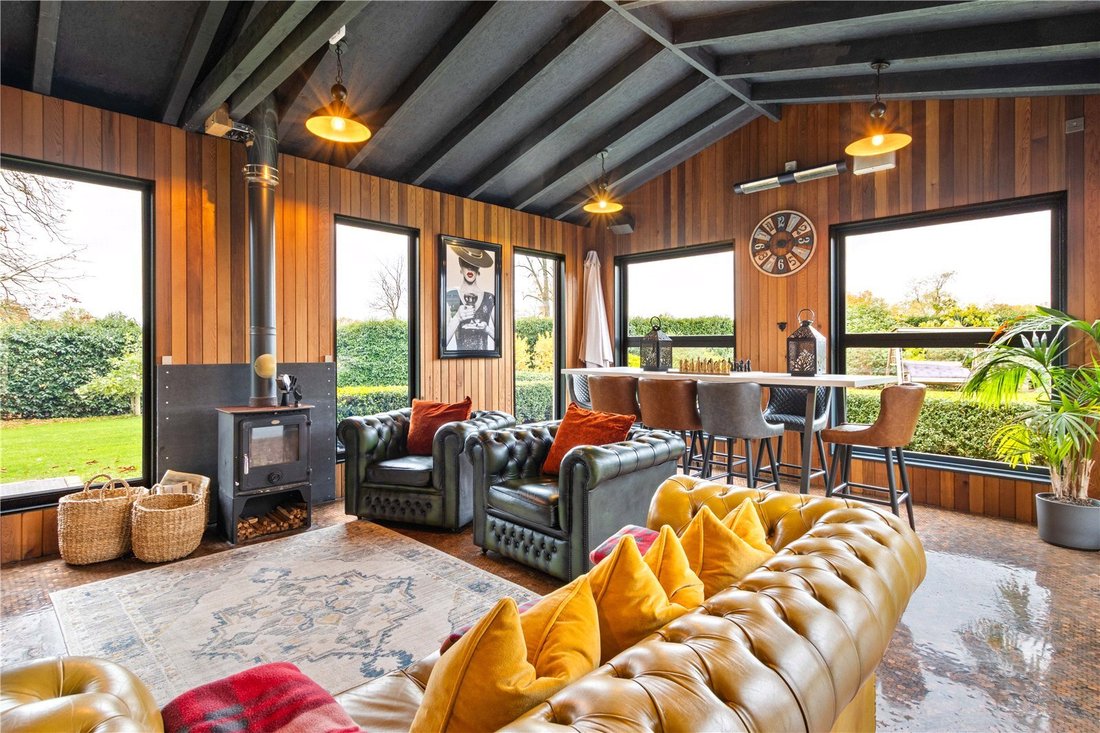
The scale of the house allows for a superb choice of additional reception rooms. A formal sitting room and separate dining room provide more intimate spaces, while the impressive snooker room features panelled walls, a roof lantern and bi-folding doors onto the garden. A dedicated bar room with vaulted ceiling and French doors creates another fabulous space for entertaining.
Practicality has been given the same attention as the main living areas, with a particularly spacious utility and laundry room and ground floor WC, both finished to the same exacting standards as the rest of the house.
Upstairs, the principal suite is one of the defining features of Chestnut House. Extending through the full depth of the property, it provides a superb private retreat comprising a beautifully proportioned bedroom, luxurious en-suite bathroom and an exceptional dressing room.
The dressing room is particularly impressive, with comprehensive bespoke fitted cabinetry, discreet integrated lighting and illuminated display areas, giving it the feel of a high-end boutique rather than conventional bedroom storage.
There are three further generous double bedrooms. One has its own en-suite shower room, while the remaining two share a stylish Jack and Jill bathroom.
Step Outside
Electric security gates open onto a generous driveway providing ample parking and access to the detached triple garage, with a dedicated gym occupying the floor above.
The landscaped gardens wrap around the house, with sweeping lawns and generous terraces creating plenty of space for family life and entertaining.
A covered outdoor kitchen and dedicated barbecue area provide a superb setting for summer dining, while a separate timber deck with wood-fired hot tub beneath a pergola creates a more secluded place to relax.
Mature boundary hedging provides privacy and enclosure, with the outdoor entertaining areas creating a natural extension of the exceptional accommodation within.
-
Tipo de propiedad
Casa
Características
Lote
Interior
- Techo alto
- Aire Acondicionado
- Isla de cocina
- Estufa de gas
- Jacuzzi
- Lavadora Secadora
- Bar
- Lavadero
- Cocina abierta
- Encimeras de piedra
- Vestidor
- Gimnasio
Outdoor
- Terraza
- Aparcamiento
- Garaje
- Cocina exterior
- Espacio de vida al aire libre
- Puerta
- Pérgola
- Jardín
Explorar la zona
El agente se comunicará con usted pronto por
Publicado por
Reserva una visita con the agent
Elija una fecha y si prefiere una visita virtual o presencial con el agente.

La confianza de los mejores brokers del mundo
Los agentes tras las propiedades más excepcionales del mundo publican en JamesEdition.
- Anuncios de Sotheby's, Christie's, BARNES y Engel & Völkers
- Cada anuncio se revisa antes de publicarse
- Conecte directamente con agentes verificados
Al continuar, acepta nuestros Términos y la Política de Privacidad.