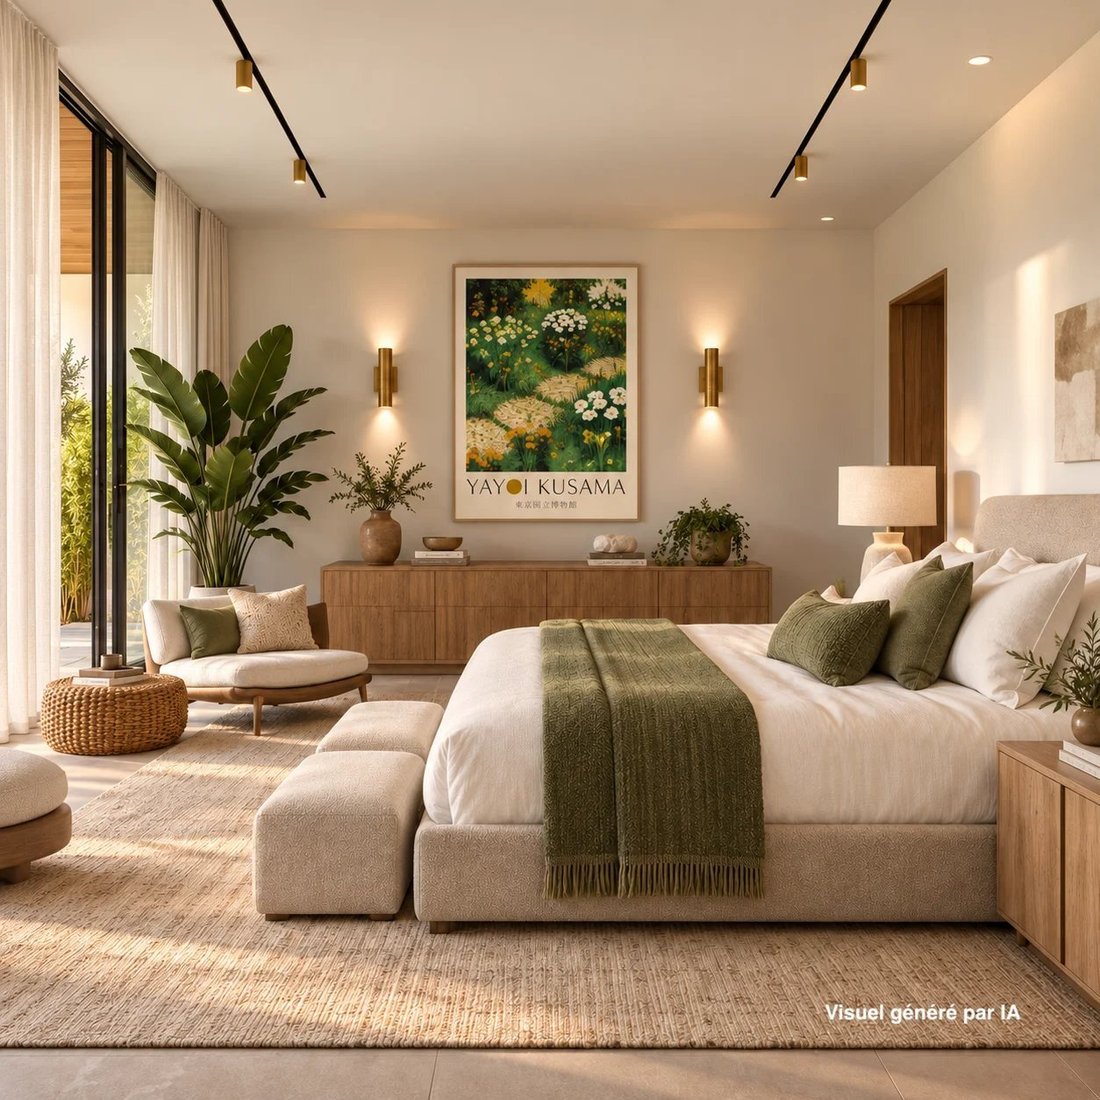
$5,426,489
Newly Built Villa in Grimaud
- 5 Hab.
- 5 Baños
- 2,590 Sqft
- 19,698 Sqft lot
- Actualizado: Hoy
Sobre la propiedad
La descripción se tradujo automáticamente.
La descripción se muestra en el idioma original.
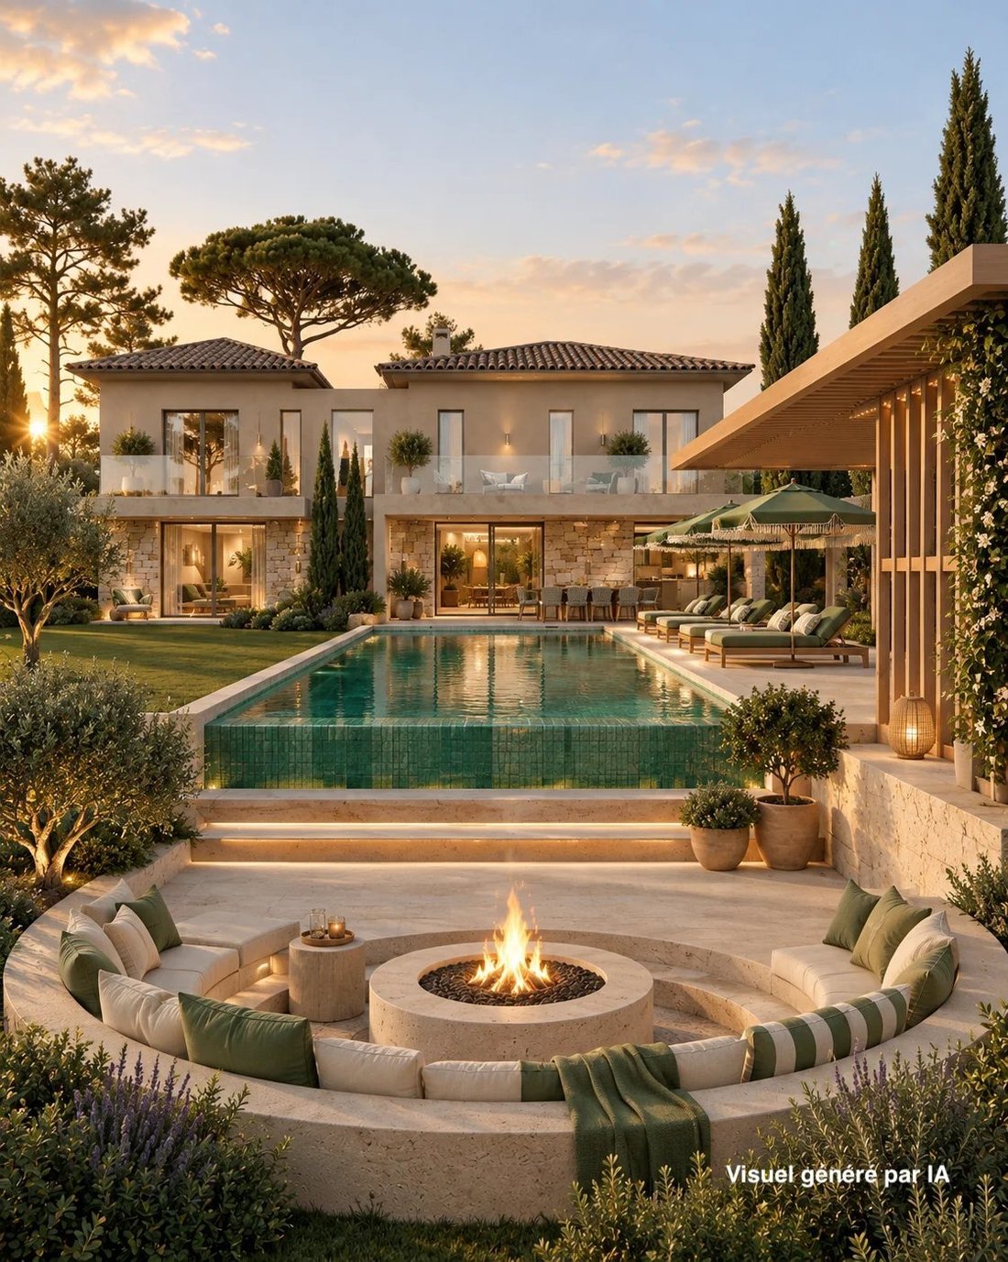
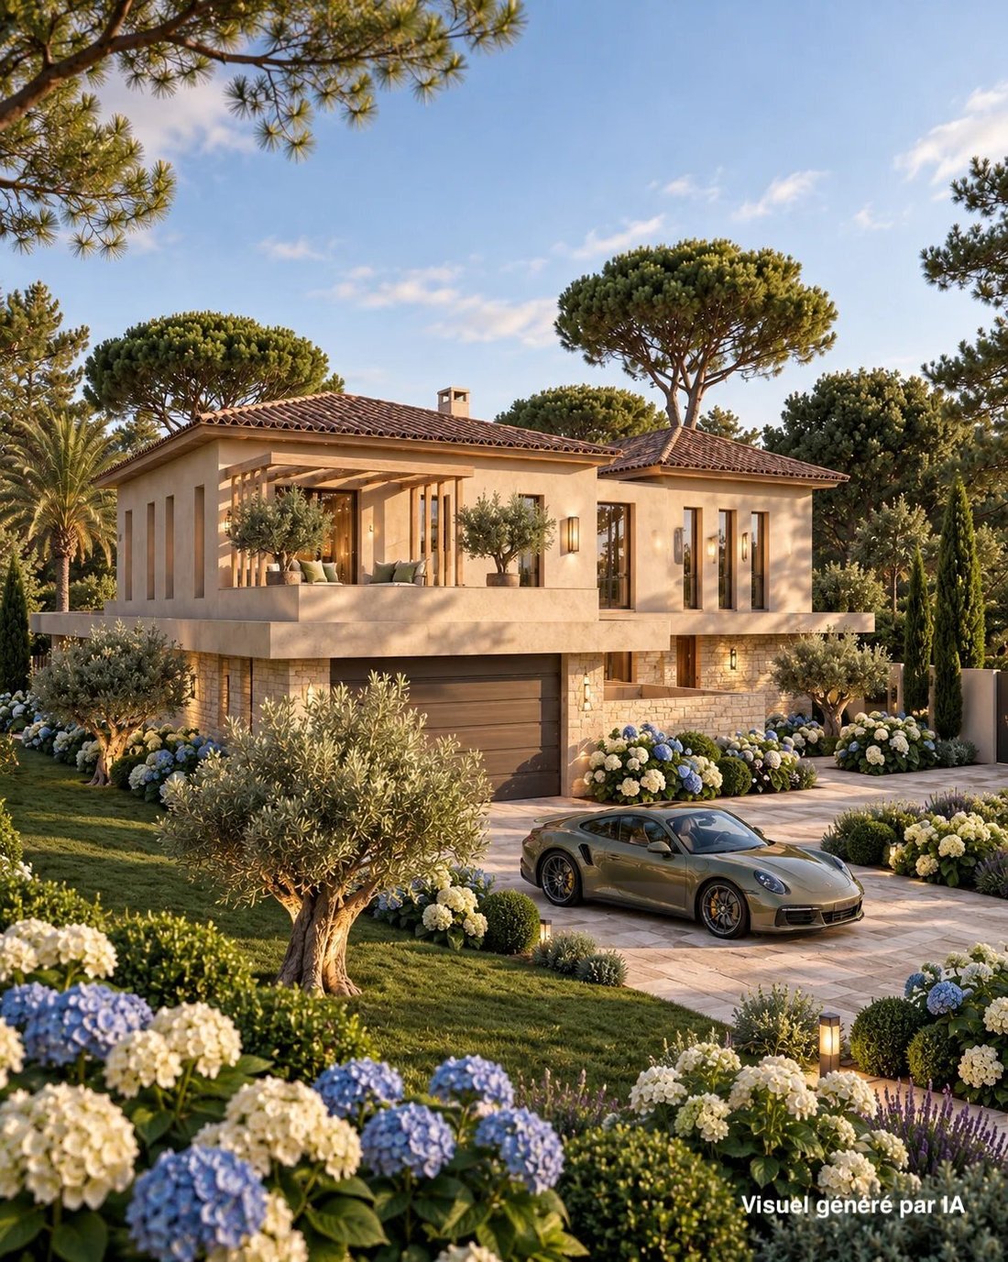
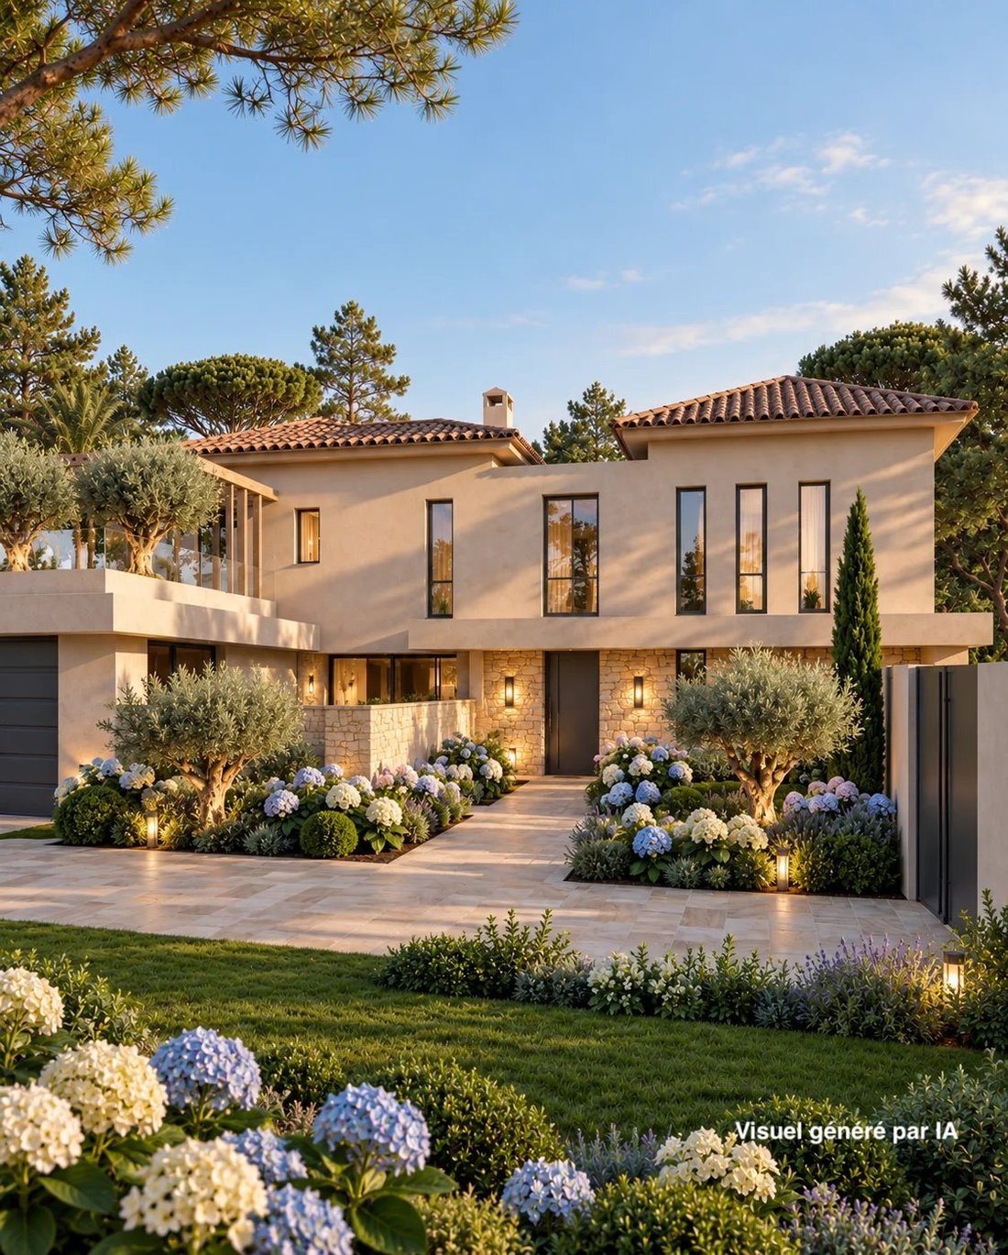
Located in Grimaud, on a plot of 1,830 sqm, this villa will offer a total floor area of 275 sq m, spread over two floors.
The ground floor comprises an entrance hall, a spacious living area combining a lounge and dining room, a fully fitted kitchen and a utility room, as well as a master suite with a dressing room and bathroom. A further principal bedroom with an en-suite shower room and
The ground floor comprises an entrance hall, a spacious living area combining a lounge and dining room, a fully fitted kitchen and a utility room, as well as a master suite with a dressing room and bathroom. A further principal bedroom with an en-suite shower room and
Located in Grimaud, on a plot of 1,830 sqm, this villa will offer a total floor area of 275 sq m, spread over two floors.
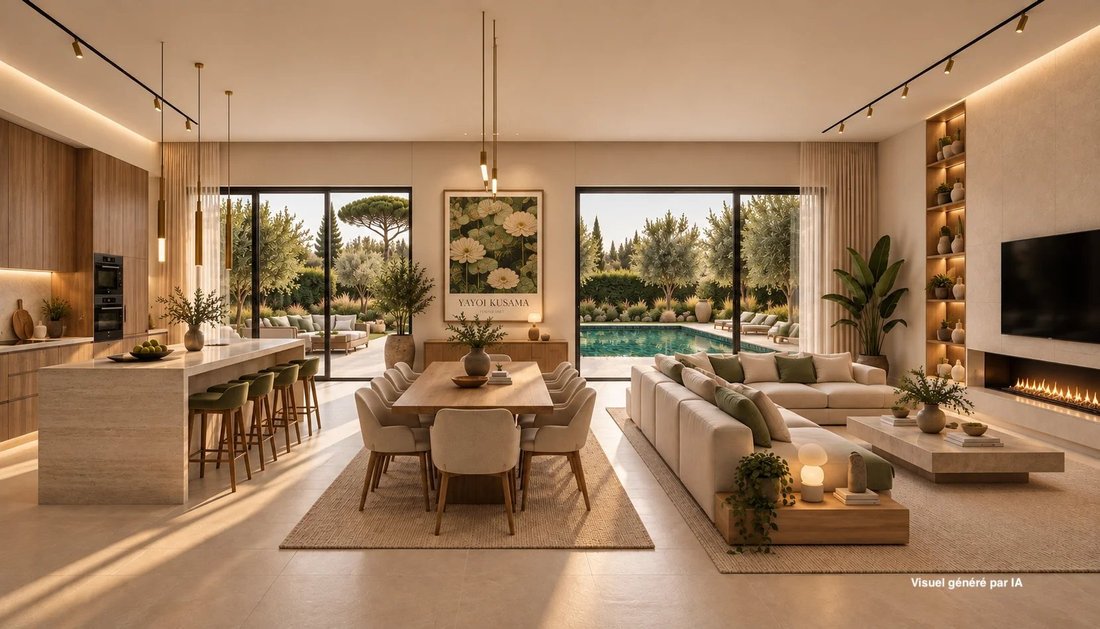
The ground floor comprises an entrance hall, a spacious living area combining a lounge and dining room, a fully fitted kitchen and a utility room, as well as a master suite with a dressing room and bathroom. A further principal bedroom with an en-suite shower room and dressing room completes this level.
Upstairs, the villa features four bedrooms, each with its own shower room, three of which also benefit from a dressing room and private terrace.
The property is further enhanced by several terraces, a pool house, a 12 m x 5 m swimming pool, landscaped gardens, a double garage and two outdoor parking spaces.
Construction is scheduled to begin in mid-November and is expected to take 18 months. Completion is anticipated in the first half of 2028.t half of 2028.
La información sobre los riesgos a los que está expuesta esta propiedad está disponible en el sitio web de Géorisques: https://www.georisques.gouv.fr/
The ground floor comprises an entrance hall, a spacious living area combining a lounge and dining room, a fully fitted kitchen and a utility room, as well as a master suite with a dressing room and bathroom. A further principal bedroom with an en-suite shower room and dressing room completes this level.
Upstairs, the villa features four bedrooms, each with its own shower room, three of which also benefit from a dressing room and private terrace.
The property is further enhanced by several terraces, a pool house, a 12 m x 5 m swimming pool, landscaped gardens, a double garage and two outdoor parking spaces.
Construction is scheduled to begin in mid-November and is expected to take 18 months. Completion is anticipated in the first half of 2028.t half of 2028.
La información sobre los riesgos a los que está expuesta esta propiedad está disponible en el sitio web de Géorisques: https://www.georisques.gouv.fr/
-
Tipo de propiedad
Villa
-
Pisos
2
-
Año de construcción
2027
-
Precio/pie²
$2,095
Características
- Jardín
- Terraza
- Piscina
- Garaje
- Vestidor
- Obras nuevas
- Aparcamiento
- Aire Acondicionado
Explorar la zona
Grimaud, Provenza-Alpes-Costa Azul, Francia
Precio por sqft
Bajo
Alto
Ubicación aproximada · solicite la dirección exacta al agente.
Se unió hace 4 años
Usted ha preguntado por esta propiedad
El agente se comunicará con usted pronto por
Publicado por
32
Anuncios
2022
Se unió
Reserva una visita con the agent
Elija una fecha y si prefiere una visita virtual o presencial con el agente.
Fecha preferida
Tipo de tour
Última actualización
Hoy
Primera publicación
Noviembre 18
Referencia del anuncio
STZ260488
Propiedades similares cercanas
Nuevos anuncios en Grimaud


Explorar más viviendas en venta
Grimaud, Provenza-Alpes-Costa Azul, Francia tipos de propiedad
- Villas en venta en Grimaud, Provenza-Alpes-Costa Azul, Francia
- Casas en venta en Grimaud, Provenza-Alpes-Costa Azul, Francia
- Terreno en venta en Grimaud, Provenza-Alpes-Costa Azul, Francia
- Casas de campo en venta en Grimaud, Provenza-Alpes-Costa Azul, Francia
- Ranchos en venta en Grimaud, Provenza-Alpes-Costa Azul, Francia
Grimaud, Provenza-Alpes-Costa Azul, Francia búsquedas populares
- Propiedades Vista al Campo de Golf en Grimaud, Provenza-Alpes-Costa Azul, Francia
- Propiedades Comunidad Cerrada en Grimaud, Provenza-Alpes-Costa Azul, Francia
- Propiedades Frente al Agua en Grimaud, Provenza-Alpes-Costa Azul, Francia
- Propiedades Ecuestre en Grimaud, Provenza-Alpes-Costa Azul, Francia
- Propiedades Obras nuevas en Grimaud, Provenza-Alpes-Costa Azul, Francia
- Propiedades con Piscina en Grimaud, Provenza-Alpes-Costa Azul, Francia
- Propiedades con Cancha de Tenis en Grimaud, Provenza-Alpes-Costa Azul, Francia
- Propiedades con Helipuerto en Grimaud, Provenza-Alpes-Costa Azul, Francia
- Propiedades con Viñedo / Bodega en Grimaud, Provenza-Alpes-Costa Azul, Francia
- Propiedades con Piscina cubierta en Grimaud, Provenza-Alpes-Costa Azul, Francia
Grimaud, Provenza-Alpes-Costa Azul, Francia Barrios
Guías e historias relacionadas
La confianza de los mejores brokers del mundo
Los agentes tras las propiedades más excepcionales del mundo publican en JamesEdition.
- Anuncios de Sotheby's, Christie's, BARNES y Engel & Völkers
- Cada anuncio se revisa antes de publicarse
- Conecte directamente con agentes verificados
Al continuar, acepta nuestros Términos y la Política de Privacidad.